1. ArchDaily
  2. Poland

Poland

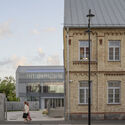
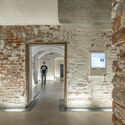
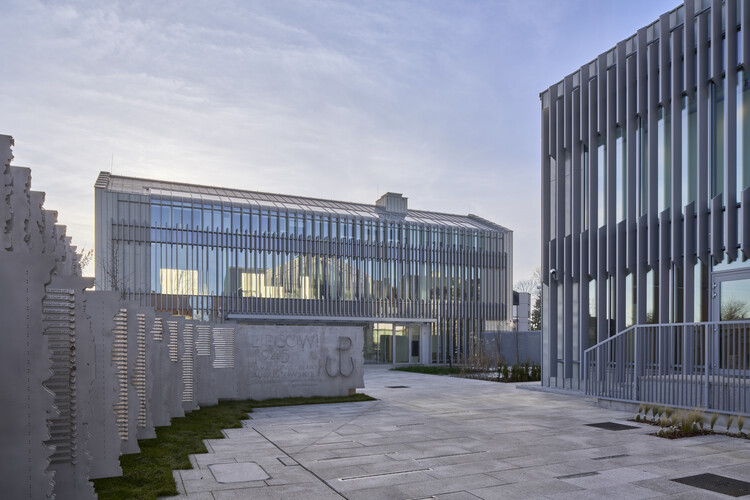
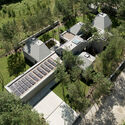
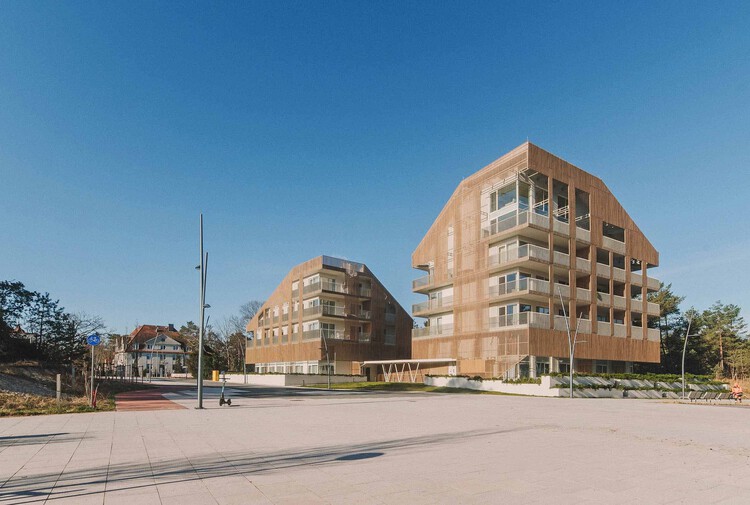
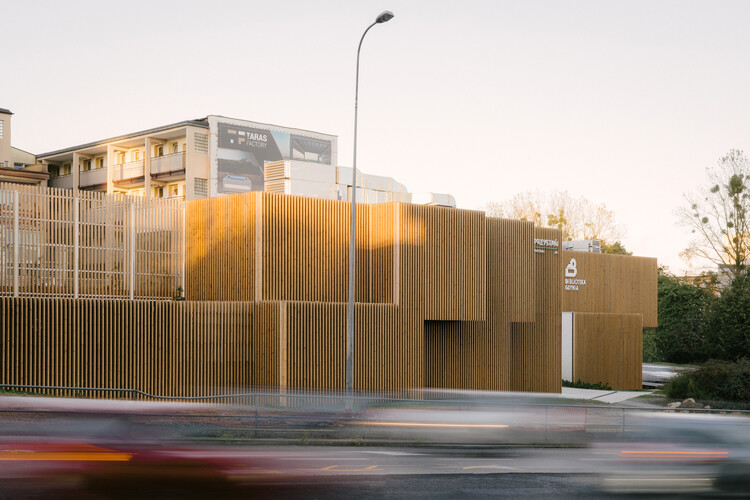
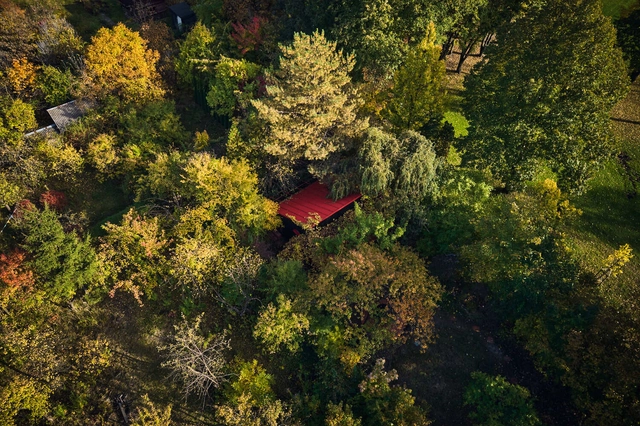
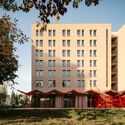
Widna Haven Community Center and Library / PB STUDIO + studiomania + IPA Ipreferanalog

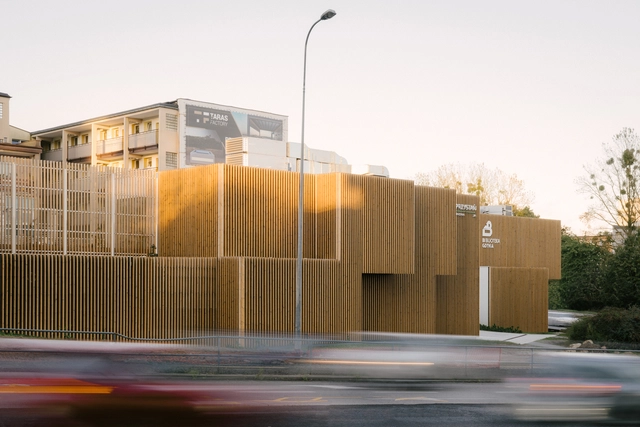
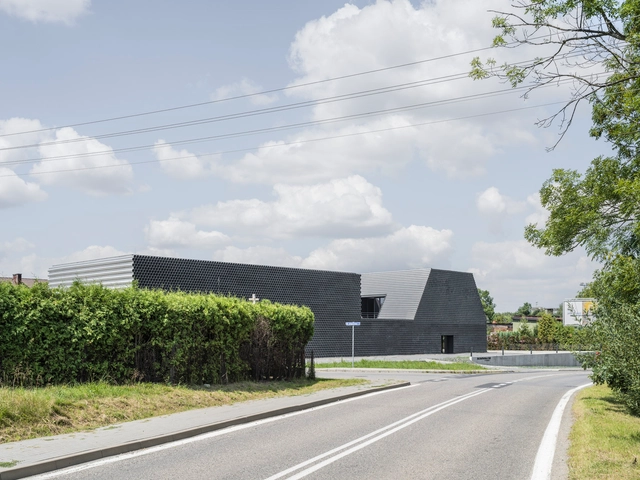
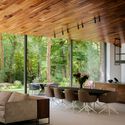
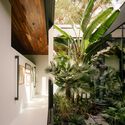
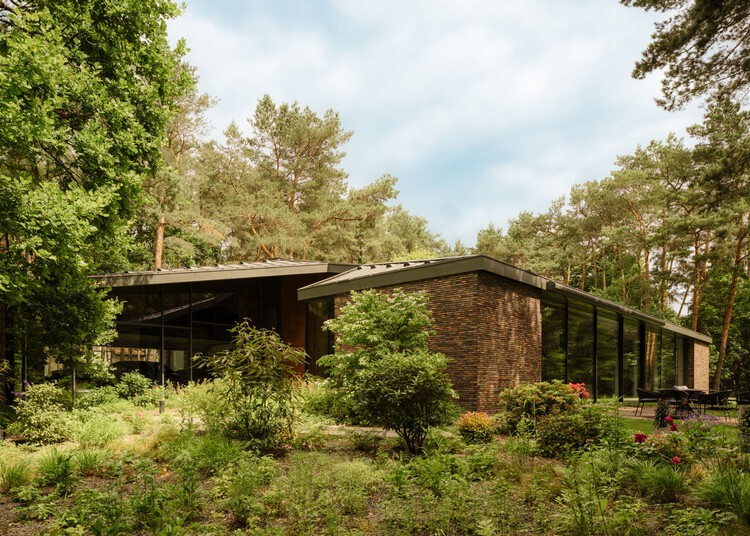
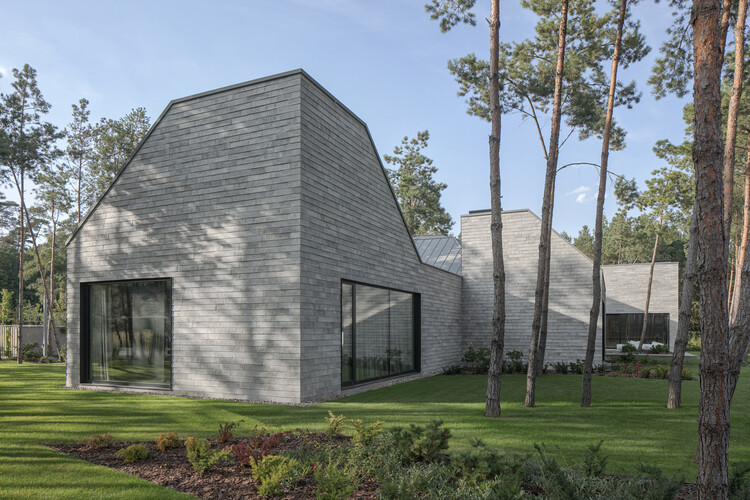
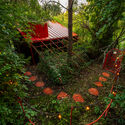
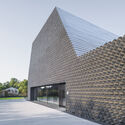
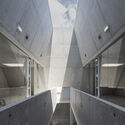
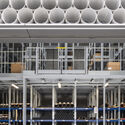
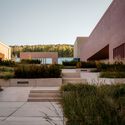
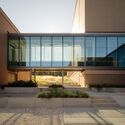
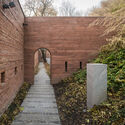
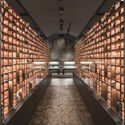
Widna Haven Community Center and Library / PB STUDIO + studiomania + IPA Ipreferanalog - Exterior Photography, Community CenterWidna Haven Community Center and Library / PB STUDIO + studiomania + IPA Ipreferanalog - Exterior Photography, Community CenterWidna Haven Community Center and Library / PB STUDIO + studiomania + IPA Ipreferanalog - Interior Photography, Community CenterWidna Haven Community Center and Library / PB STUDIO + studiomania + IPA Ipreferanalog - Exterior Photography, Community CenterWidna Haven Community Center and Library / PB STUDIO + studiomania + IPA Ipreferanalog - More Images+ 26

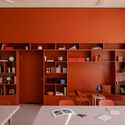
Pracownia - The Workshop / ACOS (A Collection of Stories)

Pracownia - The Workshop / ACOS (A Collection of Stories) - Exterior Photography, Interior DesignPracownia - The Workshop / ACOS (A Collection of Stories) - Exterior Photography, Interior DesignPracownia - The Workshop / ACOS (A Collection of Stories) - Interior Photography, Interior Design, Table, ChairPracownia - The Workshop / ACOS (A Collection of Stories) - Interior Photography, Interior Design, Table, Lighting, ChairPracownia - The Workshop / ACOS (A Collection of Stories) - More Images+ 27

  • Area Area of this architecture project Area:  450
  • Year Completion year of this architecture project Year:  2024
  • Manufacturers Brands with products used in this architecture project
    Manufacturers:  A-N-D, EQUITONE, &Tradition, Areti, BAUX, +10

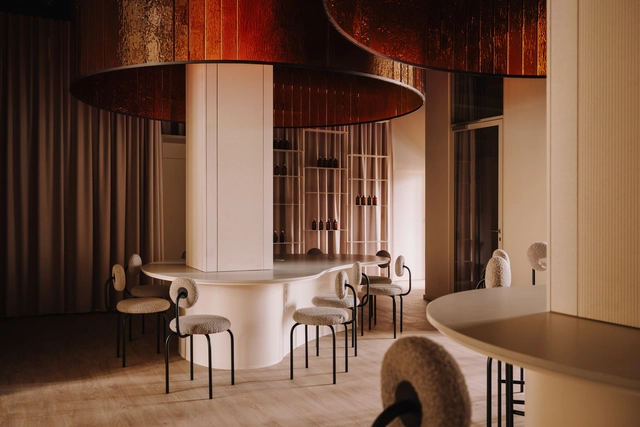
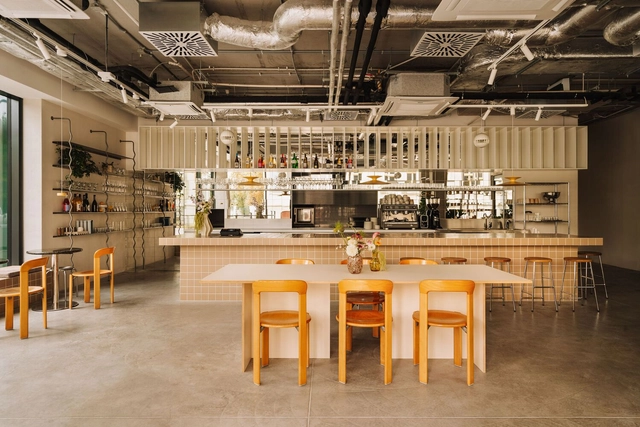
Pastelowe Pâtisserie / Znamy się

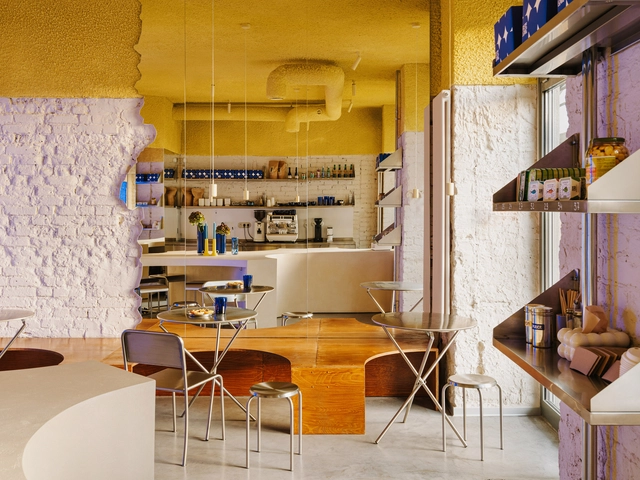
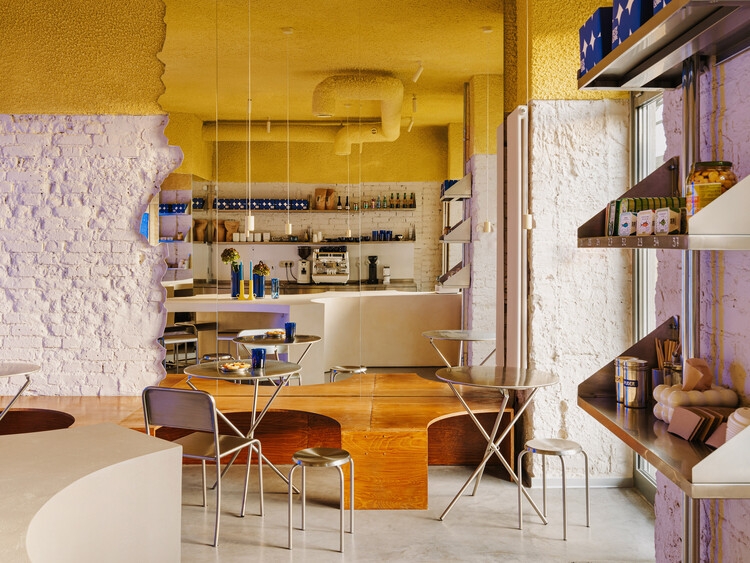
Pastelowe Pâtisserie / Znamy się - Interior Photography, Interior Design, Kitchen, Lighting, Chair, CountertopPastelowe Pâtisserie / Znamy się - Interior Photography, Interior Design, Chair, Lighting, TablePastelowe Pâtisserie / Znamy się - Interior Photography, Interior Design, Lighting, ChairPastelowe Pâtisserie / Znamy się - Interior DesignPastelowe Pâtisserie / Znamy się - More Images+ 17

  • Architects: Znamy się
  • Area Area of this architecture project Area:  90
  • Year Completion year of this architecture project Year:  2024
  • Manufacturers Brands with products used in this architecture project
    Manufacturers:  CHORS

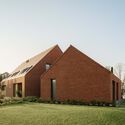
S House / PL.Architekci

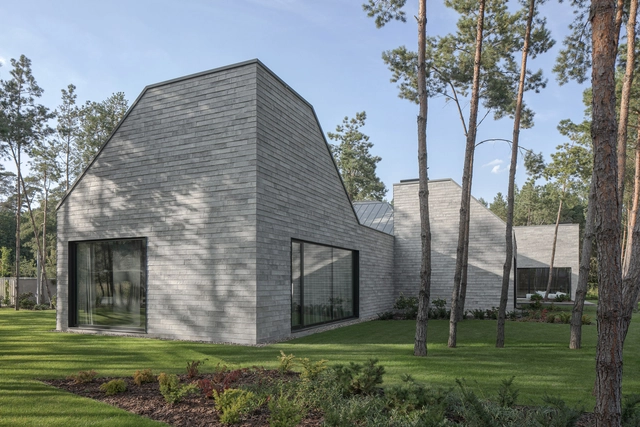
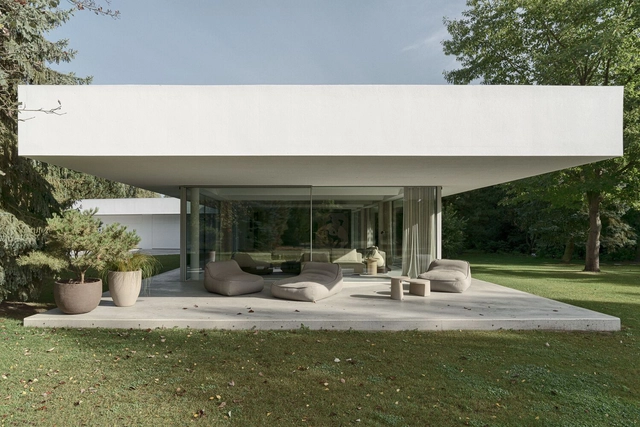
S House / PL.Architekci - HousesS House / PL.Architekci - Interior Photography, Houses, ChairS House / PL.Architekci - Interior Photography, HousesS House / PL.Architekci - HousesS House / PL.Architekci - More Images+ 33

Poznań, Poland
  • Architects: PL.Architekci
  • Area Area of this architecture project Area:  439
  • Year Completion year of this architecture project Year:  2024
  • Manufacturers Brands with products used in this architecture project
    Manufacturers:  Kristalia , Arco, Davide Groppi


Urban Viewing Tower / ISBA grupa projektowa

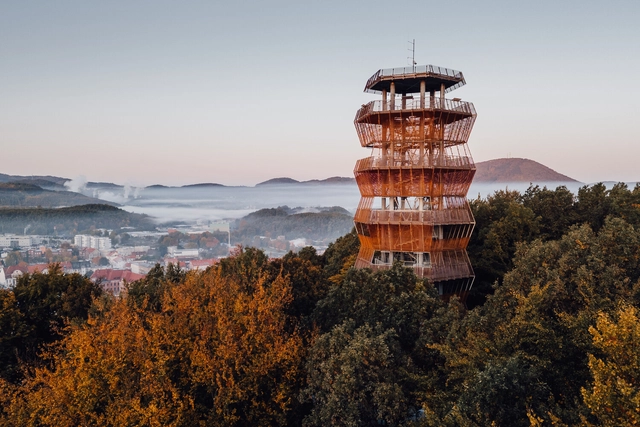
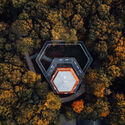
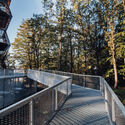
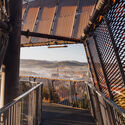
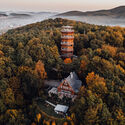
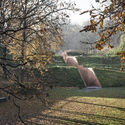
Urban Viewing Tower  / ISBA grupa projektowa - LandscapeUrban Viewing Tower  / ISBA grupa projektowa - LandscapeUrban Viewing Tower  / ISBA grupa projektowa - Exterior Photography, Landscape, Fence, HandrailUrban Viewing Tower  / ISBA grupa projektowa - Exterior Photography, LandscapeUrban Viewing Tower  / ISBA grupa projektowa - More Images+ 13

Wałbrzych, Poland
  • Area Area of this architecture project Area:  600
  • Year Completion year of this architecture project Year:  2024

House of Color Downtown Oasis / NOKE Architects

House of Color Downtown Oasis  / NOKE Architects - ResidentialHouse of Color Downtown Oasis  / NOKE Architects - Interior Photography, Residential, LightingHouse of Color Downtown Oasis  / NOKE Architects - ResidentialHouse of Color Downtown Oasis  / NOKE Architects - ResidentialHouse of Color Downtown Oasis  / NOKE Architects - More Images+ 14

Gambit Office / Robert Konieczny + KWK Promes

Gambit Office / Robert Konieczny + KWK Promes - Office BuildingsGambit Office / Robert Konieczny + KWK Promes - Office BuildingsGambit Office / Robert Konieczny + KWK Promes - Office BuildingsGambit Office / Robert Konieczny + KWK Promes - Office BuildingsGambit Office / Robert Konieczny + KWK Promes - More Images+ 20

GUM Metrology Campus / BDM'A

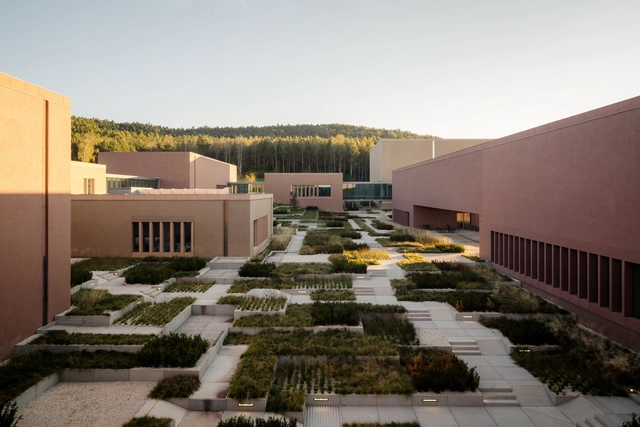
GUM Metrology Campus / BDM'A - Exterior Photography, Institutional Buildings, CourtyardGUM Metrology Campus / BDM'A - Institutional BuildingsGUM Metrology Campus / BDM'A - Exterior Photography, Institutional BuildingsGUM Metrology Campus / BDM'A - Institutional BuildingsGUM Metrology Campus / BDM'A - More Images+ 14

  • Architects: BDM'A
  • Area Area of this architecture project Area:  8900
  • Year Completion year of this architecture project Year:  2024

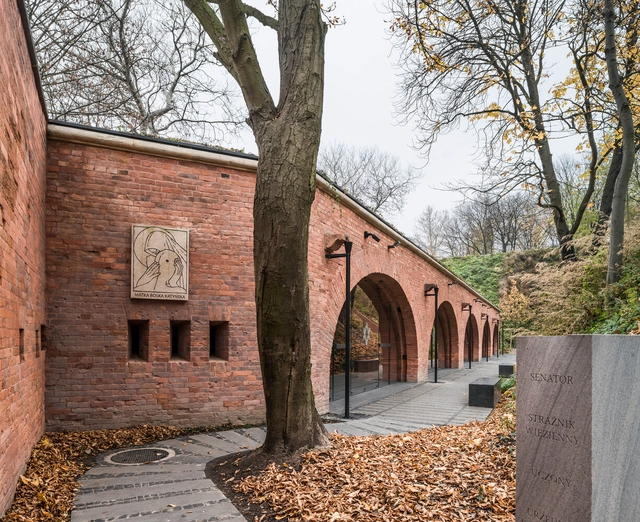
The Katyń Museum / BBGK Architekci

The Katyń Museum  / BBGK Architekci - MuseumThe Katyń Museum  / BBGK Architekci - MuseumThe Katyń Museum  / BBGK Architekci - Interior Photography, MuseumThe Katyń Museum  / BBGK Architekci - MuseumThe Katyń Museum  / BBGK Architekci - More Images+ 20

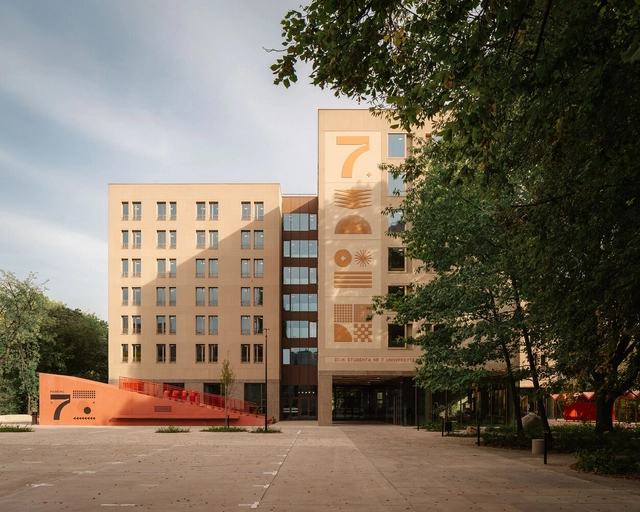
Student Housing no. 7 / Projekt Praga

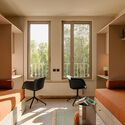
Student Housing no. 7 / Projekt Praga - Interior Photography, Sustainability, Lighting, Table, ChairStudent Housing no. 7 / Projekt Praga - Interior Photography, Sustainability, Bedroom, Chair, BedStudent Housing no. 7 / Projekt Praga - SustainabilityStudent Housing no. 7 / Projekt Praga - Exterior Photography, SustainabilityStudent Housing no. 7 / Projekt Praga - More Images+ 26

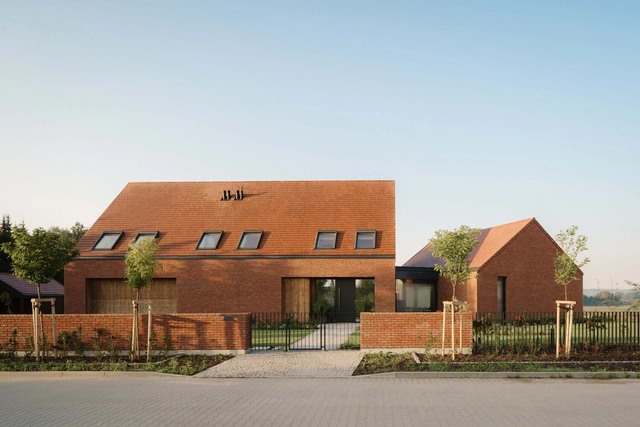
Single Family House / YY87 Architektura

Single Family House / YY87 Architektura - HousesSingle Family House / YY87 Architektura - Exterior Photography, HousesSingle Family House / YY87 Architektura - HousesSingle Family House / YY87 Architektura - HousesSingle Family House / YY87 Architektura - More Images+ 16

  • Architects: YY87 Architektura
  • Area Area of this architecture project Area:  620
  • Year Completion year of this architecture project Year:  2023
  • Manufacturers Brands with products used in this architecture project
    Manufacturers:  Wienerberger, Aliplast, Edilians
  • Professionals: 8Poziom, Limaterm

LABO by L’UNI Office Space / CUDO:

LABO by L’UNI Office Space / CUDO: - Interior Photography, Offices Interiors, Lighting, ChairLABO by L’UNI Office Space / CUDO: - Interior Photography, Offices Interiors, ChairLABO by L’UNI Office Space / CUDO: - Interior Photography, Offices Interiors, Kitchen, Lighting, ChairLABO by L’UNI Office Space / CUDO: - Offices InteriorsLABO by L’UNI Office Space / CUDO: - More Images+ 15

  • Architects: CUDO:
  • Area Area of this architecture project Area:  179
  • Year Completion year of this architecture project Year:  2023
  • Manufacturers Brands with products used in this architecture project
    Manufacturers:  NG DESING, Scala Studio, Tarkett, The good living, Villa Glass Studio, +1

Helen Café / CUDO:

Helen Café / CUDO: - Interior Photography, Coffee Shop InteriorsHelen Café / CUDO: - Interior Photography, Coffee Shop Interiors, ChairHelen Café / CUDO: - Interior Photography, Coffee Shop InteriorsHelen Café / CUDO: - Interior Photography, Coffee Shop InteriorsHelen Café / CUDO: - More Images+ 13

  • Architects: CUDO:
  • Area Area of this architecture project Area:  126
  • Year Completion year of this architecture project Year:  2023
  • Manufacturers Brands with products used in this architecture project
    Manufacturers:  HAY, Noti, Pavigrés
  • Professionals: The Good Living

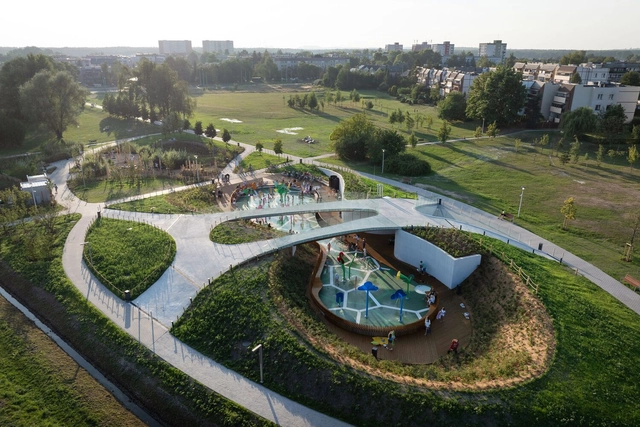
Playgrounds in Jaworek Park in Tychy / RS + Robert Skitek

Playgrounds in Jaworek Park in Tychy / RS + Robert Skitek - ParkPlaygrounds in Jaworek Park in Tychy / RS + Robert Skitek - Exterior Photography, ParkPlaygrounds in Jaworek Park in Tychy / RS + Robert Skitek - ParkPlaygrounds in Jaworek Park in Tychy / RS + Robert Skitek - ParkPlaygrounds in Jaworek Park in Tychy / RS + Robert Skitek - More Images+ 29

Tychy, Poland
  • Architects: RS+ Robert Skitek
  • Area Area of this architecture project Area:  7874
  • Year Completion year of this architecture project Year:  2024
  • Manufacturers Brands with products used in this architecture project
    Manufacturers:  ATIS, Allplan, Bauder, Cinema 4D, ZANO
  • Professionals: Lechprojekt, PROJ-KAR, DOMiWENT, GTP

Milla Nova Boutique Store / balbek bureau

Milla Nova Boutique Store / balbek bureau - Interior Photography, Showroom, Bedroom, BedMilla Nova Boutique Store / balbek bureau - Interior Photography, Showroom, Bedroom, DoorMilla Nova Boutique Store / balbek bureau - Interior Photography, Showroom, Lighting, TableMilla Nova Boutique Store / balbek bureau - ShowroomMilla Nova Boutique Store / balbek bureau - More Images+ 37

Warsaw, Poland
  • Interior Designers: balbek bureau
  • Area Area of this architecture project Area:  417
  • Year Completion year of this architecture project Year:  2024

Nordic Bemowo / Kurylowicz & Associates
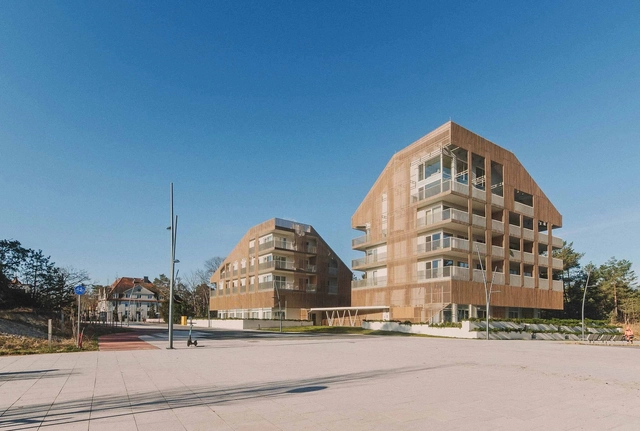
Nordic Bemowo / Kurylowicz & Associates - Exterior Photography, Residential, Facade, CityscapeNordic Bemowo / Kurylowicz & Associates - Exterior Photography, Residential, FacadeNordic Bemowo / Kurylowicz & Associates - Exterior Photography, Residential, FacadeNordic Bemowo / Kurylowicz & Associates - ResidentialNordic Bemowo / Kurylowicz & Associates - More Images+ 17

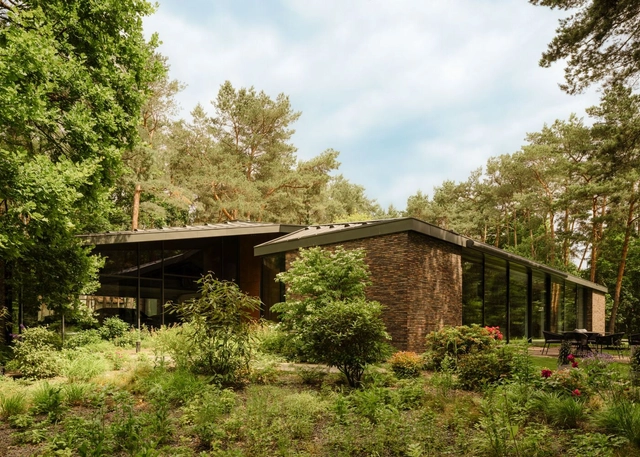
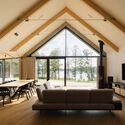
House in Konstancin / BDR Architekci

House in Konstancin / BDR Architekci - Exterior Photography, Sustainability, Garden, Facade, DoorHouse in Konstancin / BDR Architekci - Interior Photography, Sustainability, Door, Table, ChairHouse in Konstancin / BDR Architekci - Interior Photography, Sustainability, Stairs, Facade, HandrailHouse in Konstancin / BDR Architekci - Interior Photography, Sustainability, Door, FacadeHouse in Konstancin / BDR Architekci - More Images+ 20

Konstancin-Jeziorna, Poland

Loop House / Mobius Architekci

Loop House / Mobius Architekci - HousesLoop House / Mobius Architekci - HousesLoop House / Mobius Architekci - Exterior Photography, Houses, Garden, FacadeLoop House / Mobius Architekci - HousesLoop House / Mobius Architekci - More Images+ 10

  • Architects: Mobius Architekci
  • Area Area of this architecture project Area:  800
  • Year Completion year of this architecture project Year:  2024