1. ArchDaily
  2. Peru

Peru

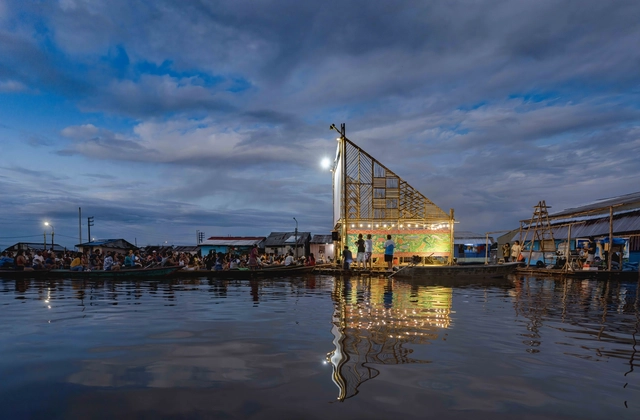
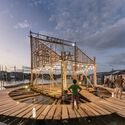
Muyunafest 2025 Main Floating Stage / Espacio Común

Muyunafest 2025 Main Floating Stage  / Espacio Común - Exterior Photography, Temporary InstallationsMuyunafest 2025 Main Floating Stage  / Espacio Común - Temporary InstallationsMuyunafest 2025 Main Floating Stage  / Espacio Común - Temporary InstallationsMuyunafest 2025 Main Floating Stage  / Espacio Común - Temporary InstallationsMuyunafest 2025 Main Floating Stage  / Espacio Común - More Images+ 31

  • Architects: Espacio Común
  • Area Area of this architecture project Area:  175 m²
  • Year Completion year of this architecture project Year:  2025

Sketching Latitude

RAYANDOLAT: Advanced Architectural Design Workshop with Gustavo Utrabo

Trama House / 404 Arquitectura

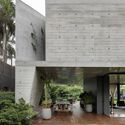
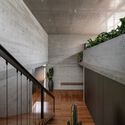
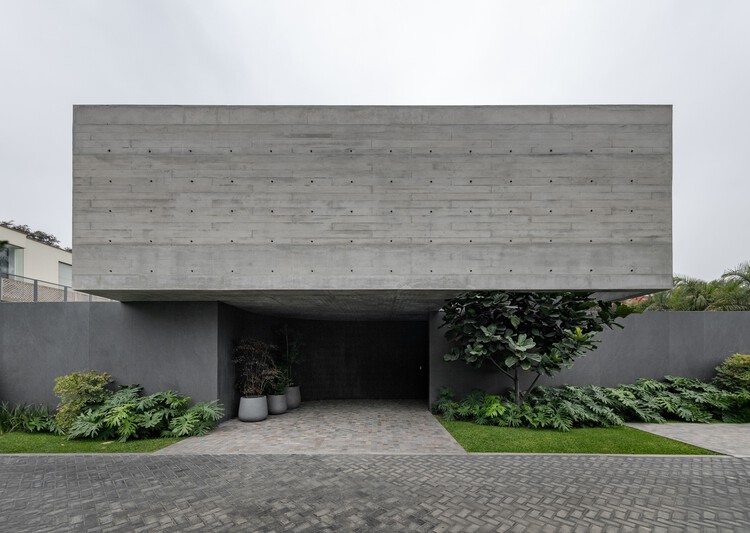
Trama House / 404 Arquitectura - HousesTrama House / 404 Arquitectura - Interior Photography, HousesTrama House / 404 Arquitectura - Exterior Photography, HousesTrama House / 404 Arquitectura - HousesTrama House / 404 Arquitectura - More Images+ 21

•
La Molina, Peru
  • Architects: 404 Arquitectura
  • Area Area of this architecture project Area:  750 m²
  • Year Completion year of this architecture project Year:  2024

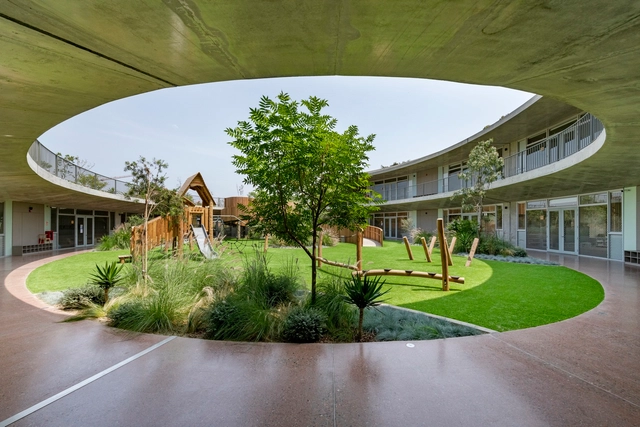
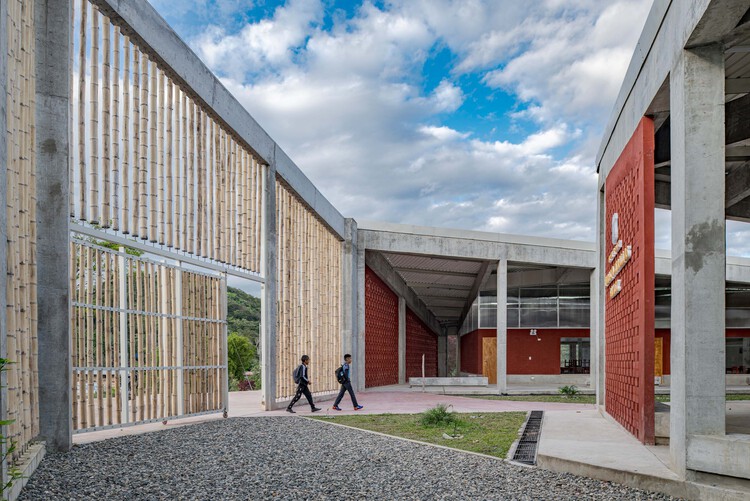
Sonomoro Preschool / Semillas

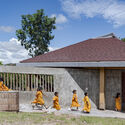
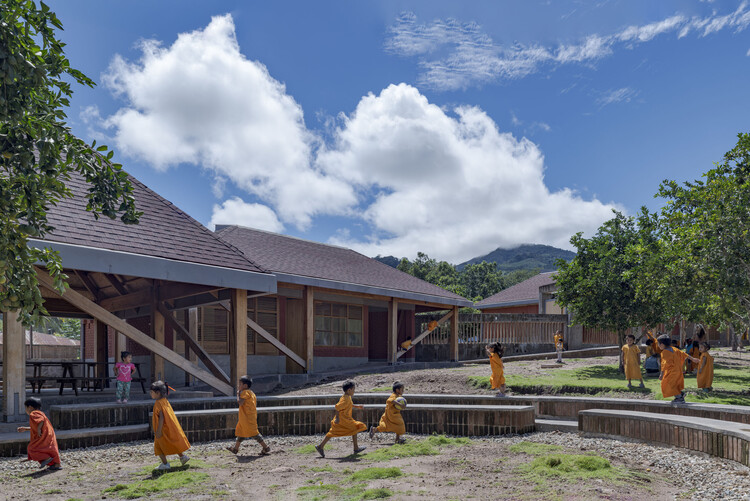
Sonomoro Preschool / Semillas - Schools Sonomoro Preschool / Semillas - Exterior Photography, Schools , CourtyardSonomoro Preschool / Semillas - Exterior Photography, Schools , Column, BeamSonomoro Preschool / Semillas - Exterior Photography, Schools Sonomoro Preschool / Semillas - More Images+ 14

•
San Martín de Pangoa, Peru
  • Architects: Semillas
  • Area Area of this architecture project Area:  596 m²
  • Year Completion year of this architecture project Year:  2023

Fourth Spaces: How to Reconnect in the City

Contemporary cities are increasingly facing challenges related to urban loneliness, social fragmentation, and the loss of meaningful spaces for connection. Lima is no exception. These dynamics invite us to rethink how we inhabit our cities and the role that space plays in building our quality of life.

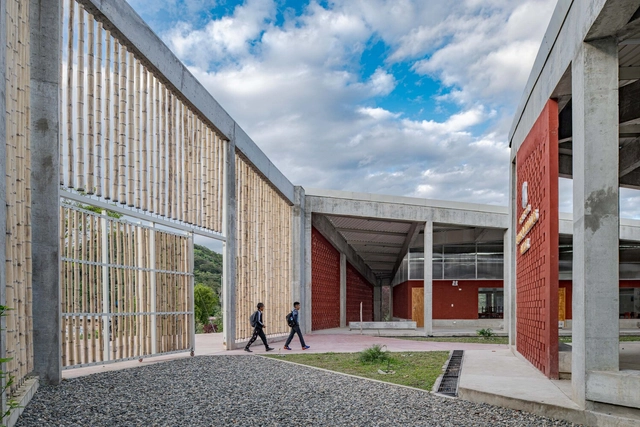
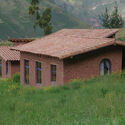
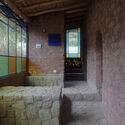
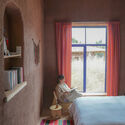
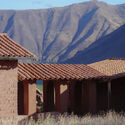

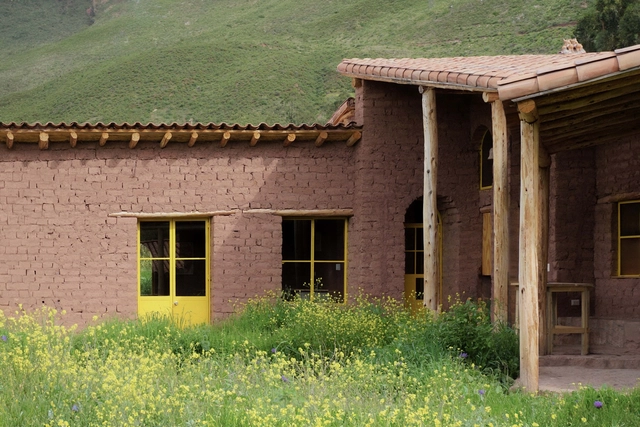
Rural Housing and Lodging – Dormis Donata / Taller MACAA (Misión de Arquitectura, Construcción y Arte en los Andes)

Rural Housing and Lodging – Dormis Donata / Taller MACAA (Misión de Arquitectura, Construcción y Arte en los Andes) - Exterior Photography, HousesRural Housing and Lodging – Dormis Donata / Taller MACAA (Misión de Arquitectura, Construcción y Arte en los Andes) - Interior Photography, HousesRural Housing and Lodging – Dormis Donata / Taller MACAA (Misión de Arquitectura, Construcción y Arte en los Andes) - Interior Photography, Houses, Bedroom, BedRural Housing and Lodging – Dormis Donata / Taller MACAA (Misión de Arquitectura, Construcción y Arte en los Andes) - Exterior Photography, HousesRural Housing and Lodging – Dormis Donata / Taller MACAA (Misión de Arquitectura, Construcción y Arte en los Andes) - More Images+ 32

  • Architects: Taller MACAA
  • Area Area of this architecture project Area:  135 m²
  • Year Completion year of this architecture project Year:  2025

Mirador School La Jalquilla / Semillas

Mirador School La Jalquilla / Semillas - Exterior Photography, Schools Mirador School La Jalquilla / Semillas - Interior Photography, Schools Mirador School La Jalquilla / Semillas - Interior Photography, Schools , StairsMirador School La Jalquilla / Semillas - Exterior Photography, Schools Mirador School La Jalquilla / Semillas - More Images+ 14

  • Architects: Semillas
  • Area Area of this architecture project Area:  1259 m²
  • Year Completion year of this architecture project Year:  2024

Quincho Bernarda Community Center / Taller MACAA (Misión de Arquitectura, Construcción y Arte en los Andes)

Quincho Bernarda Community Center / Taller MACAA (Misión de Arquitectura, Construcción y Arte en los Andes) - Community CenterQuincho Bernarda Community Center / Taller MACAA (Misión de Arquitectura, Construcción y Arte en los Andes) - Community CenterQuincho Bernarda Community Center / Taller MACAA (Misión de Arquitectura, Construcción y Arte en los Andes) - Exterior Photography, Community Center, GardenQuincho Bernarda Community Center / Taller MACAA (Misión de Arquitectura, Construcción y Arte en los Andes) - Interior Photography, Community Center, ChairQuincho Bernarda Community Center / Taller MACAA (Misión de Arquitectura, Construcción y Arte en los Andes) - More Images+ 32

  • Architects: Taller MACAA
  • Area Area of this architecture project Area:  140 m²
  • Year Completion year of this architecture project Year:  2025

19th National Congress of Architects Lima 2025

19TH NATIONAL CONGRESS OF ARCHITECTS TO BE HELD IN LIMA FROM OCTOBER 22 TO 25
More than 800 participants from across the country are expected to attend.

3rd Lima International Architecture Biennial - BIALIMA 2025

The third Lima International Architecture Biennial will take place in November. This significant event seeks to recognize and reward the best practices in architecture and urbanism in the capital. It will feature the participation of the cities of Singapore and Shenzhen.

International Festival of Urban Interventions (FIIU Fest)

The International Festival of Urban Interventions (FIIU Fest) will celebrate its tenth edition from October 20 to 23, consolidating itself as a key space to rethink the way we build our cities. On this special occasion, the event will take place in Cusco, Peru, as part of the "Urban Encounter Week" from October 18 to 26, 2025. We return to Peru, to this emblematic city, to bring together diverse actors and exchange experiences, knowledge, and strategies that continue to promote a more inclusive, participatory, and people-centered urbanism.

Studio-Workshop for Photographers / Roman Bauer Arquitectos

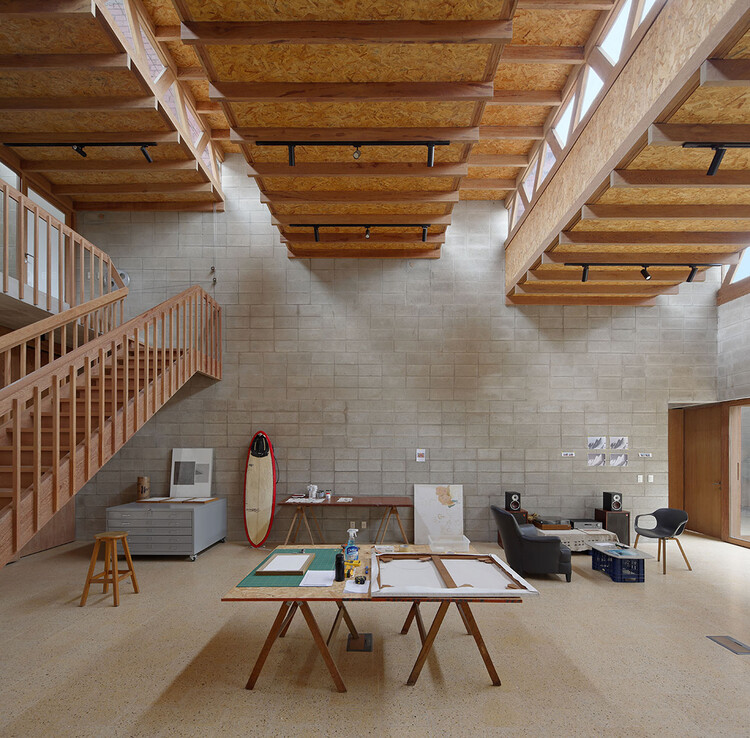
Studio-Workshop for Photographers / Roman Bauer Arquitectos - Interior Photography, Offices, Beam, StairsStudio-Workshop for Photographers / Roman Bauer Arquitectos - OfficesStudio-Workshop for Photographers / Roman Bauer Arquitectos - OfficesStudio-Workshop for Photographers / Roman Bauer Arquitectos - Interior Photography, OfficesStudio-Workshop for Photographers / Roman Bauer Arquitectos - More Images+ 19

•
Barranco, Peru

1st International Congress on Architecture and Society - Humanizing the City
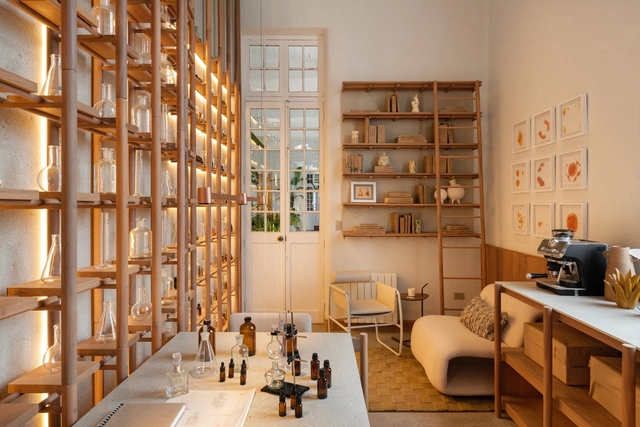
1st International Congress on Architecture and Society - Humanizing the City
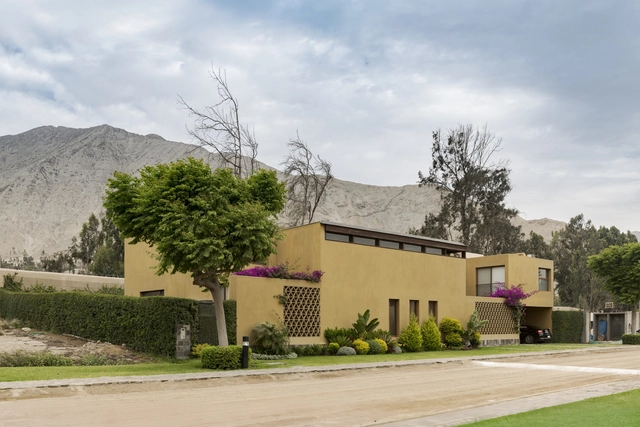
Perfumer's Atelier - CASACOR Peru 2025 / David Zwiebach Arquitectura

•
Magdalena del Mar, Peru

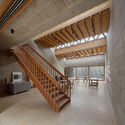
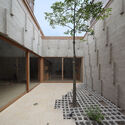
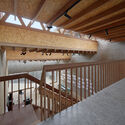
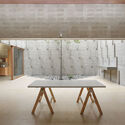
House in Cieneguilla / Vásquez & López Arquitectos

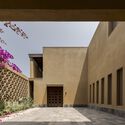
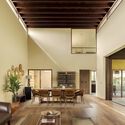
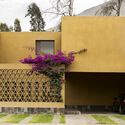
House in Cieneguilla / Vásquez & López Arquitectos - Interior Photography, Houses, CourtyardHouse in Cieneguilla / Vásquez & López Arquitectos - HousesHouse in Cieneguilla / Vásquez & López Arquitectos - Interior Photography, Houses, Table, ChairHouse in Cieneguilla / Vásquez & López Arquitectos - Exterior Photography, HousesHouse in Cieneguilla / Vásquez & López Arquitectos - More Images+ 16

•
Cieneguilla, Peru

ELS Altair School / Shell Arquitectos

ELS Altair School / Shell Arquitectos - Exterior Photography, Elementary & Middle SchoolELS Altair School / Shell Arquitectos - Exterior Photography, Elementary & Middle School, Courtyard, ColumnELS Altair School / Shell Arquitectos - Elementary & Middle SchoolELS Altair School / Shell Arquitectos - Elementary & Middle SchoolELS Altair School / Shell Arquitectos - More Images+ 46
  • Architects: Shell Arquitectos
  • Area Area of this architecture project Area:  2580 m²
  • Year Completion year of this architecture project Year:  2024

Inhabited Work in Huayruro / INSITU oficina de arquitectura

Inhabited Work in Huayruro / INSITU oficina de arquitectura - Interior Photography, Offices InteriorsInhabited Work in Huayruro / INSITU oficina de arquitectura - Offices InteriorsInhabited Work in Huayruro / INSITU oficina de arquitectura - Offices InteriorsInhabited Work in Huayruro / INSITU oficina de arquitectura - Offices InteriorsInhabited Work in Huayruro / INSITU oficina de arquitectura - More Images+ 17

•
Pueblo Libre, Peru
  • Architects: INSITU oficina de Arquitectura
  • Area Area of this architecture project Area:  120 m²
  • Year Completion year of this architecture project Year:  2024

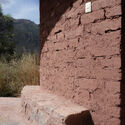
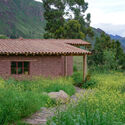
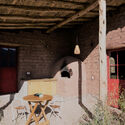
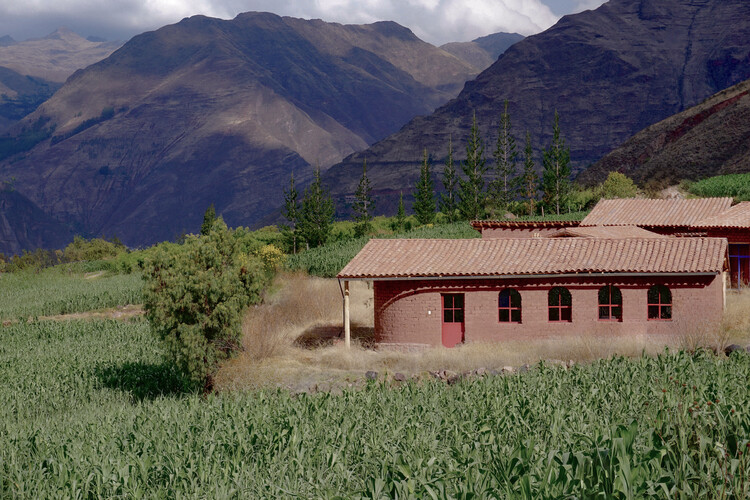
Florencia House / Taller MACAA (Misión de Arquitectura, Construcción y Arte en los Andes)

Florencia House / Taller MACAA (Misión de Arquitectura, Construcción y Arte en los Andes) - Exterior Photography, HousesFlorencia House / Taller MACAA (Misión de Arquitectura, Construcción y Arte en los Andes) - Exterior Photography, HousesFlorencia House / Taller MACAA (Misión de Arquitectura, Construcción y Arte en los Andes) - Interior Photography, Houses, Kitchen, Lighting, ChairFlorencia House / Taller MACAA (Misión de Arquitectura, Construcción y Arte en los Andes) - Interior Photography, Houses, Lighting, TableFlorencia House / Taller MACAA (Misión de Arquitectura, Construcción y Arte en los Andes) - More Images+ 35

•
Taray, Peru
  • Architects: Taller MACAA
  • Area Area of this architecture project Area:  85 m²
  • Year Completion year of this architecture project Year:  2025