Peru
El Guadual / Institute of Housing, Urbanism and Construction of the USMP


https://www.archdaily.com/1174655/el-guadual-institute-of-housing-urbanism-and-construction-of-the-usmpBenjamin Zapico
Greenhouse for the Coexistence of Plants and Humans / salazarsequeromedina
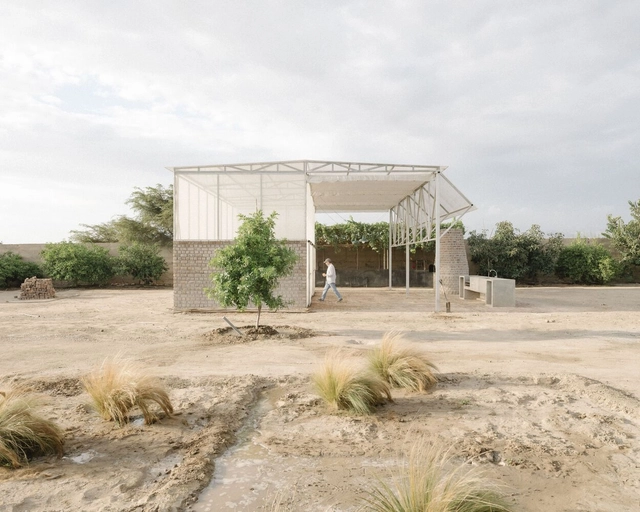


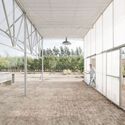

-
Architects: salazarsequeromedina
- Area: 110 m²
- Year: 2022
https://www.archdaily.com/1001633/greenhouse-for-the-coexistence-of-plants-and-humans-salazarsegueromedinaBenjamin Zapico
Seminar "Architecture: Personal Comfort, Well-being, and Diversity" / UBB
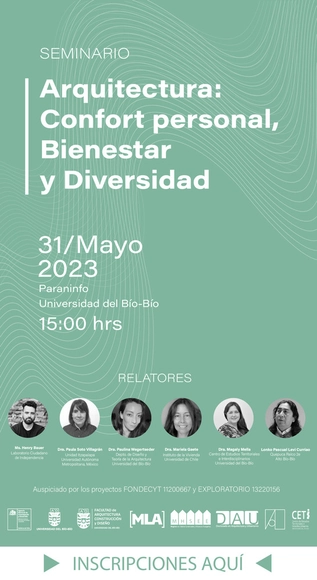
The seminar "Architecture: Personal Comfort, Well-being, and Diversity" aims to examine comfort, health, and well-being in architecture as the primary purpose of built environment design, acknowledging human diversity and moving toward new definitions of environmental comfort and spatial functionality.
https://www.archdaily.com/1110794/seminar-architecture-personal-comfort-well-being-and-diversity-ubbRene Submissions
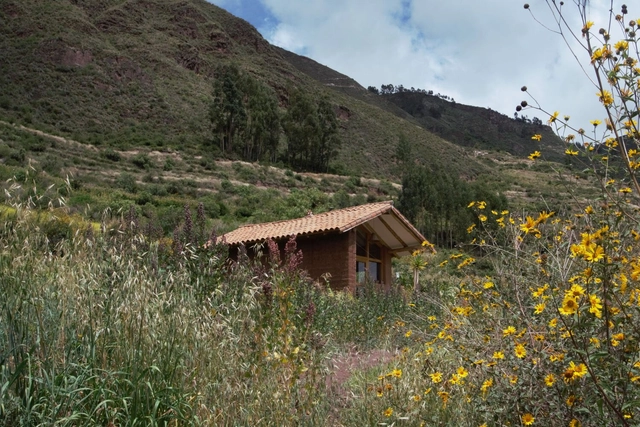
Feliciana Cabin / Taller MACAA


https://www.archdaily.com/1000057/feliciana-cabin-taller-macaaBenjamin Zapico
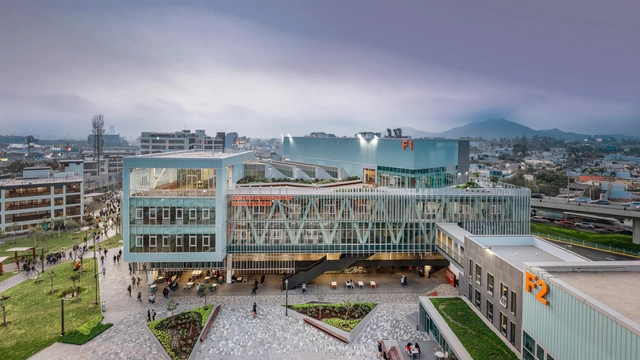
Universidad de Lima Recreation, Wellness, and Student Life Center / Sasaki


-
Architects: Sasaki
- Area: 180000 ft²
- Year: 2022
-
Professionals: LPLED, JE Construcciones Generales, SUMAC, Corporacion Furukawa
https://www.archdaily.com/999759/universidad-de-lima-recreation-wellness-and-student-life-center-sasakiValeria Silva
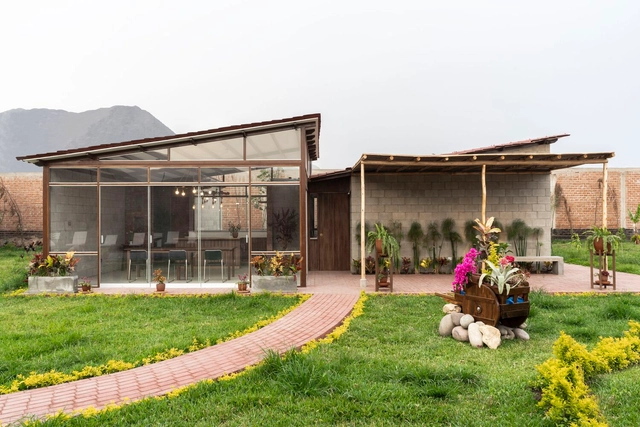
Suhe House / Acosta Echegaray Arquitectura


-
Architects: Acosta Echegaray Arquitectura
- Area: 170 m²
- Year: 2022
-
Manufacturers: Aceros Arequipa, Corporcación Limatambo, UNICON
https://www.archdaily.com/978241/casa-suhe-acosta-echegaray-arquitecturaAndreas Luco
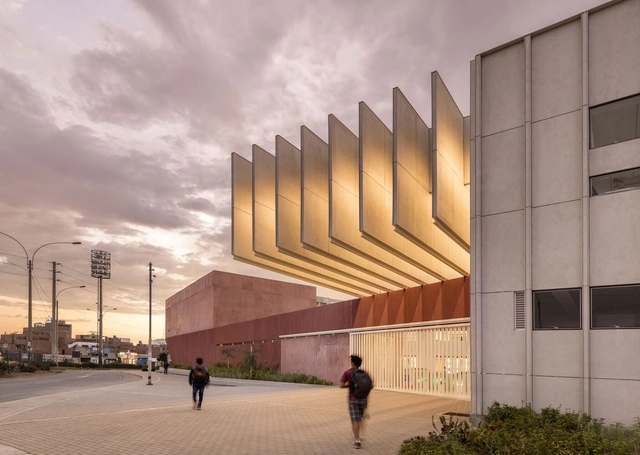
Científica del Sur University Campus / Plan A

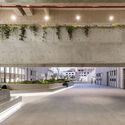
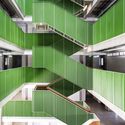

https://www.archdaily.com/998793/cientifica-del-sur-university-campus-plan-aBenjamin Zapico
MMXX Building / TRU Arquitectos
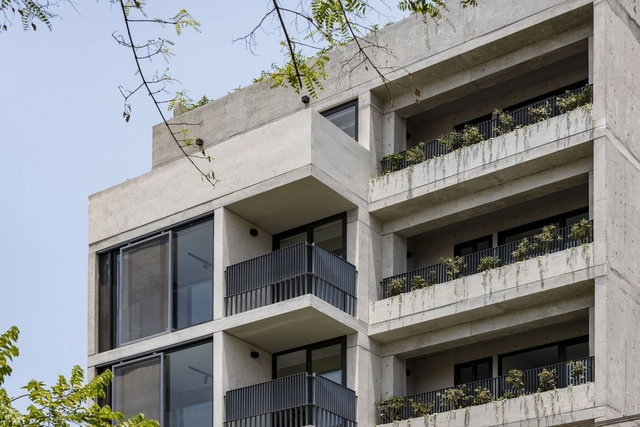

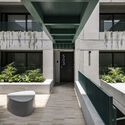
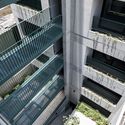
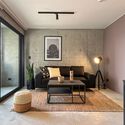

https://www.archdaily.com/1061747/mmxx-building-tru-arquitectosValeria Silva
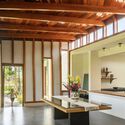
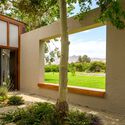
Entrecopas House / Marina Vella Arquitectura
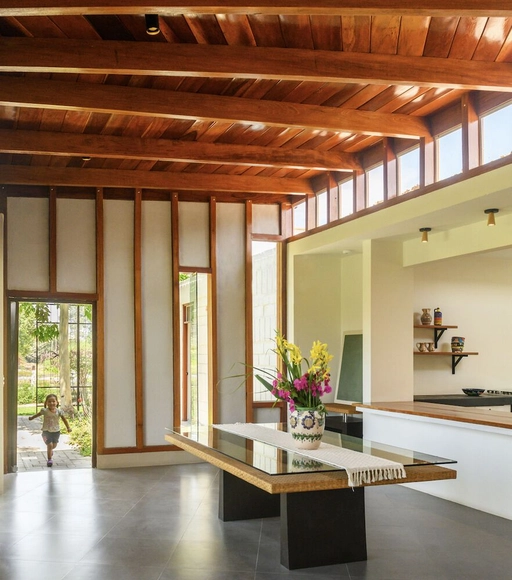


-
Architects: Marina Vella Arquitectura
- Area: 386 m²
- Year: 2022
https://www.archdaily.com/997927/entrecopas-house-marina-vella-arquitecturaPilar Caballero
XII BIAU: Inhabiting the Margins in Lima

The XII Ibero-American Biennial of Architecture and Urbanism (BIAU)—promoted by the Ministry of Transport, Mobility and Urban Agenda (MITMA)—continues its traveling program in Peru with the exhibition XII BIAU: Habitar al Margen (Living on the Margins). The exhibition opened this Saturday as part of LIMAPOLIS 2023, an international workshop organized by the Faculty of Architecture at the Pontifical Catholic University of Peru (PUCP). It is curated by Elizabeth Añaños—an architect and member of the XII BIAU jury—and José Luis Villanueva—Director of Architectural Studies at PUCP—to foster experimentation and reflection on the Right to Housing and living in Metropolitan Lima.
https://www.archdaily.com/1108171/xii-biau-inhabiting-the-margins-in-limaRene Submissions
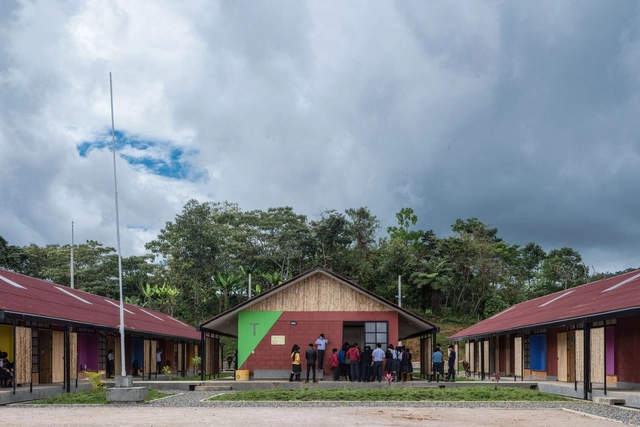
El Huabo Primary and Secondary School / Semillas


-
Architects: Marta Maccaglia, Semillas
- Area: 980 m²
- Year: 2022
-
Manufacturers: Asociación de productores bambú, Rio Marañon, Hidrotek Latino S.A.C, classic duo
https://www.archdaily.com/996962/primary-and-secondary-school-el-huabo-asociacion-semillas-para-el-desarrollo-sostenibleValeria Silva
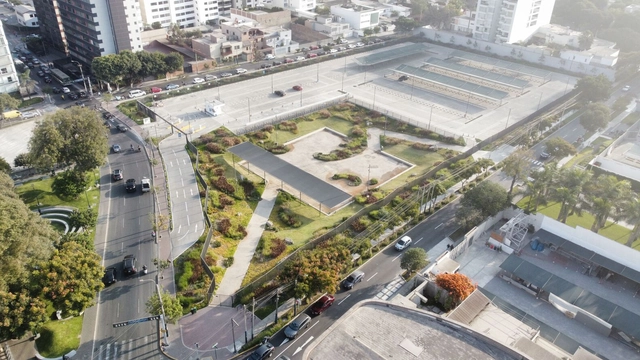
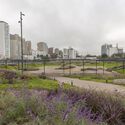
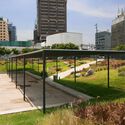
Plaza Maristas / Roman Bauer Arquitectos + Juan Caycho Arquitecto



-
Architects: Juan Caycho Arquitecto, Roman Bauer Arquitectos
- Area: 3860 m²
- Year: 2021
https://www.archdaily.com/1174897/plaza-maristas-roman-bauer-arquitectos-plus-juan-caycho-arquitectoAndreas Luco
Limapolis 2023: The Right to Housing

After more than two years, Arquitectura PUCP (Pontificia Universidad Católica del Perú) is pleased to announce the return of the Limapolis International Workshop in 2023. Titled "Right to Housing" and curated by Elizabeth Añaños and José Luis Villanueva, this edition aims to serve as a space for experimentation and reflection on housing and living in Metropolitan Lima.
https://www.archdaily.com/1108159/limapolis-2023-the-right-to-housingRene Submissions
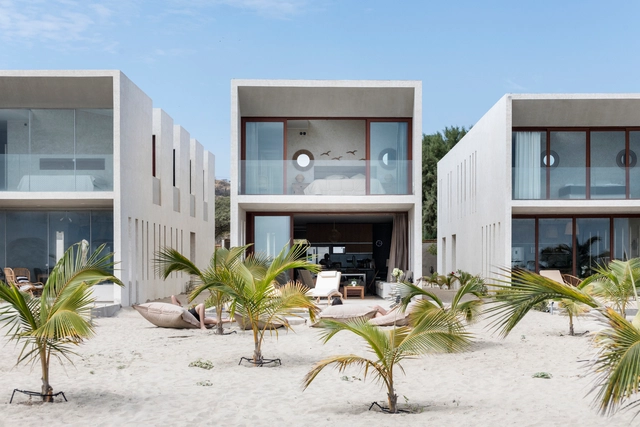
Casamar Housing Complex / Cuatro Cero Cuatro Arquitectura


-
Architects: Cuatro Cero Cuatro Arquitectura
- Area: 3466 ft²
- Year: 2022
-
Manufacturers: KLIPEN, Marmoleria Gallos, Miyasato, rossello & cia
https://www.archdaily.com/994821/casamar-housing-complex-cuatro-cero-cuatro-arquitecturaPilar Caballero
MVCS Innovation Week 2022: Technological Transformation of Territory and Habitat
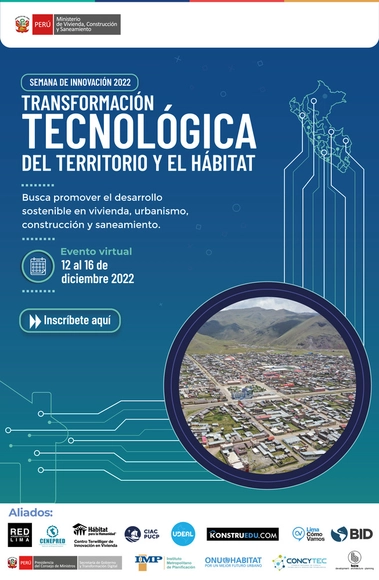
The Directorate of Innovation and Technological Development is a line agency responsible for contributing to the promotion of research, innovation projects, quality assurance, and technology development within Peru's Ministry of Housing, Construction, and Sanitation. The DIDT is tasked with formulating, disseminating, and executing programs, projects, activities, and both financial and non-financial instruments that facilitate innovation in areas under the Ministry's jurisdiction.
https://www.archdaily.com/1110488/mvcs-innovation-week-2022-technological-transformation-of-territory-and-habitatRene Submissions
House of the Setting Sun / Losada Rodríguez Arquitectos
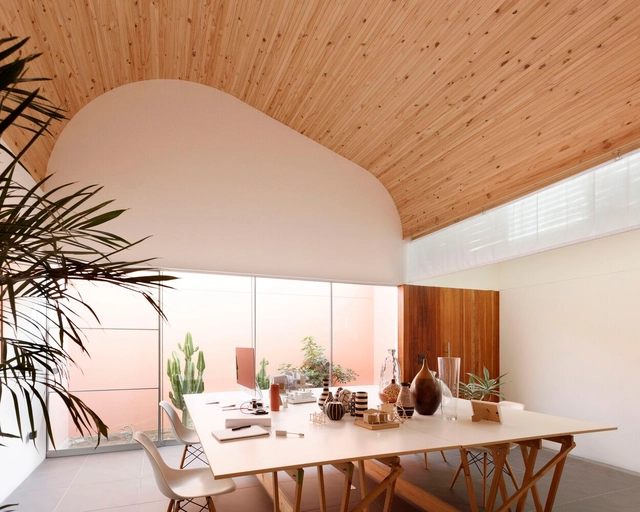

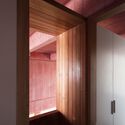
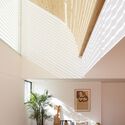

-
Architects: Losada Rodríguez Arquitectos
- Area: 340 m²
- Year: 2021
https://www.archdaily.com/991054/poniente-house-losada-rodriguez-arquitectosPilar Caballero
5th Cities: How Are We Doing Forum

The Ciudades Cómo Vamos Forum (FCCV) is a space for discovery and discussion regarding the present and future of cities in Peru. The forum aims to share and disseminate new approaches, evidence, and proposals from civil society, academia, and the government, with the goal of influencing improvements in the country's urban quality.
https://www.archdaily.com/1051141/5th-cities-how-are-we-doing-forumRene Submissions
Intercorp / WORKac
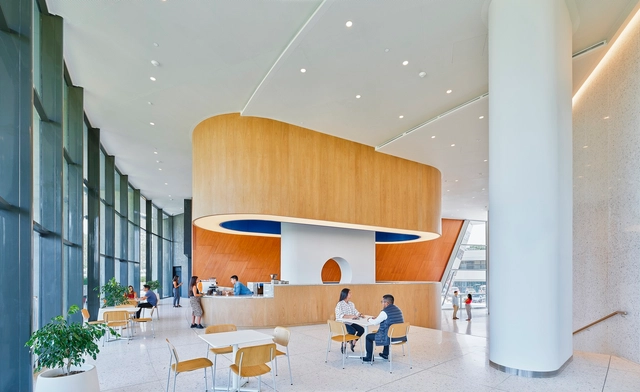


-
Architects: WORKac
- Area: 32000 ft²
- Year: 2021
-
Professionals: JG Ingenieros, GCAQ, Tillotson Design Associates, ARVE
https://www.archdaily.com/990747/intercorp-workacBianca Valentina Roșescu