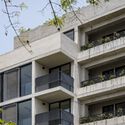
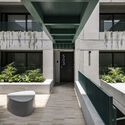
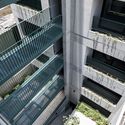
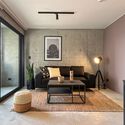
Save this picture!© Renzo Rebagliati+ 14 Curated by Benjamin ZapicoRead the original version in Spanish here. Share ShareFacebookTwitterMailPinterestWhatsappOrhttps://www.archdaily.com/1061747/mmxx-building-tru-arquitectos Clipboard "COPY" CopyResidential• Architects: TRU Arquitectos Area Area of this architecture project Area: 2489 m² Year Completion year of this architecture project Year: 2022 Photographs Photographs:Renzo Rebagliati Manufacturers Brands with products used in this architecture project Manufacturers: Hansgrohe, FDV - Kitchencenter, Pelikano, Sinthesi Products translation missing: en-US.post.svg.material_description Category: ResidentialArchitects In Charge: Jose Luis Zimic y Oswaldo OrbegosoReal Estate Developer: Libre InmobiliariaLogo And Editorial Design: Surgente EstudioDid you collaborate on this project?More SpecsLess Specs Save this picture!© Renzo RebagliatiSave this picture!LocationSave this picture!© Renzo Rebagliati