1. ArchDaily
  2. Mexico

Mexico

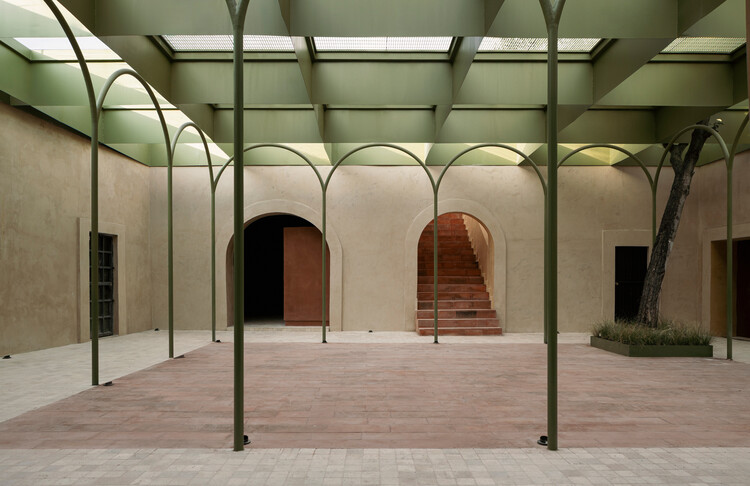
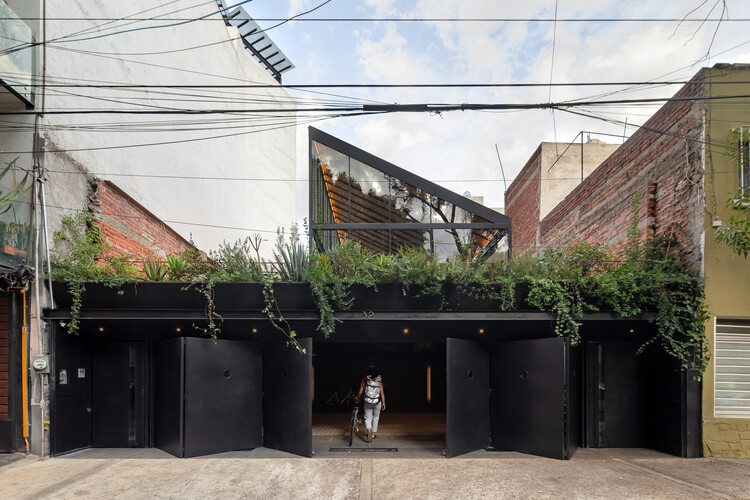
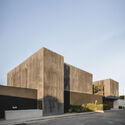
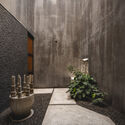
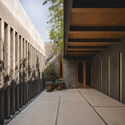
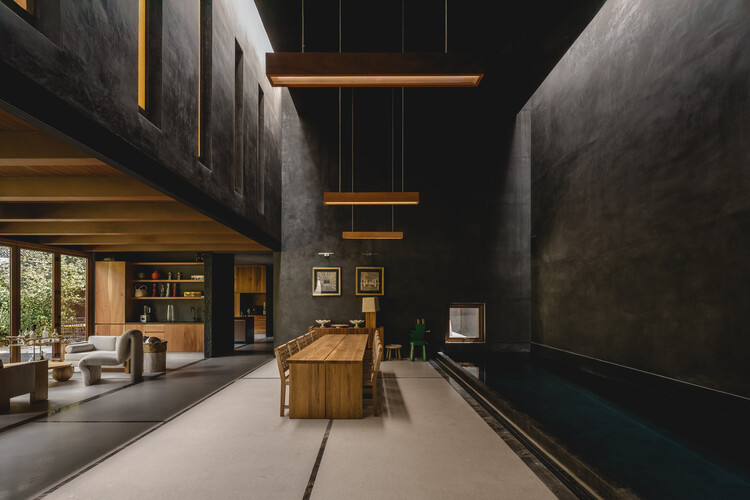
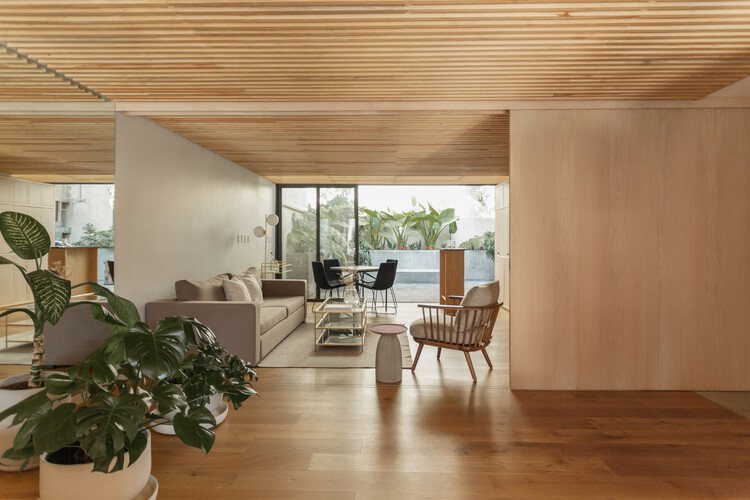
JGG I Commercial Plaza / OMAC Arquitectos

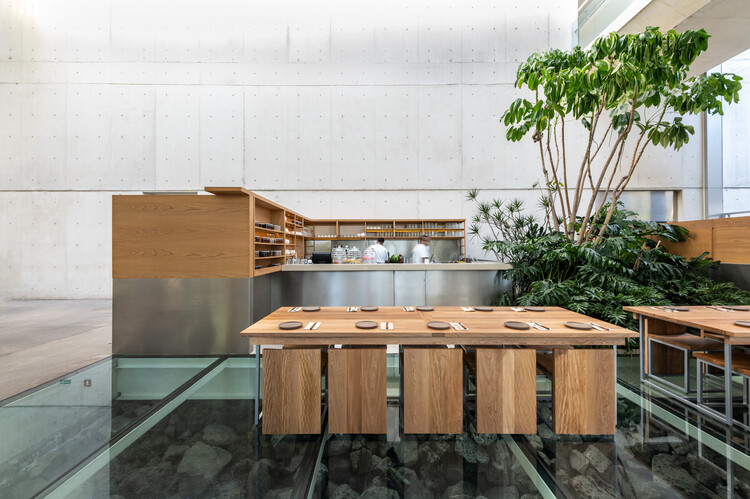
JGG I Commercial Plaza / OMAC Arquitectos - Interior Photography, Commercial ArchitectureJGG I Commercial Plaza / OMAC Arquitectos - Commercial ArchitectureJGG I Commercial Plaza / OMAC Arquitectos - Interior Photography, Commercial ArchitectureJGG I Commercial Plaza / OMAC Arquitectos - Commercial ArchitectureJGG I Commercial Plaza / OMAC Arquitectos - More Images+ 14

  • Architects: OMAC Arquitectos
  • Area Area of this architecture project Area:  420 m²
  • Year Completion year of this architecture project Year:  2025
  • Manufacturers Brands with products used in this architecture project
    Manufacturers:  Nano Cal

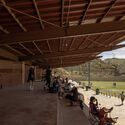
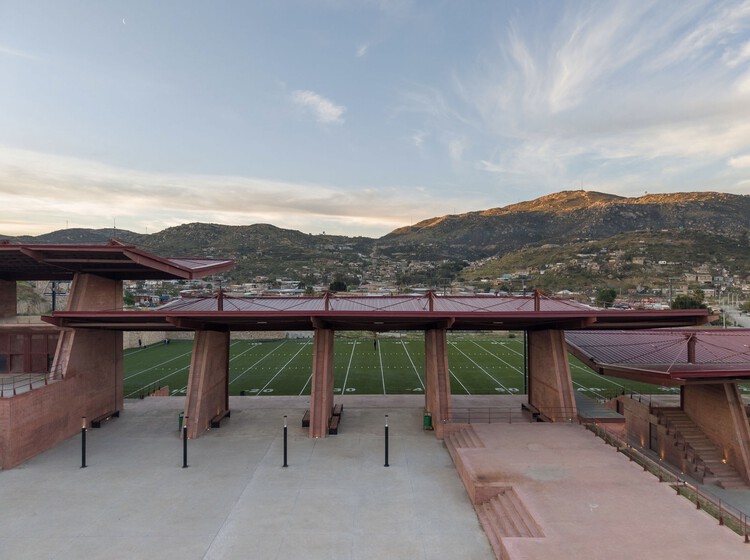
El Mayab Sports and Cultural Center / Taller de Arquitectura Miguel Montor

El Mayab Sports and Cultural Center / Taller de Arquitectura Miguel Montor - Recreation & TrainingEl Mayab Sports and Cultural Center / Taller de Arquitectura Miguel Montor - Exterior Photography, Recreation & TrainingEl Mayab Sports and Cultural Center / Taller de Arquitectura Miguel Montor - Recreation & TrainingEl Mayab Sports and Cultural Center / Taller de Arquitectura Miguel Montor - Interior Photography, Recreation & TrainingEl Mayab Sports and Cultural Center / Taller de Arquitectura Miguel Montor - More Images+ 6

•
Ciudad de México, Mexico

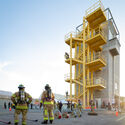
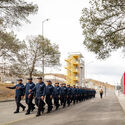
ISSCUU Chihuahua Higher Security Institute / ULSA Urban Laboratory + Urbánika

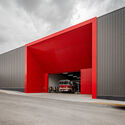
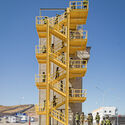
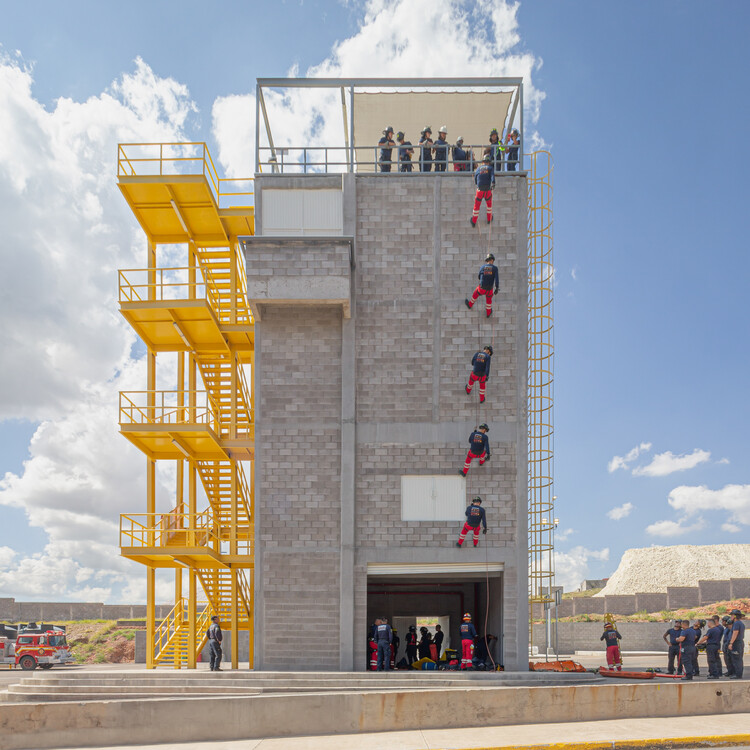
ISSCUU Chihuahua Higher Security Institute / ULSA Urban Laboratory + Urbánika - Exterior Photography, Other FacilitiesISSCUU Chihuahua Higher Security Institute / ULSA Urban Laboratory + Urbánika - Exterior Photography, Other FacilitiesISSCUU Chihuahua Higher Security Institute / ULSA Urban Laboratory + Urbánika - Other FacilitiesISSCUU Chihuahua Higher Security Institute / ULSA Urban Laboratory + Urbánika - Exterior Photography, Other FacilitiesISSCUU Chihuahua Higher Security Institute / ULSA Urban Laboratory + Urbánika - More Images+ 11

  • Area Area of this architecture project Area:  2500 m²
  • Year Completion year of this architecture project Year:  2025
  • Manufacturers Brands with products used in this architecture project
    Manufacturers:  Interceramic, Grupo Cementos de Chihuahua, Interceramic y Porcelanite, Osel

Juriquilla House / Estudio Mero

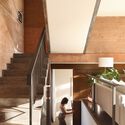
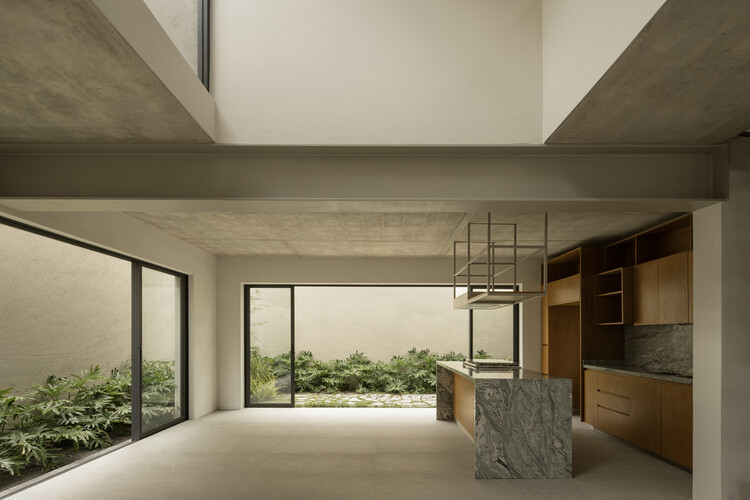
Juriquilla House / Estudio Mero - Interior Photography, Sustainability, Stairs, Handrail, BeamJuriquilla House / Estudio Mero - Interior Photography, SustainabilityJuriquilla House / Estudio Mero - Interior Photography, Sustainability, Bathroom, Sink, ToiletJuriquilla House / Estudio Mero - Interior Photography, Sustainability, ChairJuriquilla House / Estudio Mero - More Images+ 13

•
Mexico City, Mexico
  • Architects: Estudio Mero
  • Area Area of this architecture project Area:  350 m²
  • Year Completion year of this architecture project Year:  2024
  • Manufacturers Brands with products used in this architecture project
    Manufacturers:  Canto Artesanos, David Pompa, RADALK, Rokam, Studio Roca, +1

Quiané Center for Culture and Ecology – Phase I / Universidad de Ciencias Aplicadas de Múnich + Frente por la Defensa de la Tierra + Comunidad de Santa Catarina Quiané + CAMPO

Quiané Center for Culture and Ecology – Phase I / Universidad de Ciencias Aplicadas de Múnich + Frente por la Defensa de la Tierra + Comunidad de Santa Catarina Quiané + CAMPO - Exterior Photography, Cultural Center, BeamQuiané Center for Culture and Ecology – Phase I / Universidad de Ciencias Aplicadas de Múnich + Frente por la Defensa de la Tierra + Comunidad de Santa Catarina Quiané + CAMPO - Exterior Photography, Cultural CenterQuiané Center for Culture and Ecology – Phase I / Universidad de Ciencias Aplicadas de Múnich + Frente por la Defensa de la Tierra + Comunidad de Santa Catarina Quiané + CAMPO - Interior Photography, Cultural Center, BeamQuiané Center for Culture and Ecology – Phase I / Universidad de Ciencias Aplicadas de Múnich + Frente por la Defensa de la Tierra + Comunidad de Santa Catarina Quiané + CAMPO - Cultural CenterQuiané Center for Culture and Ecology – Phase I / Universidad de Ciencias Aplicadas de Múnich + Frente por la Defensa de la Tierra + Comunidad de Santa Catarina Quiané + CAMPO - More Images+ 48

•
Santa Catarina Quiané, Mexico

Laiva Plaza Hotel / RA!

Laiva Plaza Hotel / RA! - HotelsLaiva Plaza Hotel / RA! - Interior Photography, HotelsLaiva Plaza Hotel / RA! - HotelsLaiva Plaza Hotel / RA! - Interior Photography, HotelsLaiva Plaza Hotel / RA! - More Images+ 25

•
San José del Cabo, Mexico
  • Architects: RA!
  • Area Area of this architecture project Area:  1557 m²
  • Year Completion year of this architecture project Year:  2026

Casa Selva - Housing for Hospitality Workers / anonimous + g3arquitectos + Jesús Vassallo

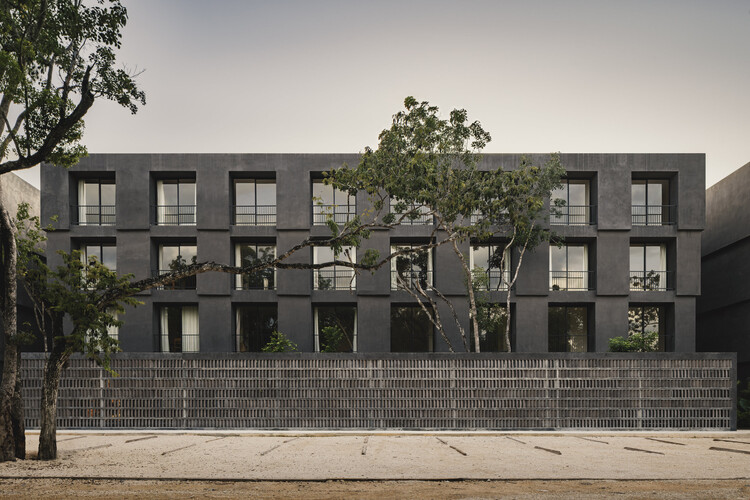
Casa Selva - Housing for Hospitality Workers / anonimous + g3arquitectos + Jesús Vassallo - ApartmentsCasa Selva - Housing for Hospitality Workers / anonimous + g3arquitectos + Jesús Vassallo - ApartmentsCasa Selva - Housing for Hospitality Workers / anonimous + g3arquitectos + Jesús Vassallo - Interior Photography, ApartmentsCasa Selva - Housing for Hospitality Workers / anonimous + g3arquitectos + Jesús Vassallo - Exterior Photography, Apartments, BalconyCasa Selva - Housing for Hospitality Workers / anonimous + g3arquitectos + Jesús Vassallo - More Images+ 42

Bosques Vallarta House / Díaz Webster Arquitectura
Bosques Vallarta House / Díaz Webster Arquitectura - Exterior Photography, Houses, BalconyBosques Vallarta House / Díaz Webster Arquitectura - Interior Photography, Houses, StairsBosques Vallarta House / Díaz Webster Arquitectura - Interior Photography, HousesBosques Vallarta House / Díaz Webster Arquitectura - Interior Photography, HousesBosques Vallarta House / Díaz Webster Arquitectura - More Images+ 22
•
Zapopan, Mexico

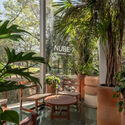
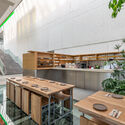
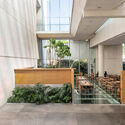
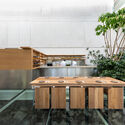
Nube 7 Cafe / Luis Carbonell

Nube 7 Cafe / Luis Carbonell - Exterior Photography, RestaurantNube 7 Cafe / Luis Carbonell - Interior Photography, Restaurant, Kitchen, Countertop, ChairNube 7 Cafe / Luis Carbonell - RestaurantNube 7 Cafe / Luis Carbonell - RestaurantNube 7 Cafe / Luis Carbonell - More Images+ 15

•
Ciudad de México, Mexico
  • Architects: Luis Carbonell
  • Area Area of this architecture project Area:  305 m²
  • Year Completion year of this architecture project Year:  2025
  • Manufacturers Brands with products used in this architecture project
    Manufacturers:  Boteo, Cocimex, Cúmulo, Planta DB, Quina, +3

Student Studies 46B / Carmelina & Aurelio Taller de Arquitectura

Student Studies 46B / Carmelina & Aurelio Taller de Arquitectura - ApartmentsStudent Studies 46B / Carmelina & Aurelio Taller de Arquitectura - Interior Photography, Apartments, Bedroom, BedStudent Studies 46B / Carmelina & Aurelio Taller de Arquitectura - ApartmentsStudent Studies 46B / Carmelina & Aurelio Taller de Arquitectura - Interior Photography, ApartmentsStudent Studies 46B / Carmelina & Aurelio Taller de Arquitectura - More Images+ 25

•
Ocozocoautla de Espinosa, Mexico

Workshop and Gallery / Taller de Arquitectura Miguel Montor

Workshop and Gallery / Taller de Arquitectura Miguel Montor - Mixed Use ArchitectureWorkshop and Gallery / Taller de Arquitectura Miguel Montor - Mixed Use ArchitectureWorkshop and Gallery / Taller de Arquitectura Miguel Montor - Interior Photography, Mixed Use ArchitectureWorkshop and Gallery / Taller de Arquitectura Miguel Montor - Interior Photography, Mixed Use Architecture, Lighting, ChairWorkshop and Gallery / Taller de Arquitectura Miguel Montor - More Images+ 20

•
Ciudad de México, Mexico

Kehai House / HW Studio

Kehai House / HW Studio - Interior Photography, HousesKehai House / HW Studio - Interior Photography, Houses, Bedroom, Lighting, BedKehai House / HW Studio - Interior Photography, HousesKehai House / HW Studio - Interior Photography, Houses, KitchenKehai House / HW Studio - More Images+ 23

•
Morelia, Mexico
  • Architects: HW Studio
  • Area Area of this architecture project Area:  95 m²
  • Year Completion year of this architecture project Year:  2025

Vihara House / Di Frenna Arquitectos

Vihara House / Di Frenna Arquitectos - Interior Photography, Houses, Kitchen, Beam, Chair, CountertopVihara House / Di Frenna Arquitectos - Exterior Photography, Houses, Courtyard, Balcony, ChairVihara House / Di Frenna Arquitectos - Exterior Photography, Houses, BalconyVihara House / Di Frenna Arquitectos - Exterior Photography, HousesVihara House / Di Frenna Arquitectos - More Images+ 26

•
Tankah Pueblo, Mexico
  • Area Area of this architecture project Area:  634 m²
  • Year Completion year of this architecture project Year:  2025

Ash House / TACO taller de arquitectura contextual

Ash House / TACO taller de arquitectura contextual - Interior Photography, Houses, ChairAsh House / TACO taller de arquitectura contextual - Exterior Photography, HousesAsh House / TACO taller de arquitectura contextual - Interior Photography, HousesAsh House / TACO taller de arquitectura contextual - Interior Photography, HousesAsh House / TACO taller de arquitectura contextual - More Images+ 25

•
Ciudad de México, Mexico

El Grove Family Home / Olson Kundig

El Grove Family Home / Olson Kundig - HousesEl Grove Family Home / Olson Kundig - HousesEl Grove Family Home / Olson Kundig - Interior Photography, Houses, Kitchen, ChairEl Grove Family Home / Olson Kundig - HousesEl Grove Family Home / Olson Kundig - More Images+ 6

•
Guadalupe, Mexico
  • Architects: Olson Kundig
  • Area Area of this architecture project Area:  270 m²
  • Year Completion year of this architecture project Year:  2024

House of Light Oaxaca / T804 Arquitectura e Interiorismo Estratégico

House of Light Oaxaca / T804 Arquitectura e Interiorismo Estratégico - Interior Photography, Renovation, Facade, Door, BalconyHouse of Light Oaxaca / T804 Arquitectura e Interiorismo Estratégico - Interior Photography, Renovation, Kitchen, Lighting, CountertopHouse of Light Oaxaca / T804 Arquitectura e Interiorismo Estratégico - Interior Photography, Renovation, StairsHouse of Light Oaxaca / T804 Arquitectura e Interiorismo Estratégico - Interior Photography, Renovation, BathroomHouse of Light Oaxaca / T804 Arquitectura e Interiorismo Estratégico - More Images+ 20

•
San Agustín Yatareni, Mexico

Quijote House / Estudio Mero

Quijote House / Estudio Mero - Interior Photography, House Interiors, ChairQuijote House / Estudio Mero - Interior Photography, House Interiors, Table, ChairQuijote House / Estudio Mero - Interior Photography, House Interiors, Table, Lighting, ChairQuijote House / Estudio Mero - Interior Photography, House Interiors, Table, Lighting, ChairQuijote House / Estudio Mero - More Images+ 13

•
Naucalpan de Juárez, Mexico
  • Architects: Estudio Mero
  • Area Area of this architecture project Area:  250 m²
  • Year Completion year of this architecture project Year:  2023
  • Manufacturers Brands with products used in this architecture project
    Manufacturers:  Casa quieta, David Pompa, La Metropolitana, RADALK, Rokam

PUKKUN Residence / REIMS 502

PUKKUN Residence / REIMS 502 - Interior Photography, Houses, Table, ChairPUKKUN Residence / REIMS 502 - HousesPUKKUN Residence / REIMS 502 - HousesPUKKUN Residence / REIMS 502 - HousesPUKKUN Residence / REIMS 502 - More Images+ 31

•
Cancún, Mexico
  • Architects: REIMS 502
  • Area Area of this architecture project Area:  1100 m²
  • Year Completion year of this architecture project Year:  2023