1. ArchDaily
  2. Mexico

Mexico

Kaji Offices / HW-STUDIO
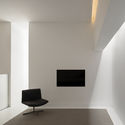
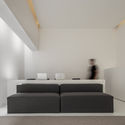
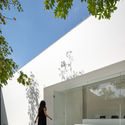
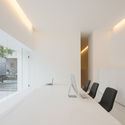
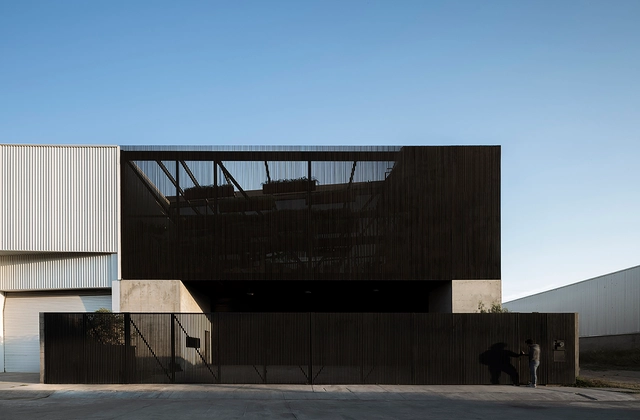
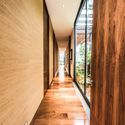
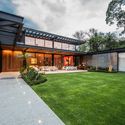
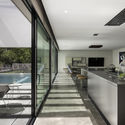
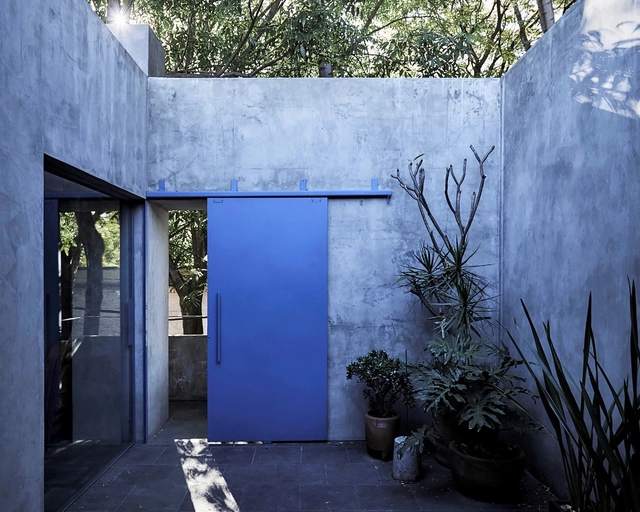
Kaji Offices / HW-STUDIO - Interior Photography, Adaptive Reuse, ChairKaji Offices / HW-STUDIO - Interior Photography, Adaptive ReuseKaji Offices / HW-STUDIO - Exterior Photography, Adaptive Reuse, FacadeKaji Offices / HW-STUDIO - Interior Photography, Adaptive ReuseKaji Offices / HW-STUDIO - More Images+ 13

  • Architects: HW-STUDIO
  • Area Area of this architecture project Area:  80 m²
  • Year Completion year of this architecture project Year:  2019
  • Manufacturers Brands with products used in this architecture project
    Manufacturers:  BOSE, Interceramic, Pure Epoxy, Tecnolite

Concrete Love (2013) Dir. Maurizius Staerkle-Drux

    The Power of Urban Nature Arch. Diego González Alanis
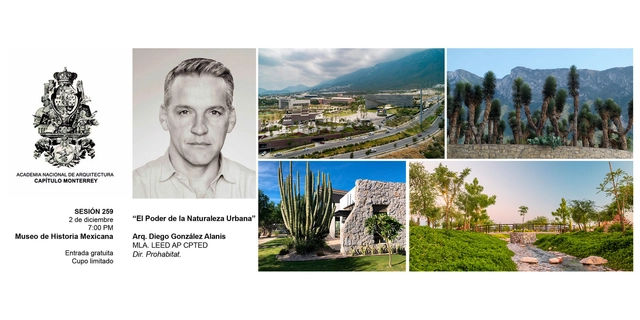
    Drawing on his expertise and experience, Diego González Alanis invites us to recognize our responsibility to make informed decisions that leverage landscape architecture to improve the city's quality of life and functionality. In his presentation, "The Power of Urban Nature," Diego explores the opportunity provided by this discipline—which complements architecture—to integrate nature in a useful and functional way. He highlights the potential to restore ecosystems degraded by urbanization and construction, while simultaneously fostering local wildlife development.

    Design and Architecture: 3 Angles of Convergence

      VMD Prefabricated House / Taller Escape + Studioroca

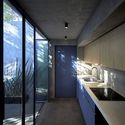
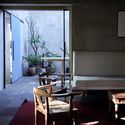
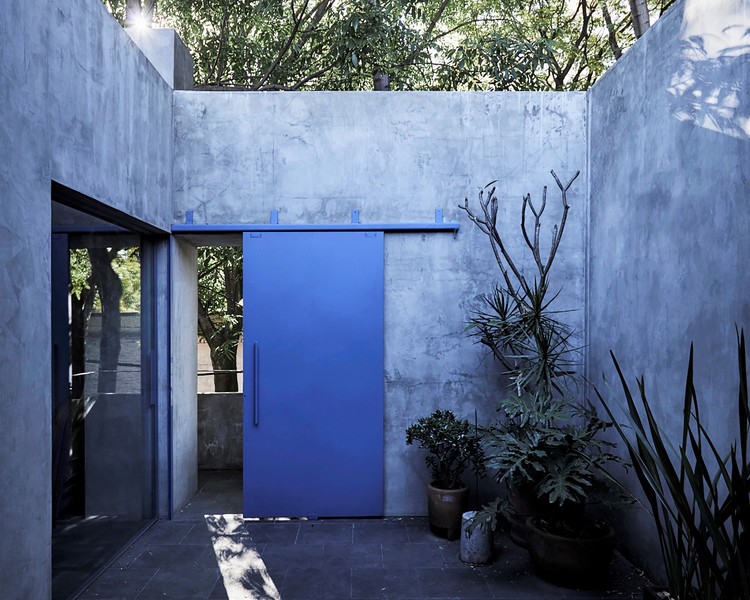
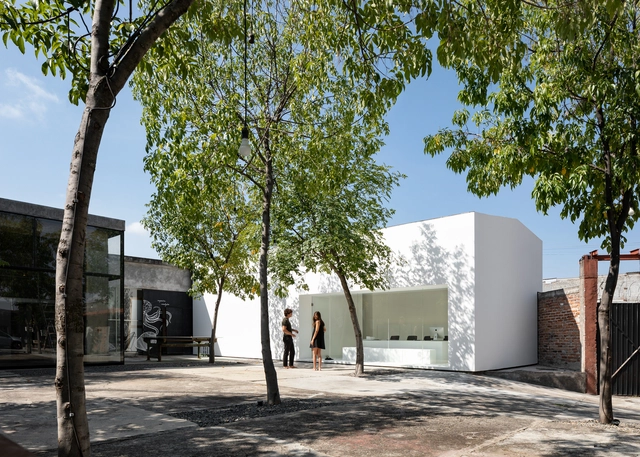
      VMD Prefabricated House  / Taller Escape + Studioroca - SustainabilityVMD Prefabricated House  / Taller Escape + Studioroca - Interior Photography, Sustainability, Kitchen, Table, Countertop, ChairVMD Prefabricated House  / Taller Escape + Studioroca - Interior Photography, Sustainability, Door, ChairVMD Prefabricated House  / Taller Escape + Studioroca - Exterior Photography, Sustainability, FacadeVMD Prefabricated House  / Taller Escape + Studioroca - More Images+ 13

      •
      Mexico City, Mexico
      • Area Area of this architecture project Area:  30 m²
      • Year Completion year of this architecture project Year:  2019
      • Manufacturers Brands with products used in this architecture project
        Manufacturers:  Saint-Gobain, Arauco, Bolon, Cappa, Emozioni, +9

      Amé 236 Housing / Lavalle + Peniche Arquitectos
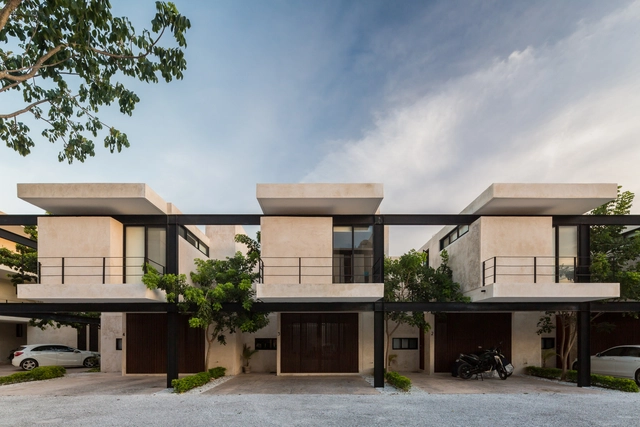
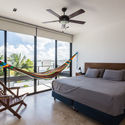
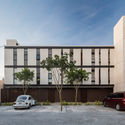
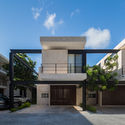
      Amé 236 Housing / Lavalle + Peniche Arquitectos - Exterior Photography, Houses, FacadeAmé 236 Housing / Lavalle + Peniche Arquitectos - Interior Photography, Houses, BedroomAmé 236 Housing / Lavalle + Peniche Arquitectos - Exterior Photography, HousesAmé 236 Housing / Lavalle + Peniche Arquitectos - Exterior Photography, Houses, FacadeAmé 236 Housing / Lavalle + Peniche Arquitectos - More Images+ 29
      •
      Mérida, Mexico
      • Area Area of this architecture project Area:  2136 m²
      • Year Completion year of this architecture project Year:  2018
      • Manufacturers Brands with products used in this architecture project
        Manufacturers:  AutoDesk, Chaos Group, Autodesk Media and Entertainment, Comex, Helvex, +2

      Vista San Felipe Building / Daniel López Salgado & Asociados
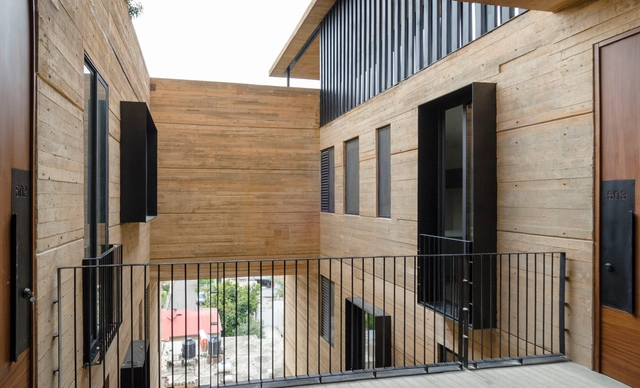
      Vista San Felipe Building / Daniel López Salgado & Asociados - ApartmentsVista San Felipe Building / Daniel López Salgado & Asociados - ApartmentsVista San Felipe Building / Daniel López Salgado & Asociados - ApartmentsVista San Felipe Building / Daniel López Salgado & Asociados - ApartmentsVista San Felipe Building / Daniel López Salgado & Asociados - More Images+ 21
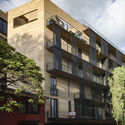
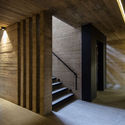
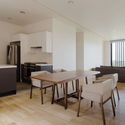
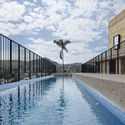
      •
      Oaxaca de Juárez, Mexico
      • Area Area of this architecture project Area:  4197 m²
      • Year Completion year of this architecture project Year:  2018
      • Manufacturers Brands with products used in this architecture project
        Manufacturers:  "Maria", AutoDesk, Cemex, Trimble

      Ka’a Tulum Housing Complex / Studio Arquitectos
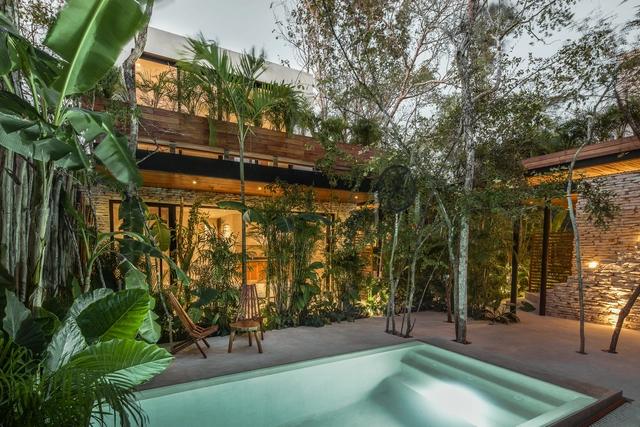
      Ka’a Tulum Housing Complex / Studio Arquitectos - Interior Photography, Houses, Facade, Beam, ChairKa’a Tulum Housing Complex / Studio Arquitectos - Interior Photography, Houses, Chair, TableKa’a Tulum Housing Complex / Studio Arquitectos - HousesKa’a Tulum Housing Complex / Studio Arquitectos - HousesKa’a Tulum Housing Complex / Studio Arquitectos - More Images+ 23
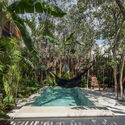
      •
      Tulum, Mexico
      • Architects: Studio Arquitectos
      • Area Area of this architecture project Area:  1048 m²
      • Year Completion year of this architecture project Year:  2019
      • Manufacturers Brands with products used in this architecture project
        Manufacturers:  Chukum, Illux, MELNOR, Magg

      Trucus House / Gerardo Boyancé Ancona

      Trucus House / Gerardo Boyancé Ancona - Houses
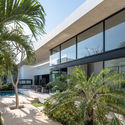
      © Manolo R Solís

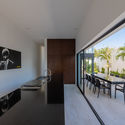
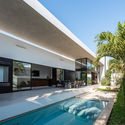
      Trucus House / Gerardo Boyancé Ancona - HousesTrucus House / Gerardo Boyancé Ancona - HousesTrucus House / Gerardo Boyancé Ancona - HousesTrucus House / Gerardo Boyancé Ancona - HousesTrucus House / Gerardo Boyancé Ancona - More Images+ 18
      •
      Merida, Mexico
      • Area Area of this architecture project Area:  2443 ft²
      • Year Completion year of this architecture project Year:  2018
      • Manufacturers Brands with products used in this architecture project
        Manufacturers:  Cessantoni, Millet, Technoterma

      Drea Building / Estudio Hidalgo

      Drea Building / Estudio Hidalgo - Interior Photography, Offices Interiors, Kitchen, BeamDrea Building / Estudio Hidalgo - Exterior Photography, Offices Interiors, FacadeDrea Building / Estudio Hidalgo - Interior Photography, Offices Interiors, Stairs, Beam, Facade, TableDrea Building / Estudio Hidalgo - Interior Photography, Offices Interiors, Kitchen, Beam, FacadeDrea Building / Estudio Hidalgo - More Images+ 19

      A36 House / Arquitectum

      A36 House / Arquitectum - HousesA36 House / Arquitectum - HousesA36 House / Arquitectum - HousesA36 House / Arquitectum - HousesA36 House / Arquitectum - More Images+ 16

      •
      Ciudad de México, Mexico
      • Architects: Arquitectum
      • Area Area of this architecture project Area:  1000 m²
      • Year Completion year of this architecture project Year:  2016
      • Manufacturers Brands with products used in this architecture project
        Manufacturers:  Interceramic, AutoDesk, Kef, Roche Bobois, Somfy

      El Péndulo Library / Aizenman-Arquitectura
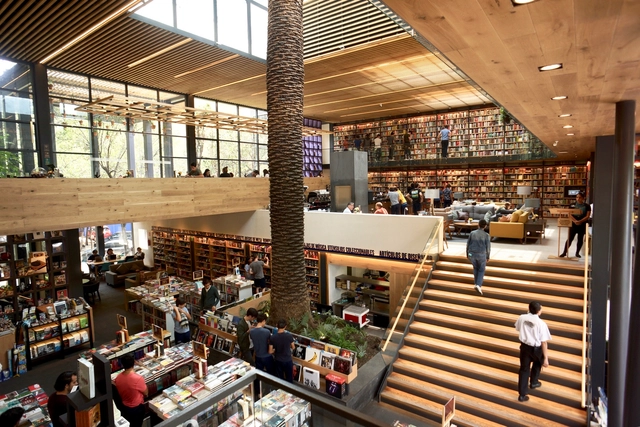
      El Péndulo Library / Aizenman-Arquitectura - Interior Photography, Coffee Shop, Beam, Table, ChairEl Péndulo Library / Aizenman-Arquitectura - Interior Photography, Coffee Shop, TableEl Péndulo Library / Aizenman-Arquitectura - Coffee ShopEl Péndulo Library / Aizenman-Arquitectura - Interior Photography, Coffee Shop, Table, ChairEl Péndulo Library / Aizenman-Arquitectura - More Images+ 19

      •
      Ciudad de México, Mexico
      • Area Area of this architecture project Area:  978 m²
      • Year Completion year of this architecture project Year:  2018
      • Manufacturers Brands with products used in this architecture project
        Manufacturers:  Investwood, Adredde, Artell, Ascensores Macrey, Bakan, +17

      Bepensa Building / Boyancé Arquitectura + Edificación
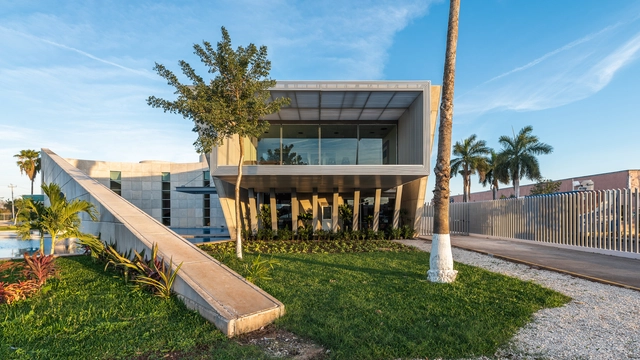
      Bepensa Building / Boyancé Arquitectura + Edificación - Office BuildingsBepensa Building / Boyancé Arquitectura + Edificación - Office BuildingsBepensa Building / Boyancé Arquitectura + Edificación - Interior Photography, Office Buildings, Table, Lighting, ChairBepensa Building / Boyancé Arquitectura + Edificación - Office BuildingsBepensa Building / Boyancé Arquitectura + Edificación - More Images+ 28
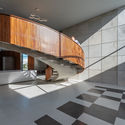
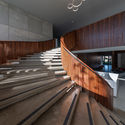
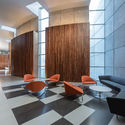
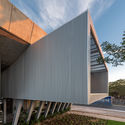
      • Area Area of this architecture project Area:  1787 m²
      • Year Completion year of this architecture project Year:  2018
      • Manufacturers Brands with products used in this architecture project
        Manufacturers:  Cessantoni, Millet, Technoterma

      Plaza Jinetes / 304-A

      Plaza Jinetes / 304-A - Exterior Photography, Retail , Facade
      © Agustin Garza

      Plaza Jinetes / 304-A - Exterior Photography, Retail , FacadePlaza Jinetes / 304-A - Interior Photography, Retail , Facade, ColumnPlaza Jinetes / 304-A - Retail Plaza Jinetes / 304-A - Exterior Photography, Retail , FacadePlaza Jinetes / 304-A - More Images+ 17

      • Architects: 304-A
      • Area Area of this architecture project Area:  1396 m²
      • Year Completion year of this architecture project Year:  2018
      • Manufacturers Brands with products used in this architecture project
        Manufacturers:  Cemex, Conor & E(orve), Ecia, Esma, Gravalock, +5

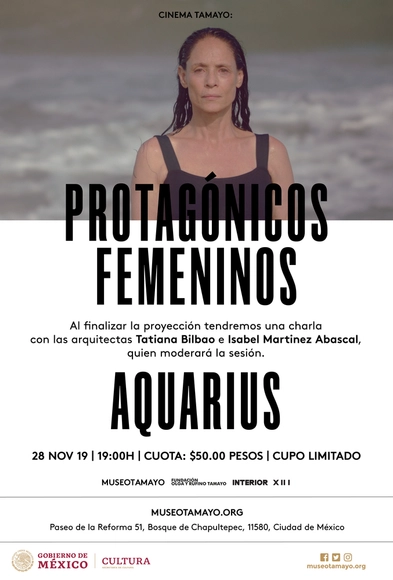
      Female Protagonists

      Cinema Tamayo
      Presents:
      Female Protagonists
      Aquarius

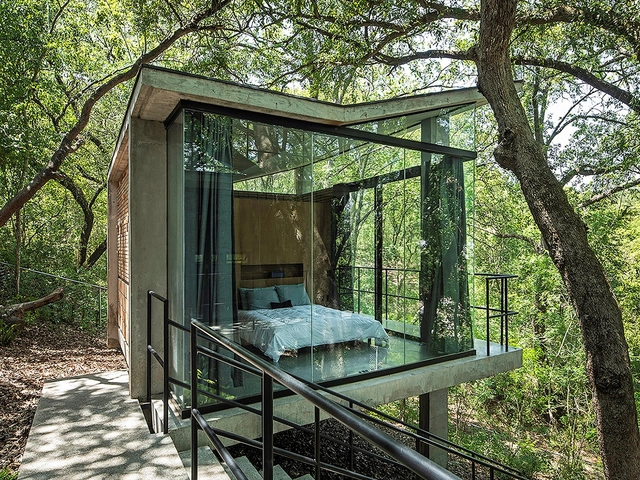
      House in the Woods / WEYES Estudio
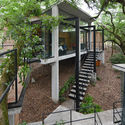
      House in the Woods / WEYES Estudio - Exterior Photography, Sustainability, Fence, ForestHouse in the Woods / WEYES Estudio - Exterior Photography, Sustainability, Garden, Handrail, ForestHouse in the Woods / WEYES Estudio - SustainabilityHouse in the Woods / WEYES Estudio - Interior Photography, Sustainability, TableHouse in the Woods / WEYES Estudio - More Images+ 23
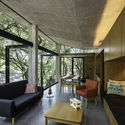
      • Architects: WEYES Estudio
      • Area Area of this architecture project Area:  1776 ft²
      • Year Completion year of this architecture project Year:  2018
      • Manufacturers Brands with products used in this architecture project
        Manufacturers:  AutoDesk, Cuprum, Producto Artesanal

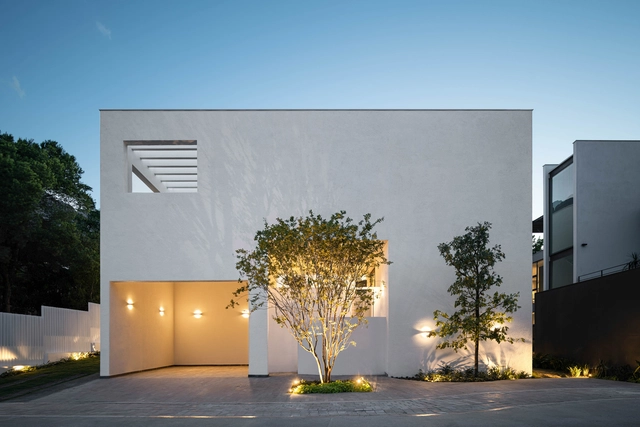
      Ombra House / Cadaval & Solà-Morales
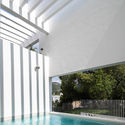
      Ombra House / Cadaval & Solà-Morales - Interior Photography, Houses, Kitchen, Table, Chair, CountertopOmbra House / Cadaval & Solà-Morales - HousesOmbra House / Cadaval & Solà-Morales - Drawings, Houses, FacadeOmbra House / Cadaval & Solà-Morales - HousesOmbra House / Cadaval & Solà-Morales - More Images+ 10
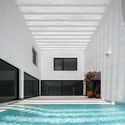
      •
      San Pedro Garza García, Mexico

      Nostos House / TANAT

      Nostos House / TANAT - Interior Photography, HousesNostos House / TANAT - Interior Photography, Houses, Kitchen, FacadeNostos House / TANAT - Interior Photography, Houses, Kitchen, Sink, CountertopNostos House / TANAT - Interior Photography, Houses, Door, Chair, TableNostos House / TANAT - More Images+ 13