1. ArchDaily
  2. Mexico

Mexico

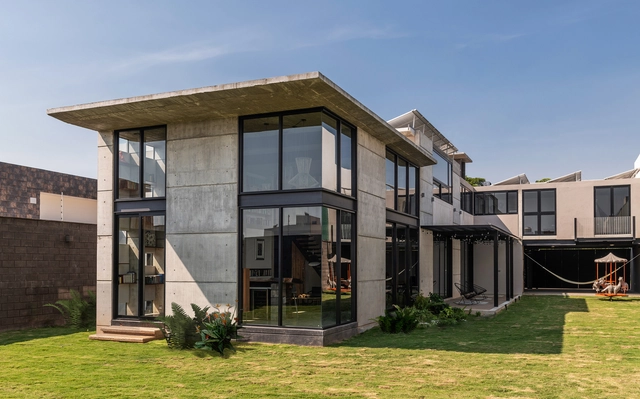
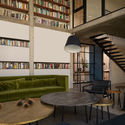
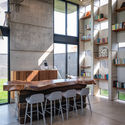
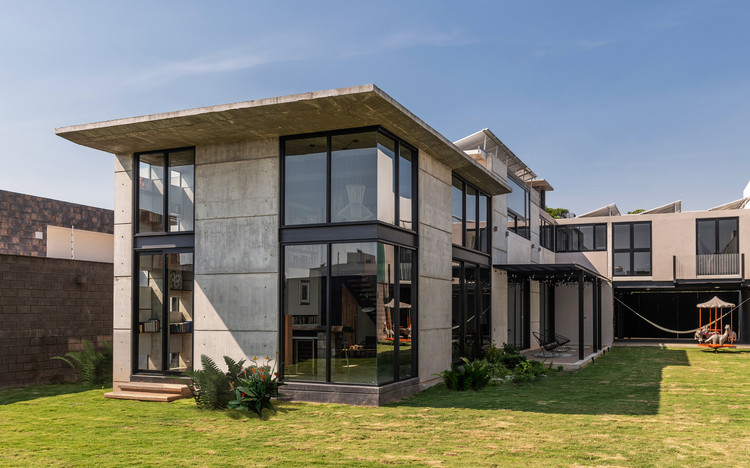
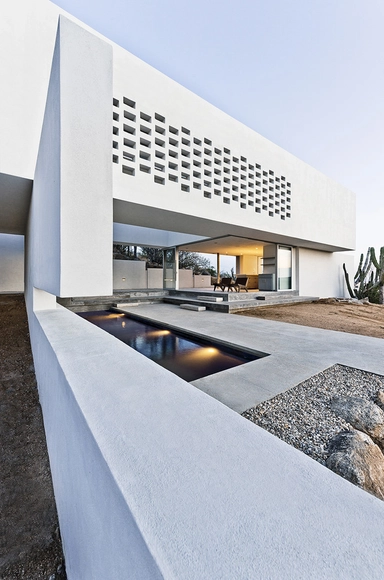
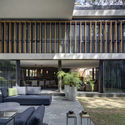
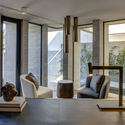
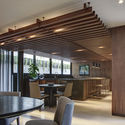
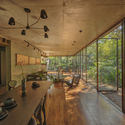
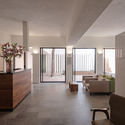
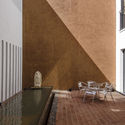
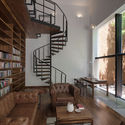
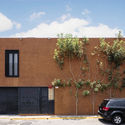
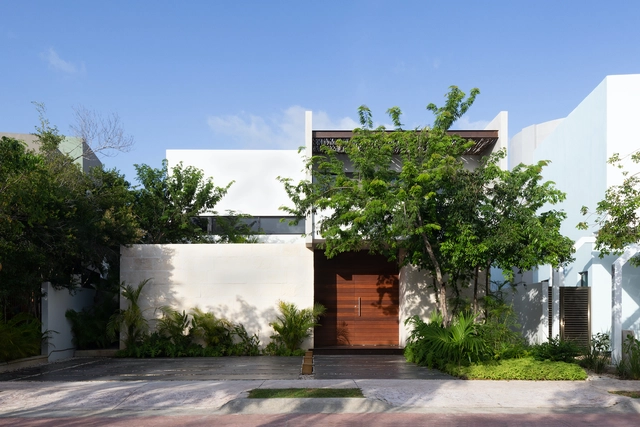
Golondrinas 34 House / estudio AM arquitectos

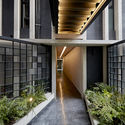
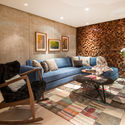
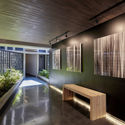
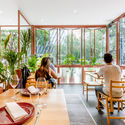
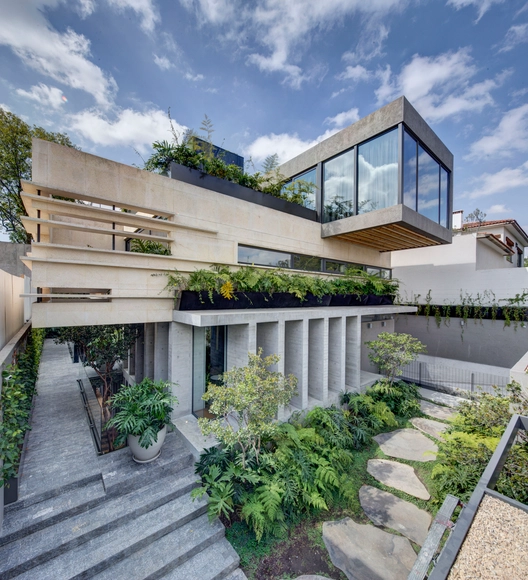
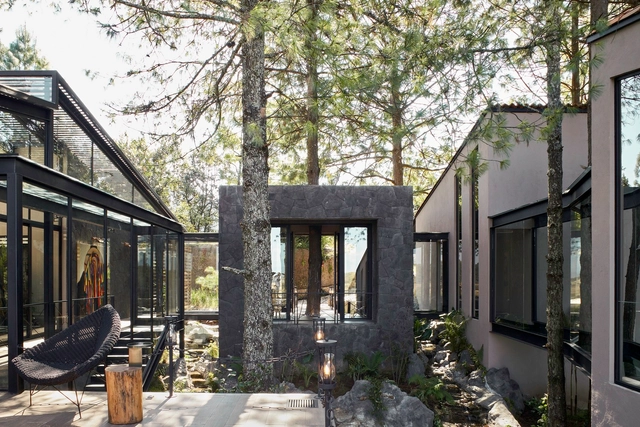
Golondrinas 34 House  / estudio AM arquitectos - Interior Photography, Houses, Chair, TableGolondrinas 34 House  / estudio AM arquitectos - Interior Photography, Houses, Facade, Beam, ChairGolondrinas 34 House  / estudio AM arquitectos - Interior Photography, Houses, Table, ChairGolondrinas 34 House  / estudio AM arquitectos - Exterior Photography, Houses, FacadeGolondrinas 34 House  / estudio AM arquitectos - More Images+ 18

•
Cancún, Mexico
  • Area Area of this architecture project Area:  384 m²
  • Year Completion year of this architecture project Year:  2018
  • Manufacturers Brands with products used in this architecture project
    Manufacturers:  AutoDesk, Chaos Group, Enscape, American Blinds, Cuprum, +6

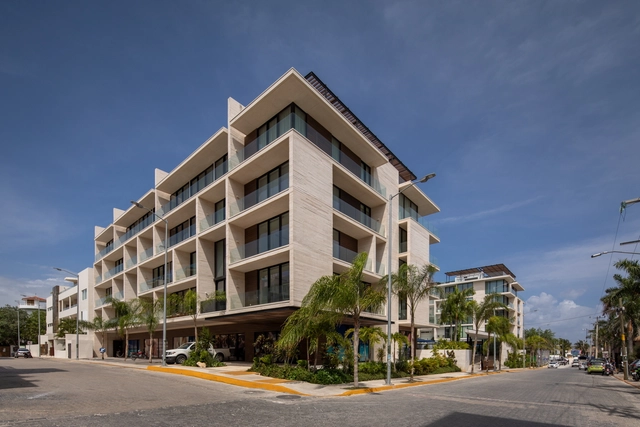
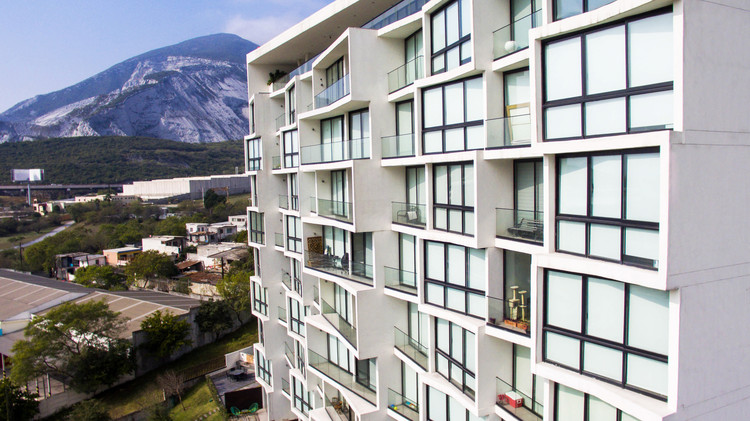
Etherea Building / rdlp arquitectos

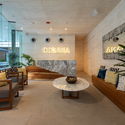
Etherea Building / rdlp arquitectos - ResidentialEtherea Building / rdlp arquitectos - ResidentialEtherea Building / rdlp arquitectos - ResidentialEtherea Building / rdlp arquitectos - ResidentialEtherea Building / rdlp arquitectos - More Images+ 23

  • Arquitectos: rdlp arquitectos
  • Area Area of this architecture project Area:  35540 m²
  • Year Completion year of this architecture project Year:  2019
  • Manufacturers Brands with products used in this architecture project
    Manufacturers:  AutoDesk, Comex, Interceramic, Rubens, Xocalo

Tabasco House / Paola Calzada Arquitectos

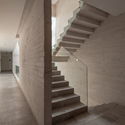
Tabasco House / Paola Calzada Arquitectos - Interior Photography, HousesTabasco House / Paola Calzada Arquitectos - Interior Photography, Houses, StairsTabasco House / Paola Calzada Arquitectos - Interior Photography, HousesTabasco House / Paola Calzada Arquitectos - Interior Photography, HousesTabasco House / Paola Calzada Arquitectos - More Images+ 16

  • Area Area of this architecture project Area:  368 m²
  • Year Completion year of this architecture project Year:  2018
  • Manufacturers Brands with products used in this architecture project
    Manufacturers:  AutoDesk, Cerámica Santa Julia, Mosaicos La Valentina, Nemetschek, Talavera Cortés, +2

Cuatro Caminos Transit Oriented Development / Manuel Cervantes Estudio + JSa

Cuatro Caminos Transit Oriented Development  / Manuel Cervantes Estudio + JSa - Exterior Photography,           Transportation Hub
© Onnis Luque

Cuatro Caminos Transit Oriented Development  / Manuel Cervantes Estudio + JSa - Exterior Photography,           Transportation HubCuatro Caminos Transit Oriented Development  / Manuel Cervantes Estudio + JSa - Interior Photography,           Transportation HubCuatro Caminos Transit Oriented Development  / Manuel Cervantes Estudio + JSa - Exterior Photography,           Transportation HubCuatro Caminos Transit Oriented Development  / Manuel Cervantes Estudio + JSa - Exterior Photography,           Transportation HubCuatro Caminos Transit Oriented Development  / Manuel Cervantes Estudio + JSa - More Images+ 21

•
Naucalpan de Juárez, Mexico

Intensive Course led by COMUNAL

Friday, January 31, 2020
The workshop "Introduction to Participatory Architecture and Social Habitat Production" aims to establish the theoretical and strategic foundations for generating projects that catalyze comprehensive community development through three fundamental pillars: socio-cultural, territorial-environmental, and economic-productive.

Marcel Duchamp Course: The Creator of Ideas, Beatriz Bastarrica Mora

Tuesday, February 11, 2020
Marcel Duchamp is perhaps the most cited and least understood Western modern artist. His life and work, intrinsically and elusively intertwined, still hide secrets today that baffle, amaze, and sometimes offend when uncovered. Marcel Duchamp can be considered the “inventor” of conceptual art; however, he is best known for the humorous occurrences he called Readymades. In this course, we will review these varied dimensions of his figure with the goal of gaining a more thorough understanding of contemporary art, which is, to a certain extent, his legacy.

Coahuila 59 Building / Contexto Arquitectos

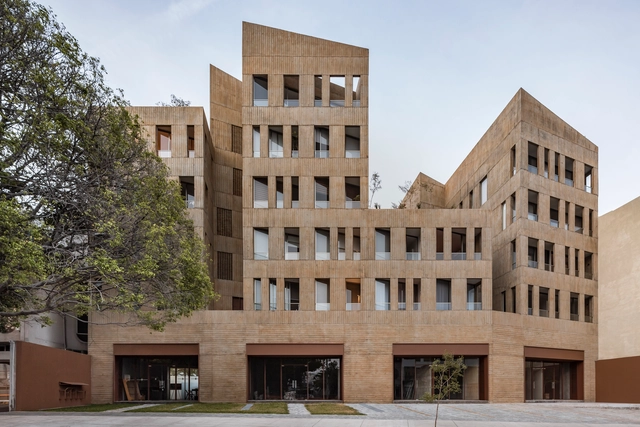
Coahuila 59 Building / Contexto Arquitectos - ApartmentsCoahuila 59 Building / Contexto Arquitectos - ApartmentsCoahuila 59 Building / Contexto Arquitectos - ApartmentsCoahuila 59 Building / Contexto Arquitectos - ApartmentsCoahuila 59 Building / Contexto Arquitectos - More Images+ 21

•
Mexico City, Mexico
  • Area Area of this architecture project Area:  2348 m²
  • Year Completion year of this architecture project Year:  2019
  • Manufacturers Brands with products used in this architecture project
    Manufacturers:  AutoDesk, Chaos Group, Masisa, CASTEL, Everdeck, +5

Mexican Restaurant Masaryk / Vrtical

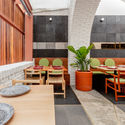
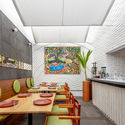
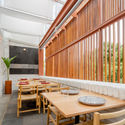
Mexican Restaurant Masaryk / Vrtical - Interior Photography, RestaurantMexican Restaurant Masaryk / Vrtical - Interior Photography, RestaurantMexican Restaurant Masaryk / Vrtical - Interior Photography, Restaurant, KitchenMexican Restaurant Masaryk / Vrtical - Interior Photography, RestaurantMexican Restaurant Masaryk / Vrtical - More Images+ 18

•
Ciudad de México, Mexico
  • Architects: Vrtical
  • Area Area of this architecture project Area:  600 m²
  • Year Completion year of this architecture project Year:  2019
  • Manufacturers Brands with products used in this architecture project
    Manufacturers:  Cemex, David Pompa, Fábrica Astilla, Lanza Atelier

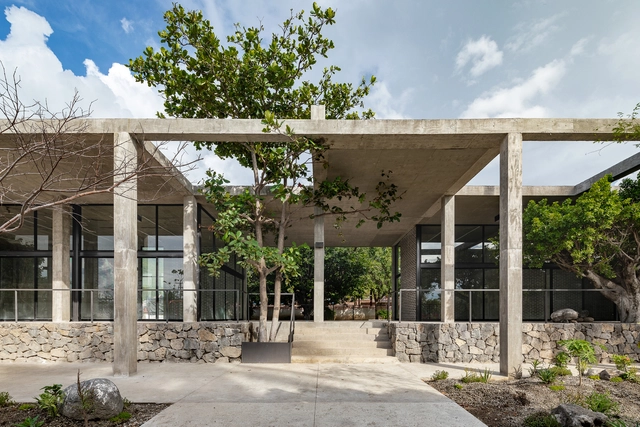
El Higuerón Community Center / AGENdA Agencia de Arquitectura + + Dellekamp Schleich

El Higuerón Community Center / AGENdA Agencia de Arquitectura + + Dellekamp Schleich - Community CenterEl Higuerón Community Center / AGENdA Agencia de Arquitectura + + Dellekamp Schleich - Community CenterEl Higuerón Community Center / AGENdA Agencia de Arquitectura + + Dellekamp Schleich - Community CenterEl Higuerón Community Center / AGENdA Agencia de Arquitectura + + Dellekamp Schleich - Community CenterEl Higuerón Community Center / AGENdA Agencia de Arquitectura + + Dellekamp Schleich - More Images+ 19

•
Jojutla de Juárez, Mexico

González Luna Building / Estudio Macías Peredo

González Luna Building / Estudio Macías Peredo - ApartmentsGonzález Luna Building / Estudio Macías Peredo - ApartmentsGonzález Luna Building / Estudio Macías Peredo - ApartmentsGonzález Luna Building / Estudio Macías Peredo - ApartmentsGonzález Luna Building / Estudio Macías Peredo - More Images+ 17

•
Guadalajara, Mexico

Zacatitos 04 / Campos Leckie Studio

Zacatitos 04 / Campos Leckie Studio - HousesZacatitos 04 / Campos Leckie Studio - HousesZacatitos 04 / Campos Leckie Studio - HousesZacatitos 04 / Campos Leckie Studio - HousesZacatitos 04 / Campos Leckie Studio - More Images+ 5

  • Area Area of this architecture project Area:  2400 ft²
  • Year Completion year of this architecture project Year:  2013

OCEANA Hotel / rdlp arquitectos

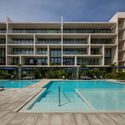
OCEANA Hotel / rdlp arquitectos - Exterior Photography, Apartments, Garden, FacadeOCEANA Hotel / rdlp arquitectos - Interior Photography, Apartments, TableOCEANA Hotel / rdlp arquitectos - ApartmentsOCEANA Hotel / rdlp arquitectos - Exterior Photography, ApartmentsOCEANA Hotel / rdlp arquitectos - More Images+ 22

  • Architects: rdlp arquitectos
  • Area Area of this architecture project Area:  14844 m²
  • Year Completion year of this architecture project Year:  2018
  • Manufacturers Brands with products used in this architecture project
    Manufacturers:  AutoDesk, CASTEL, Mosaicos Venecianos de México®, NewTechWood, Osel, +1

Bacatete House / RIMA Arquitectura

Bacatete House / RIMA Arquitectura - HousesBacatete House / RIMA Arquitectura - Exterior Photography, Houses, Facade, Table, ChairBacatete House / RIMA Arquitectura - Interior Photography, Houses, Door, TableBacatete House / RIMA Arquitectura - Interior Photography, Houses, Door, Beam, Table, ChairBacatete House / RIMA Arquitectura - More Images+ 21

Erasto House / Vertebral

Erasto House / Vertebral - House Interiors
© Studio Chirika

Erasto House / Vertebral - House InteriorsErasto House / Vertebral - Interior Photography, House Interiors, Beam, Table, ChairErasto House / Vertebral - House InteriorsErasto House / Vertebral - House InteriorsErasto House / Vertebral - More Images+ 30

•
Mexico City, Mexico
  • Architects: Vertebral
  • Area Area of this architecture project Area:  526 m²
  • Year Completion year of this architecture project Year:  2019

Anahuac Mexiquense Cultural Center / Grinberg + Topelson Arquitectos + Broissin

Anahuac Mexiquense Cultural Center / Grinberg + Topelson Arquitectos + Broissin - Cultural CenterAnahuac Mexiquense Cultural Center / Grinberg + Topelson Arquitectos + Broissin - Cultural CenterAnahuac Mexiquense Cultural Center / Grinberg + Topelson Arquitectos + Broissin - Cultural CenterAnahuac Mexiquense Cultural Center / Grinberg + Topelson Arquitectos + Broissin - Cultural CenterAnahuac Mexiquense Cultural Center / Grinberg + Topelson Arquitectos + Broissin - More Images+ 13

•
Naucalpan de Juárez, Mexico

Valle House / Luciano Gerbilsky Arquitectos

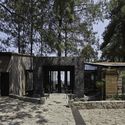
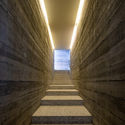
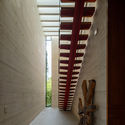
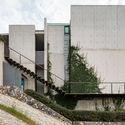
Valle House / Luciano Gerbilsky Arquitectos - Exterior Photography, Houses, Facade, ForestValle House / Luciano Gerbilsky Arquitectos - Interior Photography, Houses, Door, Facade, Beam, Table, ChairValle House / Luciano Gerbilsky Arquitectos - Interior Photography, Houses, Bathroom, Countertop, SinkValle House / Luciano Gerbilsky Arquitectos - HousesValle House / Luciano Gerbilsky Arquitectos - More Images+ 16

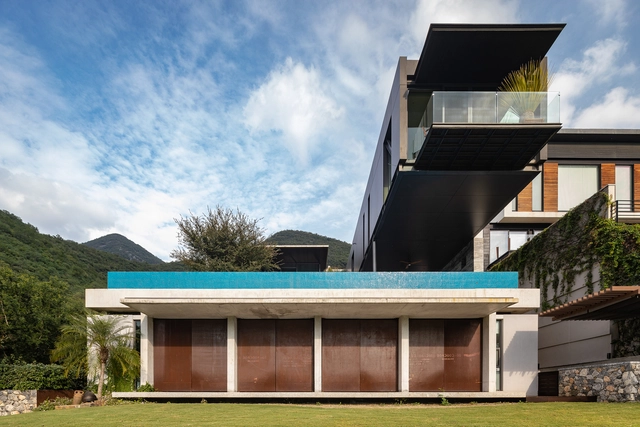
Herra2 House / Landa Suberville

Herra2 House / Landa Suberville - Interior Photography, Houses, Facade, DoorHerra2 House / Landa Suberville - HousesHerra2 House / Landa Suberville - HousesHerra2 House / Landa Suberville - HousesHerra2 House / Landa Suberville - More Images+ 21

•
Monterrey, Mexico
  • Architects: Landa Suberville
  • Area Area of this architecture project Area:  650 m²
  • Year Completion year of this architecture project Year:  2017
  • Manufacturers Brands with products used in this architecture project
    Manufacturers:  AutoDesk, Adobe Systems Incorporated, Auvit Internacional, Cocinas Ciao, Kubrelam-Panelex, +4

Fiscal Offices / Daniel López Salgado & Asociados

Fiscal Offices / Daniel López Salgado & Asociados - SustainabilityFiscal Offices / Daniel López Salgado & Asociados - SustainabilityFiscal Offices / Daniel López Salgado & Asociados - SustainabilityFiscal Offices / Daniel López Salgado & Asociados - SustainabilityFiscal Offices / Daniel López Salgado & Asociados - More Images+ 20

  • Area Area of this architecture project Area:  2796 m²
  • Year Completion year of this architecture project Year:  2018
  • Manufacturers Brands with products used in this architecture project
    Manufacturers:  Cemex, Hunter Douglas