1. ArchDaily
  2. Mexico

Mexico

Art and City Salon: Second Edition

El Asunto Urbano, in collaboration with Proyector, presents the second edition of the Art and City Salon, a space for the intersection of architecture and the visual arts. The exhibition showcases projects and works primarily focused on themes related to architecture, urbanism, and landscape, featuring architects and visual artists inspired by the social, economic, and technological landscape of contemporary cities.

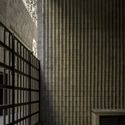
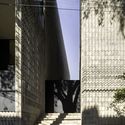
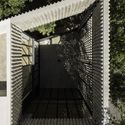
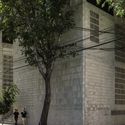
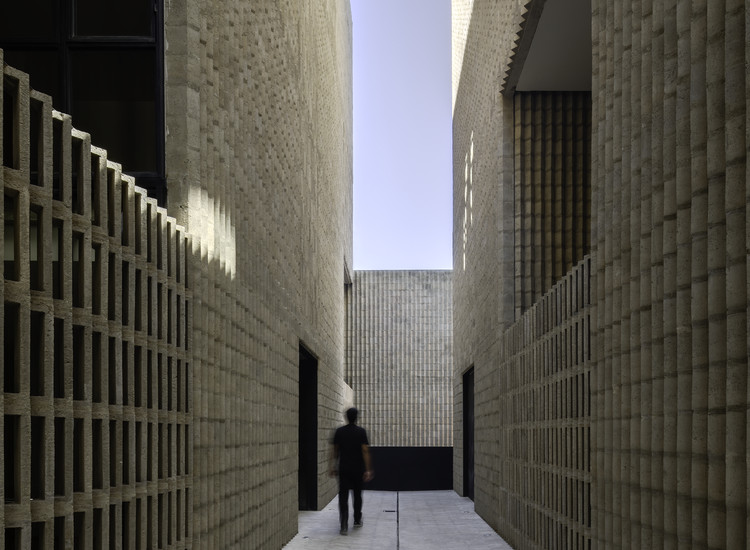
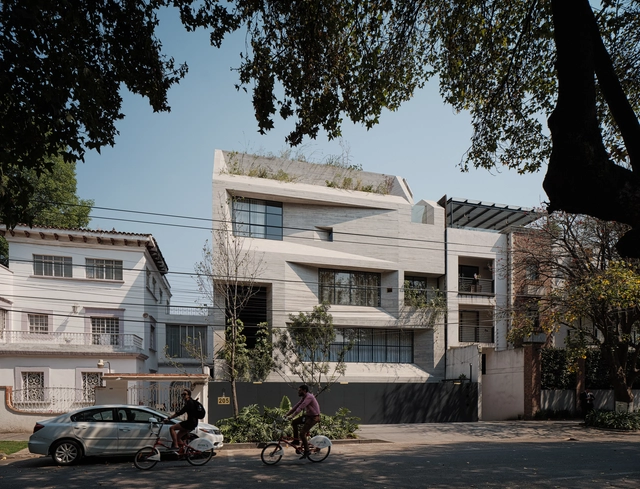
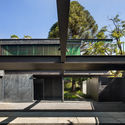
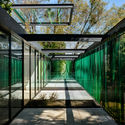
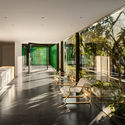
Mar Tirreno 86 / Taller Frida Escobedo

Mar Tirreno 86 / Taller Frida Escobedo - Interior Photography, Houses, Facade
© Rafael Gamo

Mar Tirreno 86 / Taller Frida Escobedo - Interior Photography, HousesMar Tirreno 86 / Taller Frida Escobedo - Exterior Photography, HousesMar Tirreno 86 / Taller Frida Escobedo - Exterior Photography, HousesMar Tirreno 86 / Taller Frida Escobedo - Exterior Photography, HousesMar Tirreno 86 / Taller Frida Escobedo - More Images+ 12

•
Mexico City, Mexico

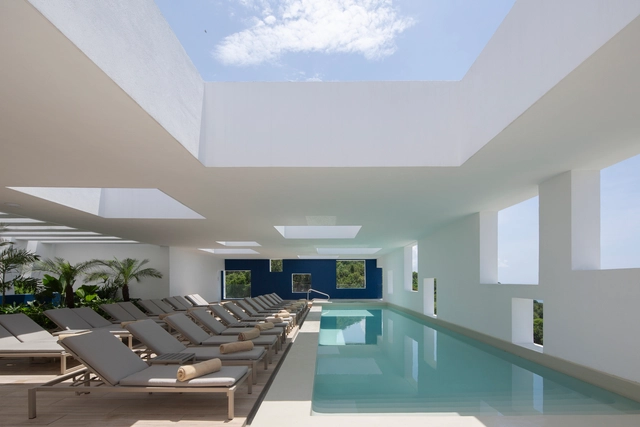
Hotel Grand Park Royal Vallarta / Lucio Muniain

Hotel Grand Park Royal Vallarta / Lucio Muniain - Interior Photography, HotelsHotel Grand Park Royal Vallarta / Lucio Muniain - Interior Photography, HotelsHotel Grand Park Royal Vallarta / Lucio Muniain - Interior Photography, HotelsHotel Grand Park Royal Vallarta / Lucio Muniain - Exterior Photography, Hotels, FacadeHotel Grand Park Royal Vallarta / Lucio Muniain - More Images+ 14

•
Puerto Vallarta, Mexico
  • Architects: Lucio Muniain
  • Area Area of this architecture project Area:  14900 m²
  • Year Completion year of this architecture project Year:  2019
  • Manufacturers Brands with products used in this architecture project
    Manufacturers:  AutoDesk, USG, AL Koat, Adobe Systems Incorporated, American Standard, +10

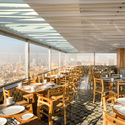
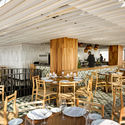
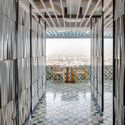
Piedra Sal Restaurant / vgz arquitectura y diseño

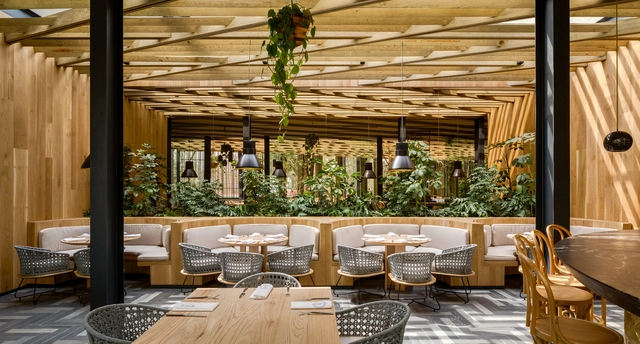
Piedra Sal Restaurant / vgz arquitectura y diseño - Interior Photography, Renovation, BeamPiedra Sal Restaurant / vgz arquitectura y diseño - Interior Photography, Renovation, BeamPiedra Sal Restaurant / vgz arquitectura y diseño - Interior Photography, RenovationPiedra Sal Restaurant / vgz arquitectura y diseño - Exterior Photography, Renovation, StairsPiedra Sal Restaurant / vgz arquitectura y diseño - More Images+ 15

•
Ciudad de México, Mexico
  • Area Area of this architecture project Area:  1257 m²
  • Year Completion year of this architecture project Year:  2017
  • Manufacturers Brands with products used in this architecture project
    Manufacturers:  Uponor, Flos, Gerard, Muro Blanco, Val y Val

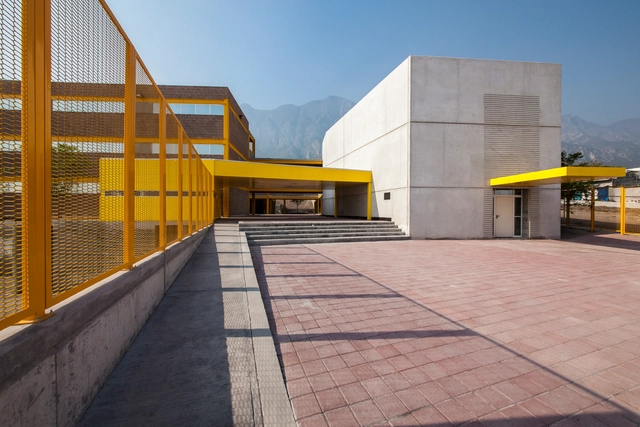
Prototype for UDEM Polytechnic / Bernardo Hinojosa

Prototype for UDEM Polytechnic / Bernardo Hinojosa - High SchoolPrototype for UDEM Polytechnic / Bernardo Hinojosa - High SchoolPrototype for UDEM Polytechnic / Bernardo Hinojosa - High SchoolPrototype for UDEM Polytechnic / Bernardo Hinojosa - High SchoolPrototype for UDEM Polytechnic / Bernardo Hinojosa - More Images+ 24

•
Santa Catarina, Mexico
  • Architects: Bernardo Hinojosa
  • Area Area of this architecture project Area:  55434 ft²
  • Year Completion year of this architecture project Year:  2018
  • Manufacturers Brands with products used in this architecture project
    Manufacturers:  AutoDesk, ATECNO, Ladesa, MAIZ MIER, PLATE

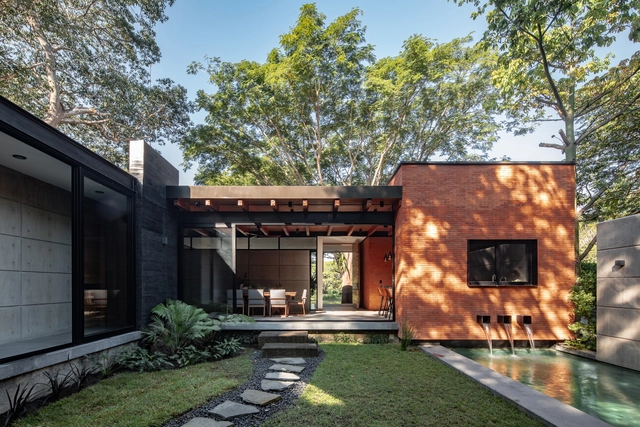
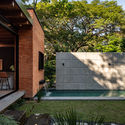
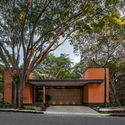
Keita House / Di Frenna Arquitectos

Keita House / Di Frenna Arquitectos - Interior Photography, Houses, Door, Beam, TableKeita House / Di Frenna Arquitectos - Exterior Photography, Houses, Garden, DoorKeita House / Di Frenna Arquitectos - Exterior Photography, Houses, GardenKeita House / Di Frenna Arquitectos - Exterior Photography, HousesKeita House / Di Frenna Arquitectos - More Images+ 18

•
Colima, Mexico
  • Architects: Di Frenna Arquitectos
  • Area Area of this architecture project Area:  283 m²
  • Year Completion year of this architecture project Year:  2019
  • Manufacturers Brands with products used in this architecture project
    Manufacturers:  AutoDesk, Holcim, Hunter Douglas Architectural (Europe), Lumion, Adobe Systems Incorporated, +9

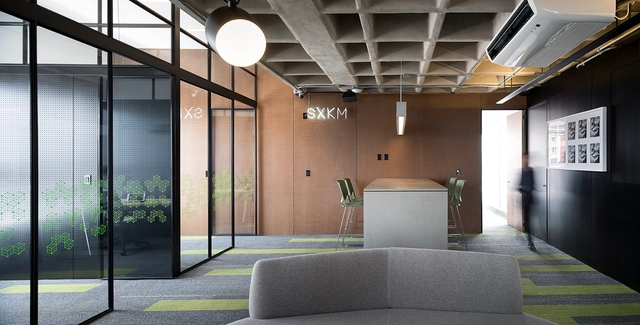
SXKM Offices / taller paralelo

SXKM Offices / taller paralelo - Interior Photography, Offices InteriorsSXKM Offices / taller paralelo - Interior Photography, Offices InteriorsSXKM Offices / taller paralelo - Interior Photography, Offices InteriorsSXKM Offices / taller paralelo - Interior Photography, Offices Interiors, ChairSXKM Offices / taller paralelo - More Images+ 21

•
Ciudad de México, Mexico
  • Architects: taller paralelo
  • Area Area of this architecture project Area:  313 m²
  • Year Completion year of this architecture project Year:  2019
  • Manufacturers Brands with products used in this architecture project
    Manufacturers:  Chaos Group, Construlita, Interface, Adobe Systems Incorporated, AutoDesk, +9

Polanco House / Studio Rick Joy

Polanco House / Studio Rick Joy - Exterior Photography, HousesPolanco House / Studio Rick Joy - Exterior Photography, Houses, FacadePolanco House / Studio Rick Joy - Exterior Photography, Houses, CourtyardPolanco House / Studio Rick Joy - Interior Photography, Houses, Table, LightingPolanco House / Studio Rick Joy - More Images+ 55

•
Mexico City, Mexico

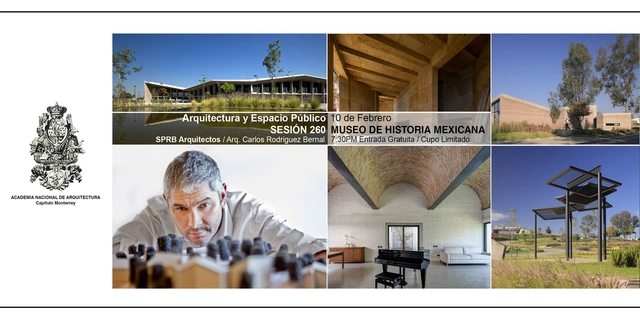
Session 260. "Architecture and Public Space" Architect Carlos Rodríguez Bernal / SPRB Arquitectos

Carlos Rodríguez Bernal earned his architecture degree from UAG in 1995 and holds a Master’s degree in Landscape Architecture from the UPC, Barcelona (1999). He served as Director of the Architecture Department at ITESM Campus Guadalajara from 2001 to 2005 and was a graduate professor for the Master’s in Landscape Architecture program at the Universidad Iberoamericana León from 2000 to 2011. He also taught design studios at the ITESO School of Architecture between 2006 and 2008. Additionally, he served on the selection committee for the National System of Art Creators in the architecture category from 2005 to 2006. In 2015, he was named a full member of the National Academy of Architecture, Guadalajara Chapter.


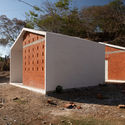
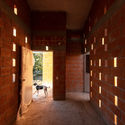
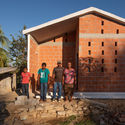
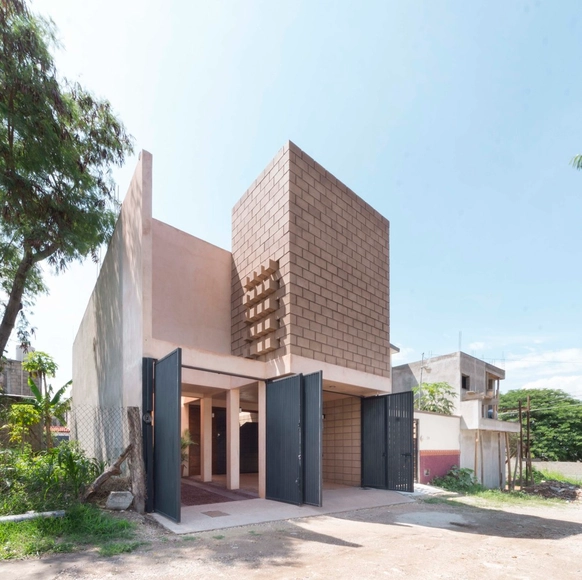
Social Housing in Pinotepa Nacional / HDA: Hector Delmar Arquitectura + M+N Diseño

Social Housing in Pinotepa Nacional / HDA: Hector Delmar Arquitectura + M+N Diseño - Exterior Photography, Social HousingSocial Housing in Pinotepa Nacional / HDA: Hector Delmar Arquitectura + M+N Diseño - Exterior Photography, Social HousingSocial Housing in Pinotepa Nacional / HDA: Hector Delmar Arquitectura + M+N Diseño - Interior Photography, Social HousingSocial Housing in Pinotepa Nacional / HDA: Hector Delmar Arquitectura + M+N Diseño - Exterior Photography, Social HousingSocial Housing in Pinotepa Nacional / HDA: Hector Delmar Arquitectura + M+N Diseño - More Images+ 10

•
Pinotepa Nacional, Mexico
  • Area Area of this architecture project Area:  51 m²
  • Year Completion year of this architecture project Year:  2019
  • Manufacturers Brands with products used in this architecture project
    Manufacturers:  Novaceramic

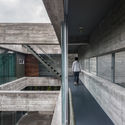
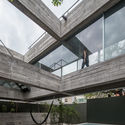
Eight Beams House / Covachita Taller de Arquitectura

Eight Beams House / Covachita Taller de Arquitectura - Exterior Photography, Houses, Courtyard
© Onnis Luque

Eight Beams House / Covachita Taller de Arquitectura - Interior Photography, HousesEight Beams House / Covachita Taller de Arquitectura - Exterior Photography, Houses, CourtyardEight Beams House / Covachita Taller de Arquitectura - Interior Photography, HousesEight Beams House / Covachita Taller de Arquitectura - Exterior Photography, Houses, CourtyardEight Beams House / Covachita Taller de Arquitectura - More Images+ 28

•
Monterrey, Mexico

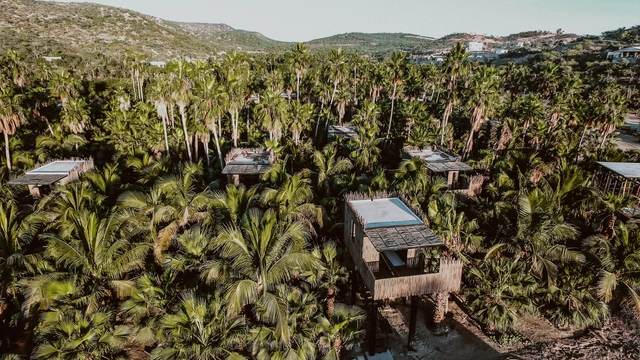
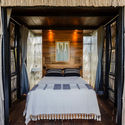
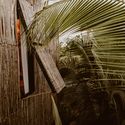
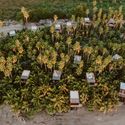
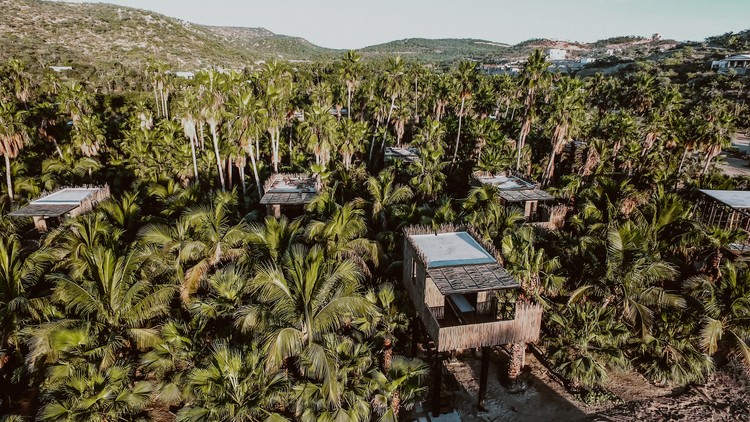
Tree Houses in Acre / FabrikG

Tree Houses in Acre / FabrikG - Exterior Photography, HotelsTree Houses in Acre / FabrikG - Interior Photography, Hotels, Bedroom, BedTree Houses in Acre / FabrikG - Interior Photography, HotelsTree Houses in Acre / FabrikG - Exterior Photography, HotelsTree Houses in Acre / FabrikG - More Images+ 22

•
San José del Cabo, Mexico
  • Architects: fabriKG
  • Area Area of this architecture project Area:  195 m²
  • Year Completion year of this architecture project Year:  2016
  • Manufacturers Brands with products used in this architecture project
    Manufacturers:  AutoDesk, Fierro y Lamina, Passion4woods, SAYER, Trimble, +1

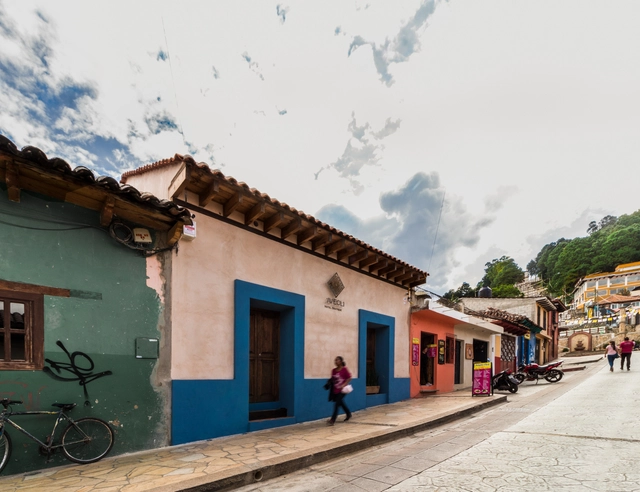
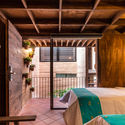
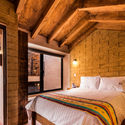
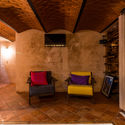
Aveoli Hotel / Apaloosa Estudio de Arquitectura y Diseño + Valdez Arquitectos

Aveoli Hotel / Apaloosa Estudio de Arquitectura y Diseño + Valdez Arquitectos - Interior Photography, HotelsAveoli Hotel / Apaloosa Estudio de Arquitectura y Diseño + Valdez Arquitectos - Interior Photography, Hotels, Bedroom, BedAveoli Hotel / Apaloosa Estudio de Arquitectura y Diseño + Valdez Arquitectos - Interior Photography, Hotels, Bedroom, BedAveoli Hotel / Apaloosa Estudio de Arquitectura y Diseño + Valdez Arquitectos - Interior Photography, HotelsAveoli Hotel / Apaloosa Estudio de Arquitectura y Diseño + Valdez Arquitectos - More Images+ 14

•
San Cristóbal de las Casas, Mexico

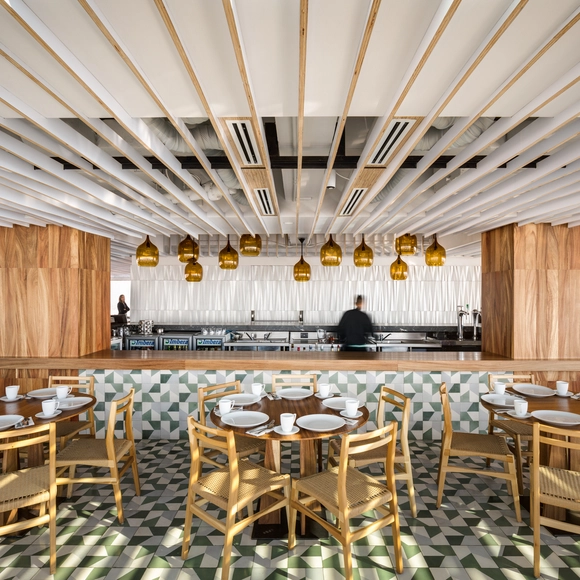
Miralto Restaurant | Latino 40 / vgz arquitectura y diseño

Miralto Restaurant | Latino 40 / vgz arquitectura y diseño - Interior Photography, RefurbishmentMiralto Restaurant | Latino 40 / vgz arquitectura y diseño - Interior Photography, RefurbishmentMiralto Restaurant | Latino 40 / vgz arquitectura y diseño - Interior Photography, RefurbishmentMiralto Restaurant | Latino 40 / vgz arquitectura y diseño - Interior Photography, Refurbishment, KitchenMiralto Restaurant | Latino 40 / vgz arquitectura y diseño - More Images+ 17

  • Area Area of this architecture project Area:  355 m²
  • Year Completion year of this architecture project Year:  2018
  • Manufacturers Brands with products used in this architecture project
    Manufacturers:  Diez, ESRAWE, La Metropolitana, Muro Blanco, Rayito de Sol, +2

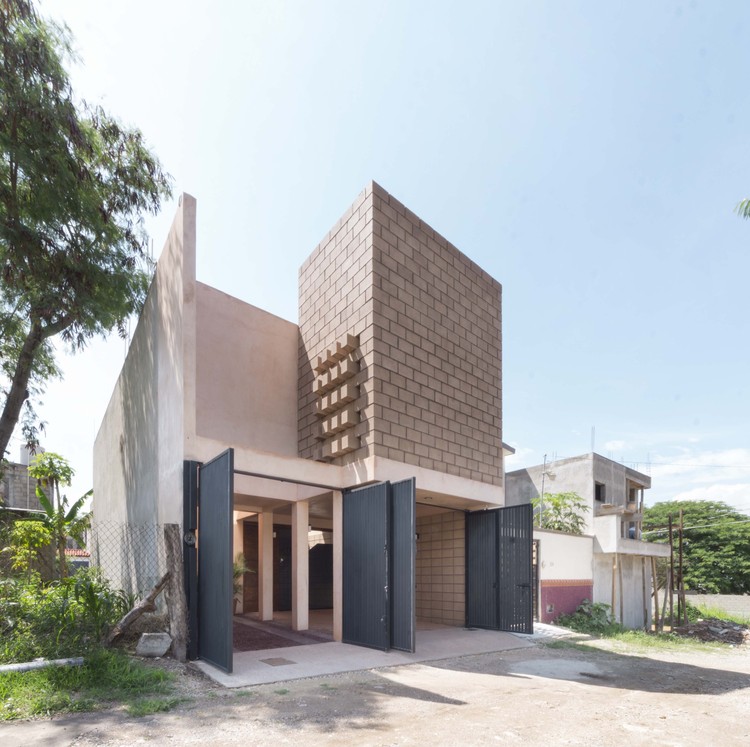
House 961 / Apaloosa Estudio de Arquitectura y Diseño

House 961 / Apaloosa Estudio de Arquitectura y Diseño - Exterior Photography, Houses, Facade, DoorHouse 961 / Apaloosa Estudio de Arquitectura y Diseño - Interior Photography, HousesHouse 961 / Apaloosa Estudio de Arquitectura y Diseño - Interior Photography, HousesHouse 961 / Apaloosa Estudio de Arquitectura y Diseño - Interior Photography, HousesHouse 961 / Apaloosa Estudio de Arquitectura y Diseño - More Images+ 17

•
Tuxtla Gutiérrez, Mexico
  • Area Area of this architecture project Area:  215 m²
  • Year Completion year of this architecture project Year:  2019
  • Manufacturers Brands with products used in this architecture project
    Manufacturers:  AutoDesk, Cemex, Helvex, Monterrey, Trimble

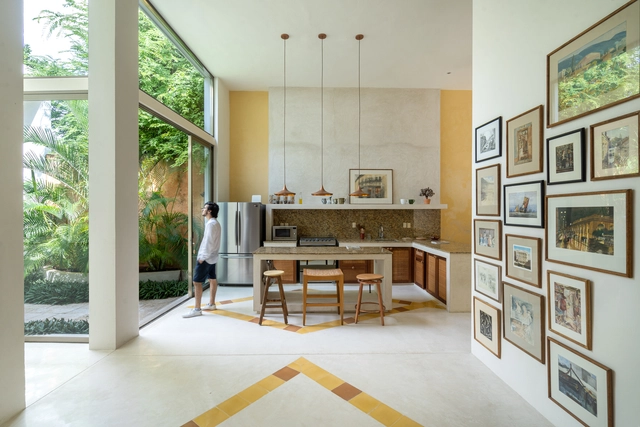
E&A 64 House / Taller Estilo Arquitectura

E&A 64 House / Taller Estilo Arquitectura - Interior Photography, Houses, Arch, TableE&A 64 House / Taller Estilo Arquitectura - Exterior Photography, HousesE&A 64 House / Taller Estilo Arquitectura - Interior Photography, Houses, Beam, Lighting, Table, ChairE&A 64 House / Taller Estilo Arquitectura - Exterior Photography, Houses, GardenE&A 64 House / Taller Estilo Arquitectura - More Images+ 25

•
Mérida, Mexico
  • Area Area of this architecture project Area:  259 m²
  • Year Completion year of this architecture project Year:  2019
  • Manufacturers Brands with products used in this architecture project
    Manufacturers:  AutoDesk, Chaos Group, Adobe Systems Incorporated, American Standard, Cemex, +4

Medckin Office / RA!

Medckin Office / RA! - Interior Photography, Offices InteriorsMedckin Office / RA! - Interior Photography, Offices Interiors, Facade, HandrailMedckin Office / RA! - Interior Photography, Offices InteriorsMedckin Office / RA! - Interior Photography, Offices InteriorsMedckin Office / RA! - More Images+ 16

•
Ciudad de México, Mexico
  • Architects: RA!
  • Area Area of this architecture project Area:  250 m²
  • Year Completion year of this architecture project Year:  2020
  • Manufacturers Brands with products used in this architecture project
    Manufacturers:  AutoDesk, Lumion, Adobe Systems Incorporated, Arca, Marmex, +2

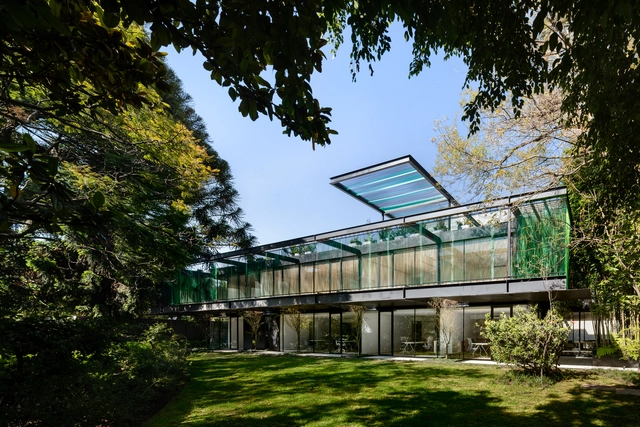
VITR House / Archetonic

VITR House / Archetonic - Exterior Photography, HousesVITR House / Archetonic - Exterior Photography, HousesVITR House / Archetonic - Exterior Photography, HousesVITR House / Archetonic - Interior Photography, HousesVITR House / Archetonic - More Images+ 27

•
Ciudad de México, Mexico
  • Architects: Archetonic
  • Area Area of this architecture project Area:  1200 m²
  • Year Completion year of this architecture project Year:  2018
  • Manufacturers Brands with products used in this architecture project
    Manufacturers:  Bauhaus, Blend Design, Blu Dot, Dejate Querer, ESRAWE, +2