1. ArchDaily
  2. Mexico

Mexico

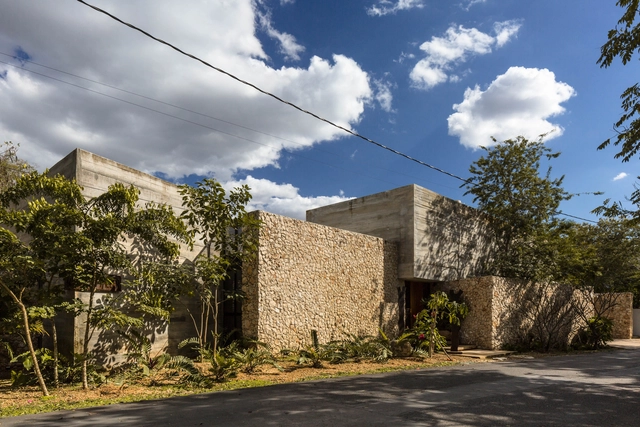
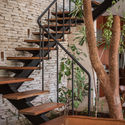
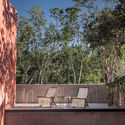
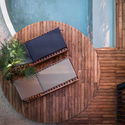
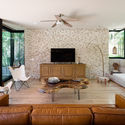
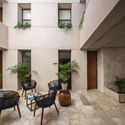
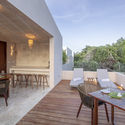
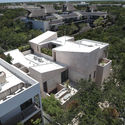
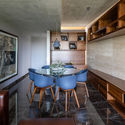
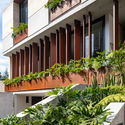
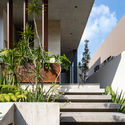
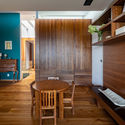
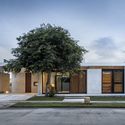
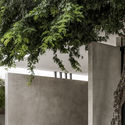
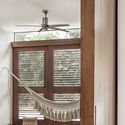
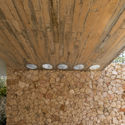
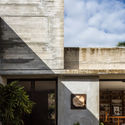
H House / Weber Arquitectos

H House / Weber Arquitectos - Houses
© LGM Studio - Luis Gallardo

H House / Weber Arquitectos - HousesH House / Weber Arquitectos - HousesH House / Weber Arquitectos - HousesH House / Weber Arquitectos - HousesH House / Weber Arquitectos - More Images+ 16

•
Ciudad de México, Mexico
  • Architects: Weber Arquitectos
  • Area Area of this architecture project Area:  420 m²
  • Year Completion year of this architecture project Year:  2018
  • Manufacturers Brands with products used in this architecture project
    Manufacturers:  Grupo Arca, Hunter Douglas, Interceramic

Practical Workshop in Advanced Architectural Design - AADP Program

Adpprentice has launched a new academic-professional bridge program for recent graduates, in which participants are integrated into a design team at an internationally renowned architecture firm. Participants join at a level typically reserved for senior architects or even firm principals. They will gain full-time professional experience, actively participating in the design processes required to execute a real project, from its theoretical conception to the production of presentation materials meeting international standards.

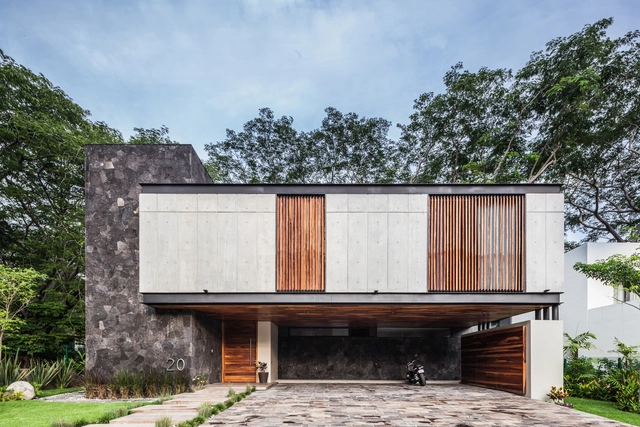
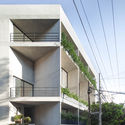
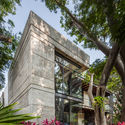
Magdalena Building / HERNANDEZDELAGARZA

Magdalena Building / HERNANDEZDELAGARZA - Exterior Photography, Apartments, Facade, DoorMagdalena Building / HERNANDEZDELAGARZA - Exterior Photography, Apartments, FacadeMagdalena Building / HERNANDEZDELAGARZA - ApartmentsMagdalena Building / HERNANDEZDELAGARZA - Exterior Photography, Apartments, FacadeMagdalena Building / HERNANDEZDELAGARZA - More Images+ 28

•
Ciudad de México, Mexico
  • Architects: HERNANDEZDELAGARZA
  • Area Area of this architecture project Area:  2250 m²
  • Year Completion year of this architecture project Year:  2019
  • Manufacturers Brands with products used in this architecture project
    Manufacturers:  Firenze, Helvex, Kone, Llano de la Torre, Línea española, +1

Hilca House / Di Frenna Arquitectos

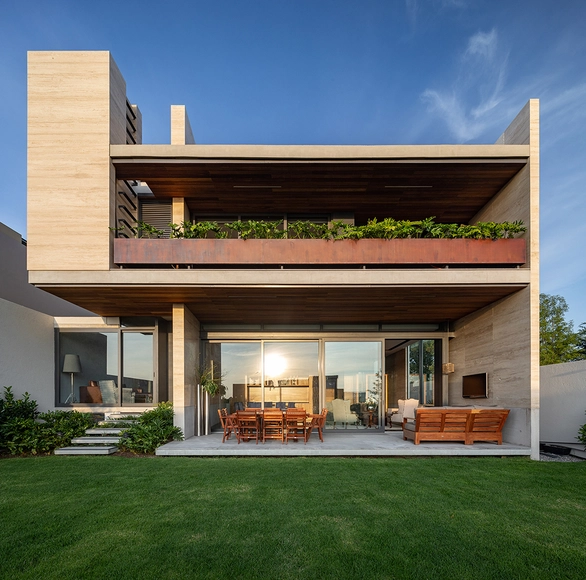
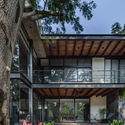
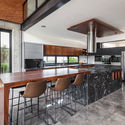
Hilca House / Di Frenna Arquitectos - Exterior Photography, Houses, Garden, FacadeHilca House / Di Frenna Arquitectos - Interior Photography, Houses, Beam, Table, ChairHilca House / Di Frenna Arquitectos - Interior Photography, Houses, Kitchen, Countertop, Table, ChairHilca House / Di Frenna Arquitectos - HousesHilca House / Di Frenna Arquitectos - More Images+ 18

•
Colima, Mexico
  • Area Area of this architecture project Area:  516 m²
  • Year Completion year of this architecture project Year:  2018
  • Manufacturers Brands with products used in this architecture project
    Manufacturers:  Holcim, Firenze, Helvex, Hunter Douglas, Llano de la Torre, +1

Amaranto Tulum House / Studio Arquitectos

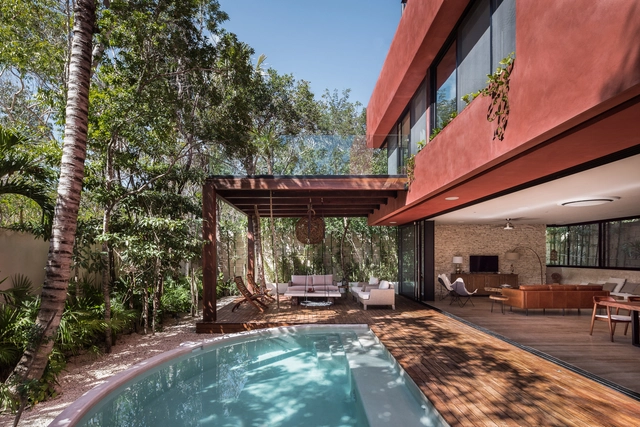
Amaranto Tulum House / Studio Arquitectos - HousesAmaranto Tulum House / Studio Arquitectos - Exterior Photography, Houses, FacadeAmaranto Tulum House / Studio Arquitectos - Exterior Photography, Houses, StairsAmaranto Tulum House / Studio Arquitectos - Interior Photography, Houses, Table, LightingAmaranto Tulum House / Studio Arquitectos - More Images+ 21

•
Tulum, Mexico
  • Architects: Studio Arquitectos
  • Area Area of this architecture project Area:  463 m²
  • Year Completion year of this architecture project Year:  2018
  • Manufacturers Brands with products used in this architecture project
    Manufacturers:  AutoDesk, Hansgrohe, BOSE, Chukum, Cocinas Palma Merida, +5

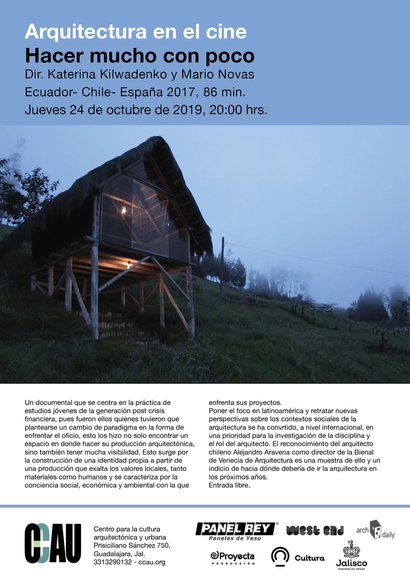
Architecture in Film. Doing more with less. Dir. Katerina Kilwadenko and Mario Novas

This documentary focuses on the practices of young studios from the post-financial crisis generation. These architects were forced to rethink their approach to the profession, leading them to not only carve out a space for their architectural work but also to gain significant visibility. This shift stems from the construction of a distinct identity based on production that highlights local values—both material and human—and is defined by the social, economic, and environmental consciousness they bring to their projects.


Kiki Tulum Housing / Central de Proyectos SCP

Kiki Tulum Housing / Central de Proyectos SCP - Housing
© Eduardo Calvo Santisbón

Kiki Tulum Housing / Central de Proyectos SCP - HousingKiki Tulum Housing / Central de Proyectos SCP - HousingKiki Tulum Housing / Central de Proyectos SCP - HousingKiki Tulum Housing / Central de Proyectos SCP - HousingKiki Tulum Housing / Central de Proyectos SCP - More Images+ 23

•
Tulum, Mexico
  • Area Area of this architecture project Area:  913 m²
  • Year Completion year of this architecture project Year:  2019
  • Manufacturers Brands with products used in this architecture project
    Manufacturers:  COP Recubrimientos, Helvex, Millet, TAKTO Design

Can an exhibition be an act of architecture? Ruth Estévez

Thursday, October 31, 2019
Ruth Estévez is a curator and writer. She earned her Master’s degree in Art History from the National Autonomous University of Mexico (2001–2003) and is a PhD candidate in Art and Education at UCLM in Spain. She is currently a Senior Curator at the Rose Art Museum in Boston, where she oversees its exhibition and collection program. In 2019, she was appointed co-curator of the 34th São Paulo Biennial in Brazil. Since 2018, she has organized “Idiorritmias,” the performance program at MACBA in Barcelona.
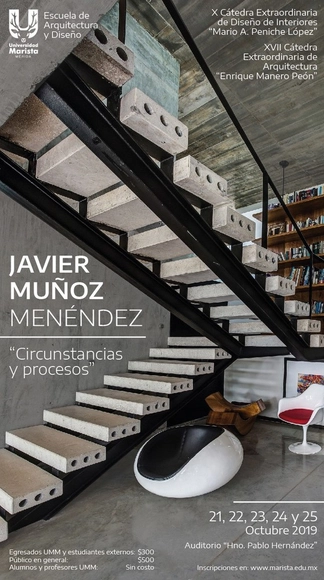
Architecture and Design Chair: "Circumstances and Processes" with Javier Muñoz Menéndez

17th "Enrique Manero Peón" Extraordinary Chair of Architecture and 10th "Mario A. Peniche López" Extraordinary Chair of Interior Design:
An annual lecture series organized by the Universidad Marista de Mérida A.C., which invites a renowned expert in design, architecture, and interior design to share their experiences and knowledge with the academic community and the general public.
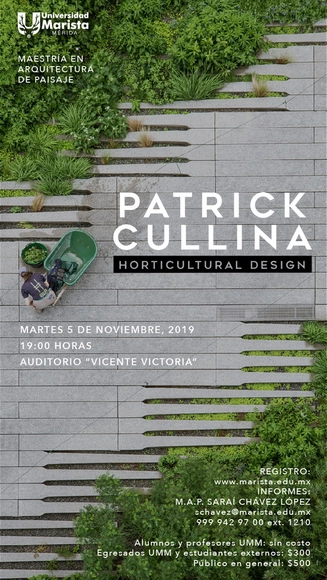
Keynote Lecture: Patrick Cullina

Keynote Lecture
Patrick Cullina, Horticultural Design
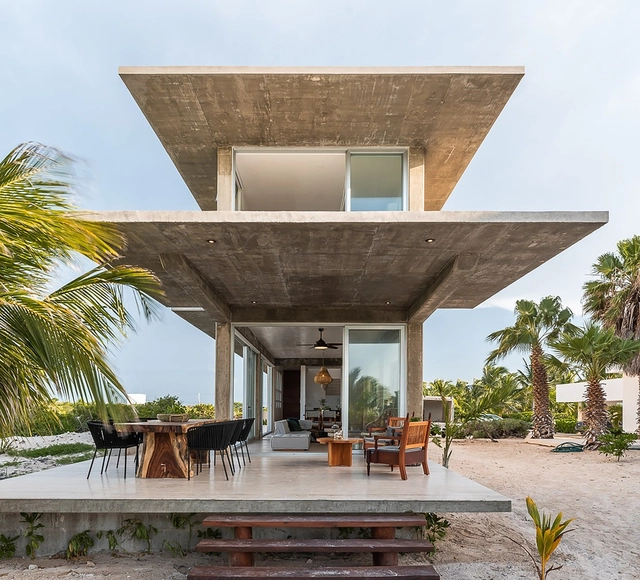
Twin House / Laboratorio de Arquitectura

Twin House / Laboratorio de Arquitectura - Houses InteriorsTwin House / Laboratorio de Arquitectura - Houses InteriorsTwin House / Laboratorio de Arquitectura - Houses InteriorsTwin House / Laboratorio de Arquitectura - Houses InteriorsTwin House / Laboratorio de Arquitectura - More Images+ 23

  • Area Area of this architecture project Area:  3659 ft²
  • Year Completion year of this architecture project Year:  2018
  • Manufacturers Brands with products used in this architecture project
    Manufacturers:  AutoDesk, Artesano MX, David Pompa, Trimble Navigation

House in Cumbres de Santa Fe / Landa Suberville

House in Cumbres de Santa Fe / Landa Suberville - Interior Photography, Houses, Table, ChairHouse in Cumbres de Santa Fe / Landa Suberville - Exterior Photography, Houses, FacadeHouse in Cumbres de Santa Fe / Landa Suberville - HousesHouse in Cumbres de Santa Fe / Landa Suberville - Interior Photography, Houses, Table, ChairHouse in Cumbres de Santa Fe / Landa Suberville - More Images+ 25

•
Mexico City, Mexico
  • Architects: Landa Suberville
  • Area Area of this architecture project Area:  587 m²
  • Year Completion year of this architecture project Year:  2019
  • Manufacturers Brands with products used in this architecture project
    Manufacturers:  Acabados Zetina, Briodesign, Cristalum, Fratresa, Oliver

Anthro Salon / GRAY Arquitectura & Forma

Anthro Salon / GRAY Arquitectura & Forma - Commercial ArchitectureAnthro Salon / GRAY Arquitectura & Forma - Commercial ArchitectureAnthro Salon / GRAY Arquitectura & Forma - Commercial ArchitectureAnthro Salon / GRAY Arquitectura & Forma - Commercial ArchitectureAnthro Salon / GRAY Arquitectura & Forma - More Images+ 11

  • Area Area of this architecture project Area:  209 m²
  • Year Completion year of this architecture project Year:  2018
  • Manufacturers Brands with products used in this architecture project
    Manufacturers:  Grupo Tenerife, Interceramic, Fornasetti, Kohler, West Elm

Country House / Arista Cero

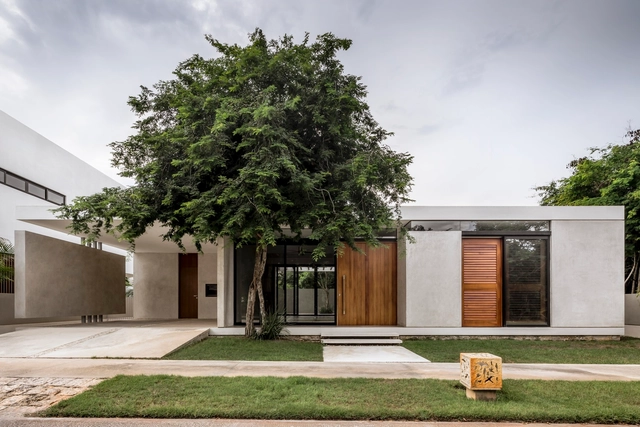
Country House / Arista Cero - Exterior Photography, Houses, Facade, DoorCountry House / Arista Cero - Interior Photography, Houses, Kitchen, Facade, BeamCountry House / Arista Cero - HousesCountry House / Arista Cero - Interior Photography, HousesCountry House / Arista Cero - More Images+ 16

•
Mérida, Mexico
  • Architects: Arista Cero
  • Area Area of this architecture project Area:  238 m²
  • Year Completion year of this architecture project Year:  2017
  • Manufacturers Brands with products used in this architecture project
    Manufacturers:  AutoDesk, Cemex, Colomer, Interceramic, Oriol

Rural Housing Prototype in Apan / DVCH De Villar CHacon Architecture

Rural Housing Prototype in Apan / DVCH De Villar CHacon Architecture - HousesRural Housing Prototype in Apan / DVCH De Villar CHacon Architecture - Interior Photography, Houses, Facade, DoorRural Housing Prototype in Apan / DVCH De Villar CHacon Architecture - Interior Photography, Houses, TableRural Housing Prototype in Apan / DVCH De Villar CHacon Architecture - Interior Photography, Houses, Bedroom, BedRural Housing Prototype in Apan / DVCH De Villar CHacon Architecture - More Images+ 14

Workshop House / Muñoz Arquitectos Asociados

Workshop House / Muñoz Arquitectos Asociados - Interior Photography, Houses, Facade, Table, ChairWorkshop House / Muñoz Arquitectos Asociados - HousesWorkshop House / Muñoz Arquitectos Asociados - Exterior Photography, Houses, FacadeWorkshop House / Muñoz Arquitectos Asociados - Interior Photography, Houses, TableWorkshop House / Muñoz Arquitectos Asociados - More Images+ 22

•
La Ceiba, Mexico
  • Area Area of this architecture project Area:  465 m²
  • Year Completion year of this architecture project Year:  2019
  • Manufacturers Brands with products used in this architecture project
    Manufacturers:  Hunter Douglas, Light style and co, MIDO, Millet, RM Vidrios y Aluminios.

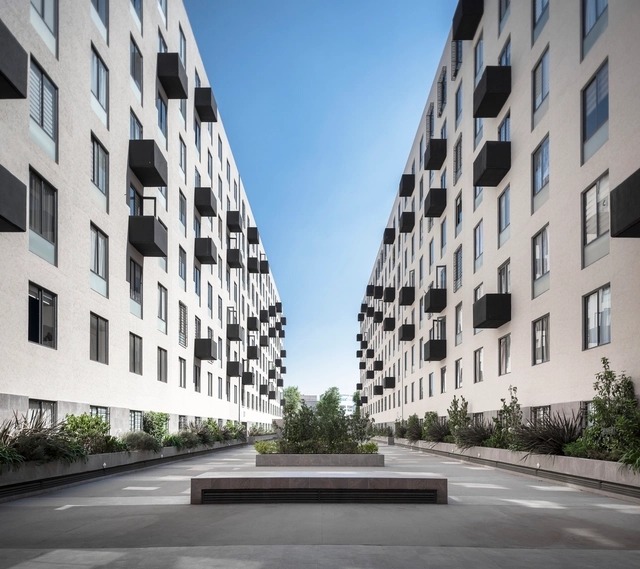
San Simon Housing / Weber Arquitectos

San Simon Housing / Weber Arquitectos - HousingSan Simon Housing / Weber Arquitectos - HousingSan Simon Housing / Weber Arquitectos - HousingSan Simon Housing / Weber Arquitectos - HousingSan Simon Housing / Weber Arquitectos - More Images+ 18

•
Mexico City, Mexico
  • Architects: Weber Arquitectos
  • Area Area of this architecture project Area:  42828 m²
  • Year Completion year of this architecture project Year:  2019
  • Manufacturers Brands with products used in this architecture project
    Manufacturers:  Interceramic, Llano de la Torre, Novaceramic, Porcelanite

El Mirador House / Manuel Cervantes Estudio

El Mirador House / Manuel Cervantes Estudio - HousesEl Mirador House / Manuel Cervantes Estudio - HousesEl Mirador House / Manuel Cervantes Estudio - Exterior Photography, Houses, Garden, ForestEl Mirador House / Manuel Cervantes Estudio - Exterior Photography, HousesEl Mirador House / Manuel Cervantes Estudio - More Images+ 22