1. ArchDaily
  2. Mexico

Mexico

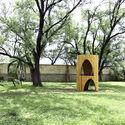
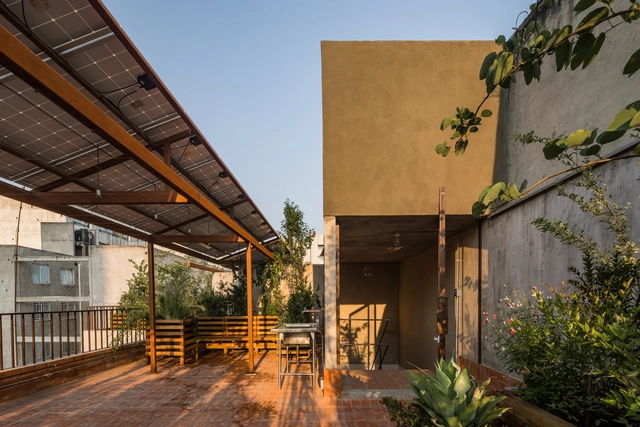
Martha House / Naso

Martha House / Naso - Exterior Photography, HousesMartha House / Naso - Exterior Photography, HousesMartha House / Naso - Interior Photography, HousesMartha House / Naso - Exterior Photography, Houses, DoorMartha House / Naso - More Images+ 10

  • Architects: Naso
  • Area Area of this architecture project Area:  45 m²
  • Year Completion year of this architecture project Year:  2020
  • Manufacturers Brands with products used in this architecture project
    Manufacturers:  Ecoblock

Chiripa Building / PALMA

Chiripa Building / PALMA - Interior Photography, Apartments, Facade, Chair
© Luis Young

Chiripa Building / PALMA - Exterior Photography, Apartments, FacadeChiripa Building / PALMA - Interior Photography, Apartments, Garden, Stairs, Facade, HandrailChiripa Building / PALMA - Interior Photography, Apartments, Stairs, Facade, HandrailChiripa Building / PALMA - Interior Photography, Apartments, Kitchen, Door, Facade, Arch, Table, Chair, BenchChiripa Building / PALMA - More Images+ 23

  • Architects: PALMA
  • Area Area of this architecture project Area:  400 m²
  • Year Completion year of this architecture project Year:  2022

La Lomita Retreat / ASPJ Arquitectura, Paisaje y Territorio

La Lomita Retreat / ASPJ Arquitectura, Paisaje y Territorio - Exterior Photography, Sustainability & Green Design, Deck, Beam, Handrail, TableLa Lomita Retreat / ASPJ Arquitectura, Paisaje y Territorio - Exterior Photography, Sustainability & Green Design, Garden, Facade, BeamLa Lomita Retreat / ASPJ Arquitectura, Paisaje y Territorio - Interior Photography, Sustainability & Green Design, Stairs, Beam, HandrailLa Lomita Retreat / ASPJ Arquitectura, Paisaje y Territorio - Interior Photography, Sustainability & Green Design, Bedroom, Beam, LightingLa Lomita Retreat / ASPJ Arquitectura, Paisaje y Territorio - More Images+ 24

Señor de Tula Sanctuary / Dellekamp Schleich + AGENdA Agencia de Arquitectura

Señor de Tula Sanctuary / Dellekamp Schleich + AGENdA Agencia de Arquitectura - Interior Photography,          Churches, Stairs, Facade, Beam, Arch, Handrail, Bench
© Sandra Pereznieto

Señor de Tula Sanctuary / Dellekamp Schleich + AGENdA Agencia de Arquitectura - Exterior Photography,          Churches, Arch, FacadeSeñor de Tula Sanctuary / Dellekamp Schleich + AGENdA Agencia de Arquitectura - Exterior Photography,          Churches, Beam, Arch, Facade, ColumnSeñor de Tula Sanctuary / Dellekamp Schleich + AGENdA Agencia de Arquitectura - Interior Photography,          Churches, FacadeSeñor de Tula Sanctuary / Dellekamp Schleich + AGENdA Agencia de Arquitectura - Exterior Photography,          Churches, Door, Arch, Facade, Arcade, ColumnSeñor de Tula Sanctuary / Dellekamp Schleich + AGENdA Agencia de Arquitectura - More Images+ 10

•
Jojutla de Juárez, Mexico
  • Area Area of this architecture project Area:  450 m²
  • Year Completion year of this architecture project Year:  2020
  • Manufacturers Brands with products used in this architecture project
    Manufacturers:  Cemex, Ladrillera Mecanizada

Che' Che' House / Javier Puga Estudio

Che' Che' House / Javier Puga Estudio - Exterior Photography, Houses, Facade
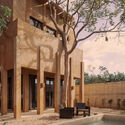
© Zaickz Moz

Che' Che' House / Javier Puga Estudio - Exterior Photography, Houses, FacadeChe' Che' House / Javier Puga Estudio - Interior Photography, Houses, Facade, Door, LightingChe' Che' House / Javier Puga Estudio - Interior Photography, Houses, Stairs, Handrail, ColumnChe' Che' House / Javier Puga Estudio - Interior Photography, Houses, Kitchen, Table, ChairChe' Che' House / Javier Puga Estudio - More Images+ 30
•
Mérida, Mexico
  • Area Area of this architecture project Area:  240 m²
  • Year Completion year of this architecture project Year:  2021

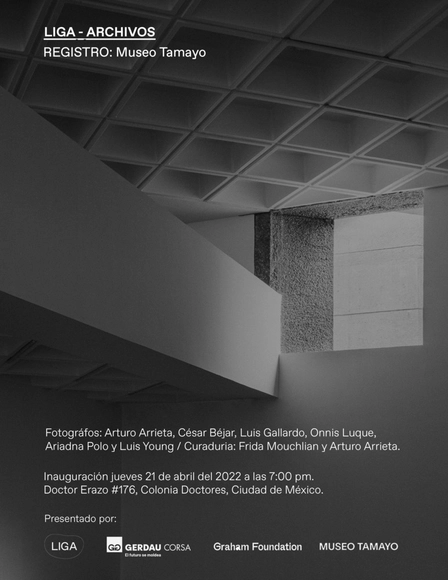
RECORD: Museo Tamayo

REGISTRO: Museo Tamayo

Cuernavaca Guest Bathrooms / Mario Herrera Holgado

Cuernavaca Guest Bathrooms / Mario Herrera Holgado - Interior Photography, Detail, Facade, Beam, Door, ArchCuernavaca Guest Bathrooms / Mario Herrera Holgado - Interior Photography, Detail, BeamCuernavaca Guest Bathrooms / Mario Herrera Holgado - Interior Photography, Detail, Door, Beam, FacadeCuernavaca Guest Bathrooms / Mario Herrera Holgado - Interior Photography, Detail, Beam, Door, Column, FacadeCuernavaca Guest Bathrooms / Mario Herrera Holgado - More Images+ 23

•
Cuernavaca, Mexico
  • Area Area of this architecture project Area:  30 m²
  • Year Completion year of this architecture project Year:  2022
  • Manufacturers Brands with products used in this architecture project
    Manufacturers:  AutoDesk, CASTEL, Tecnolite

Romea Morelos Restaurant / Antumbra estudio

Romea Morelos Restaurant / Antumbra estudio - Exterior Photography, Renovation, Door, Facade
© Sebastian Anaya / Registro Visual de Arquitectura

Romea Morelos Restaurant / Antumbra estudio - Exterior Photography, Renovation, Facade, Door, BenchRomea Morelos Restaurant / Antumbra estudio - Interior Photography, Renovation, FacadeRomea Morelos Restaurant / Antumbra estudio - Interior Photography, Renovation, Kitchen, Facade, TableRomea Morelos Restaurant / Antumbra estudio - Interior Photography, Renovation, Beam, Table, ChairRomea Morelos Restaurant / Antumbra estudio - More Images+ 11

•
Guadalajara, Mexico
  • Architects: Antumbra estudio
  • Area Area of this architecture project Area:  190 m²
  • Year Completion year of this architecture project Year:  2021
  • Manufacturers Brands with products used in this architecture project
    Manufacturers:  Dendrón, Mooma

Casa casita / S-AR

Casa casita / S-AR - Exterior Photography, Small Scale, Garden, Arch
© Ana Cecilia Garza Villarreal

Casa casita / S-AR - Exterior Photography, Small Scale, Garden, ArchCasa casita / S-AR - Exterior Photography, Small ScaleCasa casita / S-AR - Interior Photography, Small Scale, Handrail, Facade, BeamCasa casita / S-AR - Interior Photography, Small Scale, Beam, Stairs, HandrailCasa casita / S-AR - More Images+ 10

•
Monterrey, Mexico
  • Architects: S-AR
  • Area Area of this architecture project Area:  6 m²
  • Year Completion year of this architecture project Year:  2022
  • Manufacturers Brands with products used in this architecture project
    Manufacturers:  Maderas El Salto, Metall und Logistik

Reforma Offices / Circuito

Reforma Offices / Circuito - Exterior Photography, Warehouse, Facade
© Luis Young

Reforma Offices / Circuito - Exterior Photography, Warehouse, Facade, DoorReforma Offices / Circuito - Exterior Photography, Warehouse, Garden, Facade, Column, LightingReforma Offices / Circuito - Exterior Photography, Warehouse, FacadeReforma Offices / Circuito - Interior Photography, Warehouse, Facade, Beam, DoorReforma Offices / Circuito - More Images+ 10

•
Mineral de la Reforma, Mexico
  • Architects: Circuito
  • Area Area of this architecture project Area:  987 m²
  • Year Completion year of this architecture project Year:  2022

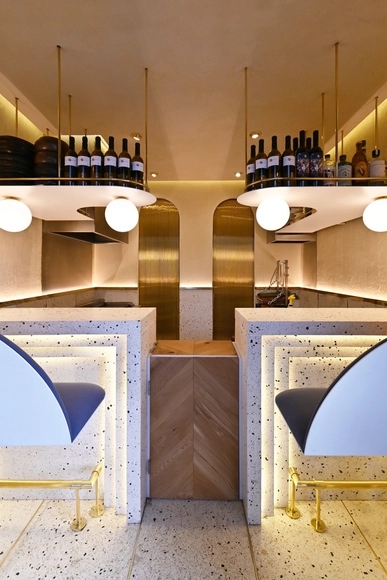
Pargot Restaurant / RA!

Pargot Restaurant / RA! - Interior Photography, RestaurantPargot Restaurant / RA! - Interior Photography, Restaurant, Kitchen, Facade, Column, Door, ArchPargot Restaurant / RA! - Interior Photography, Restaurant, DoorPargot Restaurant / RA! - Interior Photography, Restaurant, FacadePargot Restaurant / RA! - More Images+ 13

•
Mexico City, Mexico
  • Architects: RA!
  • Area Area of this architecture project Area:  107 ft²
  • Year Completion year of this architecture project Year:  2022
  • Manufacturers Brands with products used in this architecture project
    Manufacturers:  Concrete wood

The Cellar House / Taller Verde Arquitectura
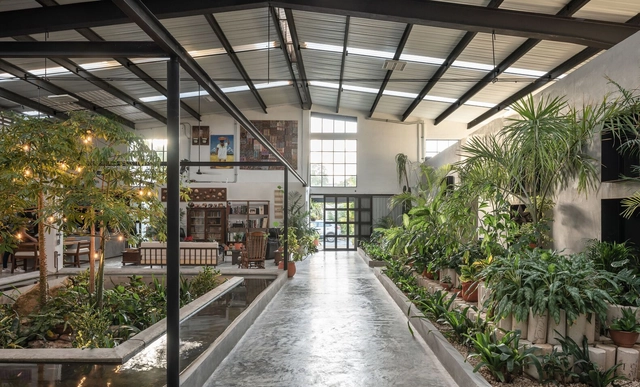
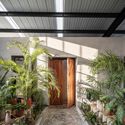
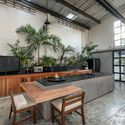
The Cellar House / Taller Verde Arquitectura - Exterior Photography, Decoration & Ornament, Garden, Door, Facade, Stairs, ArchThe Cellar House / Taller Verde Arquitectura - Interior Photography, Decoration & Ornament, Garden, FacadeThe Cellar House / Taller Verde Arquitectura - Interior Photography, Decoration & Ornament, Garden, Door, FacadeThe Cellar House / Taller Verde Arquitectura - Interior Photography, Decoration & Ornament, Kitchen, Beam, Facade, Table, CountertopThe Cellar House / Taller Verde Arquitectura - More Images+ 17
  • Area Area of this architecture project Area:  464 m²
  • Year Completion year of this architecture project Year:  2021
  • Manufacturers Brands with products used in this architecture project
    Manufacturers:  CELAYUSA, COP, ESSA, Helvex, MIDO, +1

Casa Maca / Workshop, Diseño y Construcción

Casa Maca / Workshop, Diseño y Construcción - Interior Photography, Houses, Table, ChairCasa Maca / Workshop, Diseño y Construcción - Interior Photography, Houses, Kitchen, Door, Table, Lighting, ChairCasa Maca / Workshop, Diseño y Construcción - Exterior Photography, Houses, Garden, Facade, DoorCasa Maca / Workshop, Diseño y Construcción - Interior Photography, Houses, Kitchen, Table, Countertop, ChairCasa Maca / Workshop, Diseño y Construcción - More Images+ 29

•
Mérida, Mexico
  • Area Area of this architecture project Area:  260 m²
  • Year Completion year of this architecture project Year:  2021
  • Manufacturers Brands with products used in this architecture project
    Manufacturers:  American Standard, Artesano MX, Coplosur, Mosaicos La Peninsular, Pinturas Berel, +1

SPACE10 hosts 14 days of design talks, workshops, and exhibitions in Mexico City

SPACE10, IKEA's independent research and design lab, shares a first look at the program for its two-week pop-up in Mexico City, which will explore the theme "Beyond Human-Centered Design." With over 45 guest speakers, the pop-up will feature daily panels and lectures, exhibitions, workshops, a live radio program, and a series of immersive culinary experiences. The program, taking place from March 26 to April 9 at the multidisciplinary space LOOT, promises a comprehensive and vibrant exploration of how design and technology can be a powerful force for reimagining and creating a better everyday life on the planet.

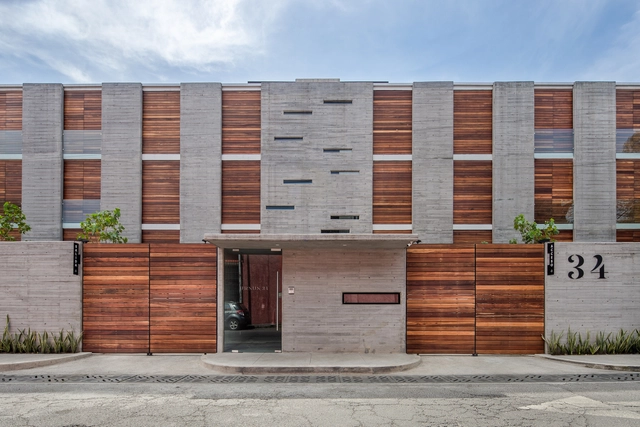
Urusus 34 Building / HGR Arquitectos

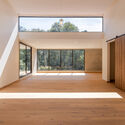
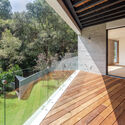
Urusus 34 Building / HGR Arquitectos - Exterior Photography, Apartments, FacadeUrusus 34 Building / HGR Arquitectos - Interior Photography, Apartments, Door, FacadeUrusus 34 Building / HGR Arquitectos - Interior Photography, Apartments, Facade, DoorUrusus 34 Building / HGR Arquitectos - Interior Photography, Apartments, Deck, Facade, Handrail, BalconyUrusus 34 Building / HGR Arquitectos - More Images+ 15
•
Ciudad de México, Mexico
  • Architects: HGR Arquitectos
  • Area Area of this architecture project Area:  2497 m²
  • Year Completion year of this architecture project Year:  2021

Moza’be Restaurant / Espacio 18 Arquitectura

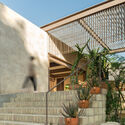
Moza’be Restaurant / Espacio 18 Arquitectura - Exterior Photography, Restaurant & Bar Interiors, Facade
© Amy Bello

Moza’be Restaurant / Espacio 18 Arquitectura - Exterior Photography, Restaurant & Bar Interiors, FacadeMoza’be Restaurant / Espacio 18 Arquitectura - Interior Photography, Restaurant & Bar InteriorsMoza’be Restaurant / Espacio 18 Arquitectura - Exterior Photography, Restaurant & Bar InteriorsMoza’be Restaurant / Espacio 18 Arquitectura - Interior Photography, Restaurant & Bar InteriorsMoza’be Restaurant / Espacio 18 Arquitectura - More Images+ 9
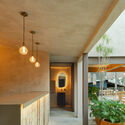
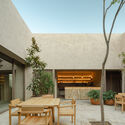
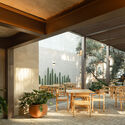
  • Area Area of this architecture project Area:  600 m²
  • Year Completion year of this architecture project Year:  2022
  • Manufacturers Brands with products used in this architecture project
    Manufacturers:  Helvex, Interceramic, Tecnolite, Teka

Taxco 25 Building / EDAA

Taxco 25 Building / EDAA - Interior Photography, RenovationTaxco 25 Building / EDAA - Interior Photography, RenovationTaxco 25 Building / EDAA - Interior Photography, Renovation, ChairTaxco 25 Building / EDAA - Interior Photography, Renovation, FacadeTaxco 25 Building / EDAA - More Images+ 18

•
Mexico City, Mexico
  • Architects: EDAA
  • Area Area of this architecture project Area:  500 m²
  • Year Completion year of this architecture project Year:  2021
  • Manufacturers Brands with products used in this architecture project
    Manufacturers:  AutoDesk, Grupo Arca, Interceramic

Mazul Beachfront Villas / Revolution
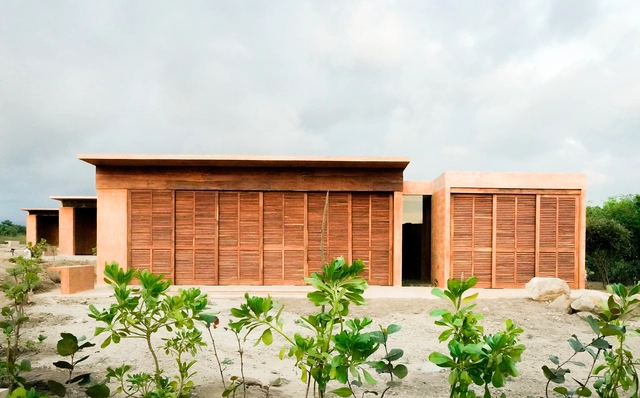
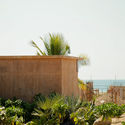
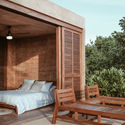
Mazul Beachfront Villas / Revolution - Exterior Photography, Decoration & OrnamentMazul Beachfront Villas / Revolution - Interior Photography, Decoration & OrnamentMazul Beachfront Villas / Revolution - Exterior Photography, Decoration & OrnamentMazul Beachfront Villas / Revolution - Exterior Photography, Decoration & OrnamentMazul Beachfront Villas / Revolution - More Images+ 21
  • Architects: Revolution
  • Area Area of this architecture project Area:  125 m²
  • Year Completion year of this architecture project Year:  2020
  • Professionals: Grupo Dovela