1. ArchDaily
  2. Mexico

Mexico

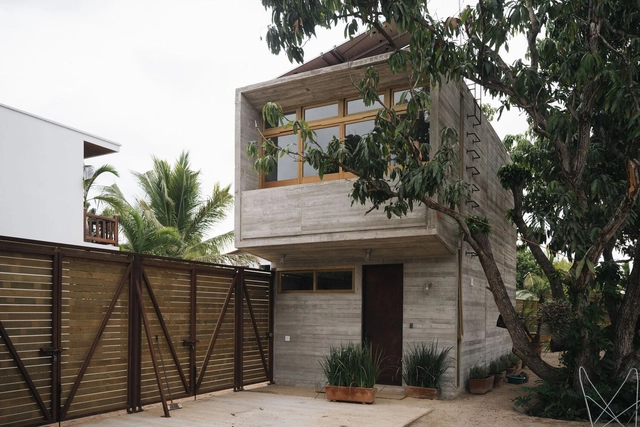
House One / Fábrica Móvil

House One / Fábrica Móvil - Exterior Photography, Houses, Door
© Juan Pablo Baeza Magaña

House One / Fábrica Móvil - Interior Photography, Houses, Facade, ColumnHouse One / Fábrica Móvil - Exterior Photography, HousesHouse One / Fábrica Móvil - Interior Photography, Houses, Beam, Stairs, HandrailHouse One / Fábrica Móvil - Interior Photography, HousesHouse One / Fábrica Móvil - More Images+ 26

•
Merida, Mexico
  • Architects: Fábrica Móvil
  • Area Area of this architecture project Area:  365 m²
  • Year Completion year of this architecture project Year:  2021
  • Manufacturers Brands with products used in this architecture project
    Manufacturers:  Comex, Helvex, AutoDesk, Calhidra, Cemex, +5

SPACE10 Hosts a 14 Day Design Festival in Mexico City to Explore "Beyond Human-Centered Design"

SPACE10, IKEA’s independent research and design lab, introduces the first look at its two-week design program in Mexico City. Held in the exhibition space, LOOT, the pop-up explores the theme ‘Beyond Human-Centered Design’ to rethink design that embraces both people and the planet. Featuring over 45 speakers, the pop-up includes daily panels and keynotes, exhibitions, multiple workshops, a live radio show, and immersive food and drink experiences. Taking place from 26 March-9 April 2022, the program promises a comprehensive and jubilant exploration of how design and technology can be a powerful force to reimagine and create a better everyday life.

Casa Reticular / Taller Estilo Arquitectura
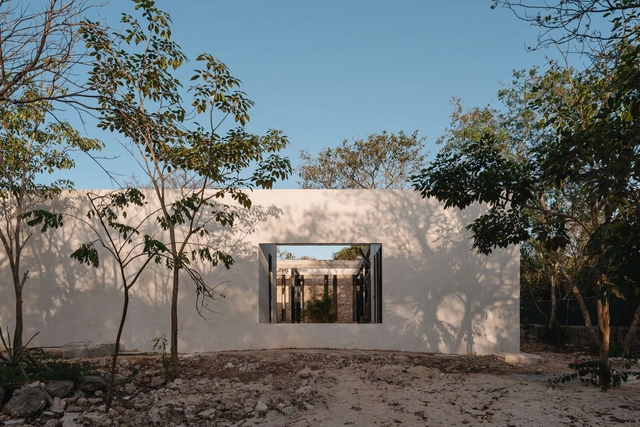
Casa Reticular / Taller Estilo Arquitectura - Exterior Photography, Decoration & OrnamentCasa Reticular / Taller Estilo Arquitectura - Exterior Photography, Decoration & OrnamentCasa Reticular / Taller Estilo Arquitectura - Interior Photography, Decoration & Ornament, Bedroom, LightingCasa Reticular / Taller Estilo Arquitectura - Exterior Photography, Decoration & OrnamentCasa Reticular / Taller Estilo Arquitectura - More Images+ 19

  • Area Area of this architecture project Area:  330 m²
  • Year Completion year of this architecture project Year:  2021
  • Manufacturers Brands with products used in this architecture project
    Manufacturers:  Sika, American Standard, Cemex, Comex, Mosaicos La Peninsular, +1

Rooftop Prim / PRODUCTORA

Rooftop Prim / PRODUCTORA - Exterior Photography, Adaptive Reuse, FacadeRooftop Prim / PRODUCTORA - Exterior Photography, Adaptive ReuseRooftop Prim / PRODUCTORA - Exterior Photography, Adaptive ReuseRooftop Prim / PRODUCTORA - Exterior Photography, Adaptive Reuse, FacadeRooftop Prim / PRODUCTORA - More Images+ 15

  • Architects: PRODUCTORA
  • Area Area of this architecture project Area:  870 m²
  • Year Completion year of this architecture project Year:  2020

Casa Colorada / Once Once Arquitectura

Casa Colorada / Once Once Arquitectura - Exterior Photography, Houses
© Camila Cossio

Casa Colorada / Once Once Arquitectura - Exterior Photography, Houses, ChairCasa Colorada / Once Once Arquitectura - Exterior Photography, HousesCasa Colorada / Once Once Arquitectura - Interior Photography, Houses, TableCasa Colorada / Once Once Arquitectura - Interior Photography, Houses, Beam, Lighting, BenchCasa Colorada / Once Once Arquitectura - More Images+ 20

•
Valle de Bravo, Mexico

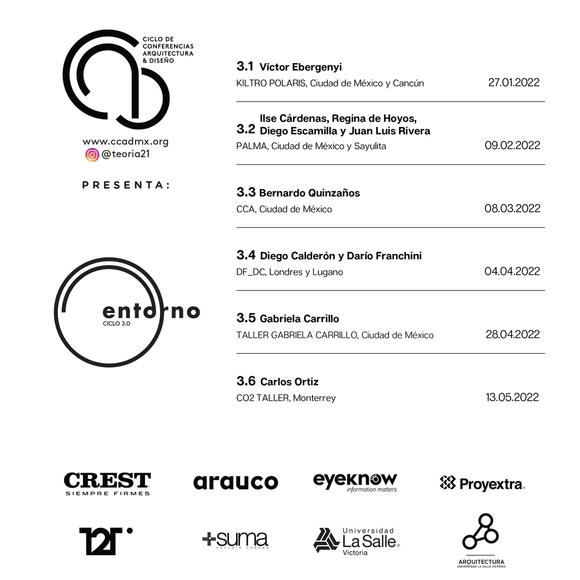
Architecture & Design Lecture Series

Cycle 3.0
ENVIRONMENT

Granada House / Grado Studio

Granada House / Grado Studio - Exterior Photography, Houses
© Jessy Carmelina Victorio

Granada House / Grado Studio - Exterior Photography, Houses, FacadeGranada House / Grado Studio - Exterior Photography, HousesGranada House / Grado Studio - Interior Photography, Houses, LightingGranada House / Grado Studio - Exterior Photography, Houses, Facade, DoorGranada House / Grado Studio - More Images+ 19

  • Architects: Grado Studio
  • Area Area of this architecture project Area:  295 m²
  • Year Completion year of this architecture project Year:  2020
  • Manufacturers Brands with products used in this architecture project
    Manufacturers:  Helvex, Interceramic, Tecnolite, Tecnopiso

Pachuca 81 / Namikase Studio

Pachuca 81 / Namikase Studio - Exterior Photography, Residential, FacadePachuca 81 / Namikase Studio - ResidentialPachuca 81 / Namikase Studio - ResidentialPachuca 81 / Namikase Studio - Interior Photography, Residential, Door, Facade, LightingPachuca 81 / Namikase Studio - More Images+ 19

•
Ciudad de México, Mexico
  • Architects: Namikase Studio
  • Area Area of this architecture project Area:  650 m²
  • Year Completion year of this architecture project Year:  2020
  • Manufacturers Brands with products used in this architecture project
    Manufacturers:  Saint-Gobain, Muroblanco

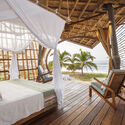
Bamboo Treehouses at Playa Viva / Atelier Nomadic
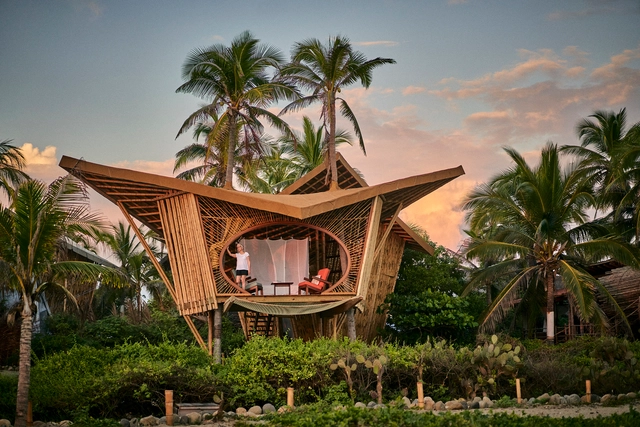
Bamboo Treehouses at Playa Viva / Atelier Nomadic - Exterior Photography, SustainabilityBamboo Treehouses at Playa Viva / Atelier Nomadic - Exterior Photography, SustainabilityBamboo Treehouses at Playa Viva / Atelier Nomadic - Interior Photography, Sustainability, BedroomBamboo Treehouses at Playa Viva / Atelier Nomadic - Exterior Photography, SustainabilityBamboo Treehouses at Playa Viva / Atelier Nomadic - More Images+ 14
  • Architects: Atelier Nomadic
  • Area Area of this architecture project Area:  448 m²
  • Year Completion year of this architecture project Year:  2021
  • Manufacturers Brands with products used in this architecture project
    Manufacturers:  AutoDesk, Lumion, Rhinoceros

SMT House / Taller Arquitectura Bajío (TAB)
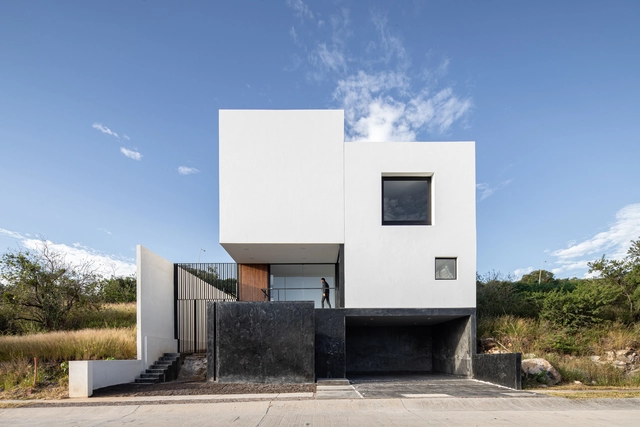
SMT House / Taller Arquitectura Bajío (TAB) - HousesSMT House / Taller Arquitectura Bajío (TAB) - HousesSMT House / Taller Arquitectura Bajío (TAB) - HousesSMT House / Taller Arquitectura Bajío (TAB) - Interior Photography, Houses, FacadeSMT House / Taller Arquitectura Bajío (TAB) - More Images+ 29
•
Leon, Mexico
  • Area Area of this architecture project Area:  3175 ft²
  • Year Completion year of this architecture project Year:  2021
  • Manufacturers Brands with products used in this architecture project
    Manufacturers:  ALUMINOX, Cementos Cruz Azul, Grupo GOL, Interceramic, LUCEK, +2

Casa NU / Chris Luce

Casa NU / Chris Luce - Exterior Photography, SustainabilityCasa NU / Chris Luce - Exterior Photography, SustainabilityCasa NU / Chris Luce - SustainabilityCasa NU / Chris Luce - SustainabilityCasa NU / Chris Luce - More Images+ 27

•
La Saladita, Mexico
  • Architects: Chris Luce
  • Area Area of this architecture project Area:  104 m²
  • Year Completion year of this architecture project Year:  2021
  • Manufacturers Brands with products used in this architecture project
    Manufacturers:  FLOS, Legrand / Bticino, URREA, Axitec, BLACK+DECKER, +23

Izar Houses / Taller ADG Alonso de Garay + MDB Micaela de Bernardí

Izar Houses / Taller ADG Alonso de Garay + MDB Micaela de Bernardí - Exterior Photography, Detail
© Onnis Luque

Izar Houses / Taller ADG Alonso de Garay + MDB Micaela de Bernardí - DetailIzar Houses / Taller ADG Alonso de Garay + MDB Micaela de Bernardí - DetailIzar Houses / Taller ADG Alonso de Garay + MDB Micaela de Bernardí - Interior Photography, Detail, BeamIzar Houses / Taller ADG Alonso de Garay + MDB Micaela de Bernardí - Interior Photography, DetailIzar Houses / Taller ADG Alonso de Garay + MDB Micaela de Bernardí - More Images+ 20

  • Area Area of this architecture project Area:  6570 m²
  • Year Completion year of this architecture project Year:  2020
  • Manufacturers Brands with products used in this architecture project
    Manufacturers:  Mafi, PERILBAGNO, WOLF CREEK CEDAR

Luna de Queso Coffee Shop / mauricio Alonso. m arquitecturA
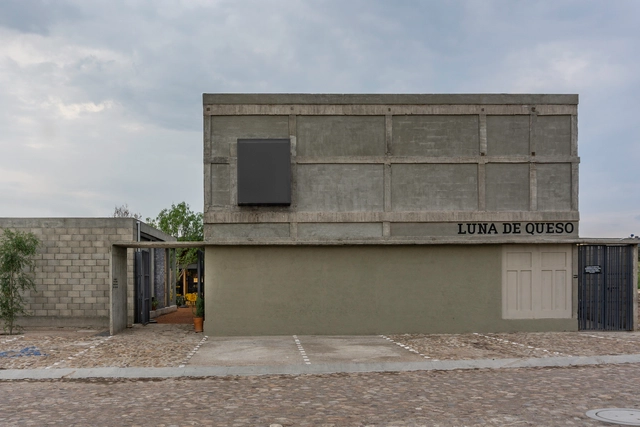
Luna de Queso Coffee Shop / mauricio Alonso. m arquitecturA - Exterior Photography, Coffee Shop, FacadeLuna de Queso Coffee Shop / mauricio Alonso. m arquitecturA - Interior Photography, Coffee Shop, Beam, TableLuna de Queso Coffee Shop / mauricio Alonso. m arquitecturA - Interior Photography, Coffee Shop, Beam, Facade, TableLuna de Queso Coffee Shop / mauricio Alonso. m arquitecturA - Exterior Photography, Coffee Shop, Courtyard, FacadeLuna de Queso Coffee Shop / mauricio Alonso. m arquitecturA - More Images+ 22

•
San Miguel de Allende, Mexico
  • Area Area of this architecture project Area:  347 m²
  • Year Completion year of this architecture project Year:  2020
  • Manufacturers Brands with products used in this architecture project
    Manufacturers:  AutoDesk, Trimble, VALMIERA GLASS

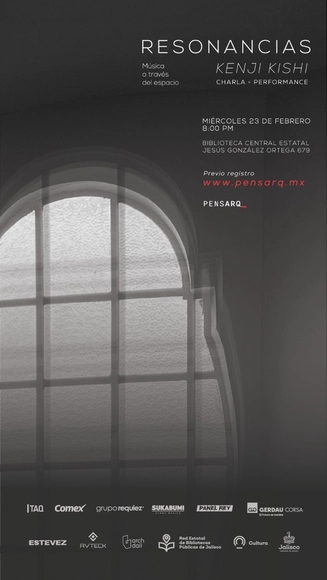
"RESONANCES" by Kenji Kishi

PENSARQ_ kicks off its 2022 programming with “RESONANCIAS” (Resonances) — music through space — a talk and sound performance led by Kenji Kishi, winner of the Ariel Award for sound design on the film “Los Lobos.”

Ep 02 House / Colectivo NDS

Ep 02 House / Colectivo NDS - Exterior Photography, Sustainability, Facade
© Oscar Hernández

Ep 02 House / Colectivo NDS - Exterior Photography, SustainabilityEp 02 House / Colectivo NDS - Exterior Photography, Sustainability, FacadeEp 02 House / Colectivo NDS - Interior Photography, SustainabilityEp 02 House / Colectivo NDS - Interior Photography, Sustainability, StairsEp 02 House / Colectivo NDS - More Images+ 19

•
Tlajomulco de Zúñiga, Mexico
  • Architects: Colectivo NDS
  • Area Area of this architecture project Area:  3659 ft²
  • Year Completion year of this architecture project Year:  2021
  • Manufacturers Brands with products used in this architecture project
    Manufacturers:  Arko, CASTEL, Cemex, Daltile, Interceramic, +4

Bugambilias Apartments / Taller Mexicano de Arquitectura

Bugambilias Apartments / Taller Mexicano de Arquitectura - Exterior Photography, Apartments
© Alejandro Loustanau

Bugambilias Apartments / Taller Mexicano de Arquitectura - Exterior Photography, Apartments, FacadeBugambilias Apartments / Taller Mexicano de Arquitectura - Exterior Photography, Apartments, FacadeBugambilias Apartments / Taller Mexicano de Arquitectura - Exterior Photography, Apartments, FacadeBugambilias Apartments / Taller Mexicano de Arquitectura - Interior Photography, ApartmentsBugambilias Apartments / Taller Mexicano de Arquitectura - More Images+ 14

•
Mérida, Mexico
  • Area Area of this architecture project Area:  623 m²
  • Year Completion year of this architecture project Year:  2019
  • Manufacturers Brands with products used in this architecture project
    Manufacturers:  Axcent, Cementos Moctezuma, Cholul, Tecnolite, Teka

Paradero Hotel / Yashar Yektajo + Rubén Valdez
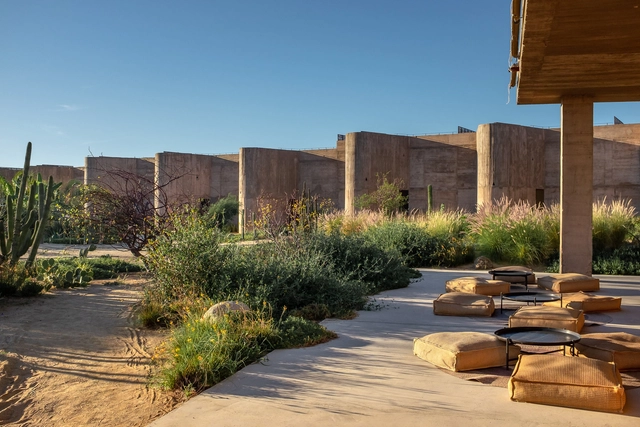
Paradero Hotel / Yashar Yektajo + Rubén Valdez - Exterior Photography, HotelsParadero Hotel / Yashar Yektajo + Rubén Valdez - Exterior Photography, HotelsParadero Hotel / Yashar Yektajo + Rubén Valdez - Interior Photography, Hotels, KitchenParadero Hotel / Yashar Yektajo + Rubén Valdez - Interior Photography, Hotels, Beam, FacadeParadero Hotel / Yashar Yektajo + Rubén Valdez - More Images+ 21

•
Todos Santos, Mexico
  • Area Area of this architecture project Area:  12000 m²
  • Year Completion year of this architecture project Year:  2021
  • Manufacturers Brands with products used in this architecture project
    Manufacturers:  AutoDesk, Adobe Systems Incorporated, Jardinarte, Partr3s, Trimble, +1

FM Industrial Warehouse / Emilio Alvarez Abouchard Arquitectura
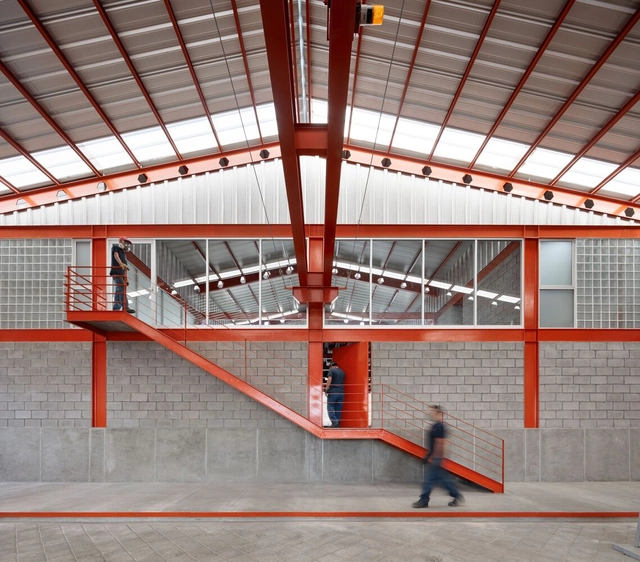
FM Industrial Warehouse / Emilio Alvarez Abouchard Arquitectura - Exterior Photography, Industrial Architecture, FacadeFM Industrial Warehouse / Emilio Alvarez Abouchard Arquitectura - Interior Photography, Industrial ArchitectureFM Industrial Warehouse / Emilio Alvarez Abouchard Arquitectura - Interior Photography, Industrial Architecture, BeamFM Industrial Warehouse / Emilio Alvarez Abouchard Arquitectura - Interior Photography, Industrial ArchitectureFM Industrial Warehouse / Emilio Alvarez Abouchard Arquitectura - More Images+ 18