1. ArchDaily
  2. Mexico

Mexico

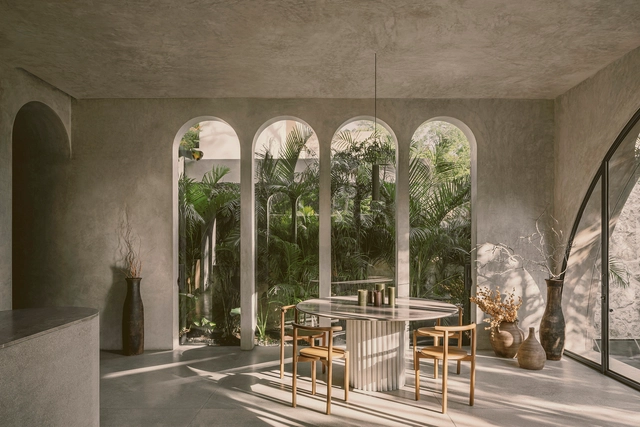
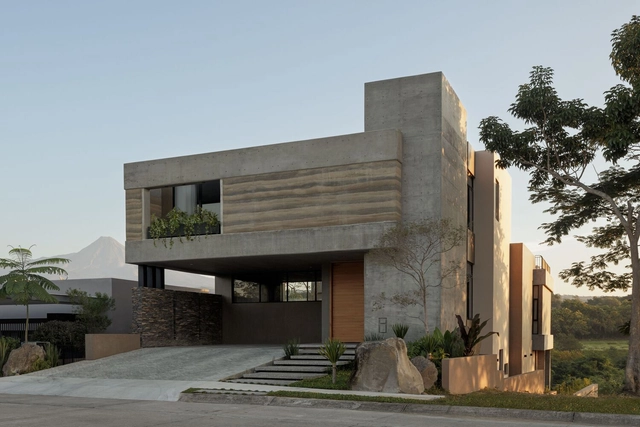
Nomah House / Di Frenna Arquitectos

Nomah House / Di Frenna Arquitectos - Exterior Photography, Houses, Garden, FacadeNomah House / Di Frenna Arquitectos - Exterior Photography, Houses, Courtyard, Facade, Door, Beam, Stairs, HandrailNomah House / Di Frenna Arquitectos - Interior Photography, Houses, Kitchen, Facade, BeamNomah House / Di Frenna Arquitectos - Interior Photography, Houses, Kitchen, Beam, Table, Chair, CountertopNomah House / Di Frenna Arquitectos - More Images+ 21

•
Cuauhtémoc, Mexico
  • Architects: Di Frenna arquitectos
  • Area Area of this architecture project Area:  575 m²
  • Year Completion year of this architecture project Year:  2023
  • Manufacturers Brands with products used in this architecture project
    Manufacturers:  Holcim, Alccon, Estevez, Helvex, Interceramic, +1

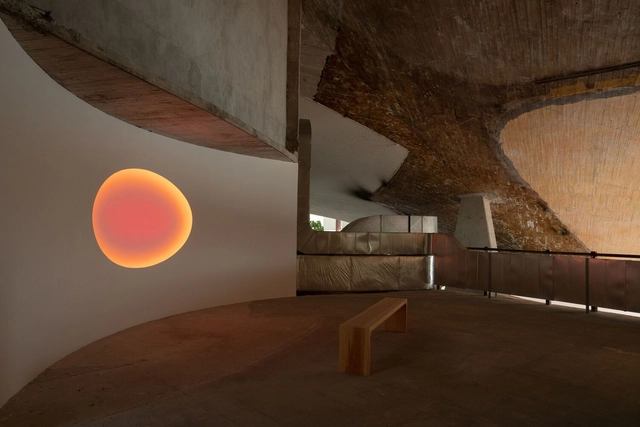
Lago Algo Cultural Center / Naso

Lago Algo Cultural Center / Naso - Interior Photography, Cultural Center, Beam, Chair, TableLago Algo Cultural Center / Naso - Exterior Photography, Cultural Center, Garden, Table, ChairLago Algo Cultural Center / Naso - Interior Photography, Cultural Center, Facade, Table, Lighting, ChairLago Algo Cultural Center / Naso - Interior Photography, Cultural Center, Beam, Facade, Arch, Handrail, ColumnLago Algo Cultural Center / Naso - More Images+ 23

•
Mexico City, Mexico
  • Architects: Naso
  • Area Area of this architecture project Area:  40365 ft²
  • Year Completion year of this architecture project Year:  2022

W.AT Workshop Architecture and Territory. Francisco Mangado
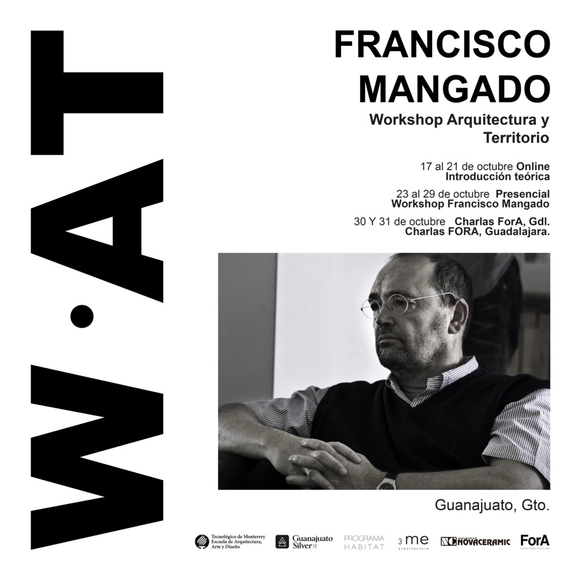
The School of Architecture at the Instituto Tecnológico de Estudios Superiores de Monterrey, León Campus, is proud to present its first Workshop on Architecture and Territory (W.AT) as part of its Hábitat Tec program. The workshop is designed as a collaborative effort between students and faculty to develop a project based on a specific program.

AIA International presents a lecture series for Mexico City 2023

Embark on a fascinating architectural journey through Mexico City, where historical and contemporary styles blend into a stunning visual spectacle. From the majestic remains of the ancient Aztec civilization in Teotihuacán to the iconic skyscrapers that grace the city's skyline, every corner of this metropolis tells a unique architectural story. Mexico City stands as an unparalleled destination for architecture enthusiasts, who will find endless delight and inspiration at every turn.

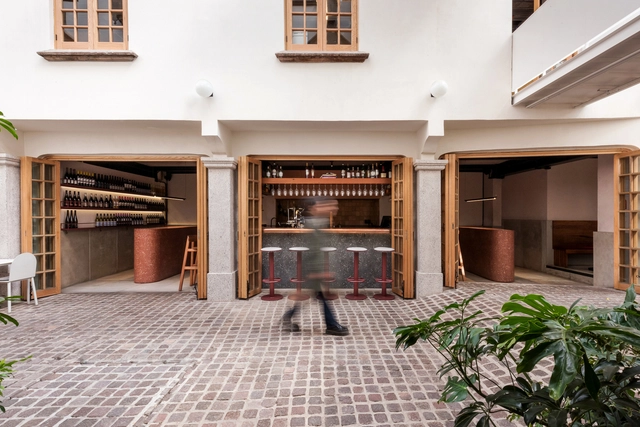
Polpo Bar / Sofía Betancur

Polpo Bar / Sofía Betancur - Interior Photography, Bar, ChairPolpo Bar / Sofía Betancur - Interior Photography, Bar, FacadePolpo Bar / Sofía Betancur - Interior Photography, BarPolpo Bar / Sofía Betancur - Interior Photography, Bar, Beam, TablePolpo Bar / Sofía Betancur - More Images+ 10

•
Ciudad de México, Mexico
  • Architects: Sofía Betancur
  • Area Area of this architecture project Area:  70 m²
  • Year Completion year of this architecture project Year:  2022

Pitahaya House / Taller Estilo Arquitectura
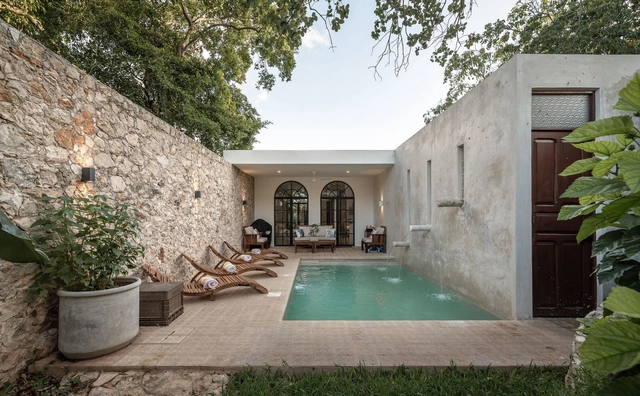
Pitahaya House / Taller Estilo Arquitectura - Interior Photography, Houses, Table, Chair, LightingPitahaya House / Taller Estilo Arquitectura - Interior Photography, Houses, LightingPitahaya House / Taller Estilo Arquitectura - Interior Photography, Houses, Bedroom, Door, BedPitahaya House / Taller Estilo Arquitectura - Exterior Photography, Houses, GardenPitahaya House / Taller Estilo Arquitectura - More Images+ 13

•
Mérida, Mexico

Screening of the documentary "Women in Architecture" by Sky-Frame and ArchDaily
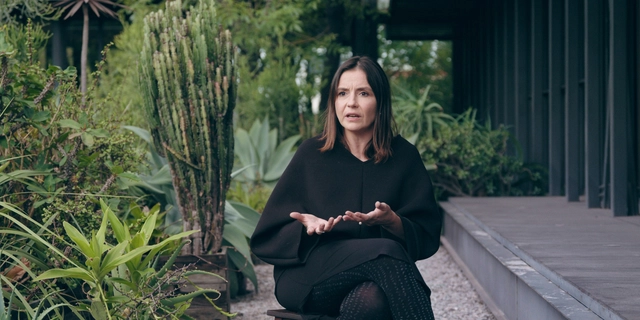
Mexican architect Gabriela Carrillo has forged a distinguished and passionate career centered on the city, the territory, and diversity. Her widely recognized work—initially in collaboration with Mauricio Rocha and subsequently leading her own studio—has become a benchmark for contemporary architecture in Mexico. Her projects manifest global demands, as she constantly strives to recognize the values inherent in the territory and create spaces that elevate their inhabitants. Gabriela Carrillo stands at the intersection of architectural practice, theory, and research. Her approach is oriented toward the everyday, adopting a versatile and dynamic practice that allows her to maintain a balance between her work and personal life.

Tierra Tinta Pavilion / CoA Arquitectura
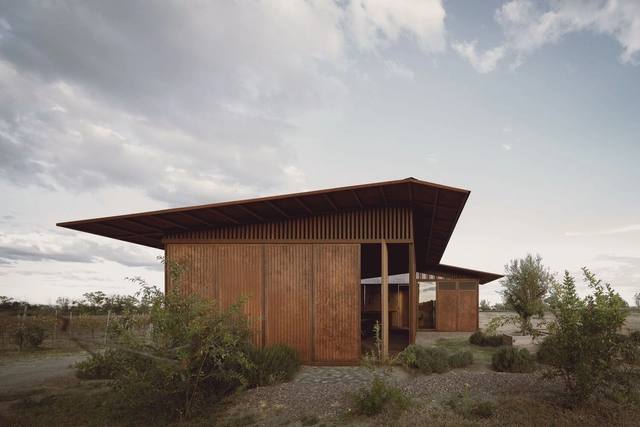
Tierra Tinta Pavilion / CoA Arquitectura - Exterior Photography, Pavilion, FacadeTierra Tinta Pavilion / CoA Arquitectura - Exterior Photography, Pavilion, FacadeTierra Tinta Pavilion / CoA Arquitectura - Interior Photography, Pavilion, Facade, Column, Beam, DoorTierra Tinta Pavilion / CoA Arquitectura - Interior Photography, Pavilion, Table, ChairTierra Tinta Pavilion / CoA Arquitectura - More Images+ 8

•
Aguascalientes, Mexico
  • Architects: CoA Arquitectura
  • Area Area of this architecture project Area:  160 m²
  • Year Completion year of this architecture project Year:  2021

Ermita House / Studio A

Ermita House / Studio A - Exterior Photography, Renovation, Garden, Stairs, Facade
© Manolo R. Solis

Ermita House / Studio A - Interior Photography, Renovation, Bedroom, LightingErmita House / Studio A - Interior Photography, Renovation, Table, ChairErmita House / Studio A - Exterior Photography, Renovation, Garden, Facade, ChairErmita House / Studio A - Exterior Photography, Renovation, Garden, FacadeErmita House / Studio A - More Images+ 15

  • Architects: Studio A
  • Area Area of this architecture project Area:  1238 ft²
  • Year Completion year of this architecture project Year:  2023

Architecture Symposium - 15th Edition: Roots - Puerto Vallarta
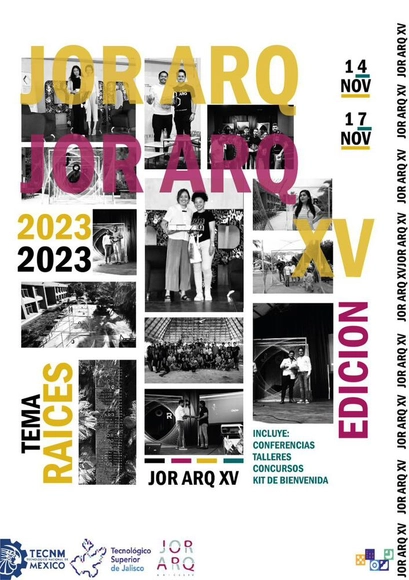
The Architecture Symposium is an event organized by 9th-semester students from the Tecnológico Superior de Jalisco. It is held for both students and alumni, not only from the institute but from the entire architecture community in Puerto Vallarta.
Each year, we have the opportunity to host and engage with prominent figures in architecture from Mexico and around the world. Through a series of lectures, competitions, and workshops, young professionals can deepen their passion for the field, find inspiration, and envision what is possible to achieve within it.

Lomas B06 House / Taller Hábitat Arquitectos
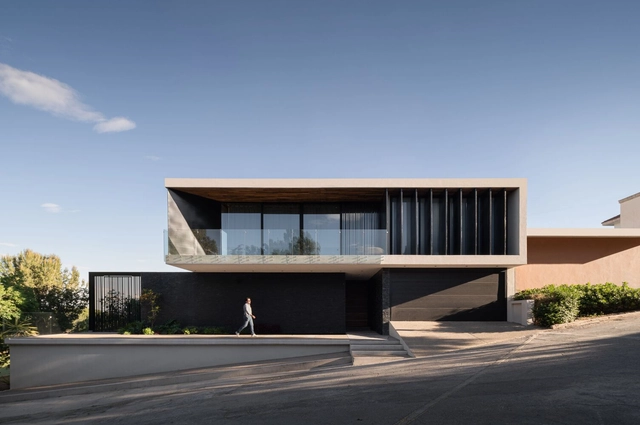
Lomas B06 House / Taller Hábitat Arquitectos - Exterior Photography, Houses, FacadeLomas B06 House / Taller Hábitat Arquitectos - Exterior Photography, Houses, FacadeLomas B06 House / Taller Hábitat Arquitectos - Interior Photography, Houses, Facade, Beam, TableLomas B06 House / Taller Hábitat Arquitectos - Interior Photography, Houses, Stairs, Facade, Door, Handrail, BeamLomas B06 House / Taller Hábitat Arquitectos - More Images+ 12
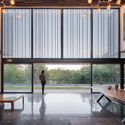

•
Guadalupe, Mexico
  • Area Area of this architecture project Area:  886 m²
  • Year Completion year of this architecture project Year:  2020
  • Manufacturers Brands with products used in this architecture project
    Manufacturers:  Comex, Interceramic, Magg, Tecnolite

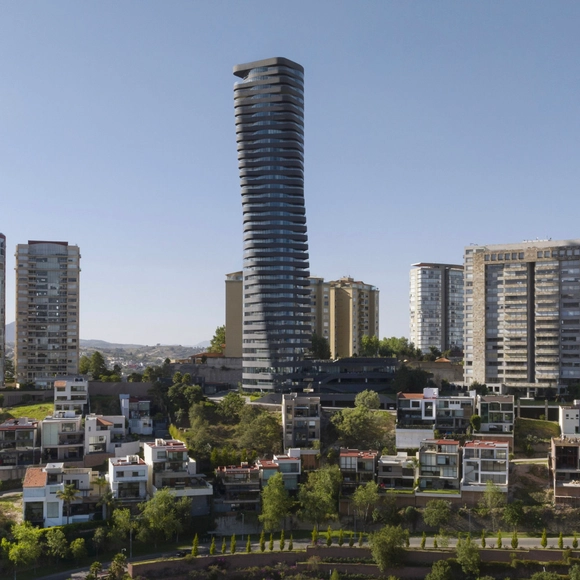
CORE 31 Building / CRAFT Arquitectos

CORE 31 Building / CRAFT Arquitectos - Exterior Photography, Apartments, Facade, CityscapeCORE 31 Building / CRAFT Arquitectos - Interior Photography, Apartments, FacadeCORE 31 Building / CRAFT Arquitectos - Interior Photography, Apartments, FacadeCORE 31 Building / CRAFT Arquitectos - Exterior Photography, Apartments, FacadeCORE 31 Building / CRAFT Arquitectos - More Images+ 16

•
Naucalpan de Juárez, Mexico
  • Architects: CRAFT Arquitectos
  • Area Area of this architecture project Area:  21900 m²
  • Year Completion year of this architecture project Year:  2023

Nueva Creación Kindergarten / Taller de Arquitectura Miguel Montor
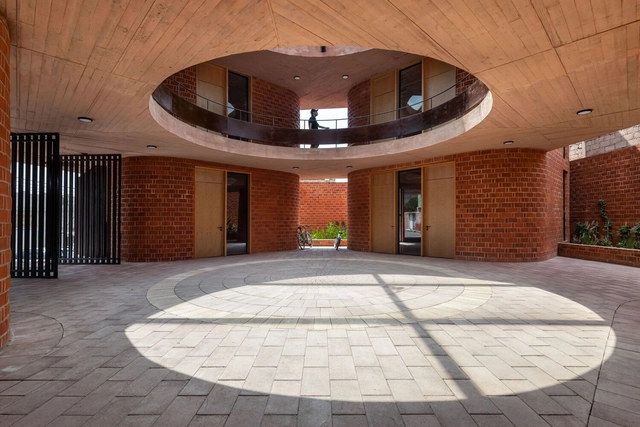
Nueva Creación Kindergarten / Taller de Arquitectura Miguel Montor - Exterior Photography, Kindergarten, Facade, ArchNueva Creación Kindergarten / Taller de Arquitectura Miguel Montor - Interior Photography, Kindergarten, Stairs, HandrailNueva Creación Kindergarten / Taller de Arquitectura Miguel Montor - Interior Photography, Kindergarten, Garden, Facade, Column, Arch, Door, BeamNueva Creación Kindergarten / Taller de Arquitectura Miguel Montor - Interior Photography, KindergartenNueva Creación Kindergarten / Taller de Arquitectura Miguel Montor - More Images+ 33
•
Tultepec, Mexico
  • Year Completion year of this architecture project Year:  2022
  • Manufacturers Brands with products used in this architecture project
    Manufacturers:  Basaltex, Cemex, Cuprum, Hafele, Supra Desarrollos

LIGA 37 Opening - Juan Campanini Josefina Sposito

LIGA 37: Juan Campanini and Josefina Sposito.
On the Other Side. Facade on Dr. Erazo Street

CIMA Elementary School / Punto Arquitectos
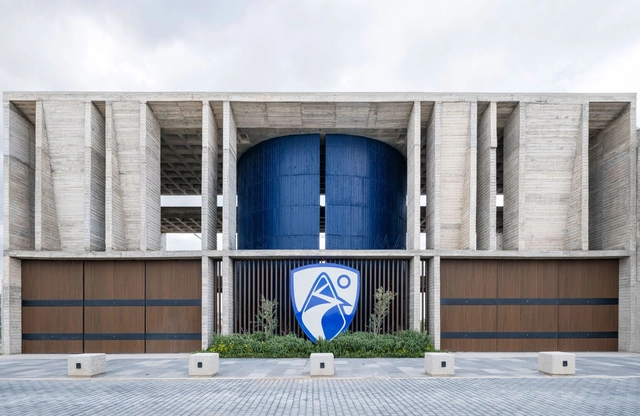
CIMA Elementary School / Punto Arquitectos - Interior Photography, Elementary & Middle School, FacadeCIMA Elementary School / Punto Arquitectos - Interior Photography, Elementary & Middle School, Facade, Door, BeamCIMA Elementary School / Punto Arquitectos - Interior Photography, Elementary & Middle School, Facade, ColumnCIMA Elementary School / Punto Arquitectos - Exterior Photography, Elementary & Middle School, Facade, StairsCIMA Elementary School / Punto Arquitectos - More Images+ 21

  • Architects: Punto Arquitectos
  • Area Area of this architecture project Area:  1800 m²
  • Year Completion year of this architecture project Year:  2023
  • Manufacturers Brands with products used in this architecture project
    Manufacturers:  Construlita, Interceramic

R&R House / Alvaro Moragrega / arquitecto
R&R House / Alvaro Moragrega / arquitecto - Exterior Photography, Houses, FacadeR&R House / Alvaro Moragrega / arquitecto - Interior Photography, Houses, Facade, Column, Beam, ArchR&R House / Alvaro Moragrega / arquitecto - Interior Photography, Houses, Door, Table, ChairR&R House / Alvaro Moragrega / arquitecto - Interior Photography, Houses, Facade, ColumnR&R House / Alvaro Moragrega / arquitecto - More Images+ 15
•
Tapalpa, Mexico

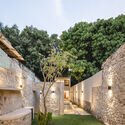
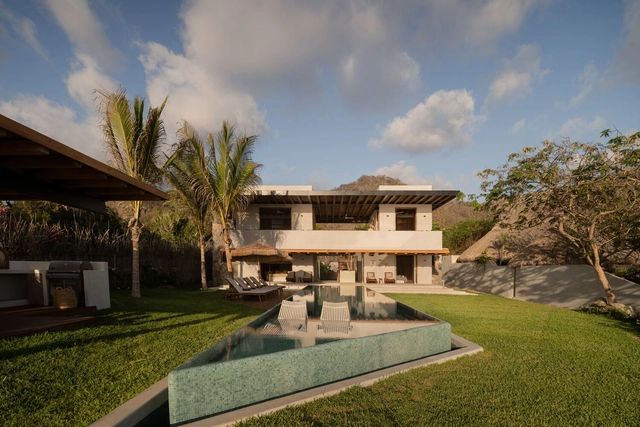
Taloel House / Zozaya Arquitectos
Taloel House / Zozaya Arquitectos - Exterior Photography, Houses, Garden, Door, Facade, ArchTaloel House / Zozaya Arquitectos - Exterior Photography, Houses, Garden, Facade, Door, BeamTaloel House / Zozaya Arquitectos - Interior Photography, Houses, Beam, Column, Facade, Table, ChairTaloel House / Zozaya Arquitectos - Interior Photography, Houses, BeamTaloel House / Zozaya Arquitectos - More Images+ 22

•
Troncones, Mexico
  • Architects: Zozaya Arquitectos
  • Area Area of this architecture project Area:  625 m²
  • Year Completion year of this architecture project Year:  2023

Villa Petricor / CO-LAB Design Office

Villa Petricor / CO-LAB Design Office - Exterior Photography, Houses, Garden, Door, Facade, ForestVilla Petricor / CO-LAB Design Office - Interior Photography, Houses, Garden, Facade, ArchVilla Petricor / CO-LAB Design Office - Interior Photography, Houses, Arch, Table, ChairVilla Petricor / CO-LAB Design Office - Interior Photography, Houses, Bedroom, Arch, ArcadeVilla Petricor / CO-LAB Design Office - More Images+ 15
•
Tulum, Mexico
  • Area Area of this architecture project Area:  300 m²
  • Year Completion year of this architecture project Year:  2022