1. ArchDaily
  2. Mexico

Mexico

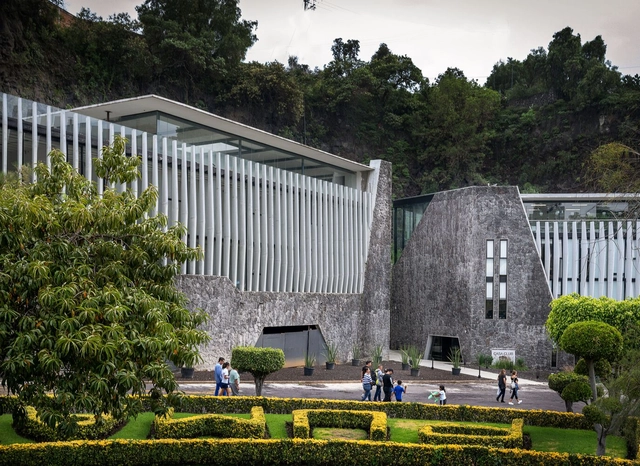
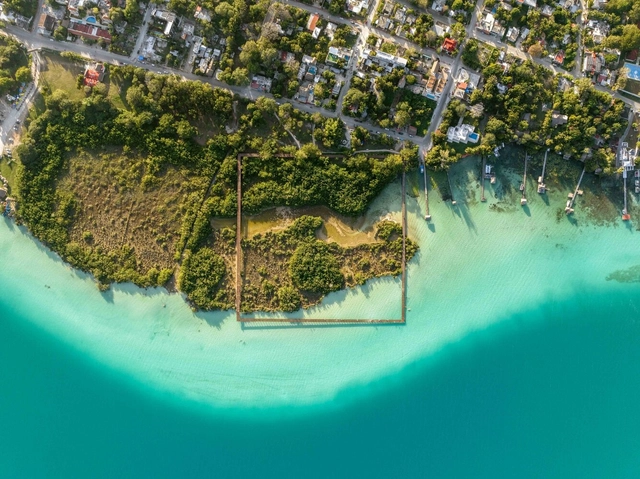
Bacalar Eco-Park / Colectivo C733

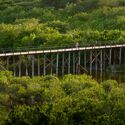
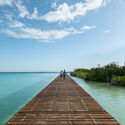
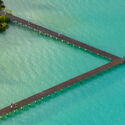
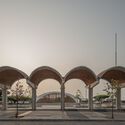
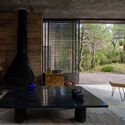
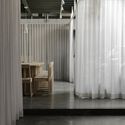
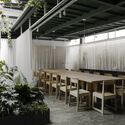
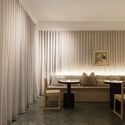
Bacalar Eco-Park / Colectivo C733 - Exterior Photography, Park, Coast, ForestBacalar Eco-Park / Colectivo C733 - Exterior Photography, Park, Garden, ForestBacalar Eco-Park / Colectivo C733 - Exterior Photography, Park, CoastBacalar Eco-Park / Colectivo C733 - Interior Photography, Park, CoastBacalar Eco-Park / Colectivo C733 - More Images+ 12

•
Bacalar, Mexico
  • Architects: Colectivo C733
  • Area Area of this architecture project Area:  1900 m²
  • Year Completion year of this architecture project Year:  2023

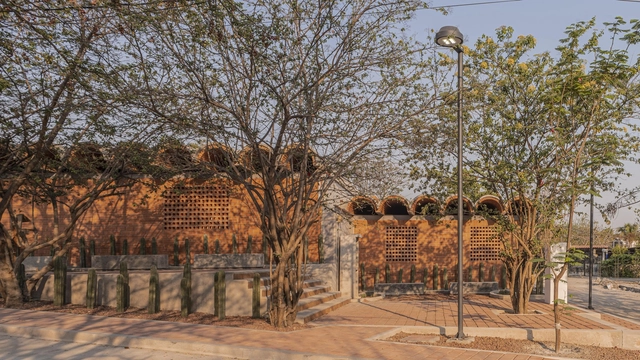
Cosoleacaque Main Plaza / Colectivo MX + Gabriel Konzevik + Reyes Ríos + Larraín arquitectos

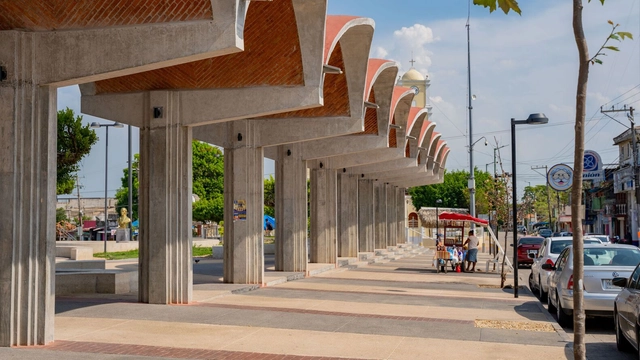
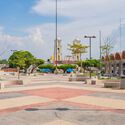
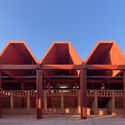
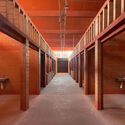
Cosoleacaque Main Plaza / Colectivo MX + Gabriel Konzevik + Reyes Ríos + Larraín arquitectos - Exterior Photography, Square, Facade, Arch, CityscapeCosoleacaque Main Plaza / Colectivo MX + Gabriel Konzevik + Reyes Ríos + Larraín arquitectos - Exterior Photography, Square, Arch, Facade, CityscapeCosoleacaque Main Plaza / Colectivo MX + Gabriel Konzevik + Reyes Ríos + Larraín arquitectos - Interior Photography, Square, Facade, ArchCosoleacaque Main Plaza / Colectivo MX + Gabriel Konzevik + Reyes Ríos + Larraín arquitectos - Exterior Photography, Square, GardenCosoleacaque Main Plaza / Colectivo MX + Gabriel Konzevik + Reyes Ríos + Larraín arquitectos - More Images+ 8

•
Cosoleacaque, Mexico

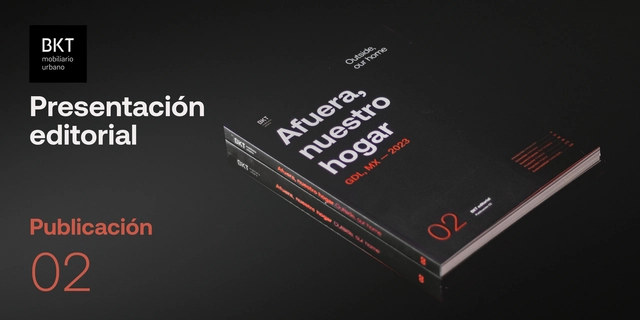
BKT Furniture - Publication 002 Presentation

We are pleased to present our latest publication, an editorial piece created to connect with friends and colleagues and share our recent findings and developments in urban furniture.

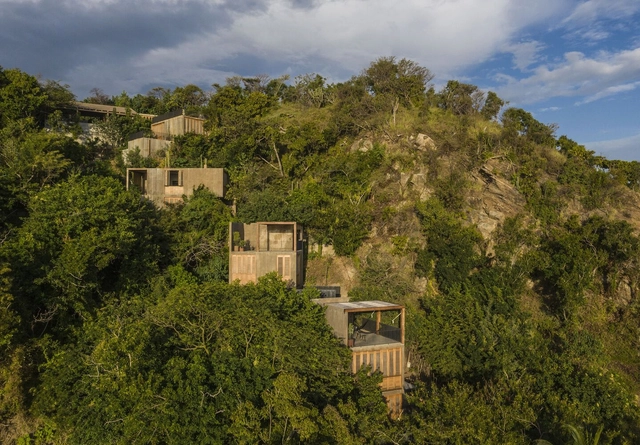
Houses in La Extraviada / em-estudio

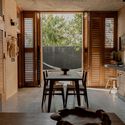
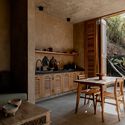
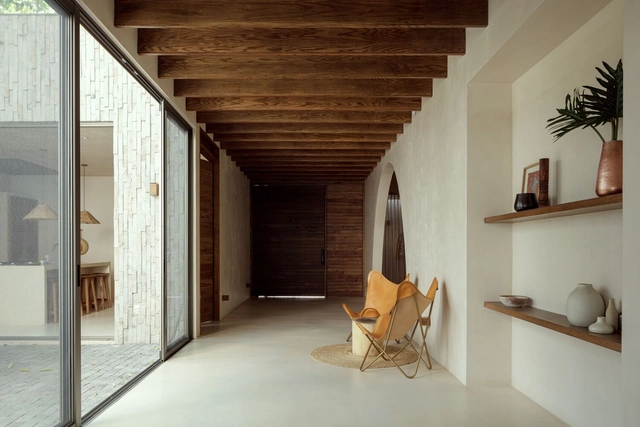
Houses in La Extraviada / em-estudio - Exterior Photography, Houses, Garden, CoastHouses in La Extraviada / em-estudio - Interior Photography, Houses, Table, Lighting, Countertop, ChairHouses in La Extraviada / em-estudio - Interior Photography, Houses, Kitchen, Beam, TableHouses in La Extraviada / em-estudio - Interior Photography, Houses, Bedroom, BedHouses in La Extraviada / em-estudio - More Images+ 15

•
Mazunte, Mexico
  • Architects: em-estudio
  • Area Area of this architecture project Area:  486 m²
  • Year Completion year of this architecture project Year:  2023
  • Manufacturers Brands with products used in this architecture project
    Manufacturers:  Bandido , David Pompa, La Metropolitana, Mosaicos Oaxaca, Namuh, +3

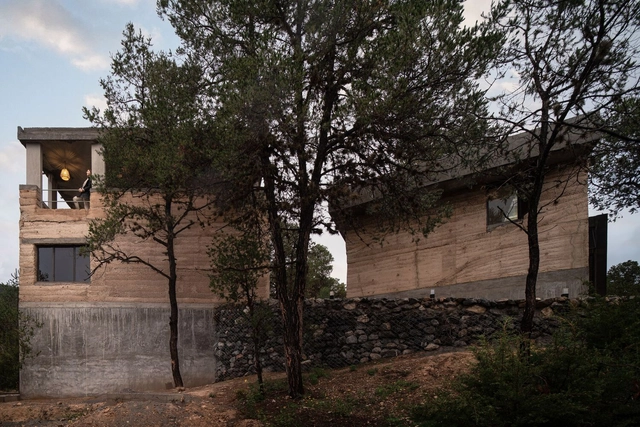
Mezcala House / TAQ Arquitectura

Mezcala House / TAQ Arquitectura - Exterior Photography, Houses, FacadeMezcala House / TAQ Arquitectura - Exterior Photography, Houses, FacadeMezcala House / TAQ Arquitectura - Interior Photography, Houses, Table, ChairMezcala House / TAQ Arquitectura - Interior Photography, Houses, Bathroom, Beam, SinkMezcala House / TAQ Arquitectura - More Images+ 10

•
San Juan Cosalá, Mexico
  • Architects: TAQ Arquitectura
  • Area Area of this architecture project Area:  540 m²
  • Year Completion year of this architecture project Year:  2023

Valle de la Plata House / RAG arquitectos

Valle de la Plata House / RAG arquitectos - Exterior Photography, Houses, ForestValle de la Plata House / RAG arquitectos - Exterior Photography, Houses, FacadeValle de la Plata House / RAG arquitectos - Interior Photography, HousesValle de la Plata House / RAG arquitectos - Interior Photography, Houses, Door, TableValle de la Plata House / RAG arquitectos - More Images+ 12

•
San Antonio de las Alazanas, Mexico
  • Architects: RAG arquitectos
  • Area Area of this architecture project Area:  505 m²
  • Year Completion year of this architecture project Year:  2022

Sector 02 Irrigation Module Offices / 3ME Arquitectura

Sector 02 Irrigation Module Offices / 3ME Arquitectura - Exterior Photography, Office Buildings, Facade
© Luis Young

Sector 02 Irrigation Module Offices / 3ME Arquitectura - Exterior Photography, Office Buildings, Garden, FacadeSector 02 Irrigation Module Offices / 3ME Arquitectura - Exterior Photography, Office Buildings, Facade, DoorSector 02 Irrigation Module Offices / 3ME Arquitectura - Exterior Photography, Office Buildings, Courtyard, Facade, Door, LightingSector 02 Irrigation Module Offices / 3ME Arquitectura - Interior Photography, Office Buildings, FacadeSector 02 Irrigation Module Offices / 3ME Arquitectura - More Images+ 13

•
Salvatierra, Mexico
  • Architects: 3ME Arquitectura
  • Area Area of this architecture project Area:  723 m²
  • Year Completion year of this architecture project Year:  2019
  • Manufacturers Brands with products used in this architecture project
    Manufacturers:  Interceramic, NOVACERMAIC

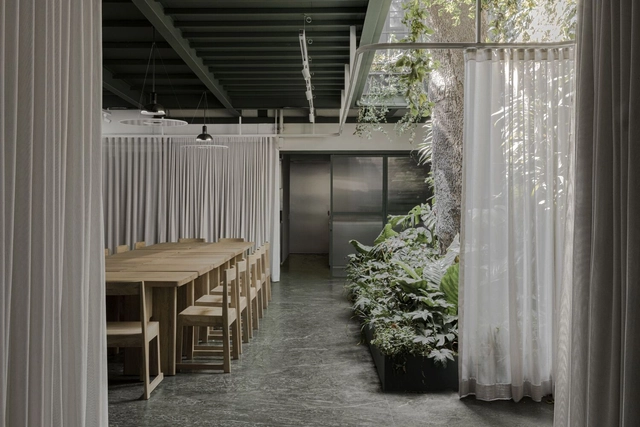
Casa Paladar Culinary Space / ESTUDIO Ignacio Urquiza Ana Paula de Alba

Casa Paladar Culinary Space / ESTUDIO Ignacio Urquiza Ana Paula de Alba - Interior Photography, Restaurant, Facade, DoorCasa Paladar Culinary Space / ESTUDIO Ignacio Urquiza Ana Paula de Alba - Interior Photography, Restaurant, Column, ChairCasa Paladar Culinary Space / ESTUDIO Ignacio Urquiza Ana Paula de Alba - Exterior Photography, Restaurant, Garden, Facade, Table, ChairCasa Paladar Culinary Space / ESTUDIO Ignacio Urquiza Ana Paula de Alba - Interior Photography, Restaurant, TableCasa Paladar Culinary Space / ESTUDIO Ignacio Urquiza Ana Paula de Alba - More Images+ 8

•
Ciudad de México, Mexico

Tlatenchi House of Culture and Children's Garden / Taller CD

Tlatenchi House of Culture and Children's Garden / Taller CD - Interior Photography, Cultural Center, Courtyard, Beam, Facade, Column, LightingTlatenchi House of Culture and Children's Garden / Taller CD - Exterior Photography, Cultural Center, Garden, Facade, StairsTlatenchi House of Culture and Children's Garden / Taller CD - Interior Photography, Cultural Center, Deck, Beam, Facade, Column, Door, BenchTlatenchi House of Culture and Children's Garden / Taller CD - Interior Photography, Cultural Center, Beam, Door, Facade, ArchTlatenchi House of Culture and Children's Garden / Taller CD - More Images+ 17

  • Architects: Taller CD
  • Area Area of this architecture project Area:  910 m²
  • Year Completion year of this architecture project Year:  2022
  • Manufacturers Brands with products used in this architecture project
    Manufacturers:  Cemex, Helvex, MACERE México, Novaceramic

AÚNA Restaurant / MRD Arquitectos

AÚNA Restaurant / MRD Arquitectos - Interior Photography, Restaurant, Deck, Beam, Facade, Table, ChairAÚNA Restaurant / MRD Arquitectos - Interior Photography, Restaurant, Facade, Beam, Table, ChairAÚNA Restaurant / MRD Arquitectos - Interior Photography, Restaurant, Table, ChairAÚNA Restaurant / MRD Arquitectos - Exterior Photography, Restaurant, Garden, Facade, TableAÚNA Restaurant / MRD Arquitectos - More Images+ 7

•
Ciudad de México, Mexico

Mexico Roofing Day

Mexico Roofing Day will not only be an opportunity to explore future trends but also a platform for building meaningful connections. Participants will have the chance to establish business relationships, collaborate on innovative projects, and contribute to the sustainable growth of the roofing industry.

Disruptia

The concept is DISRUPTIA, a unique event aimed at showcasing the latest in technology—including artificial intelligence, immersive installations, augmented reality, the metaverse, neuroarchitecture, NFTs, and blockchain—to explore how these advancements will impact the lighting and architecture industries.
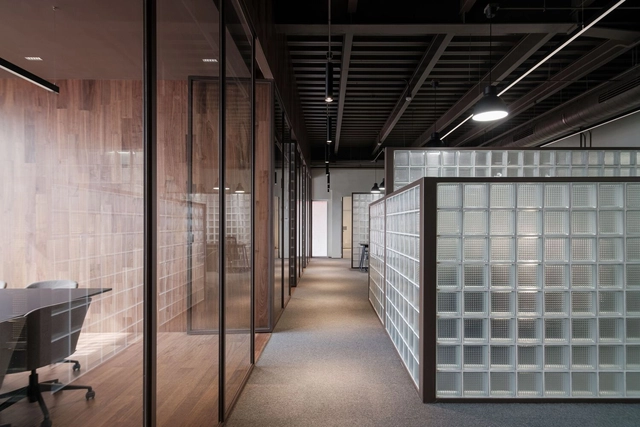
FINMAQ Offices / TAQ Arquitectura

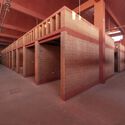
FINMAQ Offices / TAQ Arquitectura - Interior Photography, Offices Interiors, Door, Facade, BeamFINMAQ Offices / TAQ Arquitectura - Interior Photography, Offices Interiors, Bedroom, Door, Handrail, Chair, TableFINMAQ Offices / TAQ Arquitectura - Interior Photography, Offices Interiors, Table, ChairFINMAQ Offices / TAQ Arquitectura - Interior Photography, Offices Interiors, Door, Facade, ChairFINMAQ Offices / TAQ Arquitectura - More Images+ 6

  • Architects: TAQ Arquitectura
  • Area Area of this architecture project Area:  205 m²
  • Year Completion year of this architecture project Year:  2023

Pumas Clubhouse / DF Arquitectos

Pumas Clubhouse / DF Arquitectos - Exterior Photography, Sports Architecture, Garden, Facade, FencePumas Clubhouse / DF Arquitectos - Exterior Photography, Sports Architecture, Garden, Facade, Beam, ArchPumas Clubhouse / DF Arquitectos - Exterior Photography, Sports Architecture, Handrail, Facade, FencePumas Clubhouse / DF Arquitectos - Interior Photography, Sports Architecture, StairsPumas Clubhouse / DF Arquitectos - More Images+ 18

  • Architects: DF Arquitectos
  • Area Area of this architecture project Area:  3700 m²
  • Year Completion year of this architecture project Year:  2023
  • Manufacturers Brands with products used in this architecture project
    Manufacturers:  Interceramic

Valley Expansion House / Studio Heya

Valley Expansion House / Studio Heya - Exterior Photography, Extension, Garden, Facade, BeamValley Expansion House / Studio Heya - Interior Photography, Extension, Bedroom, TableValley Expansion House / Studio Heya - Interior Photography, Extension, Kitchen, Beam, TableValley Expansion House / Studio Heya - Interior Photography, Extension, Beam, Table, Chair, CountertopValley Expansion House / Studio Heya - More Images+ 14

•
Valle de Bravo, Mexico
  • Architects: Studio Heya
  • Area Area of this architecture project Area:  1076 ft²
  • Year Completion year of this architecture project Year:  2022
  • Manufacturers Brands with products used in this architecture project
    Manufacturers:  Haus Studio, Agustin Reyes, Cemex, Grupo AVA, Helvex, +1

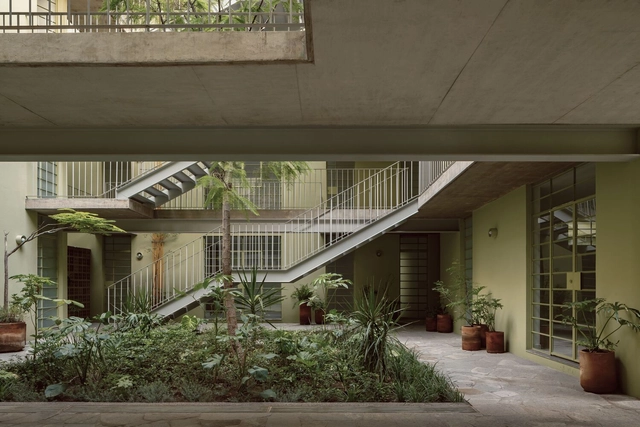
XX de Noviembre Apartment Building / Estudio Hidalgo

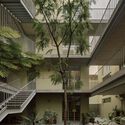
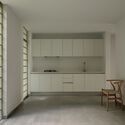
XX de Noviembre Apartment Building / Estudio Hidalgo - Exterior Photography, Apartments, Door, Facade, BalconyXX de Noviembre Apartment Building / Estudio Hidalgo - Interior Photography, Apartments, FacadeXX de Noviembre Apartment Building / Estudio Hidalgo - Exterior Photography, Apartments, Garden, Facade, HandrailXX de Noviembre Apartment Building / Estudio Hidalgo - Interior Photography, Apartments, Kitchen, Facade, CountertopXX de Noviembre Apartment Building / Estudio Hidalgo - More Images+ 24

•
Guadalajara, Mexico
  • Architects: Estudio Hidalgo
  • Area Area of this architecture project Area:  1988 m²
  • Year Completion year of this architecture project Year:  2023
  • Manufacturers Brands with products used in this architecture project
    Manufacturers:  Cemex, Comex

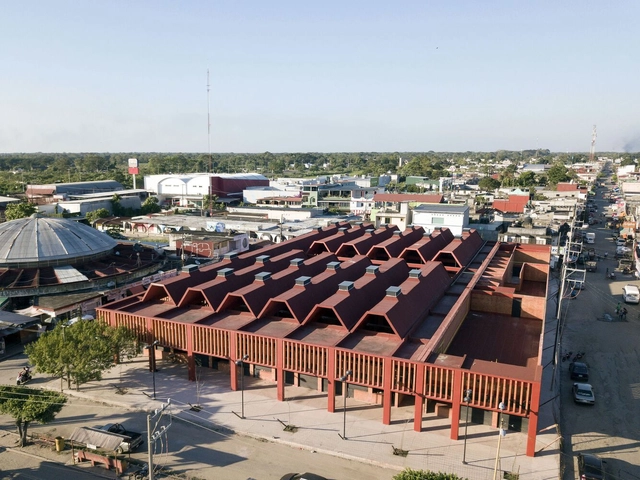
Huimanguillo Market / 128 arquitectura y diseño urbano

Huimanguillo Market  / 128 arquitectura y diseño urbano - Exterior Photography, Market, Facade, LightingHuimanguillo Market  / 128 arquitectura y diseño urbano - Exterior Photography, Market, FacadeHuimanguillo Market  / 128 arquitectura y diseño urbano - Interior Photography, MarketHuimanguillo Market  / 128 arquitectura y diseño urbano - Interior Photography, Market, FacadeHuimanguillo Market  / 128 arquitectura y diseño urbano - More Images+ 10

•
Huimanguillo, Mexico
  • Area Area of this architecture project Area:  2975 m²
  • Year Completion year of this architecture project Year:  2021
  • Manufacturers Brands with products used in this architecture project
    Manufacturers:  Construlita, Interceramic, Novaceramic, Rotoplas

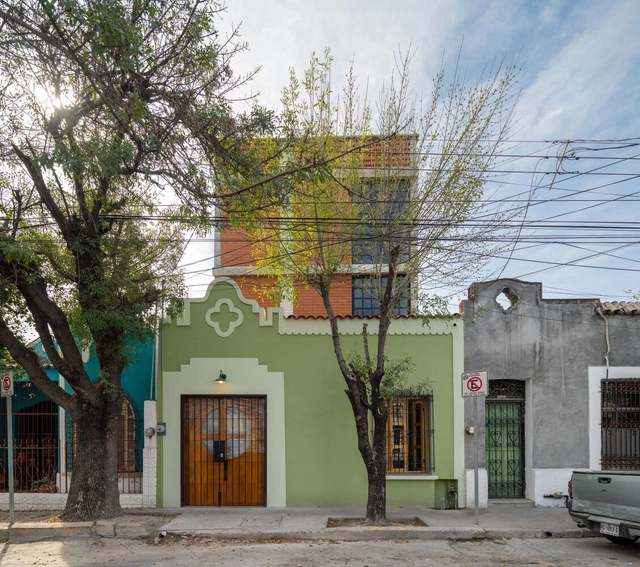
La Luz 1126 Apartment Building / Edith Architecture + León Staines

La Luz 1126 Apartment Building / Edith Architecture + León Staines - Exterior Photography, Restoration, Facade, CityscapeLa Luz 1126 Apartment Building / Edith Architecture + León Staines - Exterior Photography, Restoration, Stairs, Facade, Handrail, Beam, BalconyLa Luz 1126 Apartment Building / Edith Architecture + León Staines - Interior Photography, Restoration, Facade, Door, BeamLa Luz 1126 Apartment Building / Edith Architecture + León Staines - Interior Photography, Restoration, DoorLa Luz 1126 Apartment Building / Edith Architecture + León Staines - More Images+ 17

  • Area Area of this architecture project Area:  184 m²
  • Year Completion year of this architecture project Year:  2022
  • Manufacturers Brands with products used in this architecture project
    Manufacturers:  Cemex, Ladrillera Mecanizada