1. ArchDaily
  2. Mexico

Mexico

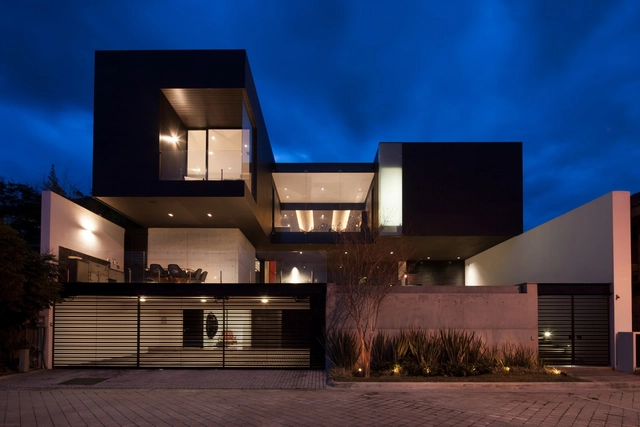
Home and Studio / Juan Ignacio Castiello Arquitectos

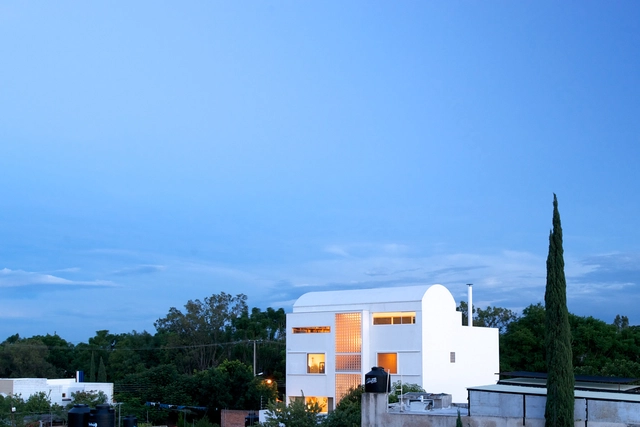
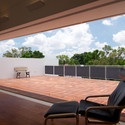
Home and Studio / Juan Ignacio Castiello Arquitectos - Houses, Garden, Fence, Facade, HandrailHome and Studio / Juan Ignacio Castiello Arquitectos - Houses, Facade, Handrail, BedHome and Studio / Juan Ignacio Castiello Arquitectos - Houses, Facade, Handrail, ColumnHome and Studio / Juan Ignacio Castiello Arquitectos - Houses, Deck, Facade, Balcony, ChairHome and Studio / Juan Ignacio Castiello Arquitectos - More Images+ 23

•
Zapopan, Mexico

The City Of The Books And The Images / Alejandro Sánchez García - Taller 6A

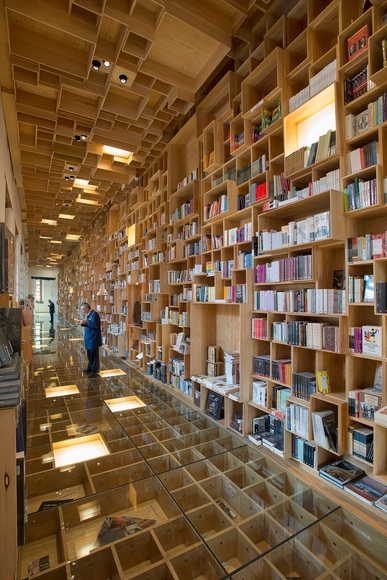
The City Of The Books And The Images / Alejandro Sánchez García - Taller 6A - Library, Column, Arch, ArcadeThe City Of The Books And The Images / Alejandro Sánchez García - Taller 6A - Library, Table, ChairThe City Of The Books And The Images / Alejandro Sánchez García - Taller 6A - Library, Table, Lighting, ChairThe City Of The Books And The Images / Alejandro Sánchez García - Taller 6A - Library, Facade, Column, Arcade, ArchThe City Of The Books And The Images / Alejandro Sánchez García - Taller 6A - More Images+ 32

•
Mexico City, Mexico

Casa L / Serrano Monjaraz Arquitectos

Casa L / Serrano Monjaraz Arquitectos  - HousesCasa L / Serrano Monjaraz Arquitectos  - HousesCasa L / Serrano Monjaraz Arquitectos  - HousesCasa L / Serrano Monjaraz Arquitectos  - HousesCasa L / Serrano Monjaraz Arquitectos  - More Images+ 24

  • Architects: Serrano Monjaraz Arquitectos
  • Area Area of this architecture project Area:  943 m²
  • Year Completion year of this architecture project Year:  2012

Tesistan Warehouse / Estudio Macías Peredo + COA Arquitectura

Tesistan Warehouse / Estudio Macías Peredo + COA Arquitectura - Offices InteriorsTesistan Warehouse / Estudio Macías Peredo + COA Arquitectura - Offices InteriorsTesistan Warehouse / Estudio Macías Peredo + COA Arquitectura - Offices InteriorsTesistan Warehouse / Estudio Macías Peredo + COA Arquitectura - Offices InteriorsTesistan Warehouse / Estudio Macías Peredo + COA Arquitectura - More Images+ 9

House ALD / SPACE

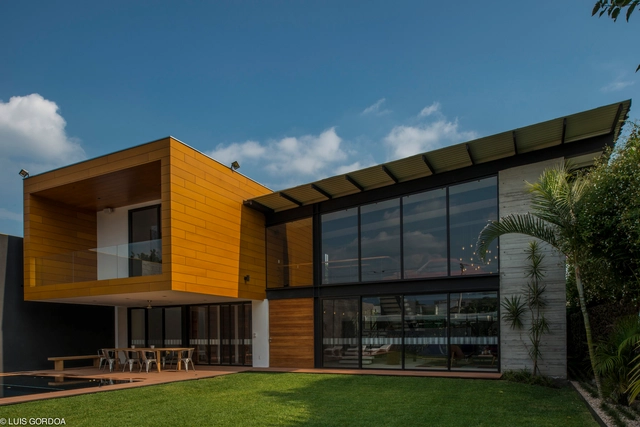
House ALD  / SPACE - Houses, Chair, TableHouse ALD  / SPACE - Houses, Courtyard, Facade, DoorHouse ALD  / SPACE - Houses, FacadeHouse ALD  / SPACE - Houses, Door, Beam, Table, ChairHouse ALD  / SPACE - More Images+ 17

•
Cuernavaca, Mexico
  • Architects: SPACE
  • Area Area of this architecture project Area:  1100 m²
  • Year Completion year of this architecture project Year:  2013
  • Manufacturers Brands with products used in this architecture project
    Manufacturers:  Parklex Prodema, Hunter Douglas
  • Professionals: LUA

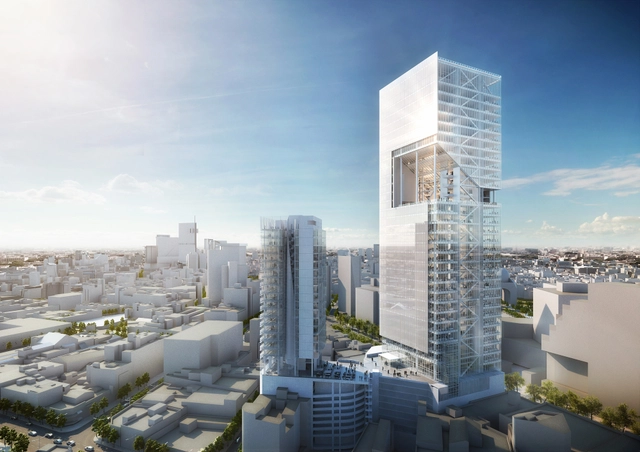
Richard Meier Unveils 180-Meter Tower Development in Mexico

Richard Meier & Partners has unveiled the “Reforma Towers,” a 40-story, mixed use development planned for Mexico City’s historic Paseo de la Reforma. Comprised of two high-rise towers, clad in Meier’s signature white concrete, the new development will bring high end office, hotel, and retail space, as well as restaurants and a fitness center to the city’s distinguished Boulevard upon completion in 2015.

Global Marketing Corp. Headquarters / D4 Arquitectos

Global Marketing Corp. Headquarters / D4 Arquitectos  - Institutional Buildings
Courtesy of D4 Arquitectos

Global Marketing Corp. Headquarters / D4 Arquitectos  - Institutional BuildingsGlobal Marketing Corp. Headquarters / D4 Arquitectos  - Institutional BuildingsGlobal Marketing Corp. Headquarters / D4 Arquitectos  - Institutional BuildingsGlobal Marketing Corp. Headquarters / D4 Arquitectos  - Institutional BuildingsGlobal Marketing Corp. Headquarters / D4 Arquitectos  - More Images+ 46

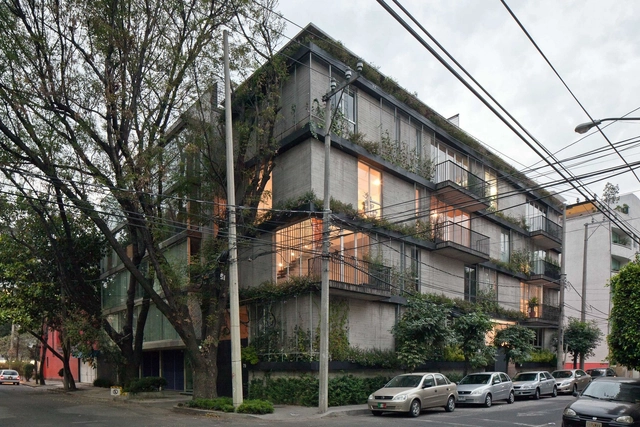
Hera 24 / DMP Arquitectura

Hera 24 / DMP Arquitectura - ApartmentsHera 24 / DMP Arquitectura - ApartmentsHera 24 / DMP Arquitectura - ApartmentsHera 24 / DMP Arquitectura - ApartmentsHera 24 / DMP Arquitectura - More Images+ 21

  • Architects: DMP Arquitectura
  • Year Completion year of this architecture project Year:  2013
  • Manufacturers Brands with products used in this architecture project
    Manufacturers:  Schneider Electric, Bautech, Cemex, Condumex, Cuprum, +7

Casa Tierra / Serrano Monjaraz Arquitectos

Casa Tierra / Serrano Monjaraz Arquitectos - Houses, Courtyard, Facade, DoorCasa Tierra / Serrano Monjaraz Arquitectos - Houses, Garden, FacadeCasa Tierra / Serrano Monjaraz Arquitectos - Houses, Handrail, Beam, Stairs, FacadeCasa Tierra / Serrano Monjaraz Arquitectos - Houses, Stairs, Facade, Beam, Handrail, LightingCasa Tierra / Serrano Monjaraz Arquitectos - More Images+ 24

La Planta / Agraz Architects SC

La Planta / Agraz Architects SC - GymnasiumLa Planta / Agraz Architects SC - GymnasiumLa Planta / Agraz Architects SC - GymnasiumLa Planta / Agraz Architects SC - GymnasiumLa Planta / Agraz Architects SC - More Images+ 21

•
Tlajomulco de Zuñiga, Mexico
  • Architects: Agraz Architects
  • Area Area of this architecture project Area:  1375 m²
  • Year Completion year of this architecture project Year:  2013

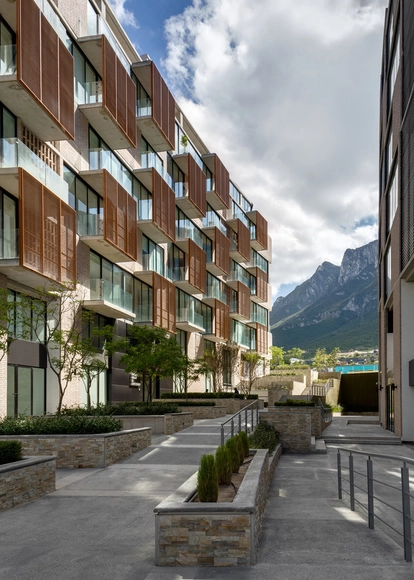
Via Cordillera / JSª + DMG Architects

Via Cordillera / JSª + DMG Architects - ApartmentsVia Cordillera / JSª + DMG Architects - ApartmentsVia Cordillera / JSª + DMG Architects - ApartmentsVia Cordillera / JSª + DMG Architects - ApartmentsVia Cordillera / JSª + DMG Architects - More Images+ 11

•
Monterrey, Mexico
  • Architects: DMG Architects, JSA
  • Area Area of this architecture project Area:  11075 m²
  • Year Completion year of this architecture project Year:  2013

MTY House / BGP Arquitectura

MTY House / BGP Arquitectura  - HousesMTY House / BGP Arquitectura  - HousesMTY House / BGP Arquitectura  - HousesMTY House / BGP Arquitectura  - HousesMTY House / BGP Arquitectura  - More Images+ 10

•
San Pedro Garza García, Mexico
  • Architects: BGP Arquitectura
  • Year Completion year of this architecture project Year:  2010
  • Manufacturers Brands with products used in this architecture project
    Manufacturers:  Hunter Douglas

LQ20 House / T3arc

LQ20 House / T3arc - HousesLQ20 House / T3arc - HousesLQ20 House / T3arc - HousesLQ20 House / T3arc - HousesLQ20 House / T3arc - More Images+ 28

  • Architects: T3arc
  • Year Completion year of this architecture project Year:  2010

CSC House / MMX

CSC House / MMX - HousesCSC House / MMX - HousesCSC House / MMX - HousesCSC House / MMX - HousesCSC House / MMX - More Images+ 8

  • Architects: MMX
  • Year Completion year of this architecture project Year:  2011

Cumbres House / T SIETE - Taller de Arquitectura

Cumbres House / T SIETE - Taller de Arquitectura - HousesCumbres House / T SIETE - Taller de Arquitectura - HousesCumbres House / T SIETE - Taller de Arquitectura - HousesCumbres House / T SIETE - Taller de Arquitectura - HousesCumbres House / T SIETE - Taller de Arquitectura - More Images+ 17


Siqueiros Public Art Gallery / Esrawe Studio + arquitectura 911sc

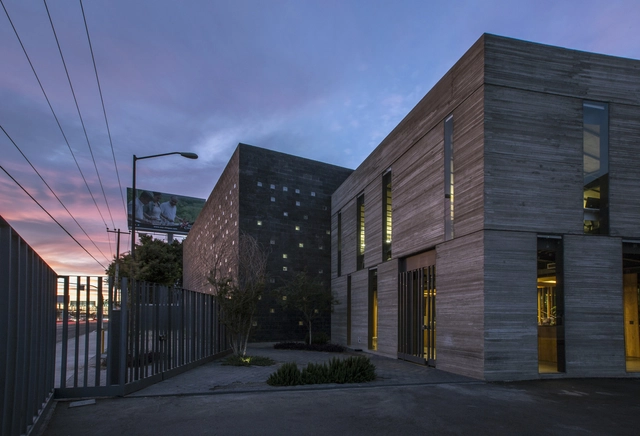
Siqueiros Public Art Gallery / Esrawe Studio + arquitectura 911sc - Visual Arts Center, FacadeSiqueiros Public Art Gallery / Esrawe Studio + arquitectura 911sc - Visual Arts Center, Stairs, Door, Facade, HandrailSiqueiros Public Art Gallery / Esrawe Studio + arquitectura 911sc - Visual Arts Center, FacadeSiqueiros Public Art Gallery / Esrawe Studio + arquitectura 911sc - Visual Arts Center, Facade, DoorSiqueiros Public Art Gallery / Esrawe Studio + arquitectura 911sc - More Images+ 6

•
Mexico City, Mexico
  • Architects: Esrawe Studio, arquitectura 911sc
  • Area Area of this architecture project Area:  75 m²
  • Year Completion year of this architecture project Year:  2010
  • Professionals: Entorno, Grupo SAI

Cervantes Theater / Ensamble Studio

Cervantes Theater / Ensamble Studio - TheaterCervantes Theater / Ensamble Studio - TheaterCervantes Theater / Ensamble Studio - TheaterCervantes Theater / Ensamble Studio - TheaterCervantes Theater / Ensamble Studio - More Images+ 35

•
Mexico City, Mexico
  • Architects: Ensamble Studio
  • Area Area of this architecture project Area:  11500 m²
  • Year Completion year of this architecture project Year:  2012
  • Manufacturers Brands with products used in this architecture project
    Manufacturers:  Donato Stone

CH House / GLR Arquitectos

CH House / GLR Arquitectos - Houses, Courtyard, Facade, Lighting, ChairCH House / GLR Arquitectos - Houses, FacadeCH House / GLR Arquitectos - Houses, TableCH House / GLR Arquitectos - Houses, Stairs, Handrail, DoorCH House / GLR Arquitectos - More Images+ 20

•
Monterrey, Mexico
  • Architects: GLR Arquitectos
  • Area Area of this architecture project Area:  850 m²
  • Year Completion year of this architecture project Year:  2013
  • Manufacturers Brands with products used in this architecture project
    Manufacturers:  Grupo Arca