1. ArchDaily
  2. Japan

Japan

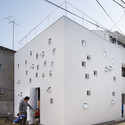
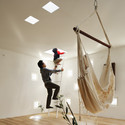
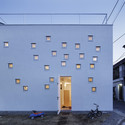
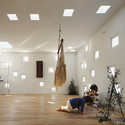
Othello House / MASA Architects

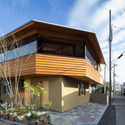
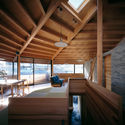
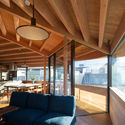
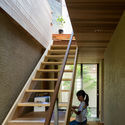
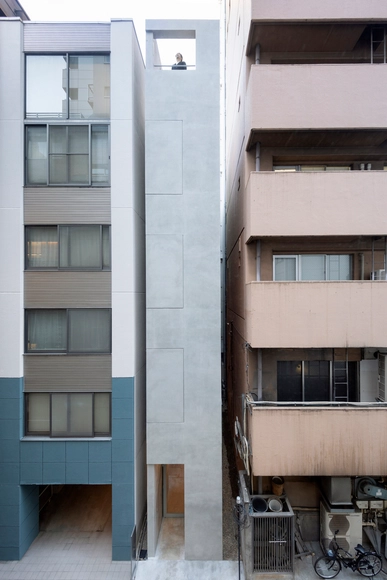
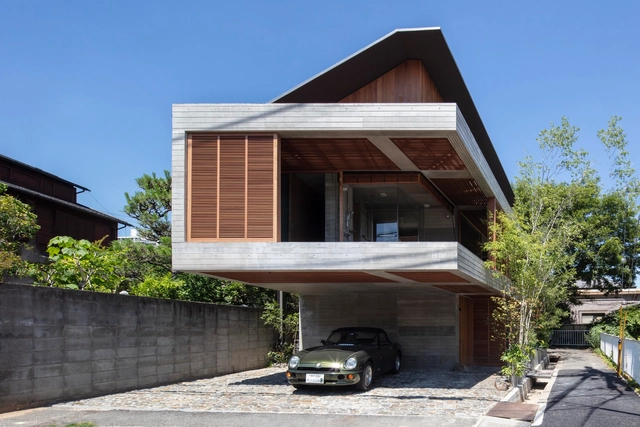
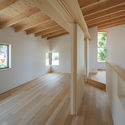
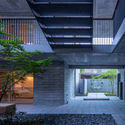
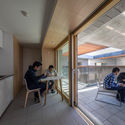
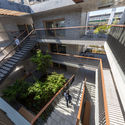
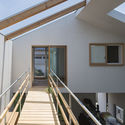
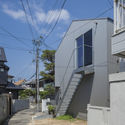
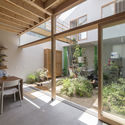
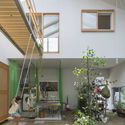
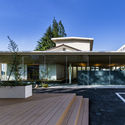
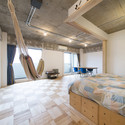
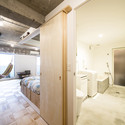
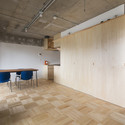
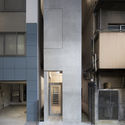
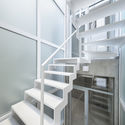
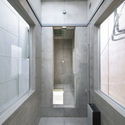
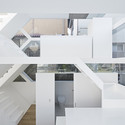
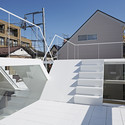
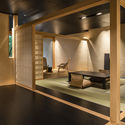
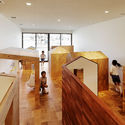
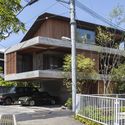
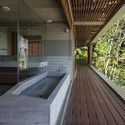
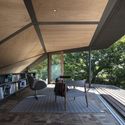
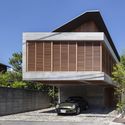
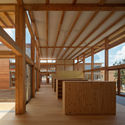
Othello House / MASA Architects - Exterior Photography, House Interiors, FacadeOthello House / MASA Architects - Interior Photography, House Interiors, Beam, TableOthello House / MASA Architects - Interior Photography, House Interiors, Deck, BeamOthello House / MASA Architects - Interior Photography, House Interiors, Stairs, HandrailOthello House / MASA Architects - More Images+ 20

Numata Elementary School / Atelier BNK
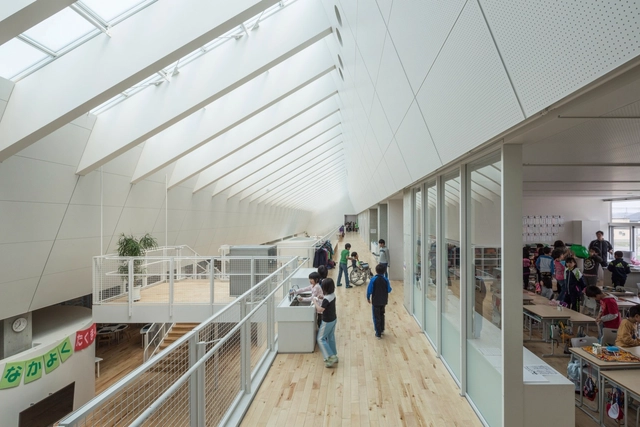
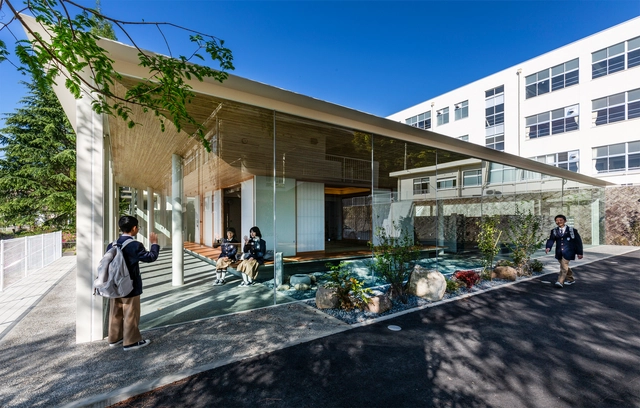
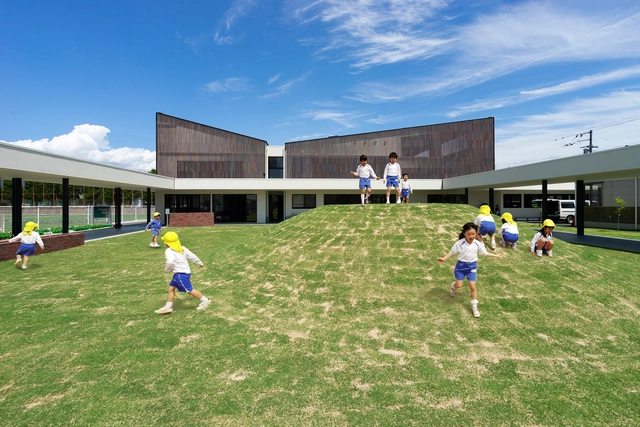
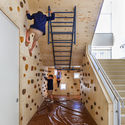
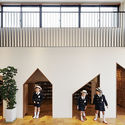
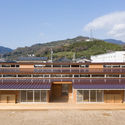
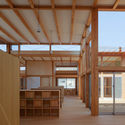
Numata Elementary School / Atelier BNK - Interior Photography, Elementary & Middle School, Kitchen, Facade, BeamNumata Elementary School / Atelier BNK - Interior Photography, Elementary & Middle SchoolNumata Elementary School / Atelier BNK - Interior Photography, Elementary & Middle SchoolNumata Elementary School / Atelier BNK - Elementary & Middle SchoolNumata Elementary School / Atelier BNK - More Images+ 8
  • Architects: Atelier BNK
  • Area Area of this architecture project Area:  4123 m²
  • Year Completion year of this architecture project Year:  2013

House As / MARU。architecture

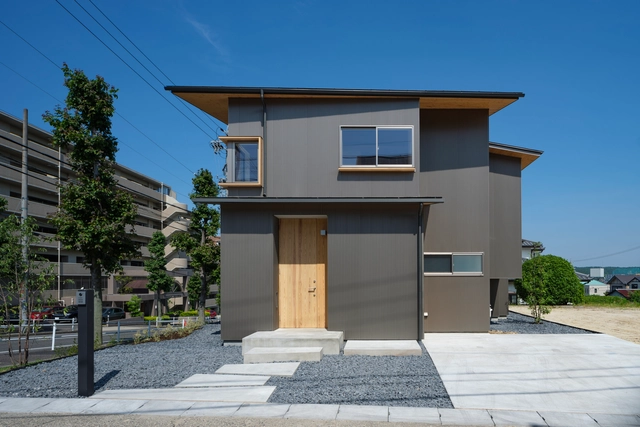
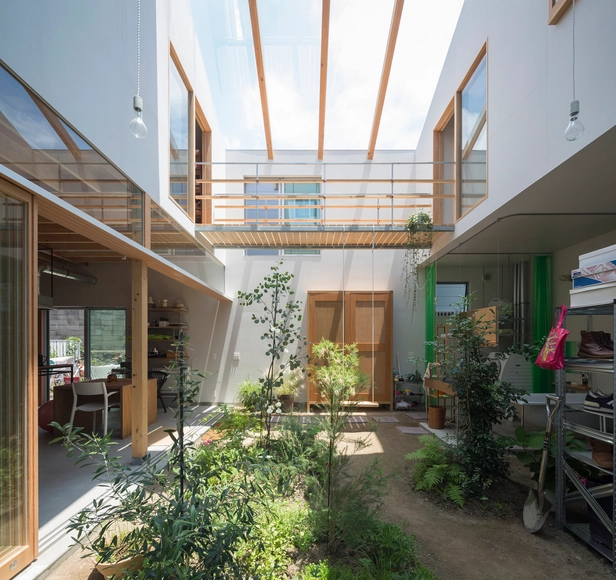
House As / MARU。architecture - HousesHouse As / MARU。architecture - Exterior Photography, Houses, FacadeHouse As / MARU。architecture - HousesHouse As / MARU。architecture - Interior Photography, Houses, BeamHouse As / MARU。architecture - More Images+ 45

•
Nagoya, Japan

Origami / TSC Architects

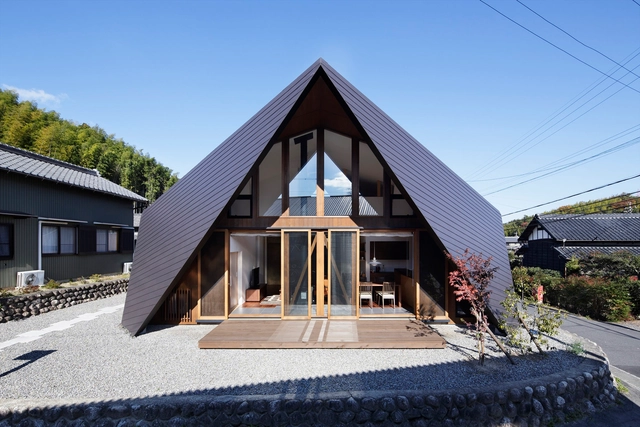
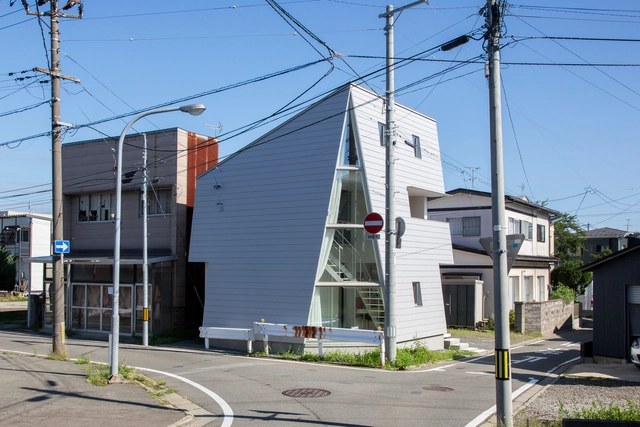
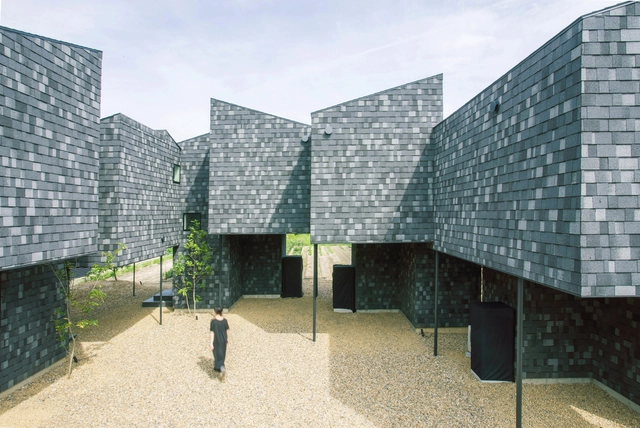
Origami / TSC Architects - Exterior Photography, Houses, FacadeOrigami / TSC Architects - Interior Photography, Houses, HandrailOrigami / TSC Architects - Interior Photography, Houses, Kitchen, Countertop, SinkOrigami / TSC Architects - Exterior Photography, Houses, FacadeOrigami / TSC Architects - More Images+ 28

  • Architects: TSC Architects
  • Area Area of this architecture project Area:  112 m²
  • Year Completion year of this architecture project Year:  2013
  • Manufacturers Brands with products used in this architecture project
    Manufacturers:  Louis Poulsen

Asahi Facilities Hotarugaike Dormitory KAEDE / Takenaka Corporation

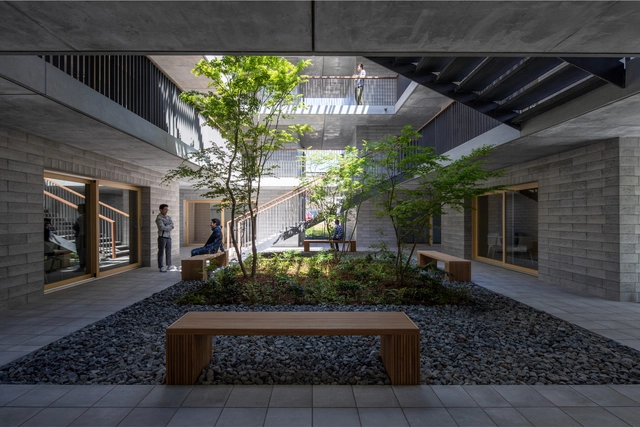
Asahi Facilities Hotarugaike Dormitory KAEDE / Takenaka Corporation - ApartmentsAsahi Facilities Hotarugaike Dormitory KAEDE / Takenaka Corporation - Interior Photography, Apartments, Fence, Facade, Handrail, StairsAsahi Facilities Hotarugaike Dormitory KAEDE / Takenaka Corporation - Interior Photography, Apartments, Sink, Table, Countertop, Chair, BenchAsahi Facilities Hotarugaike Dormitory KAEDE / Takenaka Corporation - ApartmentsAsahi Facilities Hotarugaike Dormitory KAEDE / Takenaka Corporation - More Images+ 28

•
Toyonaka, Japan
  • Area Area of this architecture project Area:  1063 m²
  • Year Completion year of this architecture project Year:  2019
  • Manufacturers Brands with products used in this architecture project
    Manufacturers:  GRAPHISOFT, Nagoya Mosaic-Tile, TAIYO ECOBLOXX, Tamiya, Union

House in Tsukimiyama / Tato Architects

House in Tsukimiyama / Tato Architects - Interior Photography, Houses, Stairs, BeamHouse in Tsukimiyama / Tato Architects - Exterior Photography, Houses, FacadeHouse in Tsukimiyama / Tato Architects - Interior Photography, Houses, Facade, Lighting, Table, ChairHouse in Tsukimiyama / Tato Architects - Interior Photography, Houses, FacadeHouse in Tsukimiyama / Tato Architects - More Images+ 15

•
Kōbe, Japan
  • Architects: Tato Architects
  • Area Area of this architecture project Area:  69 m²
  • Year Completion year of this architecture project Year:  2015
  • Professionals: Vico Office

Roomroom / Takeshi Hosaka Architects

Roomroom / Takeshi Hosaka Architects - Exterior Photography, Houses, FacadeRoomroom / Takeshi Hosaka Architects - Interior Photography, HousesRoomroom / Takeshi Hosaka Architects - HousesRoomroom / Takeshi Hosaka Architects - Interior Photography, Houses, LightingRoomroom / Takeshi Hosaka Architects - More Images+ 31

•
Itabashi, Japan

Shiro House / Takeru Shoji Architects

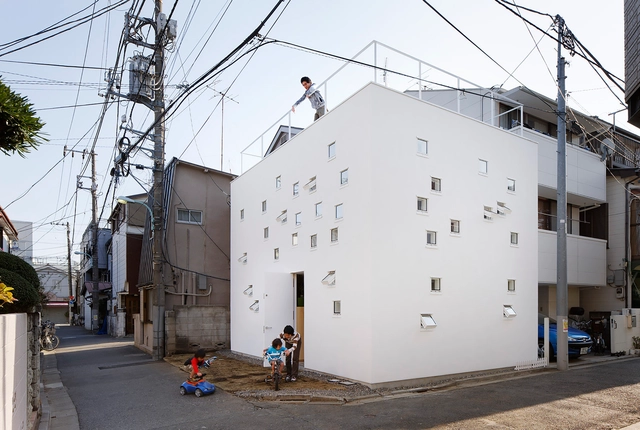
Shiro House / Takeru Shoji Architects - HousesShiro House / Takeru Shoji Architects - Exterior Photography, Houses, FacadeShiro House / Takeru Shoji Architects - HousesShiro House / Takeru Shoji Architects - HousesShiro House / Takeru Shoji Architects - More Images+ 14

•
Akita, Japan

KB Primary and Secondary School / HIBINOSEKKEI + Youji no Shiro + Kids Design Labo

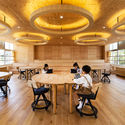
KB Primary and Secondary School / HIBINOSEKKEI + Youji no Shiro + Kids Design Labo - Exterior Photography, Elementary & Middle School, FacadeKB Primary and Secondary School / HIBINOSEKKEI + Youji no Shiro + Kids Design Labo - Interior Photography, Elementary & Middle School, Stairs, Facade, HandrailKB Primary and Secondary School / HIBINOSEKKEI + Youji no Shiro + Kids Design Labo - Interior Photography, Elementary & Middle School, Table, ChairKB Primary and Secondary School / HIBINOSEKKEI + Youji no Shiro + Kids Design Labo - Exterior Photography, Elementary & Middle School, Facade, DoorKB Primary and Secondary School / HIBINOSEKKEI + Youji no Shiro + Kids Design Labo - More Images+ 28

  • Area Area of this architecture project Area:  5856 m²
  • Year Completion year of this architecture project Year:  2019
  • Manufacturers Brands with products used in this architecture project
    Manufacturers:  Bozo, GANTAN BEAUTY INDUSTRY, KIDS DESIGN LABO, Nuprotec

Aswell Store / Koyori + Aterier Salt

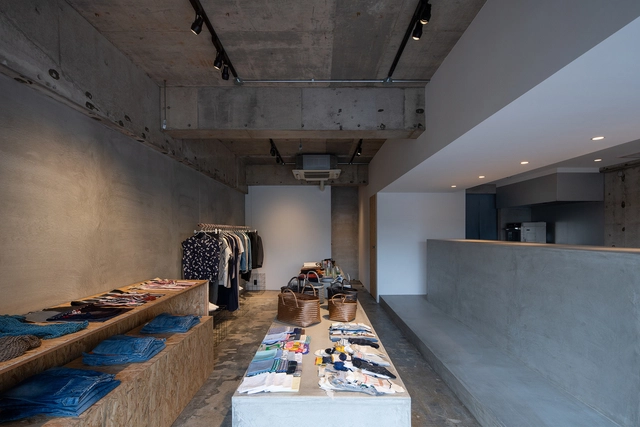
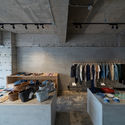
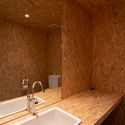
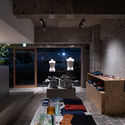
Aswell Store / Koyori + Aterier Salt - Interior Photography, Store, BeamAswell Store / Koyori + Aterier Salt - Interior Photography, Store, Bathroom, Sink, CountertopAswell Store / Koyori + Aterier Salt - StoreAswell Store / Koyori + Aterier Salt - Interior Photography, Store, Facade, ChairAswell Store / Koyori + Aterier Salt - More Images+ 35

•
Ōtsu, Japan

Tsukiji Room H / Yuichi Yoshida & associates

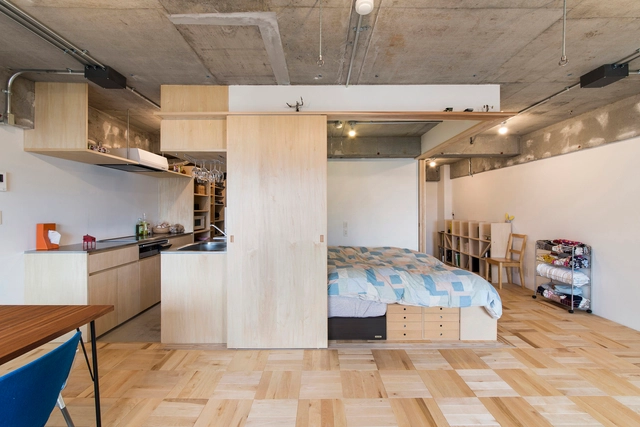
Tsukiji Room H / Yuichi Yoshida & associates - Interior Photography, Apartment Interiors, Bedroom, ChairTsukiji Room H / Yuichi Yoshida & associates - Interior Photography, Apartment Interiors, Bedroom, BeamTsukiji Room H / Yuichi Yoshida & associates - Apartment InteriorsTsukiji Room H / Yuichi Yoshida & associates - Interior Photography, Apartment Interiors, Door, Chair, TableTsukiji Room H / Yuichi Yoshida & associates - More Images+ 13

Multi-Tenant Building In Ginza / SO&CO.

Multi-Tenant Building In Ginza / SO&CO. - Interior Photography, Retail , Facade, HandrailMulti-Tenant Building In Ginza / SO&CO. - Interior Photography, Retail , Kitchen, Facade, DoorMulti-Tenant Building In Ginza / SO&CO. - Retail Multi-Tenant Building In Ginza / SO&CO. - Retail Multi-Tenant Building In Ginza / SO&CO. - More Images+ 23

•
Chuo City, Japan

S-House / Yuusuke Karasawa Architects

S-House / Yuusuke Karasawa Architects - HousesS-House / Yuusuke Karasawa Architects - HousesS-House / Yuusuke Karasawa Architects - Exterior Photography, Houses, FacadeS-House / Yuusuke Karasawa Architects - HousesS-House / Yuusuke Karasawa Architects - More Images+ 38

•
Chichibu, Japan

Beniya Mukayu Byakuroku / Kiyoshi Sey Takeyama + AMORPHE

Beniya Mukayu Byakuroku / Kiyoshi Sey Takeyama + AMORPHE - HousesBeniya Mukayu Byakuroku / Kiyoshi Sey Takeyama + AMORPHE - HousesBeniya Mukayu Byakuroku / Kiyoshi Sey Takeyama + AMORPHE - Interior Photography, Houses, ChairBeniya Mukayu Byakuroku / Kiyoshi Sey Takeyama + AMORPHE - Interior Photography, Houses, Kitchen, Chair, TableBeniya Mukayu Byakuroku / Kiyoshi Sey Takeyama + AMORPHE - More Images+ 8

KO Kindergarten / HIBINOSEKKEI + Youji no Shiro + Kids Design Labo

KO Kindergarten / HIBINOSEKKEI + Youji no Shiro + Kids Design Labo - Interior Photography, Kindergarten, Door, Facade, LightingKO Kindergarten / HIBINOSEKKEI + Youji no Shiro + Kids Design Labo - Interior Photography, KindergartenKO Kindergarten / HIBINOSEKKEI + Youji no Shiro + Kids Design Labo - Interior Photography, KindergartenKO Kindergarten / HIBINOSEKKEI + Youji no Shiro + Kids Design Labo - Interior Photography, Kindergarten, Kitchen, CountertopKO Kindergarten / HIBINOSEKKEI + Youji no Shiro + Kids Design Labo - More Images+ 19

•
Matsuyama, Japan
  • Area Area of this architecture project Area:  2220 m²
  • Year Completion year of this architecture project Year:  2019
  • Manufacturers Brands with products used in this architecture project
    Manufacturers:  Bozo, GANTAN BEAUTY INDUSTRY, KIDS DESIGN LABO, Lunon

Fuseika House / T-Square Design Associates

Fuseika House / T-Square Design Associates - Exterior Photography, House Interiors, FacadeFuseika House / T-Square Design Associates - House InteriorsFuseika House / T-Square Design Associates - Interior Photography, House Interiors, TableFuseika House / T-Square Design Associates - Exterior Photography, House Interiors, FacadeFuseika House / T-Square Design Associates - More Images+ 21

Honai Children’s Center / UmbreArchitects

Honai Children’s Center / UmbreArchitects - Day Care
© Kenichi Suzuki

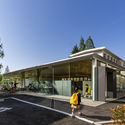
Honai Children’s Center / UmbreArchitects - Interior Photography, Day Care, Beam, TableHonai Children’s Center / UmbreArchitects - Interior Photography, Day Care, Beam, FacadeHonai Children’s Center / UmbreArchitects - Exterior Photography, Day Care, FacadeHonai Children’s Center / UmbreArchitects - Interior Photography, Day Care, Beam, Facade, TableHonai Children’s Center / UmbreArchitects - More Images+ 21

  • Architects: UmbreArchitects
  • Area Area of this architecture project Area:  2223 m²
  • Year Completion year of this architecture project Year:  2019
  • Manufacturers Brands with products used in this architecture project
    Manufacturers:  A&A

Apartment MK / 1-1 Architects

Apartment MK / 1-1 Architects - ApartmentsApartment MK / 1-1 Architects - Interior Photography, Apartments, FacadeApartment MK / 1-1 Architects - ApartmentsApartment MK / 1-1 Architects - ApartmentsApartment MK / 1-1 Architects - More Images+ 25

•
Kariya, Japan