1. ArchDaily
  2. Iran

Iran

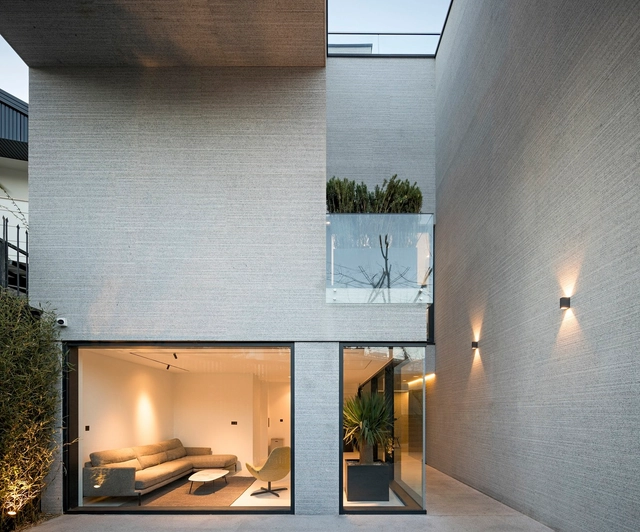
Gol Villa / Boozhgan Studio

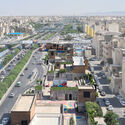
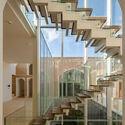
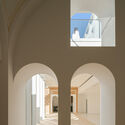
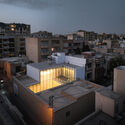
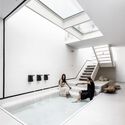
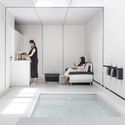
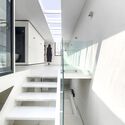
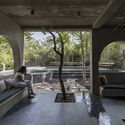
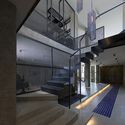
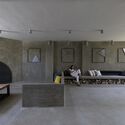
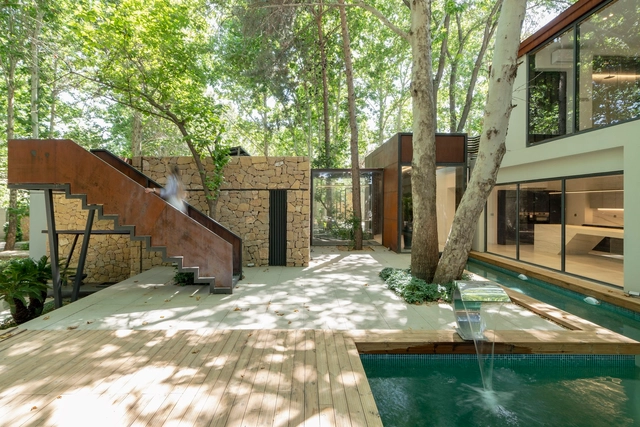
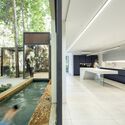
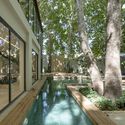
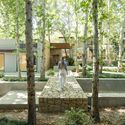
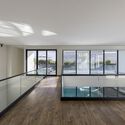
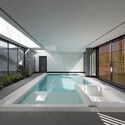
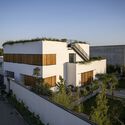
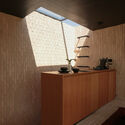
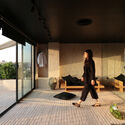
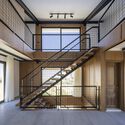
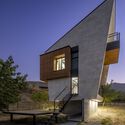
Gol Villa / Boozhgan Studio - Exterior Photography, Houses, Facade, DoorGol Villa / Boozhgan Studio - Interior Photography, Houses, Table, ChairGol Villa / Boozhgan Studio - HousesGol Villa / Boozhgan Studio - Interior Photography, Houses, Stairs, Facade, HandrailGol Villa / Boozhgan Studio - More Images+ 24
•
Lavasan, Iran

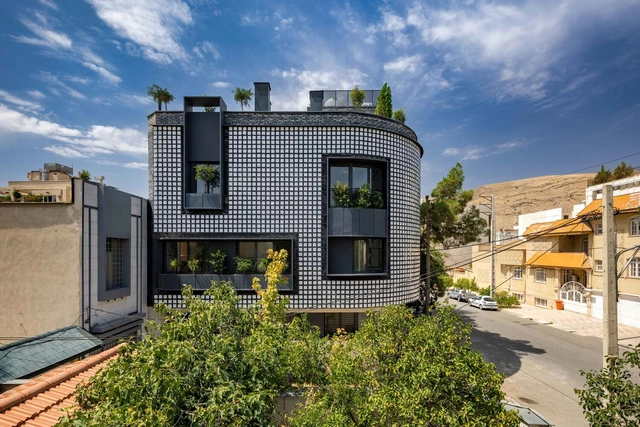
Downwind Residential Apartment / Ashari Architects

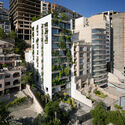
Downwind Residential Apartment / Ashari Architects - Exterior Photography, Apartments, FacadeDownwind Residential Apartment / Ashari Architects - ApartmentsDownwind Residential Apartment / Ashari Architects - Interior Photography, Apartments, Bedroom, BedDownwind Residential Apartment / Ashari Architects - Interior Photography, Apartments, FacadeDownwind Residential Apartment / Ashari Architects - More Images+ 41

•
Shiraz, Iran
  • Architects: Ashari Architects
  • Area Area of this architecture project Area:  780 m²
  • Year Completion year of this architecture project Year:  2021
  • Manufacturers Brands with products used in this architecture project
    Manufacturers:  Azarakhsh Brick
  • Professionals: Yasha Electronic

Bagh GHushkhaneh Carpet Studio / SE-BÆR Studio

Bagh GHushkhaneh Carpet Studio / SE-BÆR Studio - Interior Photography, Showroom, FacadeBagh GHushkhaneh Carpet Studio / SE-BÆR Studio - Interior Photography, Showroom, FacadeBagh GHushkhaneh Carpet Studio / SE-BÆR Studio - ShowroomBagh GHushkhaneh Carpet Studio / SE-BÆR Studio - ShowroomBagh GHushkhaneh Carpet Studio / SE-BÆR Studio - More Images+ 23

  • Architects: SE-BÆR Studio
  • Area Area of this architecture project Area:  20 m²
  • Year Completion year of this architecture project Year:  2023

Showan Apartment Renovation / Pragmatica Architectural Design Studio

Showan Apartment Renovation / Pragmatica Architectural Design Studio - RenovationShowan Apartment Renovation / Pragmatica Architectural Design Studio - RenovationShowan Apartment Renovation / Pragmatica Architectural Design Studio - Interior Photography, Renovation, Bathroom, BathtubShowan Apartment Renovation / Pragmatica Architectural Design Studio - RenovationShowan Apartment Renovation / Pragmatica Architectural Design Studio - More Images+ 19

Famous Clothing Store / Neda Mirani

Famous Clothing Store / Neda Mirani - Interior Photography, Retail Interiors, Facade, Door, ChairFamous Clothing Store / Neda Mirani - Interior Photography, Retail Interiors, Facade, DoorFamous Clothing Store / Neda Mirani - Interior Photography, Retail Interiors, ChairFamous Clothing Store / Neda Mirani - Exterior Photography, Retail Interiors, Facade, DoorFamous Clothing Store / Neda Mirani - More Images+ 30

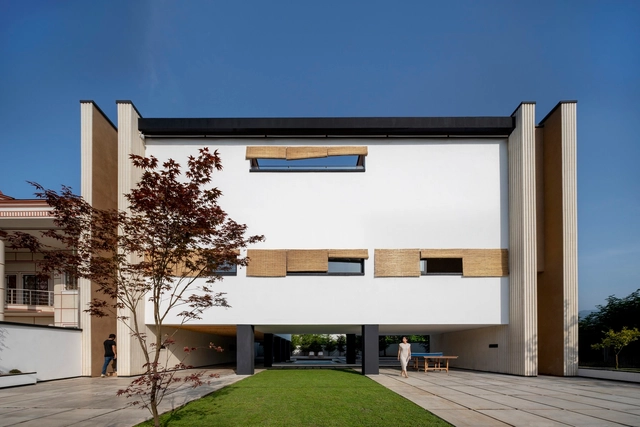
Koohravan Villa / HYPERTEXT ARCHITECTURE STUDIO

Koohravan Villa / HYPERTEXT ARCHITECTURE STUDIO - Exterior Photography, Houses, Courtyard, FacadeKoohravan Villa / HYPERTEXT ARCHITECTURE STUDIO - Exterior Photography, Houses, Facade, Handrail, StairsKoohravan Villa / HYPERTEXT ARCHITECTURE STUDIO - Interior Photography, Houses, Door, Facade, BeamKoohravan Villa / HYPERTEXT ARCHITECTURE STUDIO - Exterior Photography, Houses, FacadeKoohravan Villa / HYPERTEXT ARCHITECTURE STUDIO - More Images+ 20

•
Khosrovan, Iran

Biryanak Metro Plaza / Ashrafi & Zad

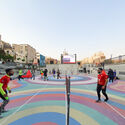
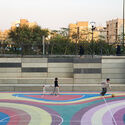
Biryanak Metro Plaza / Ashrafi & Zad - Exterior Photography, Public Architecture, FacadeBiryanak Metro Plaza / Ashrafi & Zad - Exterior Photography, Public ArchitectureBiryanak Metro Plaza / Ashrafi & Zad - Exterior Photography, Public ArchitectureBiryanak Metro Plaza / Ashrafi & Zad - Exterior Photography, Public Architecture, CityscapeBiryanak Metro Plaza / Ashrafi & Zad - More Images+ 10

  • Architects: Ashrafi & Zad
  • Area Area of this architecture project Area:  8500 m²
  • Year Completion year of this architecture project Year:  2021
  • Manufacturers Brands with products used in this architecture project
    Manufacturers:  Henza, Vandidad

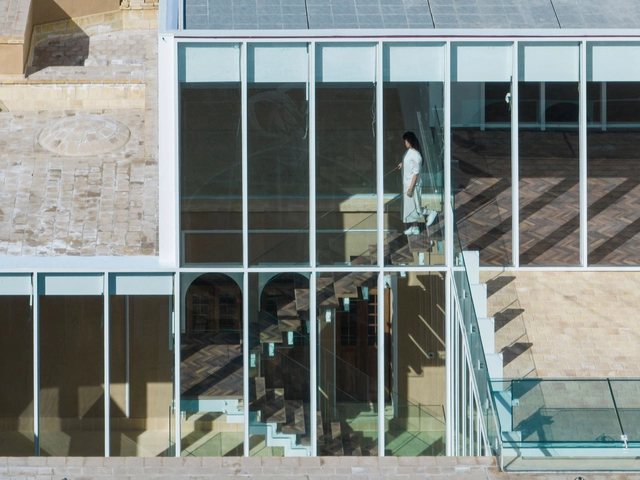
Once again, HOME / Logical Process in Architectural Design Office

Once again, HOME / Logical Process in Architectural  Design Office - Exterior Photography, Houses, Deck, Facade, Handrail, Door, StairsOnce again, HOME / Logical Process in Architectural  Design Office - Interior Photography, Houses, Stairs, Facade, Handrail, Beam, Arch, LightingOnce again, HOME / Logical Process in Architectural  Design Office - Interior Photography, Houses, Facade, Arch, Arcade, ColumnOnce again, HOME / Logical Process in Architectural  Design Office - Exterior Photography, Houses, Facade, CityscapeOnce again, HOME / Logical Process in Architectural  Design Office - More Images+ 21

•
Isfahan, Iran

Home Gallery / Ma Studioo

Home Gallery / Ma Studioo - Exterior Photography, Houses, Door, FacadeHome Gallery / Ma Studioo - Drawings, Houses, StairsHome Gallery / Ma Studioo - Interior Photography, Houses, DoorHome Gallery / Ma Studioo - Interior Photography, Houses, Stairs, Handrail, FacadeHome Gallery / Ma Studioo - More Images+ 19

  • Architects: Ma Studioo
  • Area Area of this architecture project Area:  140 m²
  • Year Completion year of this architecture project Year:  2022
  • Manufacturers Brands with products used in this architecture project
    Manufacturers:  KWC
  • Professionals: Motion Diagram

Samon Villa / NaP studio

Samon Villa / NaP studio - Interior Photography, Houses, FacadeSamon Villa / NaP studio - Interior Photography, Houses, TableSamon Villa / NaP studio - Interior Photography, Houses, Bedroom, ChairSamon Villa / NaP studio - Exterior Photography, Houses, Courtyard, FacadeSamon Villa / NaP studio - More Images+ 24

•
Abbasabad, Iran
  • Architects: NaP studio
  • Area Area of this architecture project Area:  550 m²
  • Year Completion year of this architecture project Year:  2023
  • Manufacturers Brands with products used in this architecture project
    Manufacturers:  Ayegh Kavir Group, EM Objects, Payam Negar, Tarangdecor, Zenith Laminate flooring
  • Professionals: EM Objects

House No.10 / USE Studio

House No.10 / USE Studio - Exterior Photography, Houses, FacadeHouse No.10 / USE Studio - Interior Photography, Houses, Table, ChairHouse No.10 / USE Studio - Interior Photography, Houses, Facade, ArchHouse No.10 / USE Studio - Exterior Photography, Houses, Facade, StairsHouse No.10 / USE Studio - More Images+ 24

•
Isfahan, Iran

Undone House / Babak Abnar

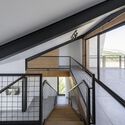
Undone House / Babak Abnar - Interior Photography, Houses, ArchUndone House / Babak Abnar - Interior Photography, Houses, Stairs, Facade, HandrailUndone House / Babak Abnar - Interior Photography, Houses, Table, BenchUndone House / Babak Abnar - Interior Photography, Houses, Door, FacadeUndone House / Babak Abnar - More Images+ 15

•
Bumehen, Iran
  • Architects: Babak Abnar
  • Area Area of this architecture project Area:  478 m²
  • Year Completion year of this architecture project Year:  2021
  • Professionals: Raad Group

Goosheha Office Building / Nazanin Gholami

Goosheha Office Building / Nazanin Gholami - Exterior Photography, Office Buildings, FacadeGoosheha Office Building / Nazanin Gholami - Interior Photography, Office Buildings, Kitchen, Table, ChairGoosheha Office Building / Nazanin Gholami - Interior Photography, Office Buildings, Facade, Handrail, Door, ChairGoosheha Office Building / Nazanin Gholami - Exterior Photography, Office Buildings, Garden, Facade, BalconyGoosheha Office Building / Nazanin Gholami - More Images+ 14

  • Architects: Nazanin Gholami
  • Area Area of this architecture project Area:  680 m²
  • Year Completion year of this architecture project Year:  2023
  • Manufacturers Brands with products used in this architecture project
    Manufacturers:  Avandad, Kara Glass, Monte, Tabriz Tile Concept, spl lighting, +1

Villa 99 / Ambiance Architectural Studio

Villa 99 / Ambiance Architectural Studio - Exterior Photography, Houses, Garden, Facade, Door, BeamVilla 99 / Ambiance Architectural Studio - Interior Photography, Houses, FacadeVilla 99 / Ambiance Architectural Studio - Interior Photography, Houses, Garden, Facade, HandrailVilla 99 / Ambiance Architectural Studio - Exterior Photography, Houses, GardenVilla 99 / Ambiance Architectural Studio - More Images+ 19

•
Shiraz, Iran

Hannah Villa / Eade Va Ejra

Hannah Villa / Eade Va Ejra - Exterior Photography, Houses, Garden, Facade, DoorHannah Villa / Eade Va Ejra - Interior Photography, Houses, Facade, TableHannah Villa / Eade Va Ejra - Interior Photography, Houses, Courtyard, Facade, Handrail, BalconyHannah Villa / Eade Va Ejra - Exterior Photography, Houses, FacadeHannah Villa / Eade Va Ejra - More Images+ 36

•
Hashtgerd, Iran
  • Architects: Eade Va Ejra
  • Area Area of this architecture project Area:  460 m²
  • Year Completion year of this architecture project Year:  2023
  • Manufacturers Brands with products used in this architecture project
    Manufacturers:  Grohe

Kharposhteh Apartment / SE-BÆR Studio

Kharposhteh Apartment / SE-BÆR Studio - Interior Photography, Apartments, Kitchen, CountertopKharposhteh Apartment / SE-BÆR Studio - Interior Photography, Apartments, LightingKharposhteh Apartment / SE-BÆR Studio - Interior Photography, Apartments, FacadeKharposhteh Apartment / SE-BÆR Studio - Interior Photography, Apartments, Facade, DoorKharposhteh Apartment / SE-BÆR Studio - More Images+ 23

•
Isfahan, Iran

Persica Residential Building / Boozhgan Studio

Persica Residential Building / Boozhgan Studio - Exterior Photography, Apartments, Facade, BalconyPersica Residential Building / Boozhgan Studio - Exterior Photography, Apartments, FacadePersica Residential Building / Boozhgan Studio - Interior Photography, ApartmentsPersica Residential Building / Boozhgan Studio - Exterior Photography, Apartments, Facade, CityscapePersica Residential Building / Boozhgan Studio - More Images+ 18

Abra Garden House / White Cube Atelier

Abra Garden House / White Cube Atelier - Exterior Photography, Houses, Facade, DoorAbra Garden House / White Cube Atelier - Interior Photography, Houses, Stairs, Facade, Beam, Door, HandrailAbra Garden House / White Cube Atelier - Interior Photography, Houses, Stairs, Facade, Handrail, BeamAbra Garden House / White Cube Atelier - Exterior Photography, Houses, Facade, Stairs, BenchAbra Garden House / White Cube Atelier - More Images+ 19

•
Maku, Iran
  • Architects: White Cube Atelier
  • Area Area of this architecture project Area:  100 m²
  • Year Completion year of this architecture project Year:  2022
  • Manufacturers Brands with products used in this architecture project
    Manufacturers:  AutoDesk