1. ArchDaily
  2. Iran

Iran

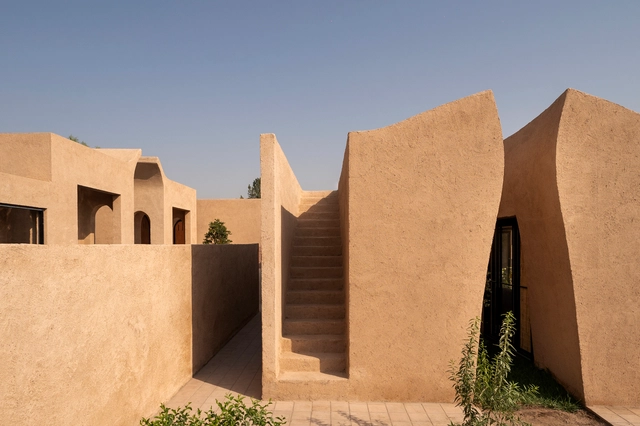
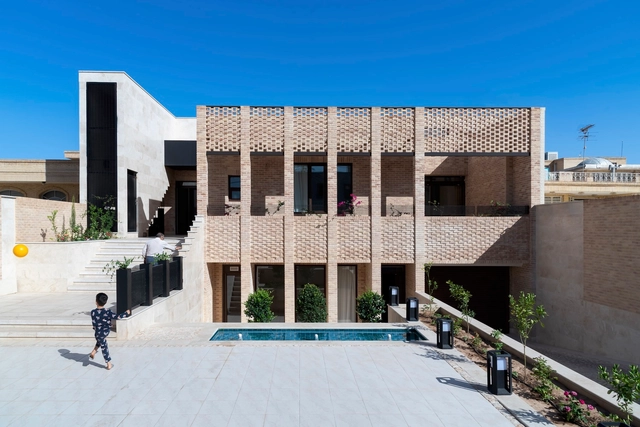
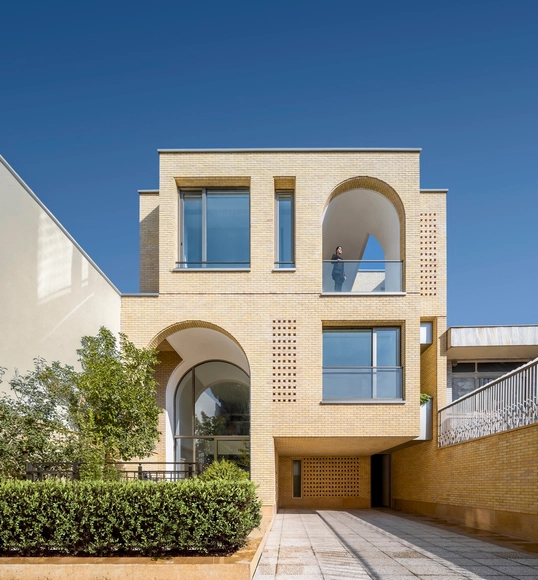
Wall House / EZ Studio

Wall House / EZ Studio - HousesWall House / EZ Studio - Interior Photography, Houses, Facade, Arch, ArcadeWall House / EZ Studio - HousesWall House / EZ Studio - Exterior Photography, Houses, FacadeWall House / EZ Studio - More Images+ 25

•
Esfahan, Iran

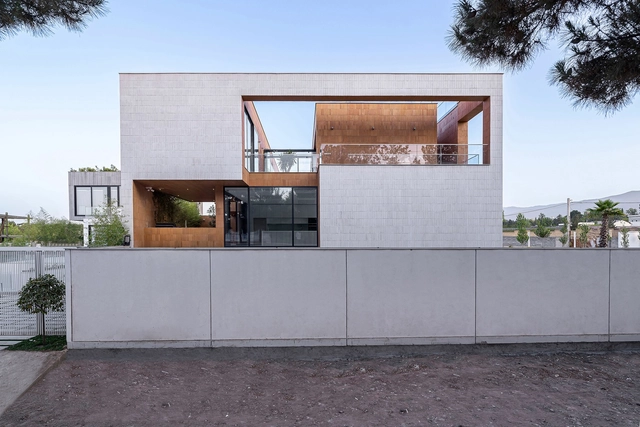
The Voids Villa / AsNow Design & Construct

The Voids Villa / AsNow Design & Construct - HousesThe Voids Villa / AsNow Design & Construct - Interior Photography, Houses, Kitchen, FacadeThe Voids Villa / AsNow Design & Construct - Exterior Photography, Houses, FacadeThe Voids Villa / AsNow Design & Construct - HousesThe Voids Villa / AsNow Design & Construct - More Images+ 40

•
Kuhsar, Iran
  • Area Area of this architecture project Area:  540 m²
  • Year Completion year of this architecture project Year:  2024
  • Manufacturers Brands with products used in this architecture project
    Manufacturers:  Dimeh, kasra, shayco, tscoglass

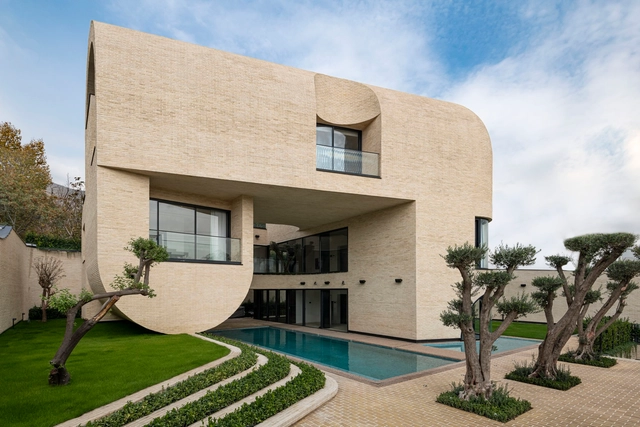
The Central Courtyard Villa / NextOffice–Alireza Taghaboni

The Central Courtyard Villa / NextOffice–Alireza Taghaboni - Exterior Photography, Houses, Facade, StairsThe Central Courtyard Villa / NextOffice–Alireza Taghaboni - Interior Photography, Houses, FacadeThe Central Courtyard Villa / NextOffice–Alireza Taghaboni - Exterior Photography, Houses, Facade, ArchThe Central Courtyard Villa / NextOffice–Alireza Taghaboni - Interior Photography, Houses, FacadeThe Central Courtyard Villa / NextOffice–Alireza Taghaboni - More Images+ 13

•
Lavasan, Iran

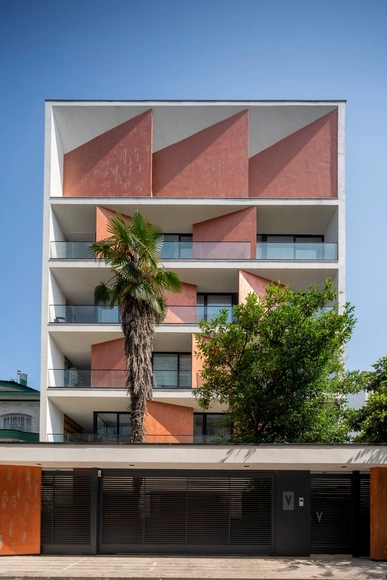
146 Residential Building / Pragmatica Architectural Design Studio

146 Residential Building / Pragmatica Architectural Design Studio - Exterior Photography, Apartments, Facade146 Residential Building / Pragmatica Architectural Design Studio - Interior Photography, Apartments, Door, Facade146 Residential Building / Pragmatica Architectural Design Studio - Apartments146 Residential Building / Pragmatica Architectural Design Studio - Exterior Photography, Apartments, Facade146 Residential Building / Pragmatica Architectural Design Studio - More Images+ 18

•
Rasht, Iran

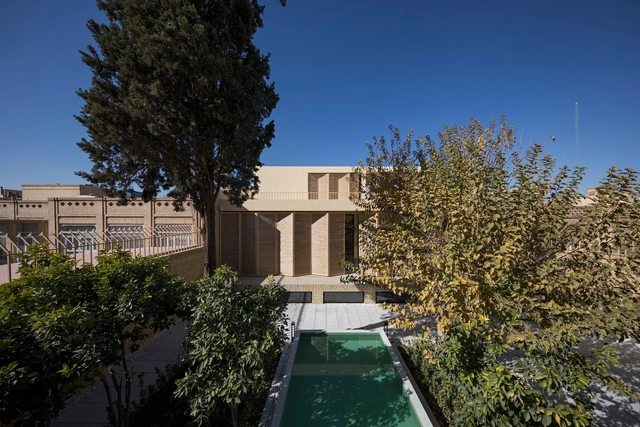
Parental House / ZIStudio

Parental House / ZIStudio - HousesParental House / ZIStudio - Interior Photography, Houses, Stairs, Handrail, FacadeParental House / ZIStudio - Interior Photography, Houses, FacadeParental House / ZIStudio - Exterior Photography, Houses, Door, FacadeParental House / ZIStudio - More Images+ 21

•
Yazd, Iran
  • Architects: ZIStudio
  • Area Area of this architecture project Area:  704 m²
  • Year Completion year of this architecture project Year:  2022
  • Manufacturers Brands with products used in this architecture project
    Manufacturers:  Knauf, KWC

Sarv Office Building / Tamouz Architecture & Construction Group

Sarv Office Building / Tamouz Architecture & Construction Group - Exterior Photography, Office BuildingsSarv Office Building / Tamouz Architecture & Construction Group - Exterior Photography, Office Buildings, FacadeSarv Office Building / Tamouz Architecture & Construction Group - Interior Photography, Office Buildings, Fence, Facade, ColumnSarv Office Building / Tamouz Architecture & Construction Group - Office BuildingsSarv Office Building / Tamouz Architecture & Construction Group - More Images+ 12

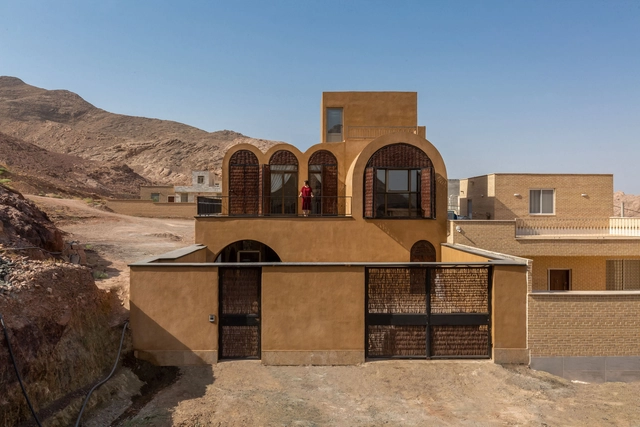
Separo House / HYPERTEXT ARCHITECTURE STUDIO

Separo House / HYPERTEXT ARCHITECTURE STUDIO - Exterior Photography, HousesSeparo House / HYPERTEXT ARCHITECTURE STUDIO - Exterior Photography, Houses, Facade, ArchSeparo House / HYPERTEXT ARCHITECTURE STUDIO - Interior Photography, Houses, TableSeparo House / HYPERTEXT ARCHITECTURE STUDIO - Interior Photography, Houses, Bedroom, Door, TableSeparo House / HYPERTEXT ARCHITECTURE STUDIO - More Images+ 19

•
Naeen, Iran
  • Area Area of this architecture project Area:  250 m²
  • Year Completion year of this architecture project Year:  2024
  • Manufacturers Brands with products used in this architecture project
    Manufacturers:  Aux Wood, Namachin Brick, Shoa

Dopendar House / Sinze Studio

Dopendar House / Sinze Studio - HousesDopendar House / Sinze Studio - Exterior Photography, Houses, FacadeDopendar House / Sinze Studio - HousesDopendar House / Sinze Studio - HousesDopendar House / Sinze Studio - More Images+ 29

  • Architects: Sinze Studio
  • Area Area of this architecture project Area:  320 m²
  • Year Completion year of this architecture project Year:  2023

Sarv House / Dalan Office

Sarv House / Dalan Office - Exterior Photography, Restoration, FacadeSarv House / Dalan Office - Interior Photography, Restoration, Facade, Table, ChairSarv House / Dalan Office - Interior Photography, Restoration, Stairs, HandrailSarv House / Dalan Office - Interior Photography, Restoration, Facade, Chair, TableSarv House / Dalan Office - More Images+ 41

  • Architects: Dalan Office
  • Area Area of this architecture project Area:  466 m²
  • Year Completion year of this architecture project Year:  2023
  • Manufacturers Brands with products used in this architecture project
    Manufacturers:  KWC

2 IVANs, 2 HOUSEs / HAMAAN Studio

2 IVANs, 2 HOUSEs / HAMAAN Studio - Interior Photography, Apartments, Facade, Arch2 IVANs, 2 HOUSEs / HAMAAN Studio - Interior Photography, Apartments, Arch2 IVANs, 2 HOUSEs / HAMAAN Studio - Interior Photography, Apartments, Facade, Arch2 IVANs, 2 HOUSEs / HAMAAN Studio - Interior Photography, Apartments, Facade, Handrail2 IVANs, 2 HOUSEs / HAMAAN Studio - More Images+ 15

•
Isfahan, Iran
  • Architects: HAMAAN Studio
  • Area Area of this architecture project Area:  950 m²
  • Year Completion year of this architecture project Year:  2023
  • Manufacturers Brands with products used in this architecture project
    Manufacturers:  AGT Highglass, Alfam, Handmade Brick, Hermes, Knauf

Process Department of Shamim Polymer Factory / Davood Boroojeni Office

Process Department of Shamim Polymer Factory / Davood Boroojeni Office - Exterior Photography, Factory, FacadeProcess Department of Shamim Polymer Factory / Davood Boroojeni Office - FactoryProcess Department of Shamim Polymer Factory / Davood Boroojeni Office - Exterior Photography, Factory, FacadeProcess Department of Shamim Polymer Factory / Davood Boroojeni Office - Exterior Photography, Factory, Fence, FacadeProcess Department of Shamim Polymer Factory / Davood Boroojeni Office - More Images+ 47

•
Alborz Industrial City, Iran

Grapevine Residence / barsav architecture office

Grapevine Residence / barsav architecture office - Exterior Photography, Renovation, FacadeGrapevine Residence / barsav architecture office - Interior Photography, Renovation, Door, Facade, ChairGrapevine Residence / barsav architecture office - RenovationGrapevine Residence / barsav architecture office - RenovationGrapevine Residence / barsav architecture office - More Images+ 19

Bonlad Residence / Mohat Office

Bonlad Residence / Mohat Office - Exterior Photography, Houses, FacadeBonlad Residence / Mohat Office - Interior Photography, Houses, Stairs, Facade, HandrailBonlad Residence / Mohat Office - Interior Photography, Houses, FacadeBonlad Residence / Mohat Office - Interior Photography, Houses, FacadeBonlad Residence / Mohat Office - More Images+ 30

•
Ilam, Iran
  • Architects: Mohat Office
  • Area Area of this architecture project Area:  1584 m²
  • Year Completion year of this architecture project Year:  2023
  • Manufacturers Brands with products used in this architecture project
    Manufacturers:  Hisense, Nemachin Brick Company, Tabriz Tile
  • Professionals: Hisense Company

#10 Apartment / Padiav Parth Architects

#10 Apartment  / Padiav Parth Architects - Exterior Photography, Residential, Facade#10 Apartment  / Padiav Parth Architects - Interior Photography, Residential, Chair#10 Apartment  / Padiav Parth Architects - Interior Photography, Residential, Facade#10 Apartment  / Padiav Parth Architects - Exterior Photography, Residential, Facade#10 Apartment  / Padiav Parth Architects - More Images+ 11

Annab House / Ayeneh Office

Annab House / Ayeneh Office - Exterior Photography, Houses, FacadeAnnab House / Ayeneh Office - Interior Photography, Houses, Door, FacadeAnnab House / Ayeneh Office - HousesAnnab House / Ayeneh Office - HousesAnnab House / Ayeneh Office - More Images+ 18

•
Najafabad, Iran
  • Architects: Ayeneh Office
  • Area Area of this architecture project Area:  280 m²
  • Year Completion year of this architecture project Year:  2021

Villa & a Half / WHY Architects

Villa & a Half / WHY Architects - HousesVilla & a Half / WHY Architects - Interior Photography, Houses, Stairs, FacadeVilla & a Half / WHY Architects - Interior Photography, Houses, FacadeVilla & a Half / WHY Architects - HousesVilla & a Half / WHY Architects - More Images+ 25

•
Torghabeh, Iran
  • Architects: WHY Architects
  • Area Area of this architecture project Area:  520 m²
  • Year Completion year of this architecture project Year:  2024

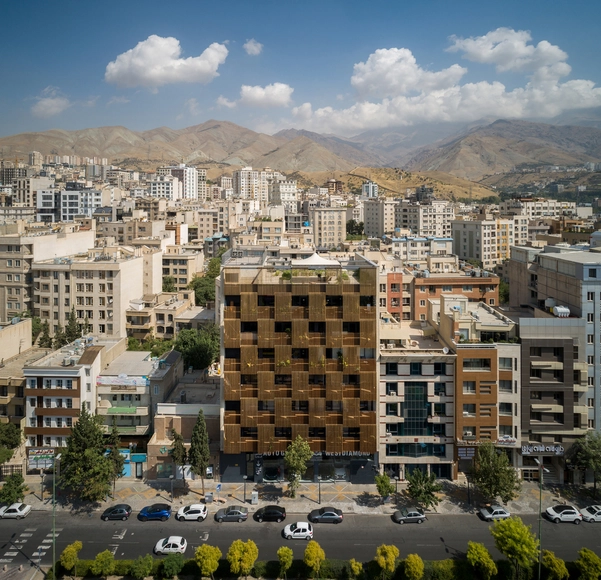
AnAhitA Factory Office Building / ShahrA Shahr

AnAhitA Factory Office Building / ShahrA Shahr - Exterior Photography, Offices, Facade, CityscapeAnAhitA Factory Office Building / ShahrA Shahr - OfficesAnAhitA Factory Office Building / ShahrA Shahr - Exterior Photography, Offices, FacadeAnAhitA Factory Office Building / ShahrA Shahr - OfficesAnAhitA Factory Office Building / ShahrA Shahr - More Images+ 28

•
Tajrish, Iran
  • Architects: ShahrA Shahr
  • Area Area of this architecture project Area:  2500 m²
  • Year Completion year of this architecture project Year:  2023
  • Professionals: ON Lighting

Saeed's Boutique Home / Maziar and Colleagues

Saeed's Boutique Home  / Maziar and Colleagues - HousesSaeed's Boutique Home  / Maziar and Colleagues - Exterior Photography, Houses, FacadeSaeed's Boutique Home  / Maziar and Colleagues - Interior Photography, Houses, Facade, HandrailSaeed's Boutique Home  / Maziar and Colleagues - HousesSaeed's Boutique Home  / Maziar and Colleagues - More Images+ 24

•
Hashtgerd, Iran
  • Area Area of this architecture project Area:  440 m²
  • Year Completion year of this architecture project Year:  2023