1. ArchDaily
  2. Iran

Iran

Pigeon House / Dakhmeh Studio

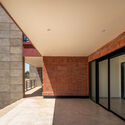
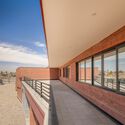
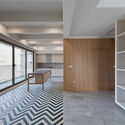
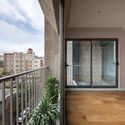
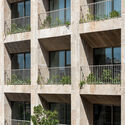
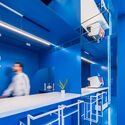
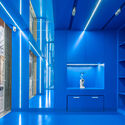
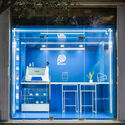
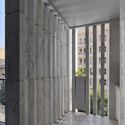
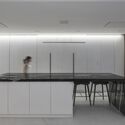
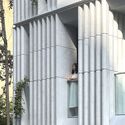
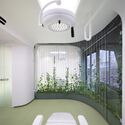
Pigeon House  / Dakhmeh Studio - Exterior Photography, Renovation, FacadePigeon House  / Dakhmeh Studio - Interior Photography, Renovation, Door, Lighting, TablePigeon House  / Dakhmeh Studio - Interior Photography, Renovation, Table, ChairPigeon House  / Dakhmeh Studio - Exterior Photography, Renovation, FacadePigeon House  / Dakhmeh Studio - More Images+ 19

  • Architects: Dakhmeh Studio
  • Area Area of this architecture project Area:  280 m²
  • Year Completion year of this architecture project Year:  2022
  • Manufacturers Brands with products used in this architecture project
    Manufacturers:  Behrizan, Iranradiator, Sanli, Shouder

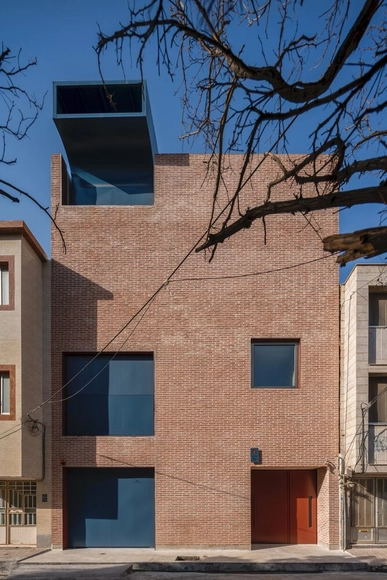
House Number 7 / Charang Architecture Studio

House Number 7 / Charang Architecture Studio - Exterior Photography, Houses, Facade
© Khatereh Eshghi

House Number 7 / Charang Architecture Studio - Exterior Photography, Houses, FacadeHouse Number 7 / Charang Architecture Studio - Exterior Photography, Houses, Stairs, Facade, HandrailHouse Number 7 / Charang Architecture Studio - Interior Photography, HousesHouse Number 7 / Charang Architecture Studio - Interior Photography, Houses, Stairs, Facade, HandrailHouse Number 7 / Charang Architecture Studio - More Images+ 30

•
Yazd, Iran

Dr. Beski Science Foundation / ZAV Architects

Dr. Beski Science Foundation / ZAV Architects - Exterior Photography, Educational Architecture, Facade, CityscapeDr. Beski Science Foundation / ZAV Architects - Interior Photography, Educational Architecture, FacadeDr. Beski Science Foundation / ZAV Architects - Educational ArchitectureDr. Beski Science Foundation / ZAV Architects - Educational ArchitectureDr. Beski Science Foundation / ZAV Architects - More Images+ 31

  • Architects: ZAV Architects
  • Area Area of this architecture project Area:  1000 m²
  • Year Completion year of this architecture project Year:  2023
  • Manufacturers Brands with products used in this architecture project
    Manufacturers:  Ajor Heydari, Knauf
  • Professionals: Nobon Group

Next to the Tree House / Rosha Office

Next to the Tree House / Rosha Office - Exterior Photography, Houses, FacadeNext to the Tree House / Rosha Office - Interior Photography, Houses, ChairNext to the Tree House / Rosha Office - Interior Photography, HousesNext to the Tree House / Rosha Office - Exterior Photography, Houses, Facade, DoorNext to the Tree House / Rosha Office - More Images+ 12

•
Kordan, Iran
  • Architects: Rosha Office
  • Area Area of this architecture project Area:  102 m²
  • Year Completion year of this architecture project Year:  2023

Dehkadeh Iwan House / Super Void Space

Dehkadeh Iwan House / Super Void Space - Interior Photography, RenovationDehkadeh Iwan House / Super Void Space - Interior Photography, Renovation, Beam, Table, ChairDehkadeh Iwan House / Super Void Space - Interior Photography, Renovation, Table, ChairDehkadeh Iwan House / Super Void Space - RenovationDehkadeh Iwan House / Super Void Space - More Images+ 28

  • Architects: Super Void Space
  • Area Area of this architecture project Area:  400 m²
  • Year Completion year of this architecture project Year:  2023

Naeem Café and Cultural Center / AZNO Design Studio

Naeem Café and Cultural Center / AZNO Design Studio - Exterior Photography, Cultural Center, Facade
© Deed Studio

Naeem Café and Cultural Center / AZNO Design Studio - Exterior Photography, Cultural Center, FacadeNaeem Café and Cultural Center / AZNO Design Studio - Cultural CenterNaeem Café and Cultural Center / AZNO Design Studio - Cultural CenterNaeem Café and Cultural Center / AZNO Design Studio - Cultural CenterNaeem Café and Cultural Center / AZNO Design Studio - More Images+ 30

  • Architects: AZNO Design Studio
  • Area Area of this architecture project Area:  1000 m²
  • Year Completion year of this architecture project Year:  2024
  • Manufacturers Brands with products used in this architecture project
    Manufacturers:   Tehran Step, Aren Tahvieh, Ashsep Villa, Barad Painting, GESSO.FA, +4

Karaoke House / Man Office

Karaoke House / Man Office - Exterior Photography, Houses, FacadeKaraoke House / Man Office - Interior Photography, Houses, Stairs, Facade, HandrailKaraoke House / Man Office - HousesKaraoke House / Man Office - Exterior Photography, Houses, FacadeKaraoke House / Man Office - More Images+ 12

•
Mashhad, Iran
  • Architects: Man Office
  • Area Area of this architecture project Area:  360 m²
  • Year Completion year of this architecture project Year:  2024

Soup Chi Restaurant / HOM design and construction company

Soup Chi Restaurant / HOM design and construction company - Interior Photography, Restaurant, Facade, Arch, ArcadeSoup Chi Restaurant / HOM design and construction company - RestaurantSoup Chi Restaurant / HOM design and construction company - Interior Photography, Restaurant, Arch, FacadeSoup Chi Restaurant / HOM design and construction company - RestaurantSoup Chi Restaurant / HOM design and construction company - More Images+ 17

•
Tehran, Iran

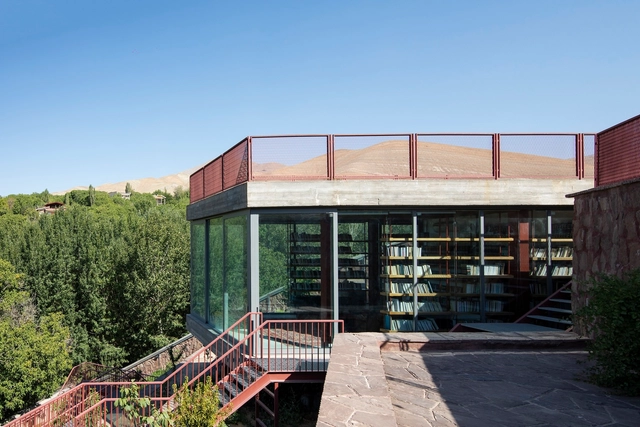
The Book-Nook Villa / Ayeneh Office

The Book-Nook Villa / Ayeneh Office - HousesThe Book-Nook Villa / Ayeneh Office - Interior Photography, Houses, FacadeThe Book-Nook Villa / Ayeneh Office - HousesThe Book-Nook Villa / Ayeneh Office - HousesThe Book-Nook Villa / Ayeneh Office - More Images+ 18

•
Damavand, Iran
  • Architects: Ayeneh Office
  • Area Area of this architecture project Area:  90 m²
  • Year Completion year of this architecture project Year:  2022

Tamrin Space / Cando Archineering Group

Tamrin Space / Cando Archineering Group - Interior Photography, Renovation, TableTamrin Space / Cando Archineering Group - Interior Photography, Renovation, Beam, Table, ChairTamrin Space / Cando Archineering Group - Interior Photography, Renovation, Arch, Column, ArcadeTamrin Space / Cando Archineering Group - Interior Photography, Renovation, ChairTamrin Space / Cando Archineering Group - More Images+ 32

  • Area Area of this architecture project Area:  525 m²
  • Year Completion year of this architecture project Year:  2022
  • Manufacturers Brands with products used in this architecture project
    Manufacturers:  Bahareh Ceramics, Comma system
  • Professionals: Cando Archineering Group

Darya Residential Building / Hooba Design

Darya Residential Building / Hooba Design - ResidentialDarya Residential Building / Hooba Design - Exterior Photography, Residential, Facade, ChairDarya Residential Building / Hooba Design - ResidentialDarya Residential Building / Hooba Design - Exterior Photography, Residential, Facade, DoorDarya Residential Building / Hooba Design - More Images+ 15

  • Architects: Hooba Design
  • Area Area of this architecture project Area:  1230 m²
  • Year Completion year of this architecture project Year:  2023
  • Professionals: Faad Co.

Paakat Residence / Rooydaad Architects

Paakat Residence / Rooydaad Architects - Exterior Photography, Houses, Facade
© Arash Ashornia

Paakat Residence / Rooydaad Architects - Exterior Photography, Houses, FacadePaakat Residence / Rooydaad Architects - HousesPaakat Residence / Rooydaad Architects - Interior Photography, HousesPaakat Residence / Rooydaad Architects - Interior Photography, Houses, FacadePaakat Residence / Rooydaad Architects - More Images+ 25

•
Isfahan, Iran
  • Area Area of this architecture project Area:  1230 m²
  • Year Completion year of this architecture project Year:  2021

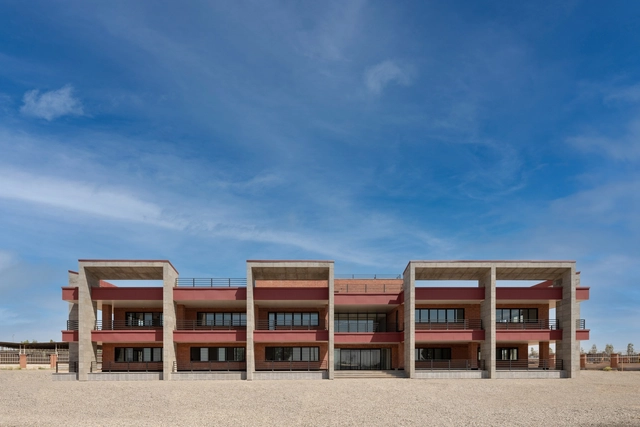
Qom Meteorological Research Center / Eade Va Ejra

Qom Meteorological Research Center / Eade Va Ejra - Exterior Photography, Research Center, FacadeQom Meteorological Research Center / Eade Va Ejra - Exterior Photography, Research Center, FacadeQom Meteorological Research Center / Eade Va Ejra - Research CenterQom Meteorological Research Center / Eade Va Ejra - Interior Photography, Research Center, Facade, HandrailQom Meteorological Research Center / Eade Va Ejra - More Images+ 35

  • Architects: Eade Va Ejra
  • Area Area of this architecture project Area:  2700 m²
  • Year Completion year of this architecture project Year:  2022

The oblique Sunshine / Man Office

The oblique Sunshine / Man Office - Exterior Photography, Residential, Facade
© Mohammad Hassan Ettefagh

The oblique Sunshine / Man Office - Exterior Photography, Residential, FacadeThe oblique Sunshine / Man Office - Interior Photography, Residential, Door, FacadeThe oblique Sunshine / Man Office - Interior Photography, Residential, Door, FacadeThe oblique Sunshine / Man Office - Interior Photography, Residential, FacadeThe oblique Sunshine / Man Office - More Images+ 15

  • Architects: Man Office
  • Area Area of this architecture project Area:  1652 m²
  • Year Completion year of this architecture project Year:  2022

The Blue Line Apartment / Asooarch

The Blue Line Apartment / Asooarch - Interior Photography, Apartment Interiors, Door, TableThe Blue Line Apartment / Asooarch - Interior Photography, Apartment Interiors, Door, StairsThe Blue Line Apartment / Asooarch - Interior Photography, Apartment Interiors, Stairs, HandrailThe Blue Line Apartment / Asooarch - Apartment InteriorsThe Blue Line Apartment / Asooarch - More Images+ 29

•
Bandar-e Mahshahr, Iran
  • Architects: Asooarch
  • Area Area of this architecture project Area:  300 m²
  • Year Completion year of this architecture project Year:  2024

Pergas Cafe / SAD Office & AMA Studio

Pergas Cafe / SAD Office & AMA Studio - Exterior Photography, Coffee Shop Interiors, FacadePergas Cafe / SAD Office & AMA Studio - Coffee Shop Interiors, Countertop, TablePergas Cafe / SAD Office & AMA Studio - Interior Photography, Coffee Shop Interiors, FacadePergas Cafe / SAD Office & AMA Studio - Coffee Shop InteriorsPergas Cafe / SAD Office & AMA Studio - More Images+ 10

Sayeh Residential Building / Ali Haghighi Architects

Sayeh Residential Building / Ali Haghighi Architects - Exterior Photography, Residential, FacadeSayeh Residential Building / Ali Haghighi Architects - ResidentialSayeh Residential Building / Ali Haghighi Architects - Interior Photography, Residential, Kitchen, TableSayeh Residential Building / Ali Haghighi Architects - Interior Photography, Residential, Facade, Handrail, BalconySayeh Residential Building / Ali Haghighi Architects - More Images+ 24

•
Tehran, Iran
  • Area Area of this architecture project Area:  3500 m²
  • Year Completion year of this architecture project Year:  2023
  • Manufacturers Brands with products used in this architecture project
    Manufacturers:  Avandad, Behran, Bendini, Bosch, Enzo, +1

Parkway Clinic / AsNow Design & Construct

Parkway Clinic / AsNow Design & Construct - ClinicParkway Clinic / AsNow Design & Construct - Interior Photography, Clinic, ChairParkway Clinic / AsNow Design & Construct - Interior Photography, ClinicParkway Clinic / AsNow Design & Construct - ClinicParkway Clinic / AsNow Design & Construct - More Images+ 19

•
Tehran, Iran