1. ArchDaily
  2. Iran

Iran

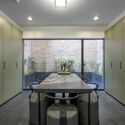
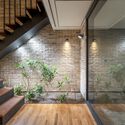
In - Between House / MA Office

In - Between House / MA Office - Interior Photography, Houses, Beam, Facade
© Mohammad Hassan Ettefagh

In - Between House / MA Office - Interior Photography, Houses, Facade, BeamIn - Between House / MA Office - Interior Photography, Houses, Facade, Beam, HandrailIn - Between House / MA Office - Interior Photography, Houses, Handrail, Facade, BeamIn - Between House / MA Office - Exterior Photography, Houses, FacadeIn - Between House / MA Office - More Images+ 20

•
Hamedan, Iran
  • Architects: MA Office
  • Area Area of this architecture project Area:  404 m²
  • Year Completion year of this architecture project Year:  2021
  • Manufacturers Brands with products used in this architecture project
    Manufacturers:  Ghazvin Glass, KWC

Safa House Restoration / Torab Home

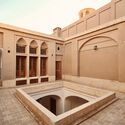
Safa House Restoration / Torab Home - Interior Photography, Heritage, Door, Facade, Arch, Stairs
© Mina Abouei

Safa House Restoration / Torab Home - Interior Photography, Heritage, Door, Facade, Arch, StairsSafa House Restoration / Torab Home - Interior Photography, Heritage, Facade, ArchSafa House Restoration / Torab Home - Interior Photography, Heritage, Arch, ColumnSafa House Restoration / Torab Home - Interior Photography, Heritage, Door, FacadeSafa House Restoration / Torab Home - More Images+ 25
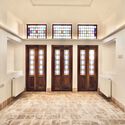
  • Architects: Torab Home
  • Area Area of this architecture project Area:  170 m²
  • Year Completion year of this architecture project Year:  2020
  • Manufacturers Brands with products used in this architecture project
    Manufacturers:  Gel Kheteh

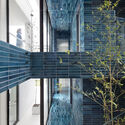
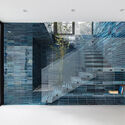
Sangdeh Villa / AsNow Design & Construct

Sangdeh Villa / AsNow Design & Construct - Interior Photography, Extension, Kitchen, Table, ChairSangdeh Villa / AsNow Design & Construct - Interior Photography, Extension, Facade, HandrailSangdeh Villa / AsNow Design & Construct - Exterior Photography, Extension, FacadeSangdeh Villa / AsNow Design & Construct - Drawings, Extension, Facade, StairsSangdeh Villa / AsNow Design & Construct - More Images+ 24
•
Sang Deh, Iran

Othagh-E-Shekar Hunting Lodge / Pragmatica Architectural Design Studio

Othagh-E-Shekar Hunting Lodge / Pragmatica Architectural Design Studio - ThermOthagh-E-Shekar Hunting Lodge / Pragmatica Architectural Design Studio - Exterior Photography, Therm, Garden, TableOthagh-E-Shekar Hunting Lodge / Pragmatica Architectural Design Studio - Exterior Photography, ThermOthagh-E-Shekar Hunting Lodge / Pragmatica Architectural Design Studio - Exterior Photography, Therm, Garden, FacadeOthagh-E-Shekar Hunting Lodge / Pragmatica Architectural Design Studio - More Images+ 15

Creative House of Hezareh / Criteria Group

Creative House of Hezareh / Criteria Group - Exterior Photography, Offices Interiors, Door, Facade, ArchCreative House of Hezareh / Criteria Group - Interior Photography, Offices Interiors, Facade, Arch, Arcade, ColumnCreative House of Hezareh / Criteria Group - Interior Photography, Offices Interiors, Door, LightingCreative House of Hezareh / Criteria Group - Offices Interiors, Facade, ChairCreative House of Hezareh / Criteria Group - More Images+ 19
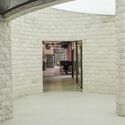
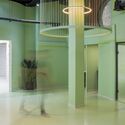
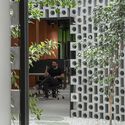
  • Architects: Criteria Group
  • Area Area of this architecture project Area:  1100 m²
  • Year Completion year of this architecture project Year:  2023
  • Manufacturers Brands with products used in this architecture project
    Manufacturers:  Arend, Label, Midea, New Pipe, Plus Beton, +1

SARVESTAN Apartments / KARABON

SARVESTAN Apartments / KARABON - Exterior Photography, Apartments, Facade, Balcony
© Mehdi Panahi

SARVESTAN Apartments / KARABON - Exterior Photography, Apartments, Facade, BalconySARVESTAN Apartments / KARABON - Exterior Photography, Apartments, Courtyard, FacadeSARVESTAN Apartments / KARABON - Interior Photography, Apartments, ChairSARVESTAN Apartments / KARABON - Drawings, Apartments, Facade, Handrail, BeamSARVESTAN Apartments / KARABON - More Images+ 19

  • Architects: KARABON
  • Area Area of this architecture project Area:  2280 m²
  • Year Completion year of this architecture project Year:  2020
  • Manufacturers Brands with products used in this architecture project
    Manufacturers:  Akhavan, Bartar, Horamco, Namachin Brick, Nirvana, +4
  • Professionals: Nirvana co., Namachin

Sideway Apartment / Ashari Architects

Sideway Apartment / Ashari Architects - Exterior Photography, Apartments, Facade, CityscapeSideway Apartment / Ashari Architects - Interior Photography, Apartments, FacadeSideway Apartment / Ashari Architects - Interior Photography, Apartments, Facade, BeamSideway Apartment / Ashari Architects - Exterior Photography, Apartments, FacadeSideway Apartment / Ashari Architects - More Images+ 24
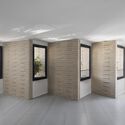
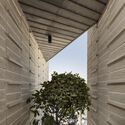
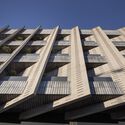
•
Shiraz, Iran
  • Architects: Ashari Architects
  • Area Area of this architecture project Area:  1350 m²
  • Year Completion year of this architecture project Year:  2022
  • Manufacturers Brands with products used in this architecture project
    Manufacturers:  AzarakhshBrick , Banaraz

Rashnan Villa House / HAMAAN Studio
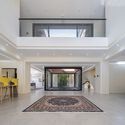
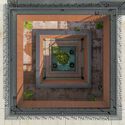
Rashnan Villa House / HAMAAN Studio - Interior Photography, Houses, FacadeRashnan Villa House / HAMAAN Studio - Exterior Photography, Houses, FacadeRashnan Villa House / HAMAAN Studio - Interior Photography, Houses, Facade, ChairRashnan Villa House / HAMAAN Studio - Drawings, Houses, FacadeRashnan Villa House / HAMAAN Studio - More Images+ 17
•
Rashnan, Iran
  • Architects: HAMAAN Studio
  • Area Area of this architecture project Area:  506 m²
  • Year Completion year of this architecture project Year:  2022
  • Manufacturers Brands with products used in this architecture project
    Manufacturers:  Knauf, Azarakhsh Brick, Marjan Tile Co.

Hanna House / Navid Nasrollahzadeh
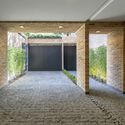
Hanna House / Navid Nasrollahzadeh - Interior Photography, Houses, Door, Facade, ArchHanna House / Navid Nasrollahzadeh - Interior Photography, Houses, Table, LightingHanna House / Navid Nasrollahzadeh - Interior Photography, Houses, Garden, Facade, Beam, Handrail, StairsHanna House / Navid Nasrollahzadeh - Exterior Photography, Houses, Facade, Door, ArchHanna House / Navid Nasrollahzadeh - More Images+ 23

•
Tehran, Iran
  • Area Area of this architecture project Area:  248 m²
  • Year Completion year of this architecture project Year:  2023
  • Manufacturers Brands with products used in this architecture project
    Manufacturers:  Azarakhsh Brick

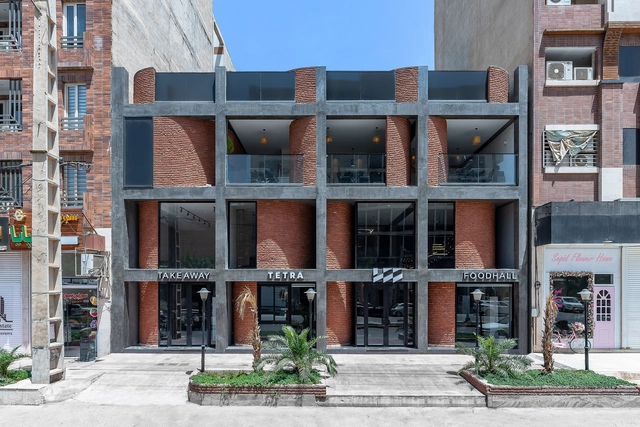
Tetra Food Hall / OJAN Design Studio

Tetra Food Hall / OJAN Design Studio - Interior Photography, Restaurants & Bars, Facade, DoorTetra Food Hall / OJAN Design Studio - Interior Photography, Restaurants & Bars, Facade, Table, ChairTetra Food Hall / OJAN Design Studio - Interior Photography, Restaurants & Bars, Facade, Table, ChairTetra Food Hall / OJAN Design Studio - Interior Photography, Restaurants & Bars, Table, ChairTetra Food Hall / OJAN Design Studio - More Images+ 27

  • Architects: OJAN Design Studio
  • Area Area of this architecture project Area:  600 m²
  • Year Completion year of this architecture project Year:  2022
  • Manufacturers Brands with products used in this architecture project
    Manufacturers:  Rak ceramics, KWC, Kaviyar Brick, Motif Lighting, Nazari Co., +1

A House Looking to the Persian Gulf / Kooshk Office
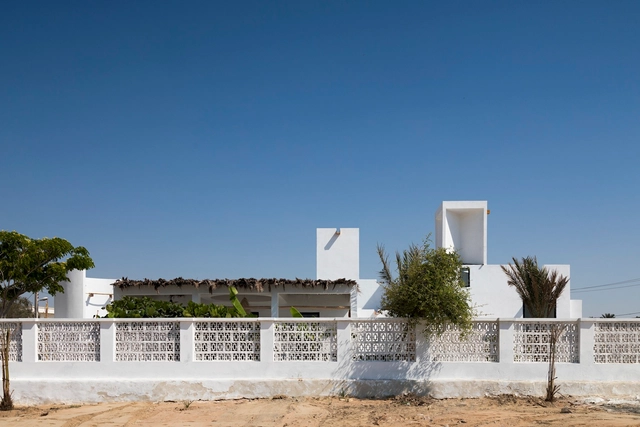
A House Looking to the Persian Gulf / Kooshk Office - Exterior Photography, Houses, FacadeA House Looking to the Persian Gulf / Kooshk Office - Interior Photography, HousesA House Looking to the Persian Gulf / Kooshk Office - Interior Photography, Houses, LightingA House Looking to the Persian Gulf / Kooshk Office - Exterior Photography, Houses, Facade, Column, DoorA House Looking to the Persian Gulf / Kooshk Office - More Images+ 18

•
Qeshm, Iran

Entrance of Mehregan Neighborhood / Zand Harirchi Architects
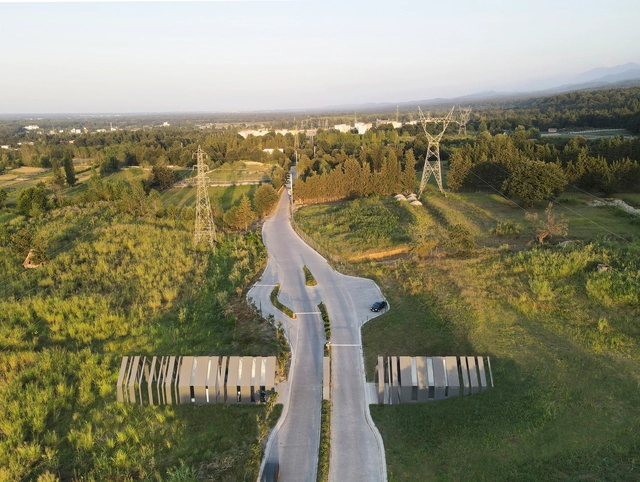
Entrance of Mehregan Neighborhood / Zand Harirchi Architects - Exterior Photography, Other Structures, FenceEntrance of Mehregan Neighborhood / Zand Harirchi Architects - Exterior Photography, Other Structures, FacadeEntrance of Mehregan Neighborhood / Zand Harirchi Architects - Interior Photography, Other Structures, Beam, FacadeEntrance of Mehregan Neighborhood / Zand Harirchi Architects - Exterior Photography, Other Structures, FacadeEntrance of Mehregan Neighborhood / Zand Harirchi Architects - More Images+ 13
The Inside Home / Olgooco

The Inside Home / Olgooco - Exterior Photography, Houses, FacadeThe Inside Home / Olgooco - Exterior Photography, Houses, Facade, Beam, ArchThe Inside Home / Olgooco - Exterior Photography, Houses, Garden, Chair, TableThe Inside Home / Olgooco - Interior Photography, Houses, Kitchen, Table, ChairThe Inside Home / Olgooco - More Images+ 28

•
Ammameh, Iran
  • Architects: Olgooco
  • Area Area of this architecture project Area:  335 m²
  • Year Completion year of this architecture project Year:  2022

Qarahziya House | Ranjdoost / Davood Boroojeni Office
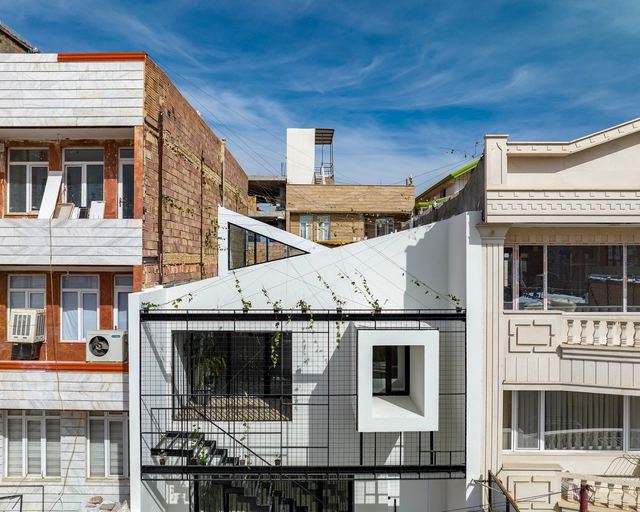
Qarahziya House | Ranjdoost / Davood Boroojeni Office - Exterior Photography, Houses, Facade, BalconyQarahziya House | Ranjdoost / Davood Boroojeni Office - Interior Photography, Houses, Stairs, Fence, FacadeQarahziya House | Ranjdoost / Davood Boroojeni Office - Interior Photography, Houses, FacadeQarahziya House | Ranjdoost / Davood Boroojeni Office - Exterior Photography, Houses, Facade, Fence, BalconyQarahziya House | Ranjdoost / Davood Boroojeni Office - More Images+ 21
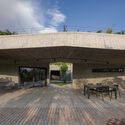
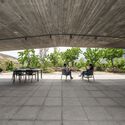
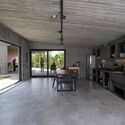
A House Between Two Walnuts / KAV Architects
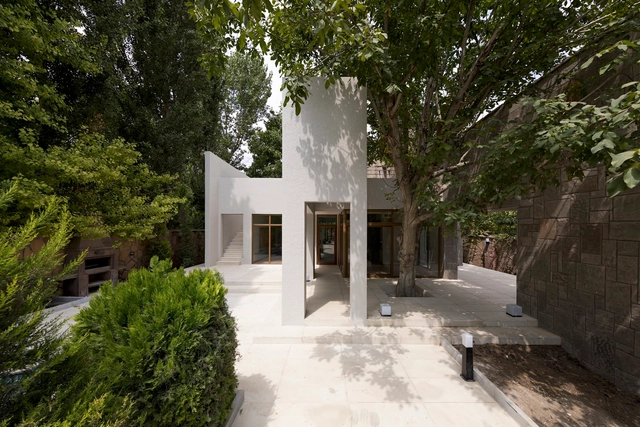
A House Between Two Walnuts / KAV Architects - Exterior Photography, Houses, Garden, Door, FacadeA House Between Two Walnuts / KAV Architects - Interior Photography, Houses, Kitchen, Door, BeamA House Between Two Walnuts / KAV Architects - Interior Photography, Houses, Facade, DoorA House Between Two Walnuts / KAV Architects - Interior Photography, Houses, FacadeA House Between Two Walnuts / KAV Architects - More Images+ 29
  • Architects: KAV Architects
  • Area Area of this architecture project Area:  200 m²
  • Year Completion year of this architecture project Year:  2023
  • Manufacturers Brands with products used in this architecture project
    Manufacturers:  Alvan, Fares, Green Life, Hisense, Iran Electrics, +5
  • Professionals: KAV Architects

Narbon Villa / Gera Studio Architects

Narbon Villa / Gera Studio Architects - Exterior Photography, Houses, FacadeNarbon Villa / Gera Studio Architects - Exterior Photography, Houses, Facade, Column, ArchNarbon Villa / Gera Studio Architects - Interior Photography, Houses, Kitchen, Facade, TableNarbon Villa / Gera Studio Architects - Interior Photography, Houses, Bedroom, BedNarbon Villa / Gera Studio Architects - More Images+ 42

•
Kerman, Iran

Type-less Building Center For Handy Skills / ZAV Architects
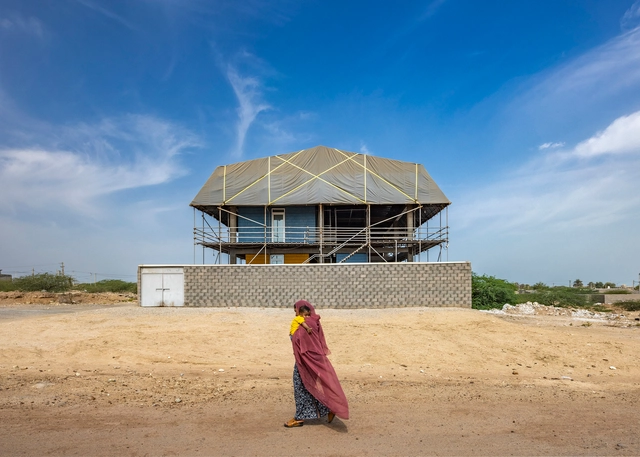
Type-less Building Center For Handy Skills / ZAV Architects - Exterior Photography, Other Facilities, Facade, CoastType-less Building Center For Handy Skills / ZAV Architects - Interior Photography, Other Facilities, Beam, FacadeType-less Building Center For Handy Skills / ZAV Architects - Interior Photography, Other Facilities, Facade, BeamType-less Building Center For Handy Skills / ZAV Architects - Exterior Photography, Other Facilities, Facade, FenceType-less Building Center For Handy Skills / ZAV Architects - More Images+ 32

  • Architects: ZAV Architects
  • Area Area of this architecture project Area:  572 m²
  • Year Completion year of this architecture project Year:  2021

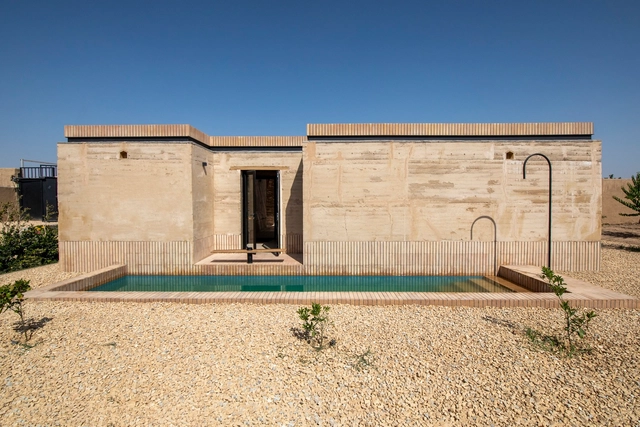
Khaki House / EZ Studio

Khaki House / EZ Studio - Interior Photography, Houses, Beam, Arch, Door, Bench, ChairKhaki House / EZ Studio - Interior Photography, Houses, Facade, Beam, ArchKhaki House / EZ Studio - Interior Photography, Houses, Bathroom, Door, Shower, BathtubKhaki House / EZ Studio - Interior Photography, Houses, Facade, Arch, DoorKhaki House / EZ Studio - More Images+ 28

•
Qahdarijan, Iran
  • Architects: EZ Studio
  • Area Area of this architecture project Area:  100 m²
  • Year Completion year of this architecture project Year:  2022
  • Manufacturers Brands with products used in this architecture project
    Manufacturers:  Farrokhan Brick Factory, KELAR, Khorshid Shab-Karimi, Tiling Roohani
  • Professionals: Goodarzi, Studio ADD