1. ArchDaily
  2. Germany

Germany

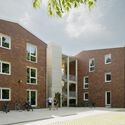
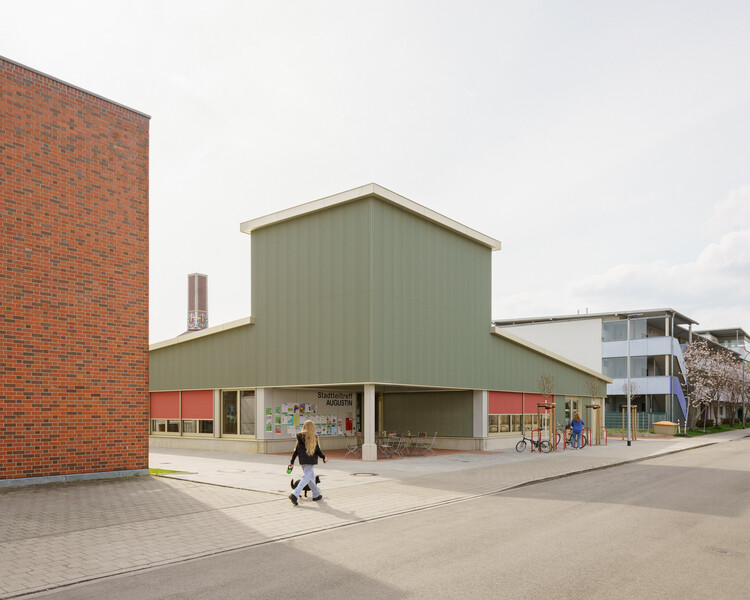
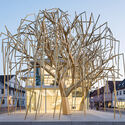
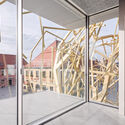
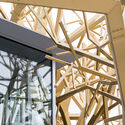
Neighborhood Center Augustin / nbundm*


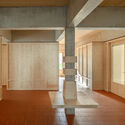
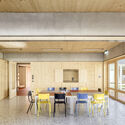
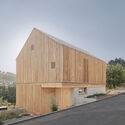
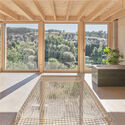
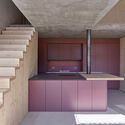
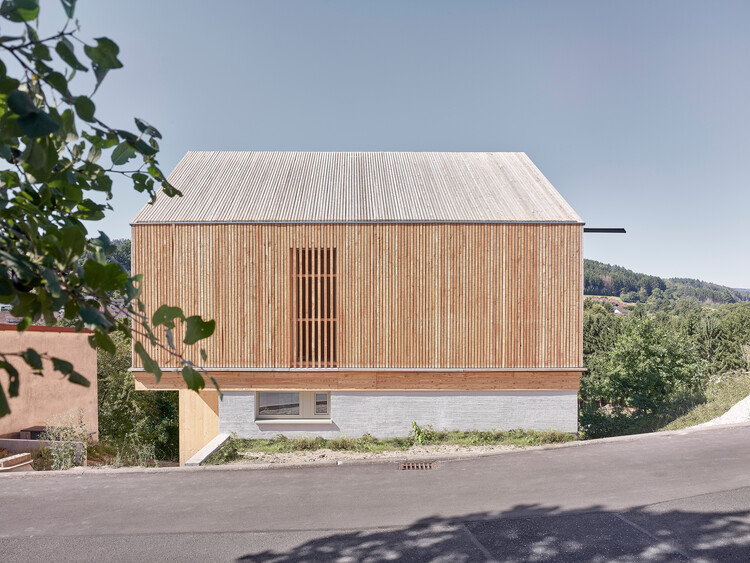
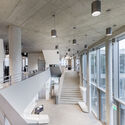
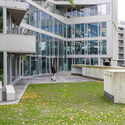
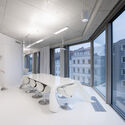
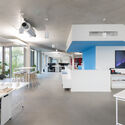
Neighborhood Center Augustin / nbundm* - Exterior Photography, Cultural CenterNeighborhood Center Augustin / nbundm* - Cultural CenterNeighborhood Center Augustin / nbundm* - Cultural CenterNeighborhood Center Augustin / nbundm* - Interior Photography, Cultural CenterNeighborhood Center Augustin / nbundm* - More Images+ 11

  • Architects: nbundm*
  • Area Area of this architecture project Area:  450
  • Year Completion year of this architecture project Year:  2024

Archive of the Future / peter haimerl.architektur

Archive of the Future / peter haimerl.architektur - Exterior Photography, Detail, FacadeArchive of the Future / peter haimerl.architektur - Exterior Photography, Detail, Facade, ArchArchive of the Future / peter haimerl.architektur - Interior Photography, Detail, Facade, Beam, Arch, HandrailArchive of the Future / peter haimerl.architektur - Interior Photography, Detail, Beam, FacadeArchive of the Future / peter haimerl.architektur - More Images+ 5

Machinery Hall Renovation into Workshop and Office Space / KO/OK Architektur
Machinery Hall Renovation into Workshop and Office Space / KO/OK Architektur - Interior Photography, RenovationMachinery Hall Renovation into Workshop and Office Space / KO/OK Architektur - RenovationMachinery Hall Renovation into Workshop and Office Space / KO/OK Architektur - Interior Photography, Renovation, BeamMachinery Hall Renovation into Workshop and Office Space / KO/OK Architektur - Interior Photography, Renovation, BeamMachinery Hall Renovation into Workshop and Office Space / KO/OK Architektur - More Images+ 19

  • Architects: KO/OK Architektur
  • Area Area of this architecture project Area:  390
  • Year Completion year of this architecture project Year:  2023

Sportbad am Rabet Modular Swimming Facility / gmp Architects

Sportbad am Rabet Modular Swimming Facility / gmp Architects - Exterior Photography, Swimming Pool, CourtyardSportbad am Rabet Modular Swimming Facility / gmp Architects - Swimming PoolSportbad am Rabet Modular Swimming Facility / gmp Architects - Swimming PoolSportbad am Rabet Modular Swimming Facility / gmp Architects - Exterior Photography, Swimming PoolSportbad am Rabet Modular Swimming Facility / gmp Architects - More Images+ 9

Doppelscheune - Barn into Residential Building / KO/OK Architektur

Doppelscheune  - Barn into Residential Building / KO/OK Architektur - Exterior Photography, RenovationDoppelscheune  - Barn into Residential Building / KO/OK Architektur - Exterior Photography, RenovationDoppelscheune  - Barn into Residential Building / KO/OK Architektur - Interior Photography, Renovation, Lighting, ChairDoppelscheune  - Barn into Residential Building / KO/OK Architektur - RenovationDoppelscheune  - Barn into Residential Building / KO/OK Architektur - More Images+ 21

Form Follows Sheep House / ToB.Studio

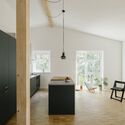
Form Follows Sheep House / ToB.Studio - HousesForm Follows Sheep House / ToB.Studio - Exterior Photography, HousesForm Follows Sheep House / ToB.Studio - HousesForm Follows Sheep House / ToB.Studio - Interior Photography, Houses, KitchenForm Follows Sheep House / ToB.Studio - More Images+ 15

  • Architects: ToB.Studio
  • Area Area of this architecture project Area:  110
  • Year Completion year of this architecture project Year:  2025
  • Manufacturers Brands with products used in this architecture project
    Manufacturers:  GIRA, Ikea, Warema

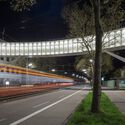
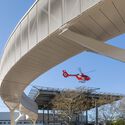
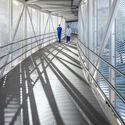
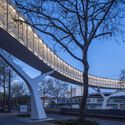
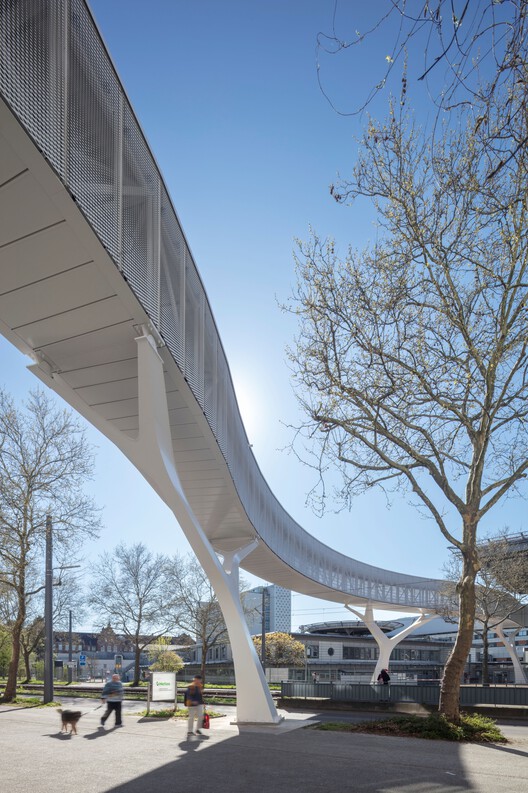
Bridge Municipal Hospital Karlsruhe / caspar.

Bridge Municipal Hospital Karlsruhe / caspar. - Exterior Photography, Healthcare ArchitectureBridge Municipal Hospital Karlsruhe / caspar. - Exterior Photography, Healthcare ArchitectureBridge Municipal Hospital Karlsruhe / caspar. - Interior Photography, Healthcare ArchitectureBridge Municipal Hospital Karlsruhe / caspar. - Healthcare ArchitectureBridge Municipal Hospital Karlsruhe / caspar. - More Images+ 8

  • Architects: caspar.
  • Area Area of this architecture project Area:  200
  • Year Completion year of this architecture project Year:  2024
  • Manufacturers Brands with products used in this architecture project
    Manufacturers:  Norka lighting, BGM, Glassline, Lamparter, Laukien

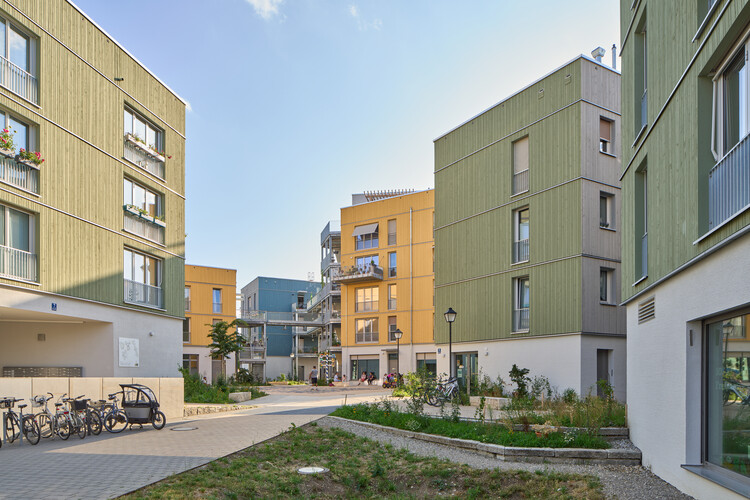
Modular Timber Residential Quarter Am Rathausplatz / kontektum architektur + Boschmann + Feth Architekten

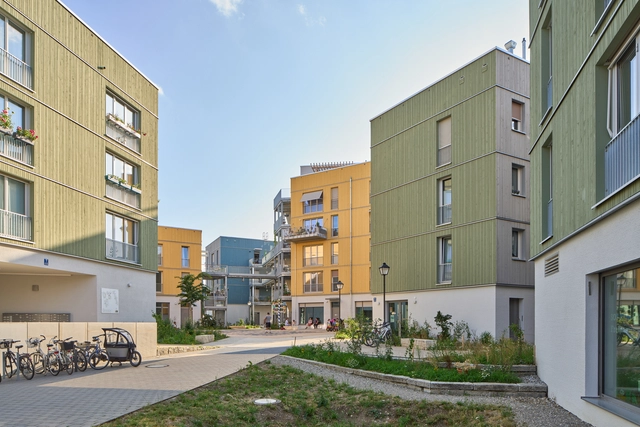
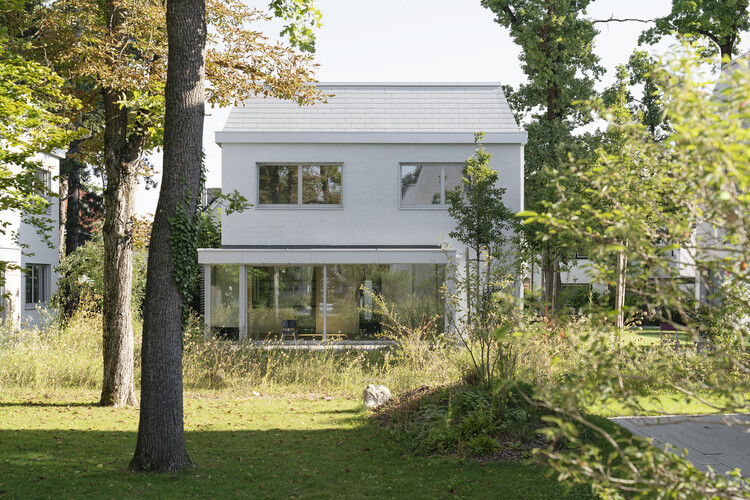
Modular Timber Residential Quarter Am Rathausplatz / kontektum architektur + Boschmann + Feth Architekten - Exterior Photography, SustainabilityModular Timber Residential Quarter Am Rathausplatz / kontektum architektur + Boschmann + Feth Architekten - SustainabilityModular Timber Residential Quarter Am Rathausplatz / kontektum architektur + Boschmann + Feth Architekten - SustainabilityModular Timber Residential Quarter Am Rathausplatz / kontektum architektur + Boschmann + Feth Architekten - Exterior Photography, SustainabilityModular Timber Residential Quarter Am Rathausplatz / kontektum architektur + Boschmann + Feth Architekten - More Images+ 25

EDGE HafenCity / HENN

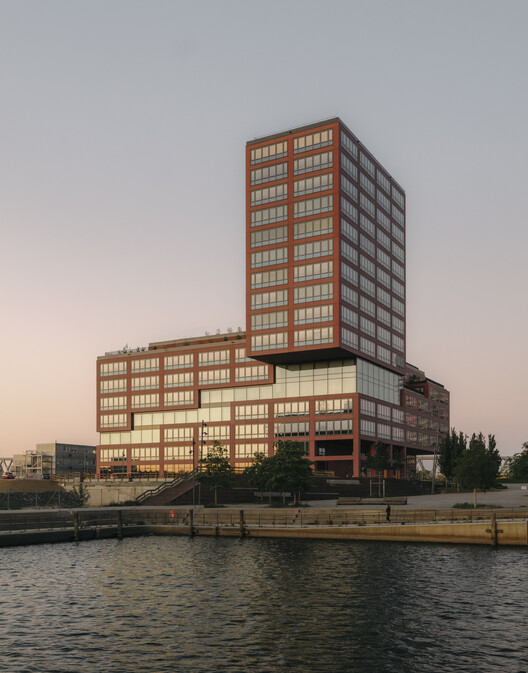
EDGE HafenCity / HENN - Exterior Photography, Commercial Architecture, CityscapeEDGE HafenCity / HENN - Exterior Photography, Commercial ArchitectureEDGE HafenCity / HENN - Commercial ArchitectureEDGE HafenCity / HENN - Interior Photography, Commercial Architecture, ChairEDGE HafenCity / HENN - More Images+ 23

  • Architects: HENN
  • Area Area of this architecture project Area:  3900
  • Year Completion year of this architecture project Year:  2025

idd cologne 2025

Design Post Köln: The central hub for interior design during idd cologne

Omar Gandhi Architects: Crafted by Place

Crafted by Place reveals Omar Gandhi Architect's evolving practice as works shaped by terrain and material — anchored yet looking forward. Rooted in Canada's raw coastal and urban settings, OGA's buildings emerge from land and craft: resilient to climate, responsive to local narratives, and always carefully honed.

House with an Elevated Roof / Maximilian Hartinger Architekt

House with an Elevated Roof / Maximilian Hartinger Architekt - Interior Photography, Refurbishment, ChairHouse with an Elevated Roof / Maximilian Hartinger Architekt - Interior Photography, RefurbishmentHouse with an Elevated Roof / Maximilian Hartinger Architekt - RefurbishmentHouse with an Elevated Roof / Maximilian Hartinger Architekt - Interior Photography, Refurbishment, BeamHouse with an Elevated Roof / Maximilian Hartinger Architekt - More Images+ 22

Graftlab / GRAFT

Graftlab / GRAFT - Interior Photography, Office Buildings, KitchenGraftlab / GRAFT - Exterior Photography, Office Buildings, BalconyGraftlab / GRAFT - Interior Photography, Office Buildings, ChairGraftlab / GRAFT - Interior Photography, Office Buildings, Kitchen, Table, ChairGraftlab / GRAFT - More Images+ 30

Sports Center for Überlingen School Campus / wulf architekten

Sports Center for Überlingen School Campus / wulf architekten - Exterior Photography, Sports Architecture, FacadeSports Center for Überlingen School Campus / wulf architekten - Interior Photography, Sports ArchitectureSports Center for Überlingen School Campus / wulf architekten - Interior Photography, Sports ArchitectureSports Center for Überlingen School Campus / wulf architekten - Exterior Photography, Sports Architecture, FacadeSports Center for Überlingen School Campus / wulf architekten - More Images+ 17

B-One Office Building / CF Møller

B-One Office Building / CF Møller - Exterior Photography, Office BuildingsB-One Office Building / CF Møller - Exterior Photography, Office BuildingsB-One Office Building / CF Møller - Interior Photography, Office BuildingsB-One Office Building / CF Møller - Office BuildingsB-One Office Building / CF Møller - More Images+ 50

Workshop with Three Courtyards / Opposite Office + studio lot + hanfstingl architekten

Workshop with Three Courtyards / Opposite Office + studio lot + hanfstingl architekten - SustainabilityWorkshop with Three Courtyards / Opposite Office + studio lot + hanfstingl architekten - Exterior Photography, SustainabilityWorkshop with Three Courtyards / Opposite Office + studio lot + hanfstingl architekten - SustainabilityWorkshop with Three Courtyards / Opposite Office + studio lot + hanfstingl architekten - Exterior Photography, SustainabilityWorkshop with Three Courtyards / Opposite Office + studio lot + hanfstingl architekten - More Images+ 32

Ingeborg Kuhler – Poems of Spaces and Colours

Rooms that resonate, colours that breathe – the exhibition presents a multifaceted chapter of Ingeborg Kuhler's œuvre bringing together travel sketches, watercolours and technical drawings to create a dialogue that renders architecture tangible as visual poetry.

Center for Art and Urbanistics / Peter Grundmann Architekten

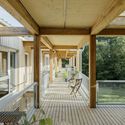
Center for Art and Urbanistics / Peter Grundmann Architekten - RefurbishmentCenter for Art and Urbanistics / Peter Grundmann Architekten - Interior Photography, Refurbishment, Beam, LightingCenter for Art and Urbanistics / Peter Grundmann Architekten - Interior Photography, Refurbishment, BeamCenter for Art and Urbanistics / Peter Grundmann Architekten - Exterior Photography, Refurbishment, Stairs, Balcony, HandrailCenter for Art and Urbanistics / Peter Grundmann Architekten - More Images+ 20

  • Area Area of this architecture project Area:  3200
  • Year Completion year of this architecture project Year:  2025
  • Manufacturers Brands with products used in this architecture project
    Manufacturers:  AGC Glass, DW Systembau, MAUER, Refunc, SLAB, +1