1. ArchDaily
  2. France

France

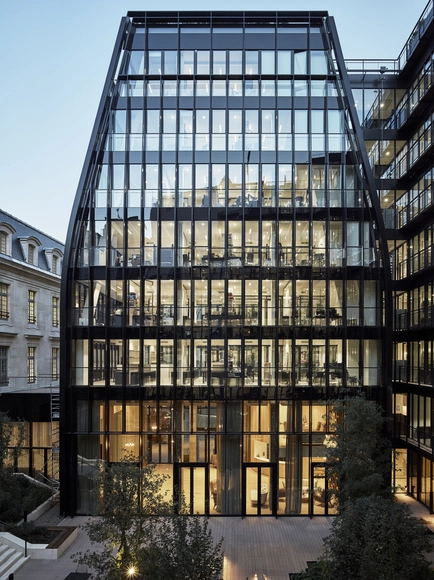
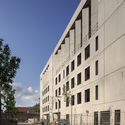
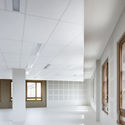
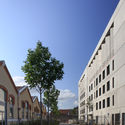
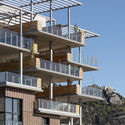
The Village / Gianni Ranaulo Design

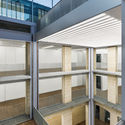
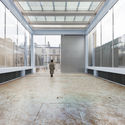
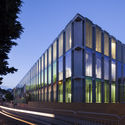
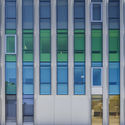
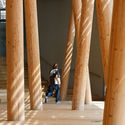
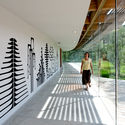
The Village / Gianni Ranaulo Design - Exterior Photography, SustainabilityThe Village / Gianni Ranaulo Design - SustainabilityThe Village / Gianni Ranaulo Design - SustainabilityThe Village / Gianni Ranaulo Design - SustainabilityThe Village / Gianni Ranaulo Design - More Images+ 14

  • Area Area of this architecture project Area:  128000 m²
  • Year Completion year of this architecture project Year:  2018
  • Manufacturers Brands with products used in this architecture project
    Manufacturers:  AZA FACADE VITREE, BRIAND, CRYSTAL GROUP, SERRURERIE MOSELLANE, SIMEON Group
  • Professionals: TPFI

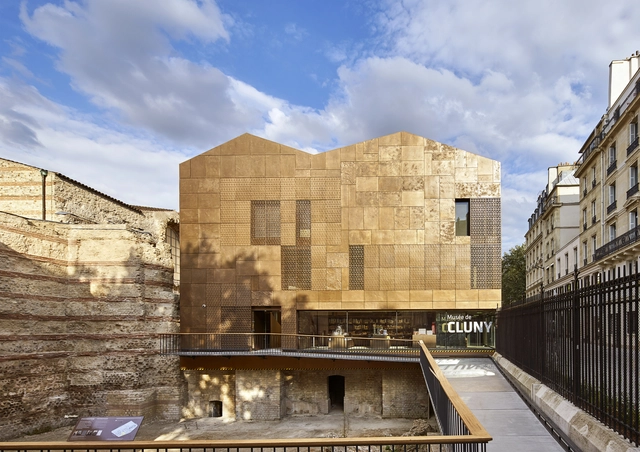
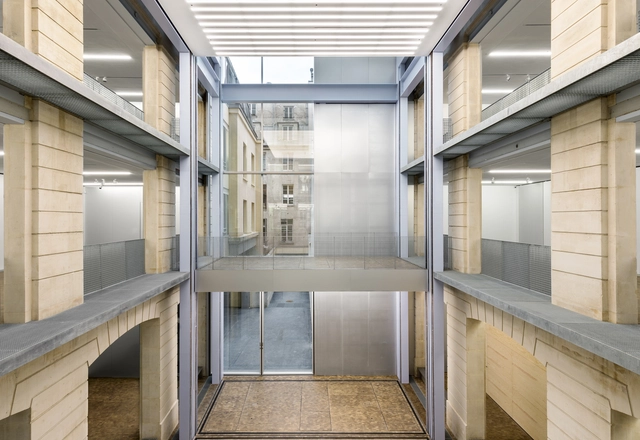
New Visitor Center of Cluny Museum / Bernard Desmoulin Architecte

New Visitor Center of Cluny Museum / Bernard Desmoulin Architecte - ExtensionNew Visitor Center of Cluny Museum / Bernard Desmoulin Architecte - ExtensionNew Visitor Center of Cluny Museum / Bernard Desmoulin Architecte - ExtensionNew Visitor Center of Cluny Museum / Bernard Desmoulin Architecte - ExtensionNew Visitor Center of Cluny Museum / Bernard Desmoulin Architecte - More Images+ 17

  • Area Area of this architecture project Area:  900 m²
  • Year Completion year of this architecture project Year:  2018
  • Manufacturers Brands with products used in this architecture project
    Manufacturers:  Holcim, Erco, AF2M, Lefevre, sammode

Maison du projet / Carlos Arroyo

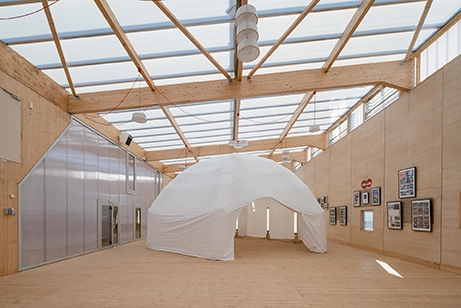
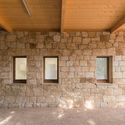
Maison du projet / Carlos Arroyo - Interior Photography, Adaptive Reuse, Kitchen, Door, FacadeMaison du projet / Carlos Arroyo - Interior Photography, Adaptive Reuse, Beam, FacadeMaison du projet / Carlos Arroyo - Interior Photography, Adaptive Reuse, Table, ChairMaison du projet / Carlos Arroyo - Adaptive ReuseMaison du projet / Carlos Arroyo - More Images+ 39

  • Architects: Carlos Arroyo
  • Area Area of this architecture project Area:  700 m²
  • Year Completion year of this architecture project Year:  2016

Craft Urban Ramp Creil / Espace Libre

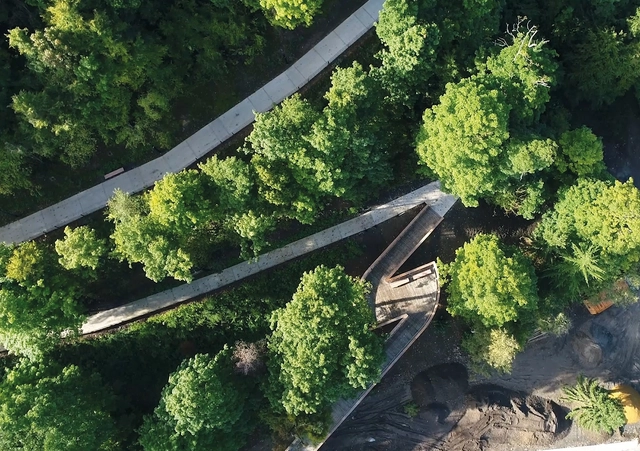
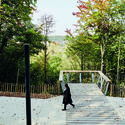
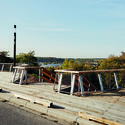
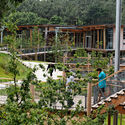
Craft Urban Ramp Creil / Espace Libre - Public SpaceCraft Urban Ramp Creil / Espace Libre - Exterior Photography, Public Space, Fence, Handrail, ForestCraft Urban Ramp Creil / Espace Libre - Exterior Photography, Public Space, Stairs, HandrailCraft Urban Ramp Creil / Espace Libre - Public SpaceCraft Urban Ramp Creil / Espace Libre - More Images+ 29

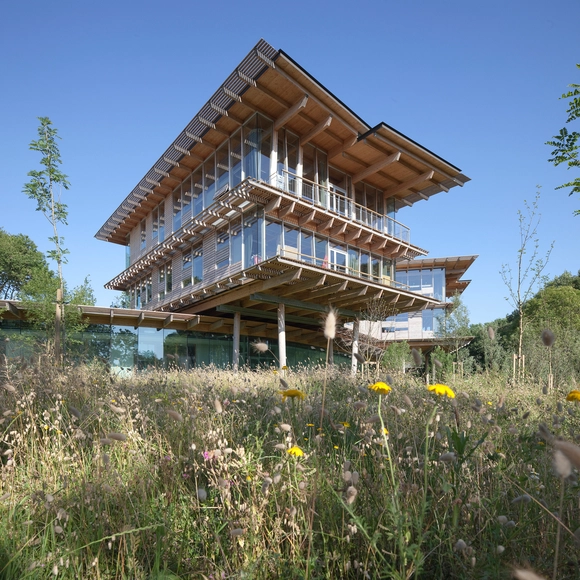
Fondation Galeries Lafayette / OMA

Fondation Galeries Lafayette / OMA - Exhibition CenterFondation Galeries Lafayette / OMA - Exhibition CenterFondation Galeries Lafayette / OMA - Exhibition CenterFondation Galeries Lafayette / OMA - Exhibition CenterFondation Galeries Lafayette / OMA - More Images+ 22

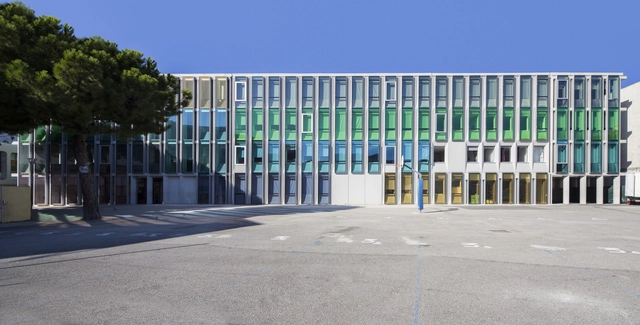
Simone Veil Middle School in Nice / Comte & Vollenweider

Simone Veil Middle School in Nice / Comte & Vollenweider - Refurbishment, FacadeSimone Veil Middle School in Nice / Comte & Vollenweider - Refurbishment, Facade, DoorSimone Veil Middle School in Nice / Comte & Vollenweider - Refurbishment, Facade, Handrail, StairsSimone Veil Middle School in Nice / Comte & Vollenweider - Refurbishment, Door, Table, ChairSimone Veil Middle School in Nice / Comte & Vollenweider - More Images+ 42

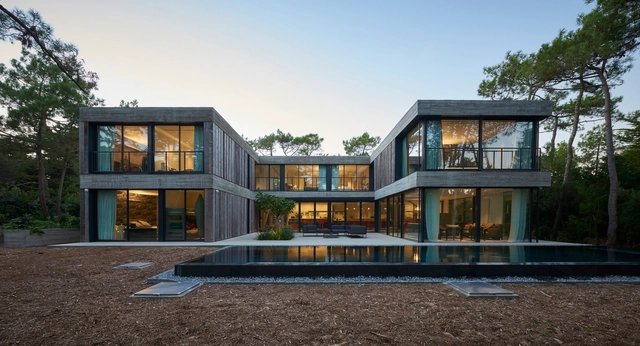
Villa Eiders / Touton Architectes

Villa Eiders / Touton Architectes - Houses, Garden, FacadeVilla Eiders / Touton Architectes - Houses, Kitchen, Door, Facade, Beam, Table, Chair, CountertopVilla Eiders / Touton Architectes - Houses, Garden, FacadeVilla Eiders / Touton Architectes - Houses, FacadeVilla Eiders / Touton Architectes - More Images+ 12

•
Lège-Cap-Ferret, France
  • Architects: Touton Architectes
  • Area Area of this architecture project Area:  405 m²
  • Year Completion year of this architecture project Year:  2016
  • Manufacturers Brands with products used in this architecture project
    Manufacturers:  Eurochap, Griesser, Porcelanosa Grupo, Sapa Building System International NV, Siniat

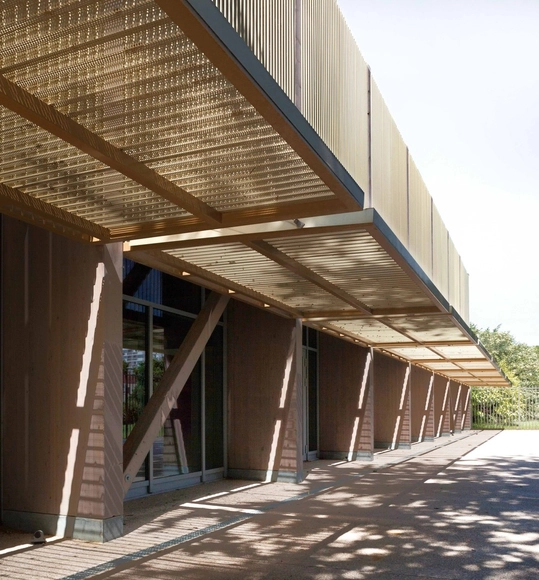
Espace Mont-Blanc / D.A architectes

Espace Mont-Blanc  / D.A architectes - Exhibition Center, Facade, DoorEspace Mont-Blanc  / D.A architectes - Exhibition Center, Facade, BeamEspace Mont-Blanc  / D.A architectes - Exhibition Center, Facade, Fence, ColumnEspace Mont-Blanc  / D.A architectes - Exhibition Center, Facade, Fence, Beam, HandrailEspace Mont-Blanc  / D.A architectes - More Images+ 13

  • Architects: D.A architectes
  • Area Area of this architecture project Area:  775 m²
  • Year Completion year of this architecture project Year:  2015
  • Manufacturers Brands with products used in this architecture project
    Manufacturers:  TOLE ARTOIS

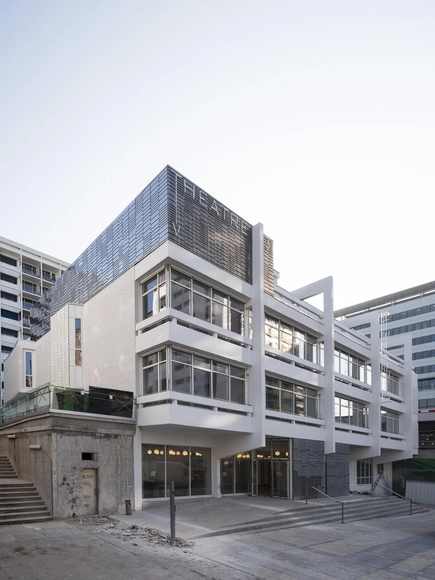
Cultural center + Theatre / PAnnetier Architecture

Cultural center + Theatre / PAnnetier Architecture - Cultural Center, FacadeCultural center + Theatre / PAnnetier Architecture - Cultural Center, Facade, Stairs, HandrailCultural center + Theatre / PAnnetier Architecture - Cultural Center, Beam, Handrail, Facade, Stairs, Lighting, TableCultural center + Theatre / PAnnetier Architecture - Cultural Center, FacadeCultural center + Theatre / PAnnetier Architecture - More Images+ 42

  • Area Area of this architecture project Area:  3000 m²
  • Year Completion year of this architecture project Year:  2017
  • Manufacturers Brands with products used in this architecture project
    Manufacturers:  Marmoleum, Plaka, Plywood
  • Professionals: Vivie +, Albert & Co, Ingerco, Rca

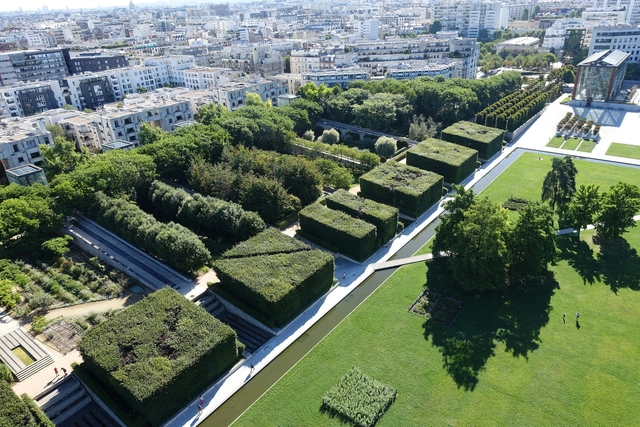
Architecture Classics: Parc Andre Citroen / Alain Provost

•
Paris, France
  • Architects: Alain Provost
  • Area Area of this architecture project Area:  140000 m²
  • Year Completion year of this architecture project Year:  1992

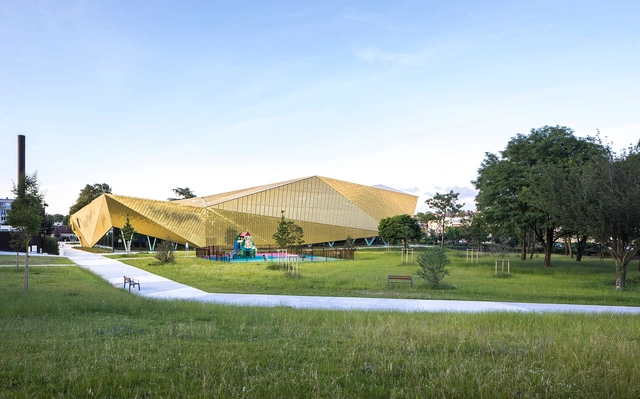
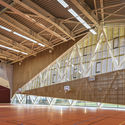
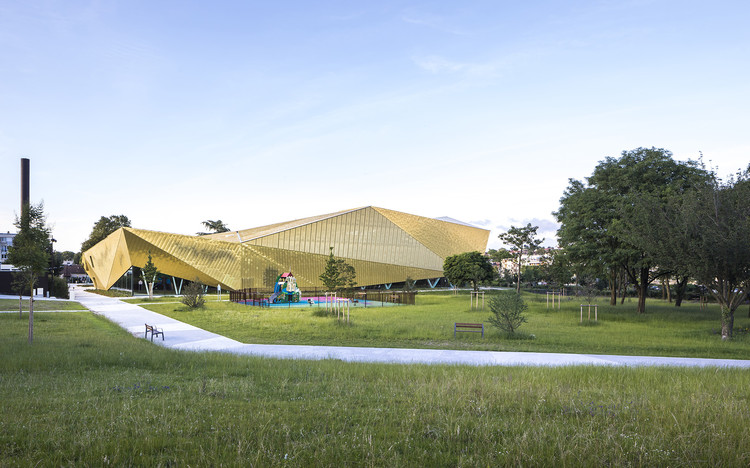
La Fontaine Sports Complex / archi5 + Tecnova Architecture

La Fontaine Sports Complex / archi5 + Tecnova Architecture - Exterior Photography, Recreation & Training, FacadeLa Fontaine Sports Complex / archi5 + Tecnova Architecture - Recreation & TrainingLa Fontaine Sports Complex / archi5 + Tecnova Architecture - Recreation & TrainingLa Fontaine Sports Complex / archi5 + Tecnova Architecture - Exterior Photography, Recreation & Training, FacadeLa Fontaine Sports Complex / archi5 + Tecnova Architecture - More Images+ 20

Campus Quiksilver Na Pali / Patrick Arotcharen

Campus Quiksilver Na Pali  / Patrick Arotcharen - Exterior Photography, Extension, Stairs, BeamCampus Quiksilver Na Pali  / Patrick Arotcharen - Interior Photography, Extension, ColumnCampus Quiksilver Na Pali  / Patrick Arotcharen - Exterior Photography, Extension, Garden, Stairs, Handrail, FacadeCampus Quiksilver Na Pali  / Patrick Arotcharen - Interior Photography, Extension, FacadeCampus Quiksilver Na Pali  / Patrick Arotcharen - More Images+ 40

•
San Juan de Luz, France
  • Architects: Patrick Arotcharen
  • Area Area of this architecture project Area:  6500 m²
  • Year Completion year of this architecture project Year:  2010

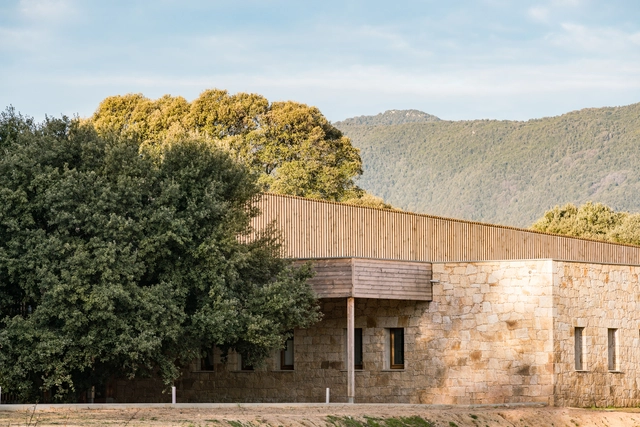
Groupe Scolaire à Strega / Amelia Tavella

Groupe Scolaire à Strega / Amelia Tavella - Exterior Photography, Elementary & Middle School, Facade, DoorGroupe Scolaire à Strega / Amelia Tavella - Interior Photography, Elementary & Middle School, Beam, FacadeGroupe Scolaire à Strega / Amelia Tavella - Elementary & Middle SchoolGroupe Scolaire à Strega / Amelia Tavella - Interior Photography, Elementary & Middle School, Handrail, FacadeGroupe Scolaire à Strega / Amelia Tavella - More Images+ 44

The Central Axis of the New Multimodal Hub in Nice Grand Arénas / mateoarquitectura

The Central Axis of the New Multimodal Hub in Nice Grand Arénas / mateoarquitectura - LandscapeThe Central Axis of the New Multimodal Hub in Nice Grand Arénas / mateoarquitectura - LandscapeThe Central Axis of the New Multimodal Hub in Nice Grand Arénas / mateoarquitectura - LandscapeThe Central Axis of the New Multimodal Hub in Nice Grand Arénas / mateoarquitectura - LandscapeThe Central Axis of the New Multimodal Hub in Nice Grand Arénas / mateoarquitectura - More Images+ 21

  • Architects: mateoarquitectura
  • Area Area of this architecture project Area:  21200 m²
  • Year Completion year of this architecture project Year:  2018

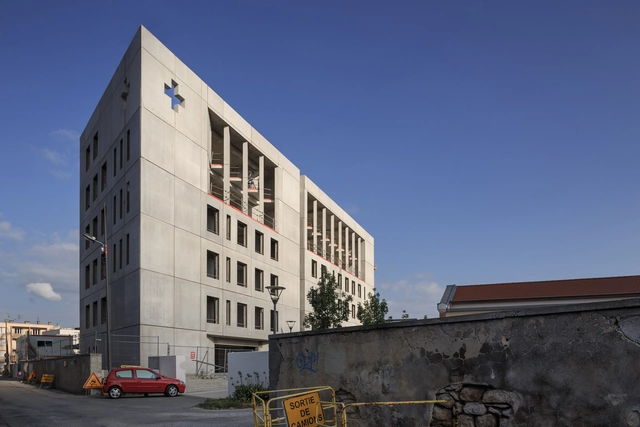
Regional Health and Social Training Institute / Face À...

Regional Health and Social Training Institute  / Face À... - SustainabilityRegional Health and Social Training Institute  / Face À... - Exterior Photography, Sustainability, FacadeRegional Health and Social Training Institute  / Face À... - SustainabilityRegional Health and Social Training Institute  / Face À... - Exterior Photography, Sustainability, FacadeRegional Health and Social Training Institute  / Face À... - More Images+ 36

Panache / Maison Edouard François

Panache / Maison Edouard François - Exterior Photography, Residential, Facade, Cityscape
© Sergio Grazia and Luc Boegly

Panache / Maison Edouard François - Exterior Photography, Residential, FacadePanache / Maison Edouard François - Exterior Photography, Residential, FacadePanache / Maison Edouard François - ResidentialPanache / Maison Edouard François - ResidentialPanache / Maison Edouard François - More Images+ 33

Laborde / PCA-STREAM

Laborde / PCA-STREAM - ExtensionLaborde / PCA-STREAM - ExtensionLaborde / PCA-STREAM - ExtensionLaborde / PCA-STREAM - ExtensionLaborde / PCA-STREAM - More Images+ 23

Jardin D’hiver / FMAU + Simon de Dreuille

Jardin D’hiver / FMAU + Simon de Dreuille - Houses, Arch, Door, Handrail, Chair, TableJardin D’hiver / FMAU + Simon de Dreuille - Houses, Bedroom, Lighting, ChairJardin D’hiver / FMAU + Simon de Dreuille - Houses, Door, Beam, Facade, Column, ArchJardin D’hiver / FMAU + Simon de Dreuille - Houses, Kitchen, Countertop, SinkJardin D’hiver / FMAU + Simon de Dreuille - More Images+ 10

•
Lavaur, France
  • Architects: FMAU, Simon de Dreuille
  • Area Area of this architecture project Area:  131 m²
  • Year Completion year of this architecture project Year:  2011
  • Manufacturers Brands with products used in this architecture project
    Manufacturers:  Terreal, Roca, Saint-Gobain, Millet, Morso