1. ArchDaily
  2. France

France


Maison L / Kawahara Krause Architects

Maison L / Kawahara Krause Architects - Interior Photography, Extension, Beam, Facade, Column, ArchMaison L / Kawahara Krause Architects - Interior Photography, Extension, Door, Beam, Facade, TableMaison L / Kawahara Krause Architects - Interior Photography, Extension, Beam, Facade, Door, Table, ChairMaison L / Kawahara Krause Architects - Interior Photography, Extension, Door, Beam, FacadeMaison L / Kawahara Krause Architects - More Images+ 32

•
Hamburg, France

Association Offices / Atelier 56S

Association Offices / Atelier 56S - Exterior Photography, Extension, Facade, FenceAssociation Offices / Atelier 56S - Exterior Photography, Extension, Facade, Door, HandrailAssociation Offices / Atelier 56S - Exterior Photography, Extension, Garden, FacadeAssociation Offices / Atelier 56S - Interior Photography, Extension, Facade, Handrail, DoorAssociation Offices / Atelier 56S - More Images+ 23

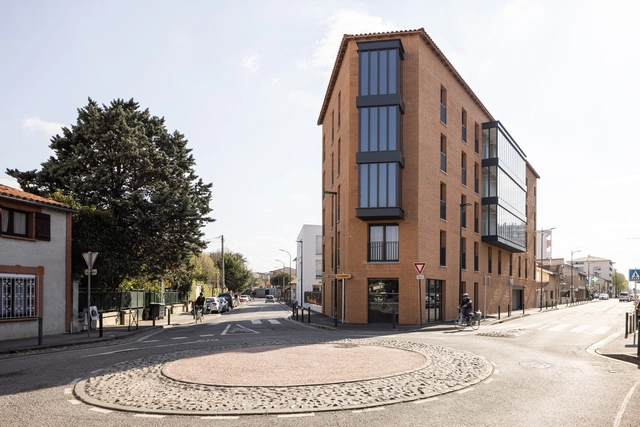
Le 16 Apartments / Taillandier Architectes Associés

Le 16 Apartments / Taillandier Architectes Associés - Exterior Photography, Apartments, FacadeLe 16 Apartments / Taillandier Architectes Associés - Exterior Photography, Apartments, Door, FacadeLe 16 Apartments / Taillandier Architectes Associés - Exterior Photography, Apartments, Facade, Balcony, DoorLe 16 Apartments / Taillandier Architectes Associés - Exterior Photography, Apartments, Facade, DoorLe 16 Apartments / Taillandier Architectes Associés - More Images+ 44

•
Toulouse, France

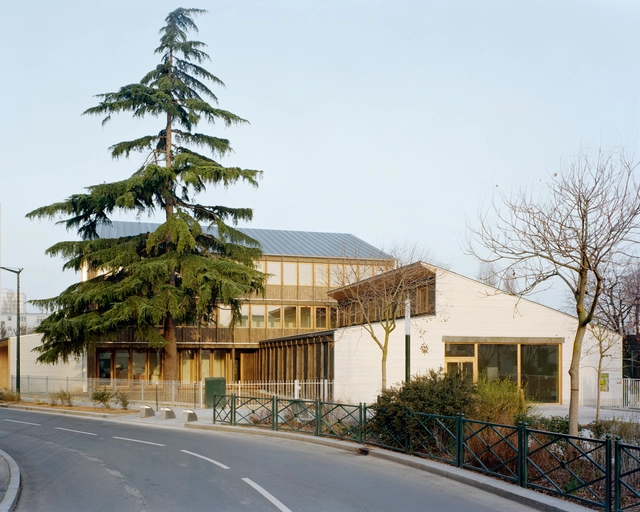
Le Cèdre Community & Youth Center / Guillaume Ramillien Architecture

Le Cèdre Community & Youth Center / Guillaume Ramillien Architecture - Exterior Photography, Community Center, FacadeLe Cèdre Community & Youth Center / Guillaume Ramillien Architecture - Exterior Photography, Community Center, Facade, DoorLe Cèdre Community & Youth Center / Guillaume Ramillien Architecture - Interior Photography, Community CenterLe Cèdre Community & Youth Center / Guillaume Ramillien Architecture - Exterior Photography, Community Center, Facade, DoorLe Cèdre Community & Youth Center / Guillaume Ramillien Architecture - More Images+ 16

•
Asnières-sur-Seine, France

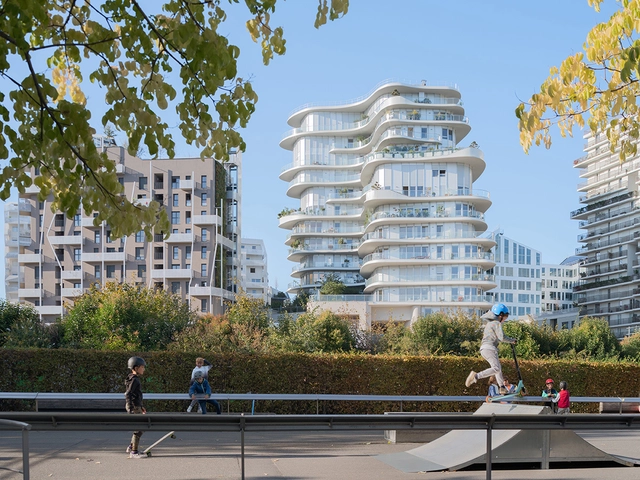
UNIC Apartments / MAD Architects

UNIC Apartments / MAD Architects - Exterior Photography, Residential, Facade, CityscapeUNIC Apartments / MAD Architects - Exterior Photography, Residential, Garden, Facade, CityscapeUNIC Apartments / MAD Architects - Exterior Photography, Residential, Facade, BalconyUNIC Apartments / MAD Architects - Exterior Photography, Residential, Facade, ArchUNIC Apartments / MAD Architects - More Images+ 18

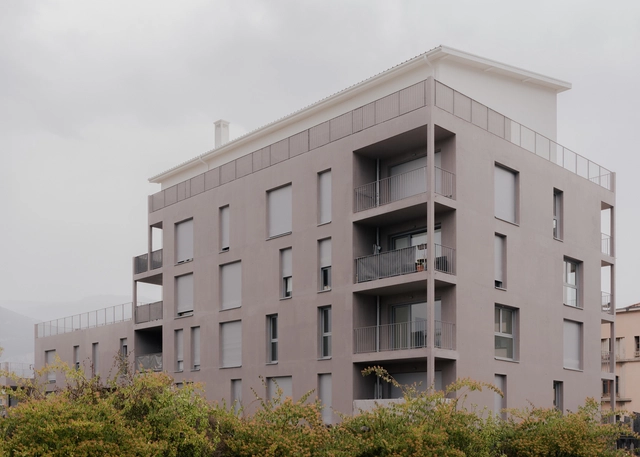
Grenoble Housing / AQMA

Grenoble Housing / AQMA - Exterior Photography, Apartments, FacadeGrenoble Housing / AQMA - Exterior Photography, Apartments, Facade, CityscapeGrenoble Housing / AQMA - Exterior Photography, Apartments, Facade, Handrail, BalconyGrenoble Housing / AQMA - Exterior Photography, Apartments, FacadeGrenoble Housing / AQMA - More Images+ 26

•
Grenoble, France
  • Architects: AQMA
  • Area Area of this architecture project Area:  2300 m²
  • Year Completion year of this architecture project Year:  2022
  • Manufacturers Brands with products used in this architecture project
    Manufacturers:  KEIM, Sfel
  • Professionals: Stebat, Gamba, Biming

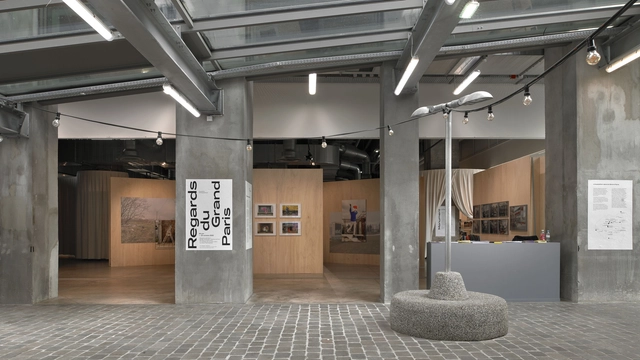
Regards du Grand Paris Exhibition / Roll

Regards du Grand Paris Exhibition  / Roll - Interior Photography, Temporary Installations, FacadeRegards du Grand Paris Exhibition  / Roll - Interior Photography, Temporary Installations, Kitchen, TableRegards du Grand Paris Exhibition  / Roll - Interior Photography, Temporary Installations, Facade, Column, ArchRegards du Grand Paris Exhibition  / Roll - Interior Photography, Temporary Installations, Facade, Arch, Column, BeamRegards du Grand Paris Exhibition  / Roll - More Images+ 13

  • Architects: Roll
  • Area Area of this architecture project Area:  800 m²
  • Year Completion year of this architecture project Year:  2022
  • Manufacturers Brands with products used in this architecture project
    Manufacturers:  CTN Super, LEGALLAIS


Treed It Car Park / Saison Menu Architectes Urbanistes

Treed It Car Park / Saison Menu Architectes Urbanistes - Exterior Photography, Public Architecture, Garden, FacadeTreed It Car Park / Saison Menu Architectes Urbanistes - Interior Photography, Public Architecture, Beam, ColumnTreed It Car Park / Saison Menu Architectes Urbanistes - Interior Photography, Public ArchitectureTreed It Car Park / Saison Menu Architectes Urbanistes - Exterior Photography, Public Architecture, FacadeTreed It Car Park / Saison Menu Architectes Urbanistes - More Images+ 20

•
Champs-sur-Marne, France

Enigma Apartments / NBJ Architectes

Enigma Apartments / NBJ Architectes - Exterior Photography, Apartments, Facade, FenceEnigma Apartments / NBJ Architectes - Exterior Photography, Apartments, Garden, Facade, FenceEnigma Apartments / NBJ Architectes - Exterior Photography, Apartments, FacadeEnigma Apartments / NBJ Architectes - Exterior Photography, ApartmentsEnigma Apartments / NBJ Architectes - More Images+ 14

•
Lattes, France
  • Architects: NBJ Architectes
  • Area Area of this architecture project Area:  3000 m²
  • Year Completion year of this architecture project Year:  2022
  • Manufacturers Brands with products used in this architecture project
    Manufacturers:  AutoDesk, Holcim, Weber
  • Professionals: EGSA, IB2M, DEXO

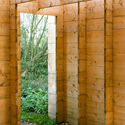
Roques Installation / Atelier Faber

Roques Installation / Atelier Faber - Exterior Photography, Sustainability & Green Design, Garden, Table, ForestRoques Installation / Atelier Faber - Exterior Photography, Sustainability & Green DesignRoques Installation / Atelier Faber - Interior Photography, Sustainability & Green Design, Facade, Beam, Arch, ForestRoques Installation / Atelier Faber - Interior Photography, Sustainability & Green Design, Facade, Column, Arch, ForestRoques Installation / Atelier Faber - More Images+ 11

  • Architects: Atelier Faber
  • Area Area of this architecture project Area:  20 m²
  • Year Completion year of this architecture project Year:  2020
  • Manufacturers Brands with products used in this architecture project
    Manufacturers:  Dictum, Sarl Patte et Fils
  • Professionals: Sarl Patte et Fils

Cranves-Sales School / Christophe Rousselle Architecte

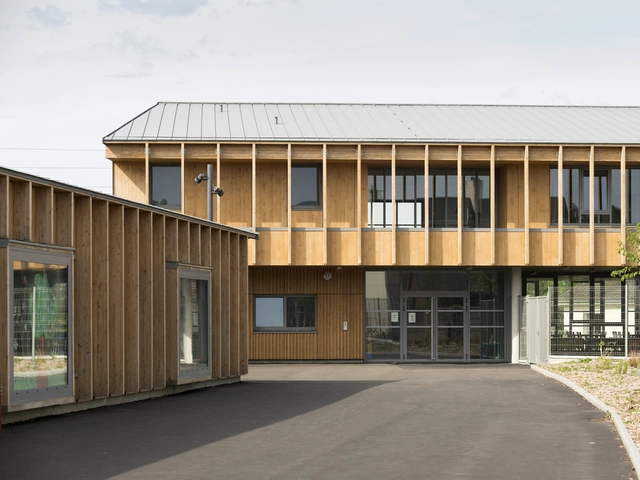
Cranves-Sales School / Christophe Rousselle Architecte - Exterior Photography, Elementary & Middle School, Door, Facade
© Takuji Shimmura

Cranves-Sales School / Christophe Rousselle Architecte - Exterior Photography, Elementary & Middle School, FacadeCranves-Sales School / Christophe Rousselle Architecte - Exterior Photography, Elementary & Middle School, Facade, DoorCranves-Sales School / Christophe Rousselle Architecte - Interior Photography, Elementary & Middle School, FacadeCranves-Sales School / Christophe Rousselle Architecte - Interior Photography, Elementary & Middle School, FacadeCranves-Sales School / Christophe Rousselle Architecte - More Images+ 42

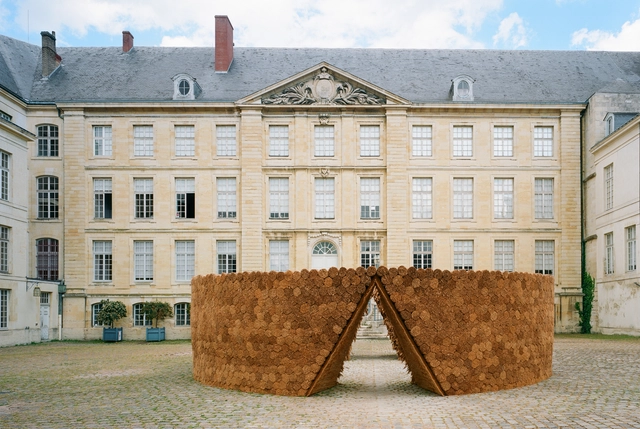
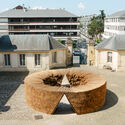
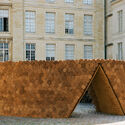
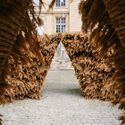
Rausa Pavilion / Atelier Faber

Rausa Pavilion / Atelier Faber - Exterior Photography, Installations & Structures, Facade, DoorRausa Pavilion / Atelier Faber - Exterior Photography, Installations & StructuresRausa Pavilion / Atelier Faber - Interior Photography, Installations & Structures, ArchRausa Pavilion / Atelier Faber - Exterior Photography, Installations & StructuresRausa Pavilion / Atelier Faber - More Images+ 11

  • Architects: Atelier Faber
  • Area Area of this architecture project Area:  95 m²
  • Year Completion year of this architecture project Year:  2022

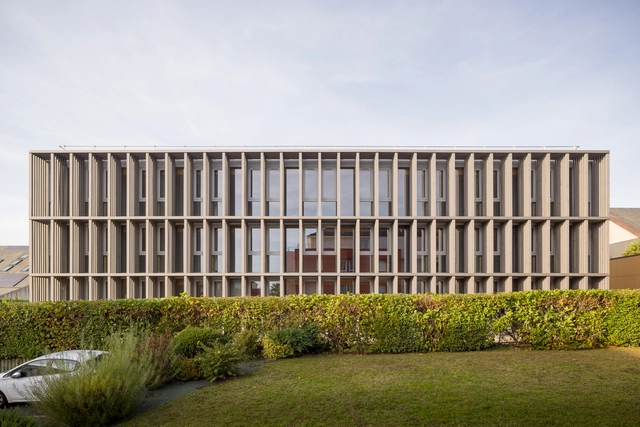
Saint-Sabin Offices / Studio Vincent Eschalier

Saint-Sabin Offices / Studio Vincent Eschalier - Exterior Photography, Decoration & Ornament, Facade
© Ivan Mathie

Saint-Sabin Offices / Studio Vincent Eschalier - Exterior Photography, Decoration & Ornament, FacadeSaint-Sabin Offices / Studio Vincent Eschalier - Interior Photography, Decoration & Ornament, FacadeSaint-Sabin Offices / Studio Vincent Eschalier - Interior Photography, Decoration & Ornament, DoorSaint-Sabin Offices / Studio Vincent Eschalier - Interior Photography, Decoration & Ornament, Facade, Table, LightingSaint-Sabin Offices / Studio Vincent Eschalier - More Images+ 17

  • Area Area of this architecture project Area:  5000 m²
  • Year Completion year of this architecture project Year:  2021
  • Manufacturers Brands with products used in this architecture project
    Manufacturers:  Bega, Barrisol, Deltalight, Hager, Trilux

Cultural Center of Pian Medoc / BPM Architectes

Cultural Center of Pian Medoc / BPM Architectes - Exterior Photography, Detail, Garden, Door, Facade, Lighting
© Stanislas Ledoux

Cultural Center of Pian Medoc / BPM Architectes - Exterior Photography, Detail, Facade, DoorCultural Center of Pian Medoc / BPM Architectes - Exterior Photography, Detail, Door, Facade, Column, Arch, BeamCultural Center of Pian Medoc / BPM Architectes - Exterior Photography, Detail, Garden, Facade, DoorCultural Center of Pian Medoc / BPM Architectes - Interior Photography, Detail, Facade, Beam, HandrailCultural Center of Pian Medoc / BPM Architectes - More Images+ 10

  • Architects: BPM Architectes
  • Area Area of this architecture project Area:  1050 m²
  • Year Completion year of this architecture project Year:  2019
  • Manufacturers Brands with products used in this architecture project
    Manufacturers:  Tom Dixon, Deltalight, Junckers, elZinc
  • Professionals: MATH Ingenierie, Pi acoustique

Kindergarten and Elementary School / G+ architectes - Paul Gresham - Michael Neri

Kindergarten and Elementary School  / G+ architectes - Paul Gresham - Michael Neri - Exterior Photography, Elementary & Middle School, FacadeKindergarten and Elementary School  / G+ architectes - Paul Gresham - Michael Neri - Exterior Photography, Elementary & Middle School, FacadeKindergarten and Elementary School  / G+ architectes - Paul Gresham - Michael Neri - Interior Photography, Elementary & Middle School, FacadeKindergarten and Elementary School  / G+ architectes - Paul Gresham - Michael Neri - Exterior Photography, Elementary & Middle School, Facade, LightingKindergarten and Elementary School  / G+ architectes - Paul Gresham - Michael Neri - More Images+ 25

WATA (World Architecture Award)

THE WORLD ARCHITECTURE AWARD OPENS VOTES TO STUDENTS IN ARCHITECTURE

Paris XII Apartments / MARS Architectes

Paris XII Apartments  / MARS Architectes - Interior Photography, Apartments, FacadeParis XII Apartments  / MARS Architectes - Exterior Photography, Apartments, FacadeParis XII Apartments  / MARS Architectes - Interior Photography, Apartments, DoorParis XII Apartments  / MARS Architectes - Exterior Photography, ApartmentsParis XII Apartments  / MARS Architectes - More Images+ 10

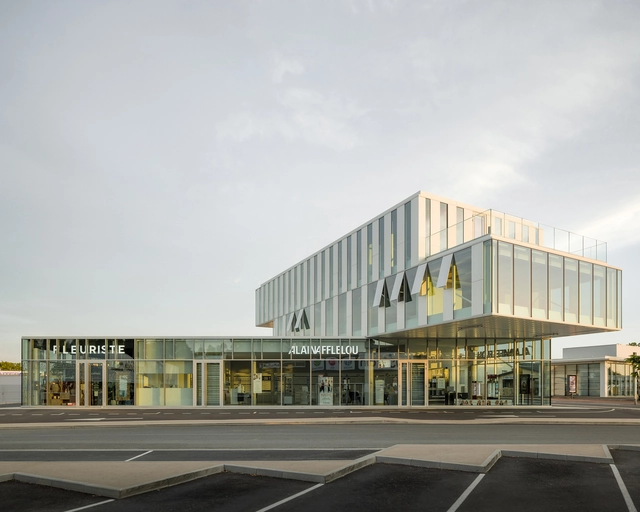
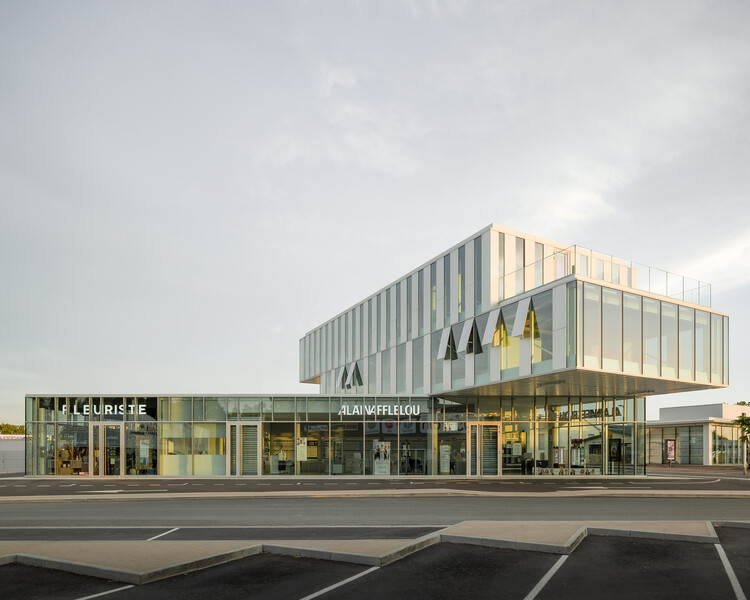
Le DomiNO Head Office, Co-working & Shops / Atelier Ronan Prineau

Le DomiNO Head Office, Co-working & Shops / Atelier Ronan Prineau - Exterior Photography, Retail , FacadeLe DomiNO Head Office, Co-working & Shops / Atelier Ronan Prineau - Exterior Photography, Retail , FacadeLe DomiNO Head Office, Co-working & Shops / Atelier Ronan Prineau - Interior Photography, Retail , Stairs, Handrail, Facade, FenceLe DomiNO Head Office, Co-working & Shops / Atelier Ronan Prineau - Interior Photography, Retail Le DomiNO Head Office, Co-working & Shops / Atelier Ronan Prineau - More Images+ 17

•
Challans, France
  • Area Area of this architecture project Area:  940 m²
  • Year Completion year of this architecture project Year:  2021
  • Manufacturers Brands with products used in this architecture project
    Manufacturers:  Geberit, Bega, Arcelor Mittal, BAUBUCHE, Eczacibasi, +5
  • Professionals: SERBA