1. ArchDaily
  2. France

France

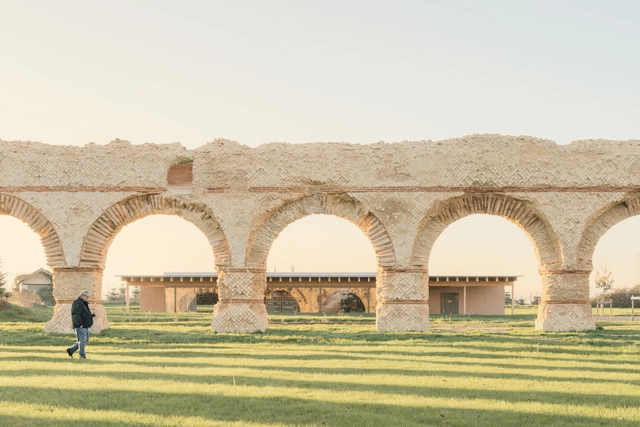
Tourism Office / LINK Architectes Associés

Tourism Office / LINK Architectes Associés - OfficesTourism Office / LINK Architectes Associés - OfficesTourism Office / LINK Architectes Associés - OfficesTourism Office / LINK Architectes Associés - OfficesTourism Office / LINK Architectes Associés - More Images+ 30
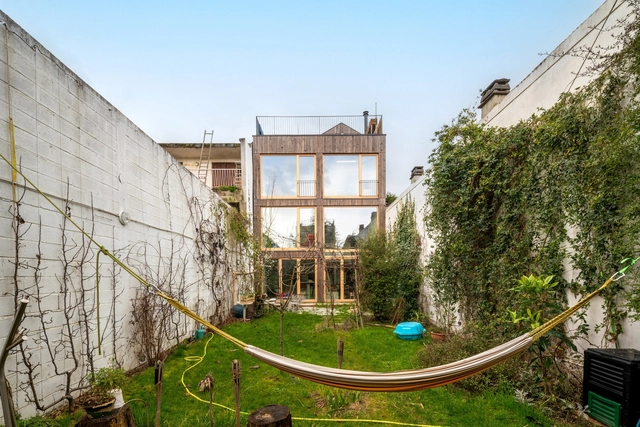
Wood-Concrete House / mano

Wood-Concrete House / mano  - Exterior Photography, Houses, BalconyWood-Concrete House / mano  - Interior Photography, HousesWood-Concrete House / mano  - HousesWood-Concrete House / mano  - Interior Photography, Houses, ChairWood-Concrete House / mano  - More Images+ 16

•
Aubervilliers, France
  • Architects: MANO
  • Area Area of this architecture project Area:  220 m²
  • Year Completion year of this architecture project Year:  2025

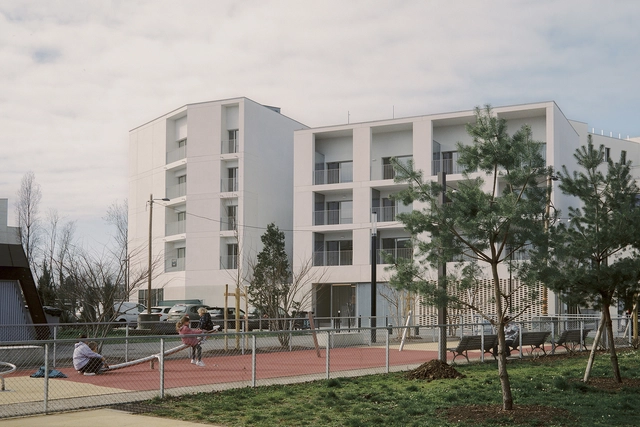
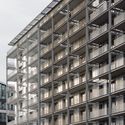
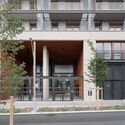
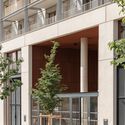
Athletes' Village Paris 2024 Olympic Games / TRIPTYQUE + chaixetmorel.

Athletes' Village Paris 2024 Olympic Games / TRIPTYQUE + chaixetmorel. - ApartmentsAthletes' Village Paris 2024 Olympic Games / TRIPTYQUE + chaixetmorel. - Exterior Photography, Apartments, BalconyAthletes' Village Paris 2024 Olympic Games / TRIPTYQUE + chaixetmorel. - Exterior Photography, Apartments, BalconyAthletes' Village Paris 2024 Olympic Games / TRIPTYQUE + chaixetmorel. - ApartmentsAthletes' Village Paris 2024 Olympic Games / TRIPTYQUE + chaixetmorel. - More Images+ 14
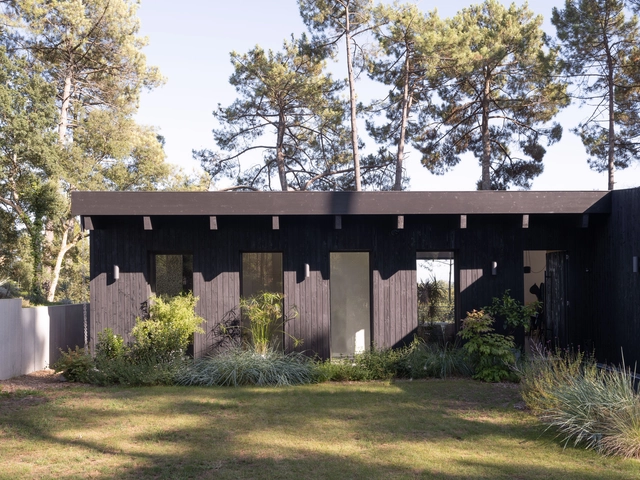
Wood is the New Black House / Java Architecture
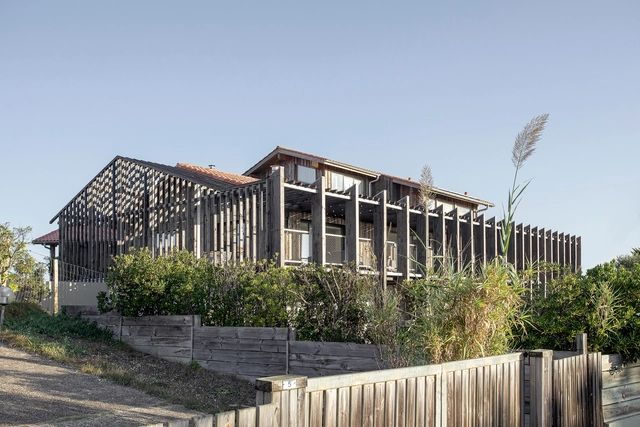
Wood is the New Black House / Java Architecture - HousesWood is the New Black House / Java Architecture - Interior Photography, HousesWood is the New Black House / Java Architecture - Interior Photography, Houses, Chair, Lighting, TableWood is the New Black House / Java Architecture - Exterior Photography, HousesWood is the New Black House / Java Architecture - More Images+ 29
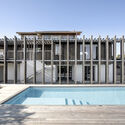
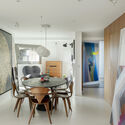
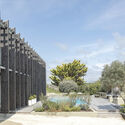
•
Seignosse, France

Participative social housing in Crolles / INDY ARCHITECTES
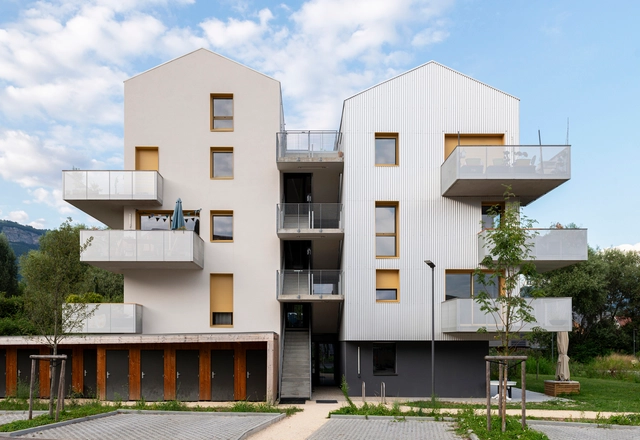
Participative social housing in Crolles / INDY ARCHITECTES - Social HousingParticipative social housing in Crolles / INDY ARCHITECTES - Social HousingParticipative social housing in Crolles / INDY ARCHITECTES - Interior Photography, Social Housing, BalconyParticipative social housing in Crolles / INDY ARCHITECTES - Interior Photography, Social Housing, Door, LightingParticipative social housing in Crolles / INDY ARCHITECTES - More Images+ 27
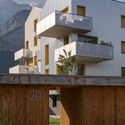
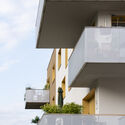
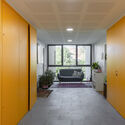
  • Architects: INDY ARCHITECTES
  • Area Area of this architecture project Area:  1174 m²
  • Year Completion year of this architecture project Year:  2023

Head Office of French Federation of Canoe-Kayak and Paddle Sports / Le Studio Sanna Baldé
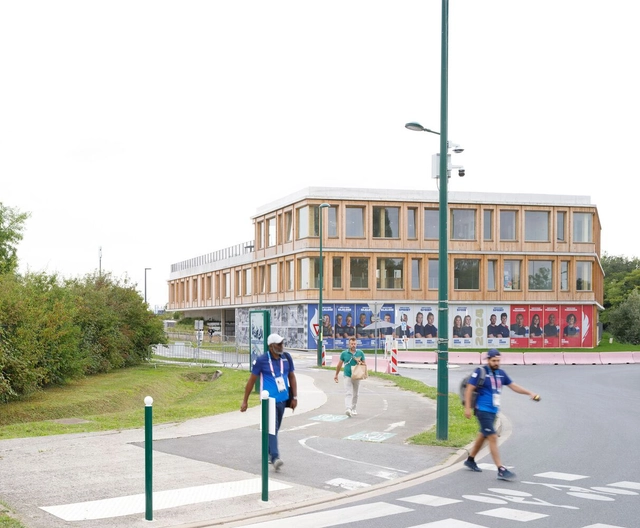
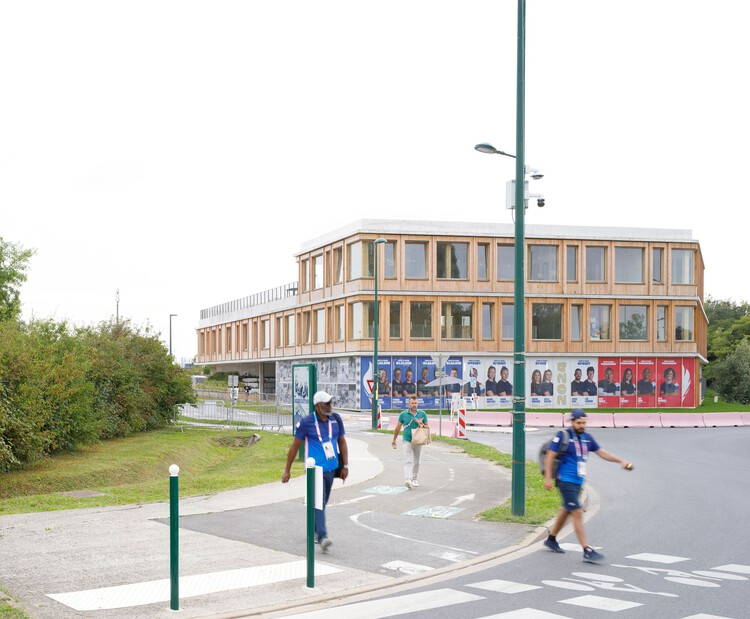
Head Office of French Federation of Canoe-Kayak and Paddle Sports / Le Studio Sanna Baldé - Sports ArchitectureHead Office of French Federation of Canoe-Kayak and Paddle Sports / Le Studio Sanna Baldé - Drawings, Sports Architecture, Deck, StairsHead Office of French Federation of Canoe-Kayak and Paddle Sports / Le Studio Sanna Baldé - Exterior Photography, Sports Architecture, StairsHead Office of French Federation of Canoe-Kayak and Paddle Sports / Le Studio Sanna Baldé - Sports ArchitectureHead Office of French Federation of Canoe-Kayak and Paddle Sports / Le Studio Sanna Baldé - More Images+ 21
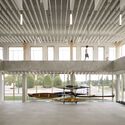
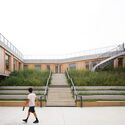
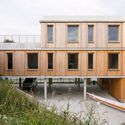
•
Vaires-sur-Marne, France

House of Landes / Maud Caubet Architectes
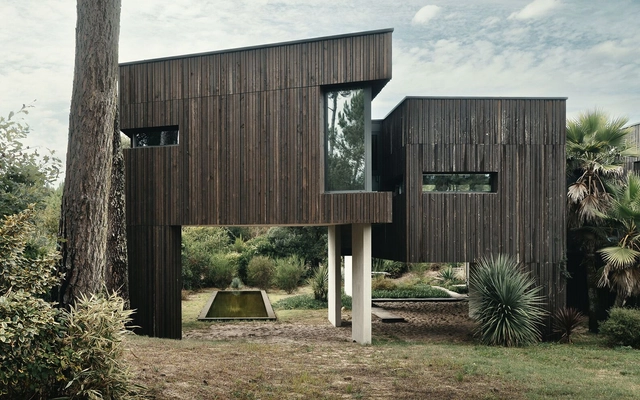
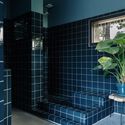
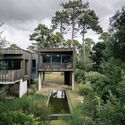
House of Landes / Maud Caubet Architectes - Interior Photography, Houses, ChairHouse of Landes / Maud Caubet Architectes - Interior Photography, Houses, Kitchen, Countertop, Lighting, Chair, TableHouse of Landes / Maud Caubet Architectes - Interior Photography, Houses, BathroomHouse of Landes / Maud Caubet Architectes - Exterior Photography, Houses, BalconyHouse of Landes / Maud Caubet Architectes - More Images+ 17
•
Landes, France

Pierre and Colette Soulages Primary School / NAS architecture + GTA
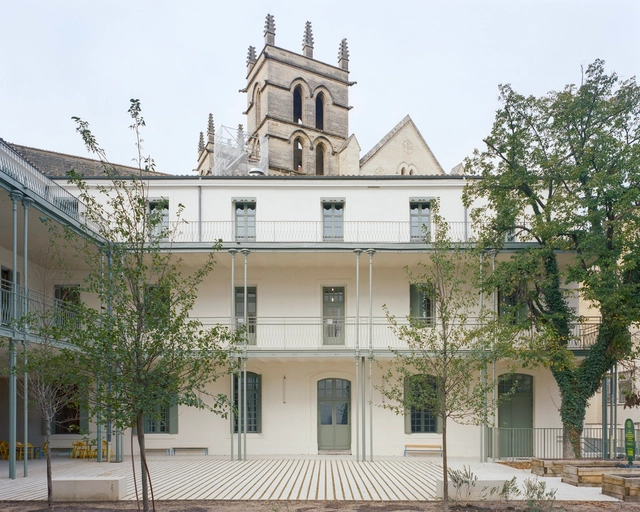
Pierre and Colette Soulages  Primary School / NAS architecture + GTA - Interior Photography, Renovation, Arcade, LightingPierre and Colette Soulages  Primary School / NAS architecture + GTA - RenovationPierre and Colette Soulages  Primary School / NAS architecture + GTA - Interior Photography, Renovation, Table, ChairPierre and Colette Soulages  Primary School / NAS architecture + GTA - Exterior Photography, RenovationPierre and Colette Soulages  Primary School / NAS architecture + GTA - More Images+ 41
•
Montpellier, France

Inouï Collective Housing / A6A

Inouï Collective Housing / A6A - ApartmentsInouï Collective Housing / A6A - ApartmentsInouï Collective Housing / A6A - Interior Photography, Apartments, Balcony, HandrailInouï Collective Housing / A6A - Exterior Photography, ApartmentsInouï Collective Housing / A6A - More Images+ 16

Multi-Childcare Crèche / Dominique Coulon & associés
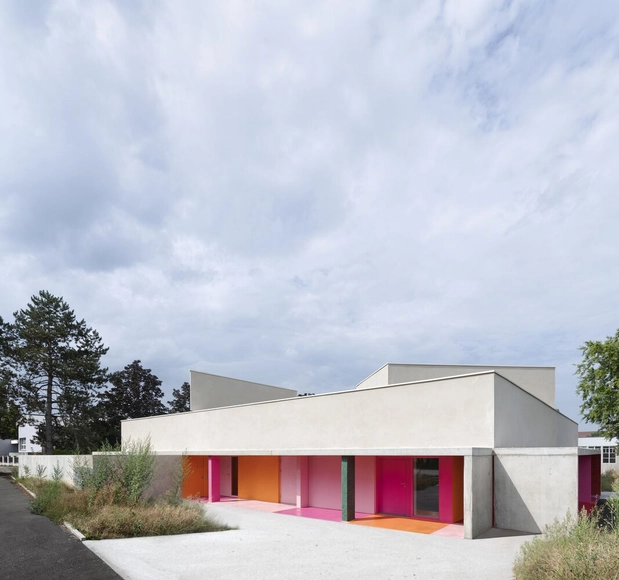
Multi-Childcare Crèche / Dominique Coulon & associés - Exterior Photography, Day CareMulti-Childcare Crèche / Dominique Coulon & associés - Day CareMulti-Childcare Crèche / Dominique Coulon & associés - Day CareMulti-Childcare Crèche / Dominique Coulon & associés - Interior Photography, Day CareMulti-Childcare Crèche / Dominique Coulon & associés - More Images+ 22

Early Childhood Center / Guillaume Ramillien Architecture
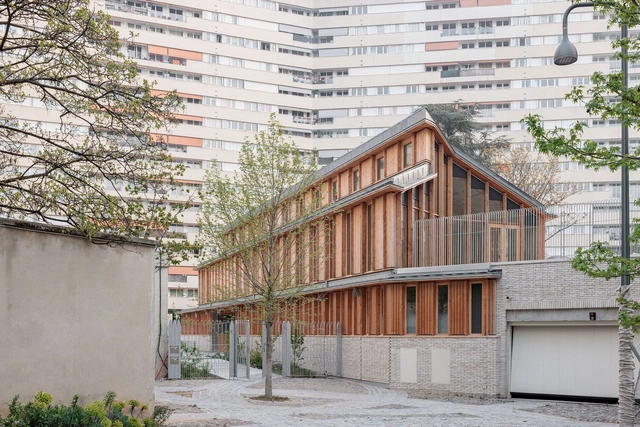
Early Childhood Center / Guillaume Ramillien Architecture - Day CareEarly Childhood Center / Guillaume Ramillien Architecture - Exterior Photography, Day CareEarly Childhood Center / Guillaume Ramillien Architecture - Day CareEarly Childhood Center / Guillaume Ramillien Architecture - Exterior Photography, Day Care, GardenEarly Childhood Center / Guillaume Ramillien Architecture - More Images+ 82
Belleville Sara Weill-Raynal Nursing Home Reconstruction and Extension / Avenier Cornejo Architectes
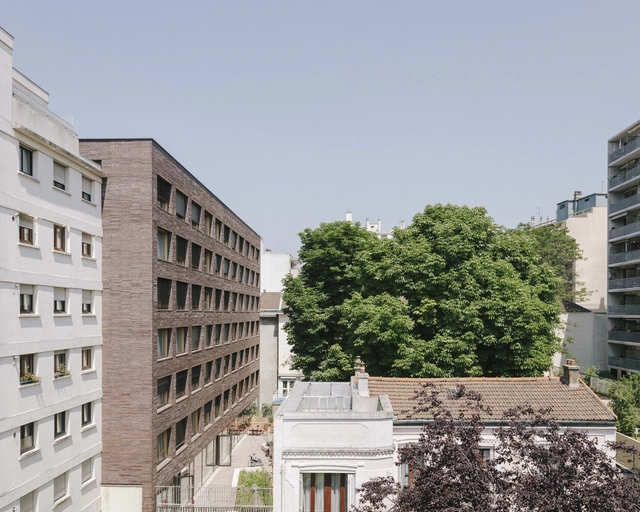
Belleville Sara Weill-Raynal Nursing Home Reconstruction and Extension / Avenier Cornejo Architectes - ExtensionBelleville Sara Weill-Raynal Nursing Home Reconstruction and Extension / Avenier Cornejo Architectes - ExtensionBelleville Sara Weill-Raynal Nursing Home Reconstruction and Extension / Avenier Cornejo Architectes - ExtensionBelleville Sara Weill-Raynal Nursing Home Reconstruction and Extension / Avenier Cornejo Architectes - Interior Photography, Extension, Bedroom, Lighting, BedBelleville Sara Weill-Raynal Nursing Home Reconstruction and Extension / Avenier Cornejo Architectes - More Images+ 24

  • Area Area of this architecture project Area:  4320 m²
  • Year Completion year of this architecture project Year:  2021
  • Manufacturers Brands with products used in this architecture project
    Manufacturers:  Reynaers Aluminium, HEWI, Bildau & bussman, Gerflor, Modular Lighting Instruments, +2

JUMP Building / KAAN Architecten

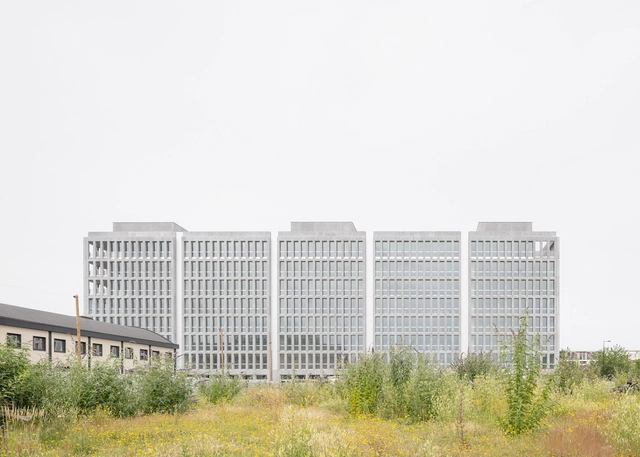
JUMP Building / KAAN Architecten - Exterior Photography, Office Buildings, CityscapeJUMP Building / KAAN Architecten - Exterior Photography, Office Buildings, FacadeJUMP Building / KAAN Architecten - Office BuildingsJUMP Building / KAAN Architecten - Exterior Photography, Office BuildingsJUMP Building / KAAN Architecten - More Images+ 32

Newood Housing / La Architectures + AQMA
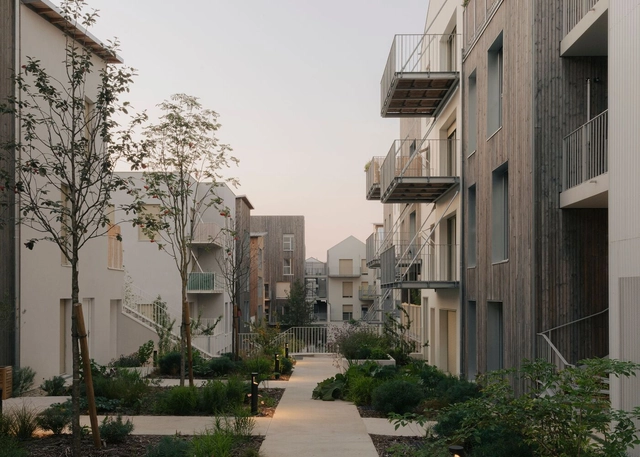
Newood Housing / La Architectures + AQMA - Exterior Photography, Apartments, BalconyNewood Housing / La Architectures + AQMA - ApartmentsNewood Housing / La Architectures + AQMA - ApartmentsNewood Housing / La Architectures + AQMA - ApartmentsNewood Housing / La Architectures + AQMA - More Images+ 22
  • Architects: AQMA, La Architectures
  • Area Area of this architecture project Area:  5990 m²
  • Year Completion year of this architecture project Year:  2024
  • Manufacturers Brands with products used in this architecture project
    Manufacturers:  Arcelor Mittal, Lignalpes, Serge Ferrari

VPA Townhouse Rehabilitation and Elevation / Tout Va Bien architecture
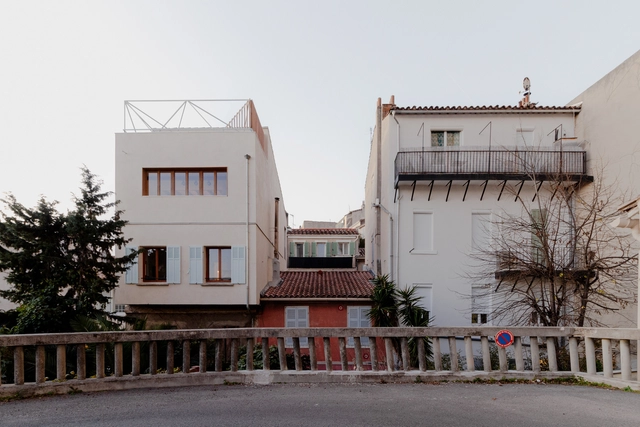
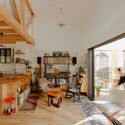
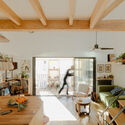
VPA Townhouse Rehabilitation and Elevation / Tout Va Bien architecture - Exterior Photography, Refurbishment, Facade, BalconyVPA Townhouse Rehabilitation and Elevation / Tout Va Bien architecture - Interior Photography, Refurbishment, Lighting, Chair, TableVPA Townhouse Rehabilitation and Elevation / Tout Va Bien architecture - Interior Photography, Refurbishment, Lighting, Table, ChairVPA Townhouse Rehabilitation and Elevation / Tout Va Bien architecture - Interior Photography, Refurbishment, Stairs, Handrail, Balcony, Beam, ChairVPA Townhouse Rehabilitation and Elevation / Tout Va Bien architecture - More Images+ 17
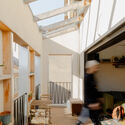
  • Area Area of this architecture project Area:  175 m²
  • Year Completion year of this architecture project Year:  2024
  • Manufacturers Brands with products used in this architecture project
    Manufacturers:  PRB, Steico

Vassivey Social Housing / Elluin Duolé Gillon architecture

Vassivey Social Housing / Elluin Duolé Gillon architecture - Exterior Photography, Social HousingVassivey Social Housing / Elluin Duolé Gillon architecture - Exterior Photography, Social Housing, Courtyard, BalconyVassivey Social Housing / Elluin Duolé Gillon architecture - Exterior Photography, Social Housing, BalconyVassivey Social Housing / Elluin Duolé Gillon architecture - Exterior Photography, Social HousingVassivey Social Housing / Elluin Duolé Gillon architecture - More Images+ 15
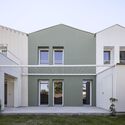
  • Area Area of this architecture project Area:  1850 m²
  • Year Completion year of this architecture project Year:  2024
  • Manufacturers Brands with products used in this architecture project
    Manufacturers:  Terreal, Arcelor Mittal, Parex-Group

H House / Margot Aurensan Architecte
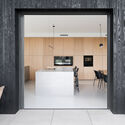
H House / Margot Aurensan Architecte - HousesH House / Margot Aurensan Architecte - Interior Photography, Houses, KitchenH House / Margot Aurensan Architecte - Interior Photography, Houses, Table, Lighting, ChairH House / Margot Aurensan Architecte - Exterior Photography, HousesH House / Margot Aurensan Architecte - More Images+ 25
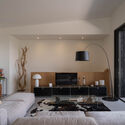
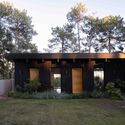
  • Area Area of this architecture project Area:  200 m²
  • Year Completion year of this architecture project Year:  2022
  • Manufacturers Brands with products used in this architecture project
    Manufacturers:  FLOS, Technal, USM, BORA, FontanaArte, +5

Cité Griset Apartment / Mesnil Architectures
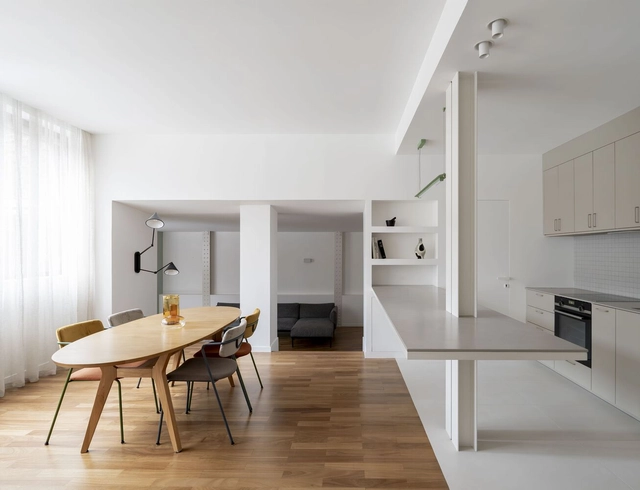
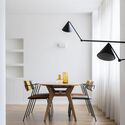
Cité Griset Apartment / Mesnil Architectures - Interior Photography, Renovation, Table, Lighting, ChairCité Griset Apartment / Mesnil Architectures - RenovationCité Griset Apartment / Mesnil Architectures - RenovationCité Griset Apartment / Mesnil Architectures - Interior Photography, Renovation, ChairCité Griset Apartment / Mesnil Architectures - More Images+ 16
  • Area Area of this architecture project Area:  157 m²
  • Year Completion year of this architecture project Year:  2024