France
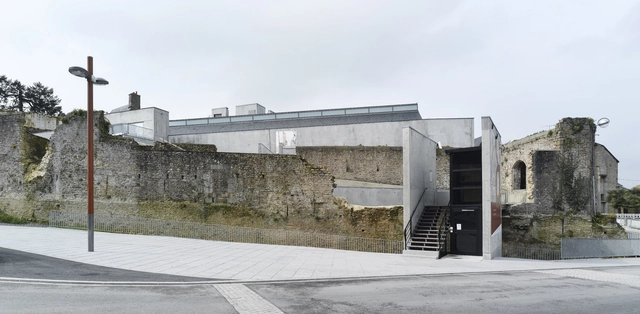
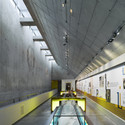
Le Scriptorial / Daniel Cleris & Jean-Michel Daubourg


https://www.archdaily.com/413777/le-scriptorial-daniel-cleris-and-jean-michel-daubourgJavier Gaete
ESTEBAN / Leibar-Seigneurin


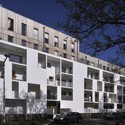
.jpg?1375739360 "© Patrick Miara")
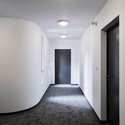

https://www.archdaily.com/411833/esteban-leibar-seigneurinJonathan Alarcón
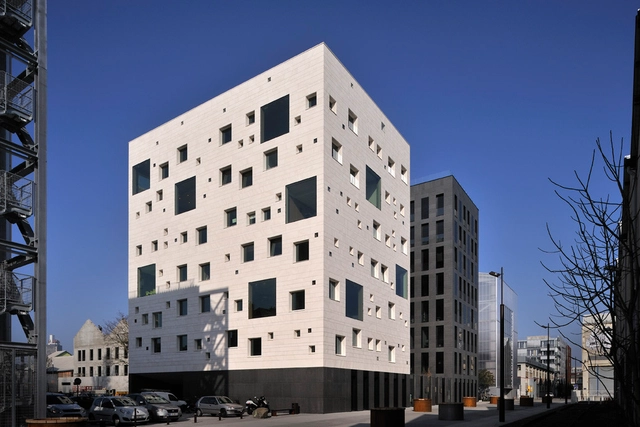
EHUNDURA / Leibar-Seigneurin
.jpg?1375738052 "© Patrick Miara")
.jpg?1375738161 "© Patrick Miara")
.jpg?1375738232 "© Patrick Miara")
.jpg?1375738251 "© Patrick Miara")

-
Architects: Leibar-Seigneurin
- Area: 5400 m²
- Year: 2011
https://www.archdaily.com/411779/ehundura-leibar-seigneurinJonathan Alarcón
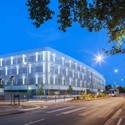
Institut des Sciences Analytiques / Atelier Christian Hauvette + PARC Architectes

-
Architects: Atelier Christian Hauvette, PARC Architectes
- Area: 10500 m²
- Year: 2012
-
Manufacturers: Aluk

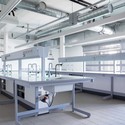
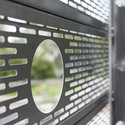

https://www.archdaily.com/406718/institut-des-sciences-analytiques-parc-architectesJavier Gaete
School, Educative & Cultural Center / Marjan Hessamfar & Joe Vérons Architectes
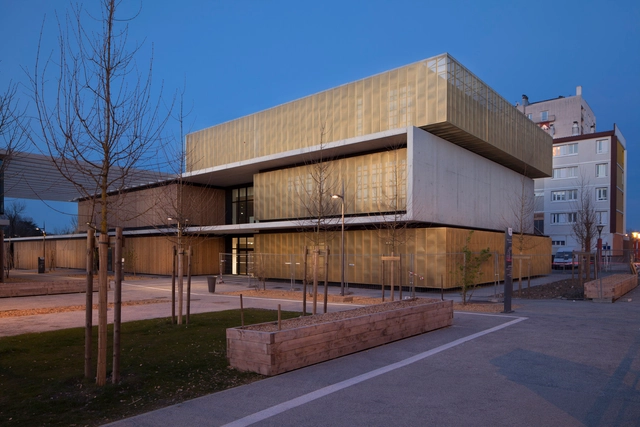





https://www.archdaily.com/406774/school-educative-and-cultural-center-marjan-hessamfar-and-joe-verons-architectesJavier Gaete
A Suspended Room / NeM Architectes

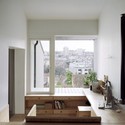
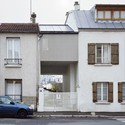
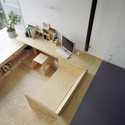
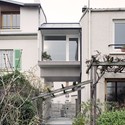

https://www.archdaily.com/406687/a-suspended-room-nem-architectesJonathan Alarcón
20 Social Housing in Paris / h2o architectes

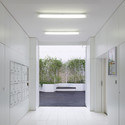
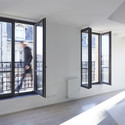
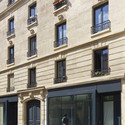
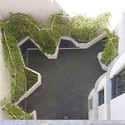
https://www.archdaily.com/405358/20-social-housing-in-paris-h20-architectsJavier Gaete
'Eurorennes Ilot Féval' Winning Proposal / Jean-Paul Viguier et Associés
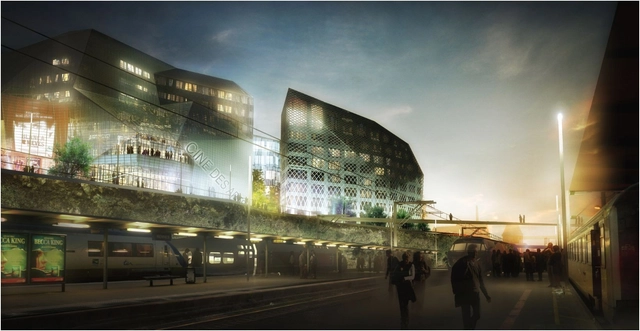
Designed by Jean-Paul Viguier et Associés, in collaboration with Yves-Marie Maurer Architecture and the Atelier Blanchard Marsault Pondevie, their 'Eurorennes Ilot Féval' winning proposal consists of an approximately 22,000m2 office and commercial space, which also includes a theatre arthouse cinema. Located on the south bank of the train station in Rennes, France, the project will be serviced by the TGV (bullet train) with an expected completion date in 2017. More images after the break.
https://www.archdaily.com/404175/eurorennes-ilot-feval-winning-proposal-jean-paul-viguier-et-associesAlison Furuto
MuCEM / Rudy Ricciotti
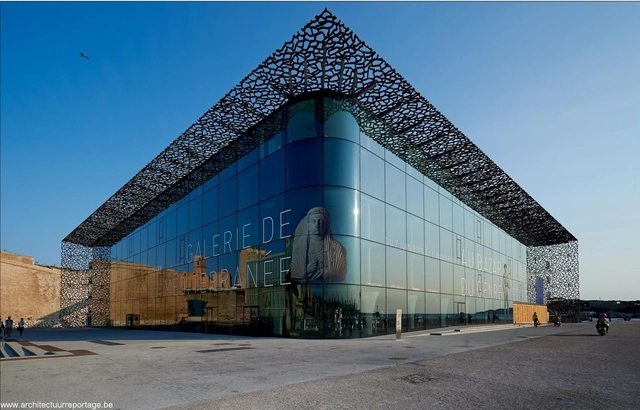
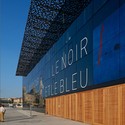
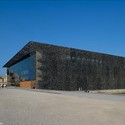

https://www.archdaily.com/400727/mucem-rudy-ricciottiJonathan Alarcón
Sedan Cultural Center / Richard + Schoeller Architectes

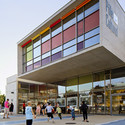
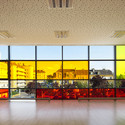
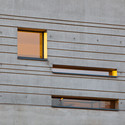
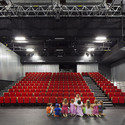

https://www.archdaily.com/399077/sedan-cultural-center-richard-schoeller-architectesDaniel Sánchez
Legendre / Avenier Cornejo Architectes
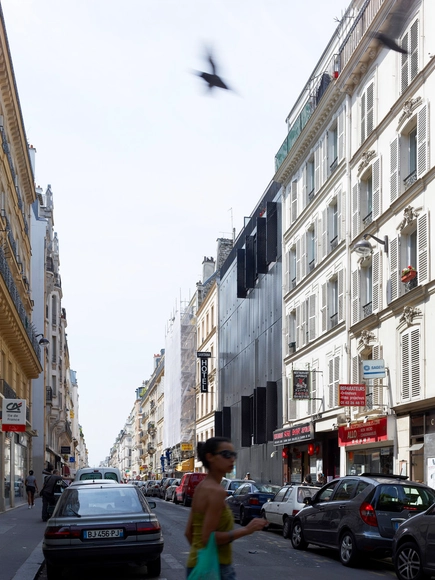




https://www.archdaily.com/398473/legendre-avenier-cornejo-architectesDaniel Sánchez
School complex in Rillieux-la-Pape / Tectoniques
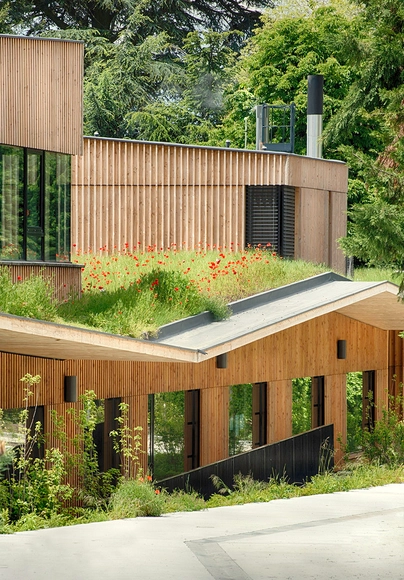


https://www.archdaily.com/397444/school-complex-in-rillieux-la-pape-tectoniques-architectsDaniel Sánchez
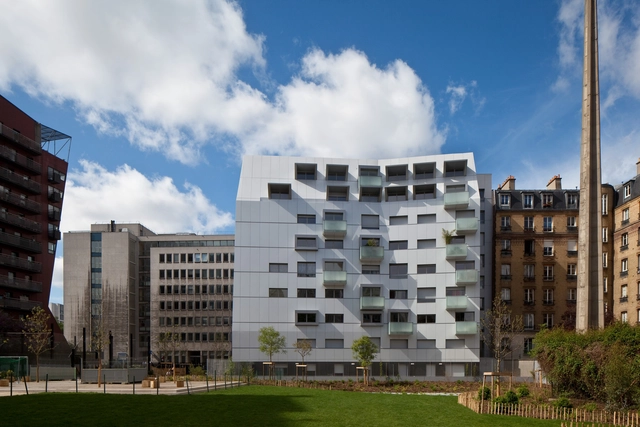
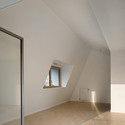
46 Homes in Rue du Maroc / MAAST
.jpg?1372901312 "© Herve Abbadie")
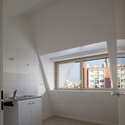

https://www.archdaily.com/397828/46-homes-in-rue-du-maroc-maastDaniel Sánchez
OMA Breaks Ground on BMVR Library in Caen

Construction has begun on OMA’s competition-winning proposal for the BMVR (Bibliothèque Multimédia à Vocation Régionale) Library in northern France. Located at the tip of a peninsula in an old industrial port area of Caen, the 13,000 square meter public library is shaped by four protruding wings that point towards four of the city’s landmarks: l'Abbaye aux Hommes, l'Abbaye aux Dames, the train station to the south and a new urban development to the west.
More on BMVR after the break...
https://www.archdaily.com/401080/oma-breaks-ground-on-bmvr-library-in-caenKarissa Rosenfield
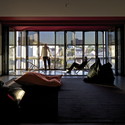
Cenon / Habiter Autrement + Ateliers Jean Nouvel
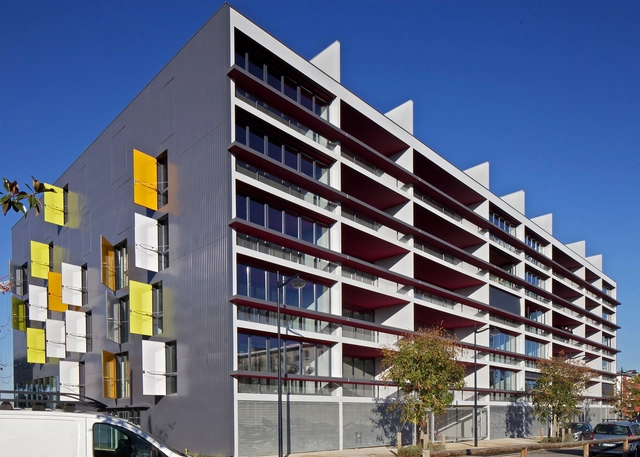


-
Architects: Ateliers Jean Nouvel, Habiter Autrement
- Area: 6852 m²
- Year: 2012
-
Professionals: Socotec, Khephren Ingénierie, DVVD, Transsolar, LBE Fluides, +1
https://www.archdaily.com/397254/cenon-habiter-autrement-ateliers-jean-nouvelNico Saieh
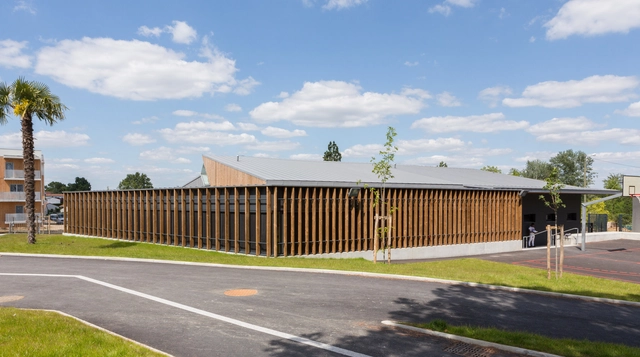
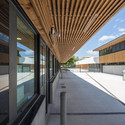
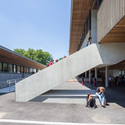
Michel de Montaigne Middle School in Lormont / art'ur architectes
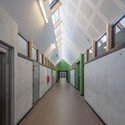
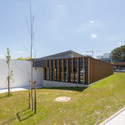

-
Architects: Art’ur architectes
- Area: 5567 m²
- Year: 2013
https://www.archdaily.com/397406/michel-de-montaigne-middle-school-in-lormont-art-ur-architectesDiego Hernández
Plein Soleil / rh+ architecture


https://www.archdaily.com/395522/plein-soleil-rh-architectureJonathan Alarcón
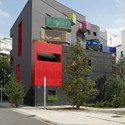
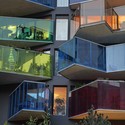
Seguin / Agence Bernard Bühler
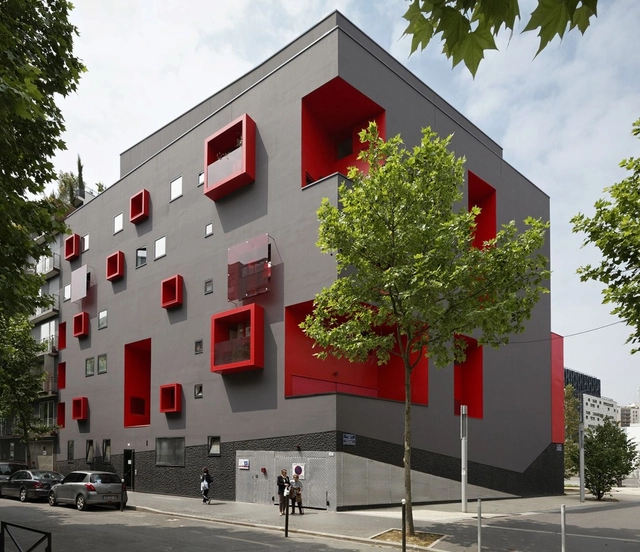
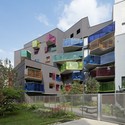


-
Architects: Agence Bernard Bühler
- Area: 2139 m²
- Year: 2012
-
Professionals: Egis
https://www.archdaily.com/392110/seguin-agence-bernard-buhlerJonathan Alarcón