1. ArchDaily
  2. France

France

LAN Chosen to Revamp Paris' Grand Palais

After a nine-month long competition, LAN Architecture has been commissioned to restructure and extend the historic Grand Palais in Paris. With the intent to “restore the building’s original coherence and sense of transparency,” LAN plans to revamp the 1900 World’s Fair building by resorting its unity and circulation, as well as the volume of its galleries around the Grand Nave and the addition of a new entrance court.

Review the plan in more detail, after the break...

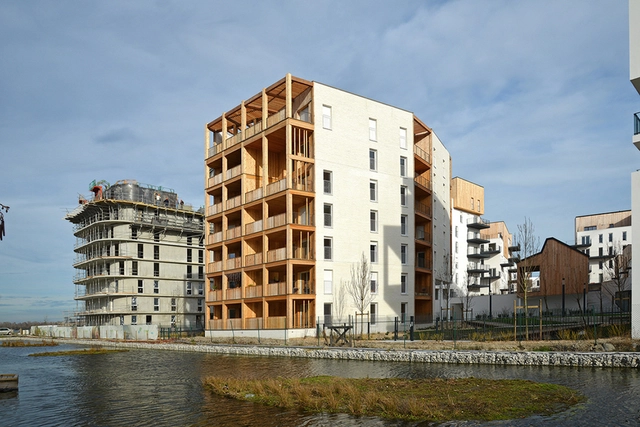
Le Carré en Seine / PietriArchitectes

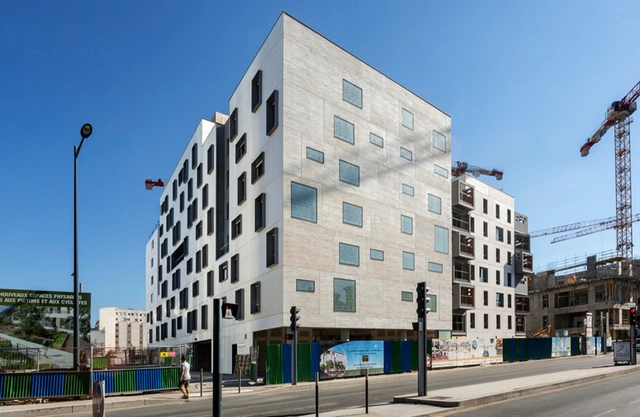
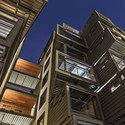
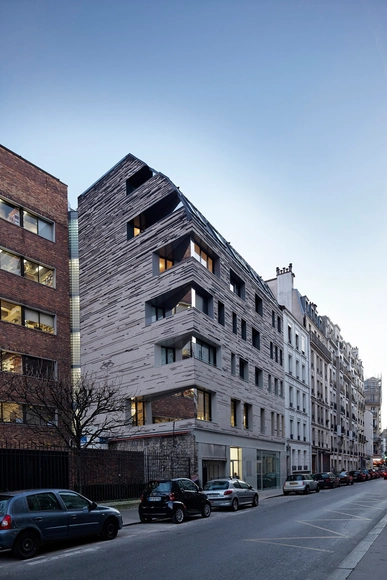
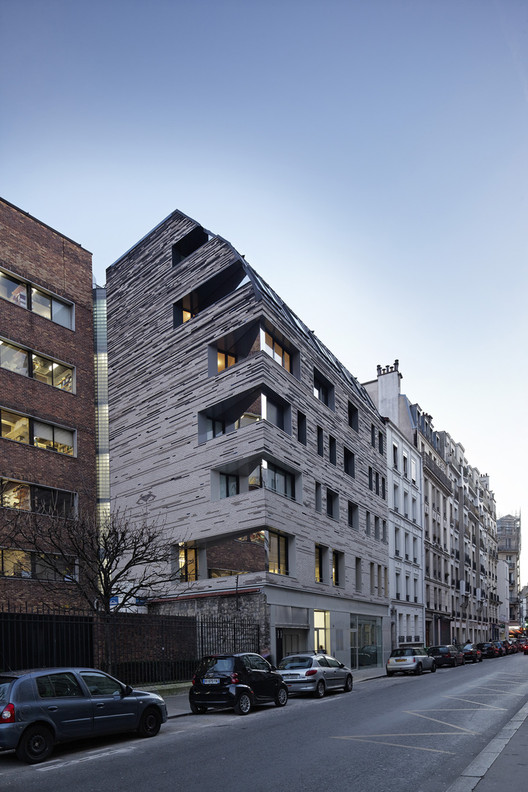
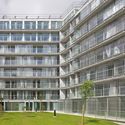
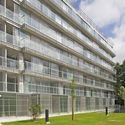
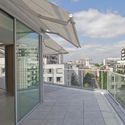
Le Carré en Seine / PietriArchitectes - Apartments, Facade, Balcony, DoorLe Carré en Seine / PietriArchitectes - Apartments, Facade, DoorLe Carré en Seine / PietriArchitectes - Apartments, Beam, FacadeLe Carré en Seine / PietriArchitectes - Apartments, Facade, BalconyLe Carré en Seine / PietriArchitectes - More Images+ 21

Villa des Sciences / LOG Architectes

Villa des Sciences  / LOG Architectes - Store, Bathroom, Facade, BathtubVilla des Sciences  / LOG Architectes - Store, DoorVilla des Sciences  / LOG Architectes - Store, Facade, StairsVilla des Sciences  / LOG Architectes - Store, Door, FacadeVilla des Sciences  / LOG Architectes - More Images+ 8

  • Architects: LOG Architectes
  • Area Area of this architecture project Area:  1319 m²
  • Year Completion year of this architecture project Year:  2014
  • Manufacturers Brands with products used in this architecture project
    Manufacturers:  LG Hausys
  • Professionals: LOG architects

The Carreau du Temple / studioMilou architecture

The Carreau du Temple  / studioMilou architecture  - Market, Beam, Facade
© Fernando Javier Urquijo

The Carreau du Temple  / studioMilou architecture  - Market, Facade, ArchThe Carreau du Temple  / studioMilou architecture  - Market, LightingThe Carreau du Temple  / studioMilou architecture  - Market, Beam, Facade, Arch, Column, ArcadeThe Carreau du Temple  / studioMilou architecture  - Market, Facade, Arch, DoorThe Carreau du Temple  / studioMilou architecture  - More Images+ 15

Magasins Des Archives Departamentales Du Nord / zigzag architecture + de Alzua+

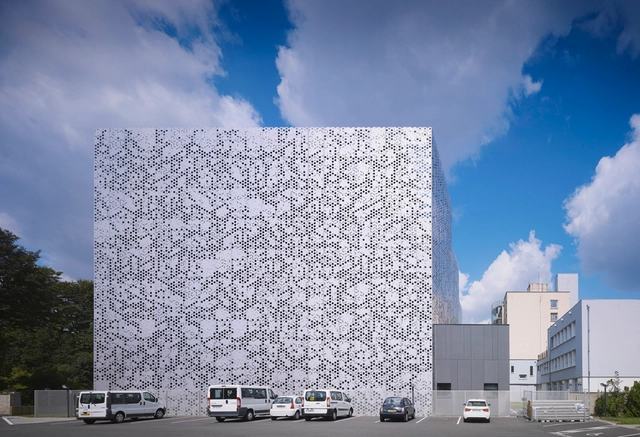
Magasins Des Archives Departamentales Du Nord / zigzag architecture + de Alzua+ - Institutional BuildingsMagasins Des Archives Departamentales Du Nord / zigzag architecture + de Alzua+ - Institutional BuildingsMagasins Des Archives Departamentales Du Nord / zigzag architecture + de Alzua+ - Institutional BuildingsMagasins Des Archives Departamentales Du Nord / zigzag architecture + de Alzua+ - Institutional BuildingsMagasins Des Archives Departamentales Du Nord / zigzag architecture + de Alzua+ - More Images+ 14

Ginko Eco-Quarter / La Nouvelle Agence

Ginko Eco-Quarter / La Nouvelle Agence - Apartments, FacadeGinko Eco-Quarter / La Nouvelle Agence - Apartments, FacadeGinko Eco-Quarter / La Nouvelle Agence - Apartments, FacadeGinko Eco-Quarter / La Nouvelle Agence - Apartments, Facade, Balcony, HandrailGinko Eco-Quarter / La Nouvelle Agence - More Images+ 19

•
Bordeaux, France

Patronage Laique & Social Housing / MAB Arquitectura + LAPS Architecture

Patronage Laique & Social Housing / MAB Arquitectura + LAPS Architecture - Social HousingPatronage Laique & Social Housing / MAB Arquitectura + LAPS Architecture - Social HousingPatronage Laique & Social Housing / MAB Arquitectura + LAPS Architecture - Social HousingPatronage Laique & Social Housing / MAB Arquitectura + LAPS Architecture - Social HousingPatronage Laique & Social Housing / MAB Arquitectura + LAPS Architecture - More Images+ 23

11 Dwellings / La Nouvelle Agence

11 Dwellings / La Nouvelle Agence - Adaptive Reuse, Facade, Door11 Dwellings / La Nouvelle Agence - Adaptive Reuse, Facade, Lighting11 Dwellings / La Nouvelle Agence - Adaptive Reuse, Door, Facade11 Dwellings / La Nouvelle Agence - Adaptive Reuse, Facade, Door11 Dwellings / La Nouvelle Agence - More Images+ 10

•
Sainte-Eulalie, France

Archipel Habitat Head Office / Bruno Gaudin Architectes

Archipel Habitat Head Office / Bruno Gaudin Architectes - Institutional Buildings, Facade
© Stéphane Chalmeau

Archipel Habitat Head Office / Bruno Gaudin Architectes - Institutional Buildings, Facade, Stairs, Handrail, DoorArchipel Habitat Head Office / Bruno Gaudin Architectes - Institutional BuildingsArchipel Habitat Head Office / Bruno Gaudin Architectes - Institutional Buildings, Beam, Facade, Column, ChairArchipel Habitat Head Office / Bruno Gaudin Architectes - Institutional Buildings, Facade, Balcony, HandrailArchipel Habitat Head Office / Bruno Gaudin Architectes - More Images+ 22

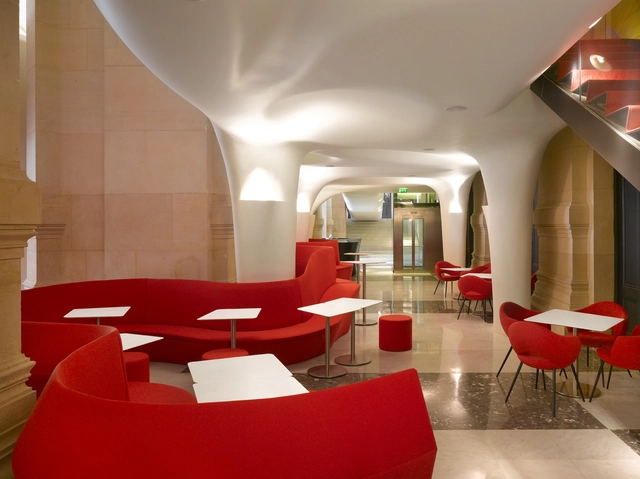
The Opera Garnier Restaurant / Studio Odile Decq

The Opera Garnier Restaurant / Studio Odile Decq - RenovationThe Opera Garnier Restaurant / Studio Odile Decq - Renovation, Arch, Table, ChairThe Opera Garnier Restaurant / Studio Odile Decq - Renovation, Facade, Arch, ColumnThe Opera Garnier Restaurant / Studio Odile Decq - Renovation, Arch, ArcadeThe Opera Garnier Restaurant / Studio Odile Decq - More Images+ 4

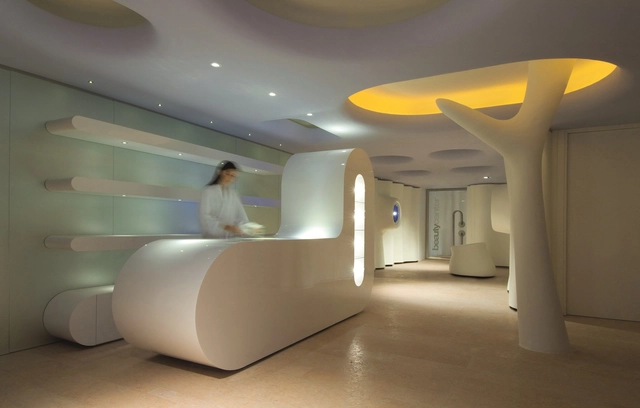
Exedra Nice Hotel Spa / Simone Micheli

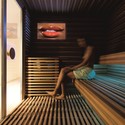
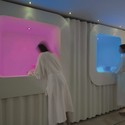
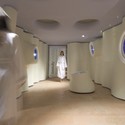
Exedra Nice Hotel Spa / Simone Micheli - Hotels, Door, TableExedra Nice Hotel Spa / Simone Micheli - Hotels, Handrail, StairsExedra Nice Hotel Spa / Simone Micheli - HotelsExedra Nice Hotel Spa / Simone Micheli - HotelsExedra Nice Hotel Spa / Simone Micheli - More Images+ 12

•
Nice, France
  • Architects: Simone Micheli
  • Area Area of this architecture project Area:  700 m²
  • Year Completion year of this architecture project Year:  2008
  • Manufacturers Brands with products used in this architecture project
    Manufacturers:  Aquaspecial

Villa V2 / Guerin & Pedroza Architectes

Villa V2 / Guerin & Pedroza Architectes - Apartments, Facade, BalconyVilla V2 / Guerin & Pedroza Architectes - Apartments, FacadeVilla V2 / Guerin & Pedroza Architectes - Apartments, Facade, Arch, Arcade, BalconyVilla V2 / Guerin & Pedroza Architectes - Apartments, Facade, Handrail, BalconyVilla V2 / Guerin & Pedroza Architectes - More Images+ 35

•
Issy-les-Moulineaux, France

Tower Apartment / Agence SML

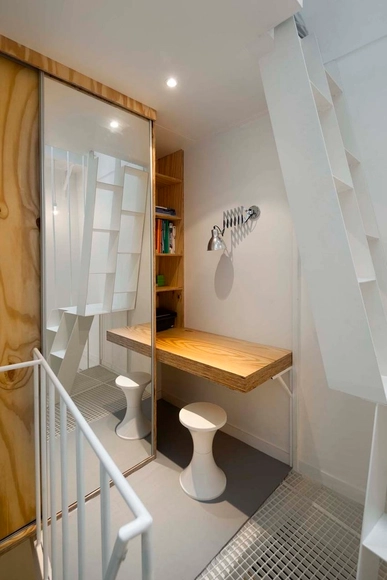
Tower Apartment  / Agence SML - Apartment Interiors, Beam, Handrail, Chair, TableTower Apartment  / Agence SML - Apartment Interiors, HandrailTower Apartment  / Agence SML - Apartment Interiors, Door, ChairTower Apartment  / Agence SML - Apartment Interiors, FacadeTower Apartment  / Agence SML - More Images+ 10

  • Architects: Agence SML
  • Area Area of this architecture project Area:  25 m²
  • Year Completion year of this architecture project Year:  2011

Mont de Marsan Mediatheque / archi5

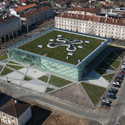
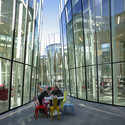
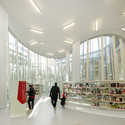
Mont de Marsan Mediatheque / archi5 - Library, Facade, CityscapeMont de Marsan Mediatheque / archi5 - Library, Facade, Table, ChairMont de Marsan Mediatheque / archi5 - Library, FacadeMont de Marsan Mediatheque / archi5 - Library, FacadeMont de Marsan Mediatheque / archi5 - More Images+ 9

•
Mont-de-Marsan, France
  • Architects: archi5
  • Area Area of this architecture project Area:  4750 m²
  • Year Completion year of this architecture project Year:  2012
  • Manufacturers Brands with products used in this architecture project
    Manufacturers:  Sellex
  • Professionals: Tisseyre & Associés

Music Academy Of Roubaix / Zig Zag architecture

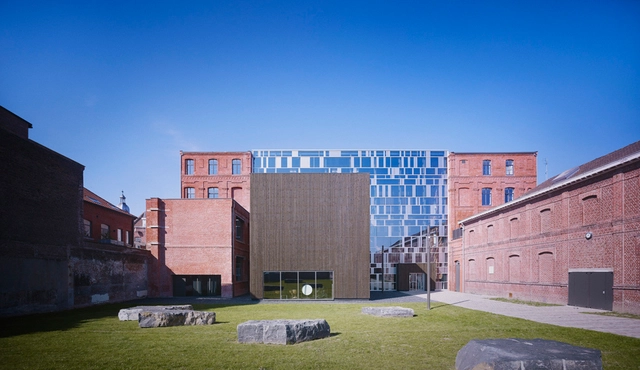
Music Academy Of Roubaix / Zig Zag architecture - RestorationMusic Academy Of Roubaix / Zig Zag architecture - RestorationMusic Academy Of Roubaix / Zig Zag architecture - RestorationMusic Academy Of Roubaix / Zig Zag architecture - RestorationMusic Academy Of Roubaix / Zig Zag architecture - More Images+ 12

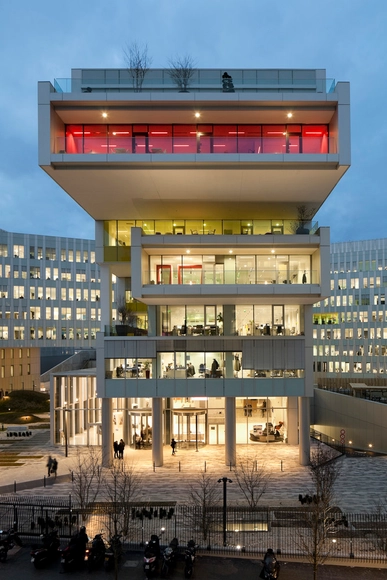
SFR Headquarters / Jean-Paul Viguier et Associés

SFR Headquarters  / Jean-Paul Viguier et Associés - Institutional BuildingsSFR Headquarters  / Jean-Paul Viguier et Associés - Institutional BuildingsSFR Headquarters  / Jean-Paul Viguier et Associés - Interior Photography, Institutional Buildings, FacadeSFR Headquarters  / Jean-Paul Viguier et Associés - Exterior Photography, Institutional Buildings, FacadeSFR Headquarters  / Jean-Paul Viguier et Associés - More Images+ 10

A Place of Exchanges / zigzag architecture

A Place of Exchanges / zigzag architecture - Educational ArchitectureA Place of Exchanges / zigzag architecture - Educational ArchitectureA Place of Exchanges / zigzag architecture - Educational ArchitectureA Place of Exchanges / zigzag architecture - Educational ArchitectureA Place of Exchanges / zigzag architecture - More Images+ 19

Ourcq Jaures Student & Social Housing / Lacaton & Vassal

Ourcq Jaures Student & Social Housing / Lacaton & Vassal - Exterior Photography, Retail Ourcq Jaures Student & Social Housing / Lacaton & Vassal - Exterior Photography, Retail Ourcq Jaures Student & Social Housing / Lacaton & Vassal - Exterior Photography, Retail , FacadeOurcq Jaures Student & Social Housing / Lacaton & Vassal - Interior Photography, Retail , DoorOurcq Jaures Student & Social Housing / Lacaton & Vassal - More Images+ 41

  • Architects: Lacaton & Vassal
  • Area Area of this architecture project Area:  5740 m²
  • Year Completion year of this architecture project Year:  2013