1. ArchDaily
  2. France

France

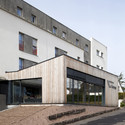
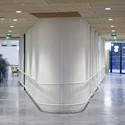
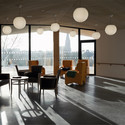
Alzheimer residence for the “Foyer la Grange” / Mabire Reich
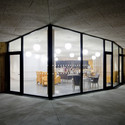
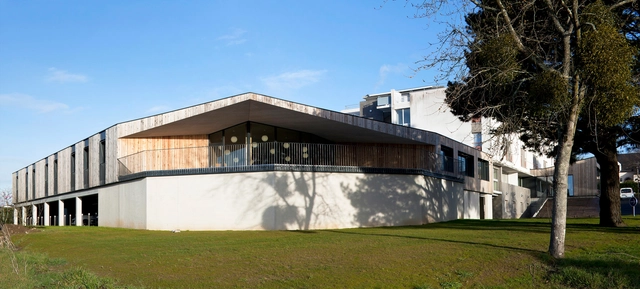
Alzheimer residence for the “Foyer la Grange”  / Mabire Reich - Housing, Facade, DoorAlzheimer residence for the “Foyer la Grange”  / Mabire Reich - Housing, FacadeAlzheimer residence for the “Foyer la Grange”  / Mabire Reich - Housing, Column, FacadeAlzheimer residence for the “Foyer la Grange”  / Mabire Reich - Housing, Column, Chair, TableAlzheimer residence for the “Foyer la Grange”  / Mabire Reich - More Images+ 27
•
Couëron, France
  • Architects: Mabire Reich
  • Area Area of this architecture project Area:  906 m²
  • Year Completion year of this architecture project Year:  2014
  • Professionals: ALTIA, AREA Canopée, AREA, BET, CMB, +5

City As A Vision: Tribute to Michel Ragon
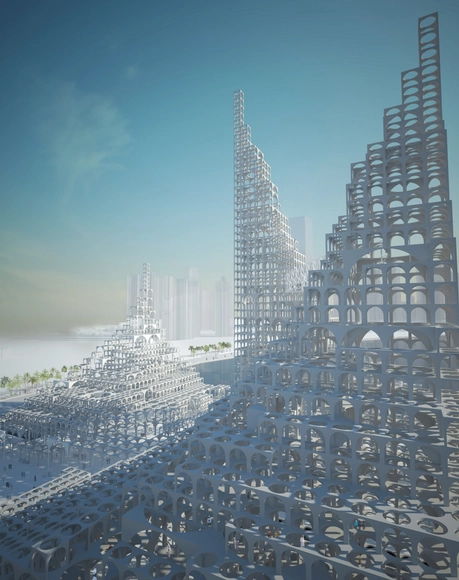
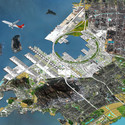
Architects have always questioned what the cities of the future will look like. In the 1960s and 70s, one of the most prominent advocates of this field of "futurology" within architecture was historian and critic Michel Ragon. In an upcoming exhibition entitled City As A Vision, the FRAC Centre pays tribute to Ragon by presenting both historical and prospective urban concepts by architects throughout the last fifty years.
City As A Vision: Tribute to Michel Ragon - Image 1 of 4City As A Vision: Tribute to Michel Ragon - Image 2 of 4City As A Vision: Tribute to Michel Ragon - Image 3 of 4City As A Vision: Tribute to Michel Ragon - Image 4 of 4City As A Vision: Tribute to Michel Ragon - More Images+ 8

Apartment in Paris / Schemaa

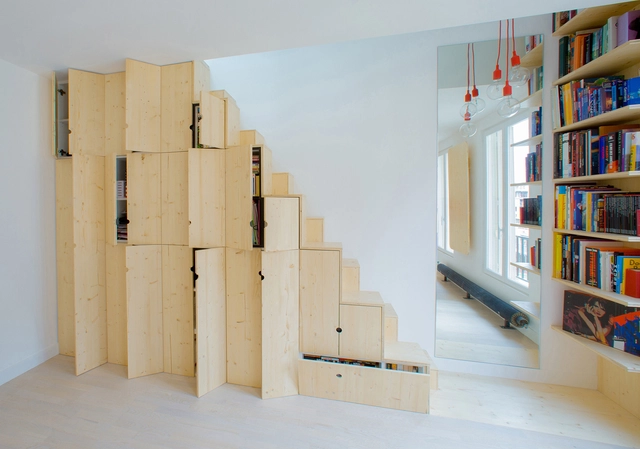
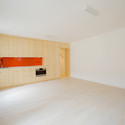
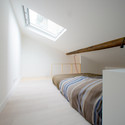
Apartment in Paris / Schemaa - Apartment Interiors, Kitchen, Door, Facade, Table, Countertop, ChairApartment in Paris / Schemaa - Apartment Interiors, Kitchen, Facade, Door, Countertop, TableApartment in Paris / Schemaa - Apartment InteriorsApartment in Paris / Schemaa - Apartment Interiors, Bedroom, Beam, Handrail, BedApartment in Paris / Schemaa - More Images+ 17

  • Architects: Schemaa
  • Area Area of this architecture project Area:  32 m²
  • Year Completion year of this architecture project Year:  2014
  • Professionals: Spruce, Muuto

Breath Box / NAS Architecture

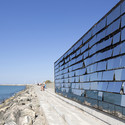
Breath Box / NAS Architecture - Pavilion, FacadeBreath Box / NAS Architecture - Pavilion, Facade, CoastBreath Box / NAS Architecture - Pavilion, FacadeBreath Box / NAS Architecture - Pavilion, Deck, Fence, Handrail, Facade, CoastBreath Box / NAS Architecture - More Images+ 20

•
La Grande-Motte, France
  • Architects: NAS architecture
  • Area Area of this architecture project Area:  20 m²
  • Year Completion year of this architecture project Year:  2014

Student Hall of Residence + Family Homes / Babled Nouvet Reynaud Architectes
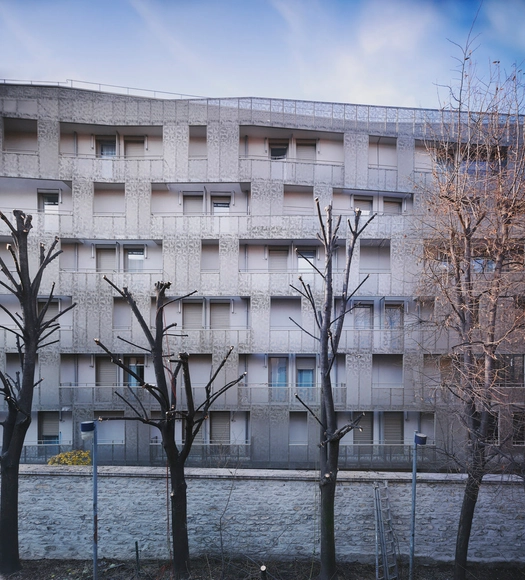
Student Hall of Residence + Family Homes / Babled Nouvet Reynaud Architectes - Student Hall, FacadeStudent Hall of Residence + Family Homes / Babled Nouvet Reynaud Architectes - Student Hall, FacadeStudent Hall of Residence + Family Homes / Babled Nouvet Reynaud Architectes - Student Hall, FacadeStudent Hall of Residence + Family Homes / Babled Nouvet Reynaud Architectes - Student Hall, Arch, CityscapeStudent Hall of Residence + Family Homes / Babled Nouvet Reynaud Architectes - More Images+ 25
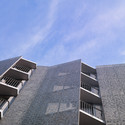
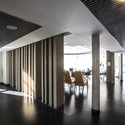
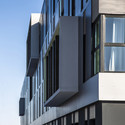
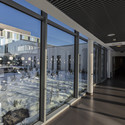
Establishment for Dependent Elderly / PARALLELE

Establishment for Dependent Elderly  / PARALLELE  - Housing, FacadeEstablishment for Dependent Elderly  / PARALLELE  - Housing, Column, ChairEstablishment for Dependent Elderly  / PARALLELE  - Housing, Facade, BalconyEstablishment for Dependent Elderly  / PARALLELE  - Housing, Facade, Door, Chair, TableEstablishment for Dependent Elderly  / PARALLELE  - More Images+ 14
•
Carvin, France

Housing in Le Havre / PHD Architectes
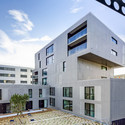
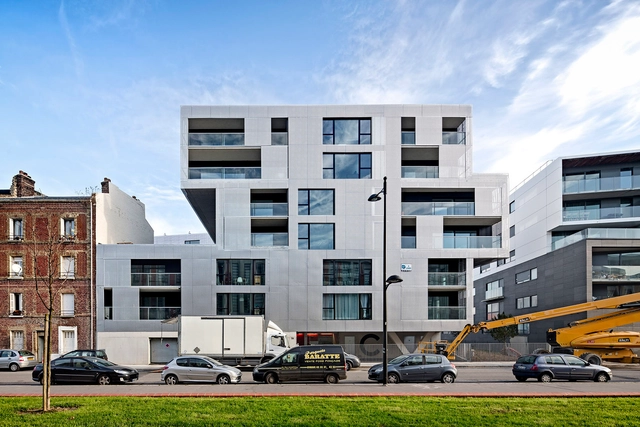
Housing in Le Havre / PHD Architectes - Social Housing, FacadeHousing in Le Havre / PHD Architectes - Social Housing, Facade, StairsHousing in Le Havre / PHD Architectes - Social Housing, Facade, DoorHousing in Le Havre / PHD Architectes - Social Housing, Facade, CityscapeHousing in Le Havre / PHD Architectes - More Images+ 23
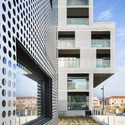
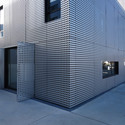
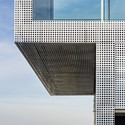
15 Social Housings in Riaillé / Mabire Reich
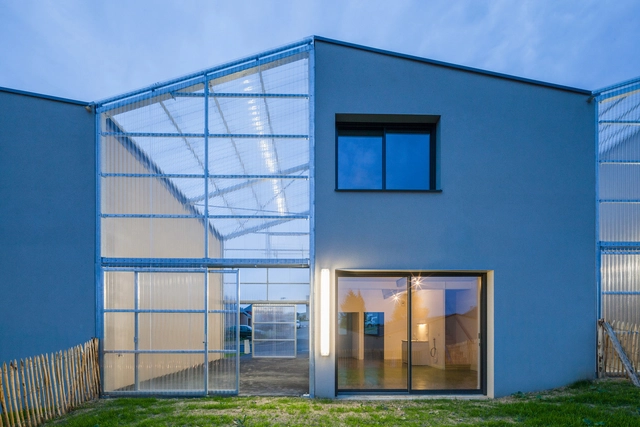
15 Social Housings in Riaillé / Mabire Reich - Social Housing, Beam, Chair15 Social Housings in Riaillé / Mabire Reich - Social Housing15 Social Housings in Riaillé / Mabire Reich - Social Housing, Fence, Facade, Balcony15 Social Housings in Riaillé / Mabire Reich - Social Housing, Facade, Door15 Social Housings in Riaillé / Mabire Reich - More Images+ 49
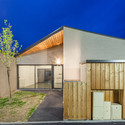
  • Architects: Mabire Reich
  • Area Area of this architecture project Area:  987 m²
  • Year Completion year of this architecture project Year:  2014
  • Professionals: SODEREF, VRD, E2C, BET, GEFI, +4

4 Nurseries / Schemaa

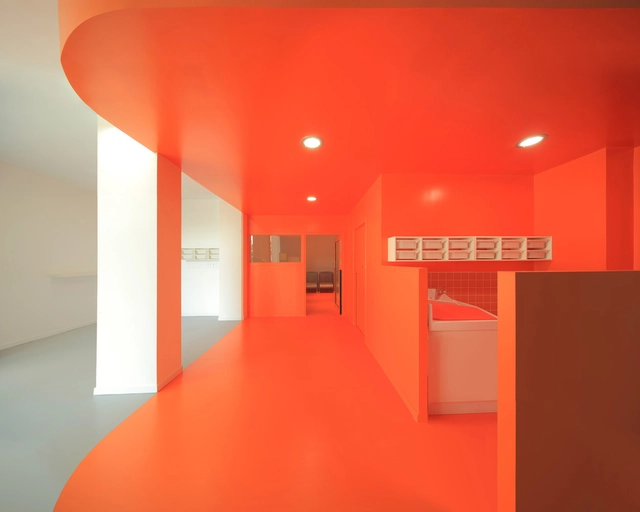
4 Nurseries / Schemaa - Day Care4 Nurseries / Schemaa - Exterior Photography, Day Care, Door, Facade, Stairs4 Nurseries / Schemaa - Day Care4 Nurseries / Schemaa - Interior Photography, Day Care4 Nurseries / Schemaa - More Images+ 13

•
Sartrouville, France
  • Architects: Schemaa
  • Area Area of this architecture project Area:  490 m²
  • Year Completion year of this architecture project Year:  2013
  • Manufacturers Brands with products used in this architecture project
    Manufacturers:  Tollens




Silos 13 / VIB Architecture

Silos 13 / VIB Architecture - Other StructuresSilos 13 / VIB Architecture - Other StructuresSilos 13 / VIB Architecture - Other StructuresSilos 13 / VIB Architecture - Other StructuresSilos 13 / VIB Architecture - More Images+ 41

The Romain Rolland Elementary School / Babled Nouvet Reynaud Architectes
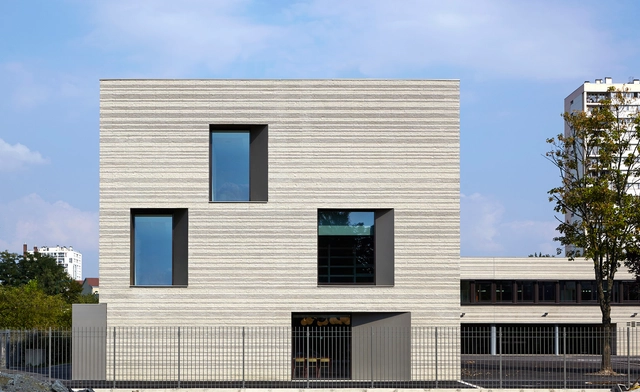
The Romain Rolland Elementary School  / Babled Nouvet Reynaud Architectes - Refurbishment, FacadeThe Romain Rolland Elementary School  / Babled Nouvet Reynaud Architectes - Refurbishment, Facade, CityscapeThe Romain Rolland Elementary School  / Babled Nouvet Reynaud Architectes - Refurbishment, Stairs, HandrailThe Romain Rolland Elementary School  / Babled Nouvet Reynaud Architectes - Refurbishment, FacadeThe Romain Rolland Elementary School  / Babled Nouvet Reynaud Architectes - More Images+ 20
•
Seine-Saint-Denis, France

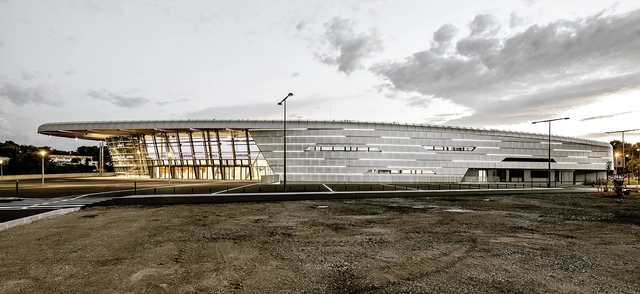
Azur Arena / Auer Weber

Azur Arena / Auer Weber - Sports ArchitectureAzur Arena / Auer Weber - Sports Architecture, Facade, FenceAzur Arena / Auer Weber - Sports ArchitectureAzur Arena / Auer Weber - Sports Architecture, FacadeAzur Arena / Auer Weber - More Images+ 7

Chapel St Genevieve / OBIKA Architecture

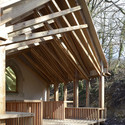

Chapel St Genevieve / OBIKA Architecture - Refurbishment, Garden, Facade, Door, Arch, Forest
© Nicolas Waltefaugle
•
Saint-Maurice-sous-les-Côtes, France
  • Architects: OBIKA Architecture
  • Area Area of this architecture project Area:  70 m²
  • Year Completion year of this architecture project Year:  2014

Chapel St Genevieve / OBIKA Architecture - Refurbishment, Garden, ForestChapel St Genevieve / OBIKA Architecture - Refurbishment, Deck, Facade, BeamChapel St Genevieve / OBIKA Architecture - Refurbishment, Deck, BeamChapel St Genevieve / OBIKA Architecture - Refurbishment, Deck, Beam, Fence, ForestChapel St Genevieve / OBIKA Architecture - More Images+ 22

Holiday Home in Sarzeau / RAUM


Holiday Home in Sarzeau / RAUM - HousesHoliday Home in Sarzeau / RAUM - HousesHoliday Home in Sarzeau / RAUM - HousesHoliday Home in Sarzeau / RAUM - HousesHoliday Home in Sarzeau / RAUM - More Images+ 11

•
Morbihan, France
  • Architects: RAUM
  • Area Area of this architecture project Area:  69 m²
  • Year Completion year of this architecture project Year:  2013

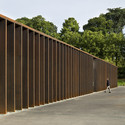
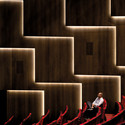
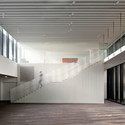
Les Quinconces Cultural Center / Babin+Renaud
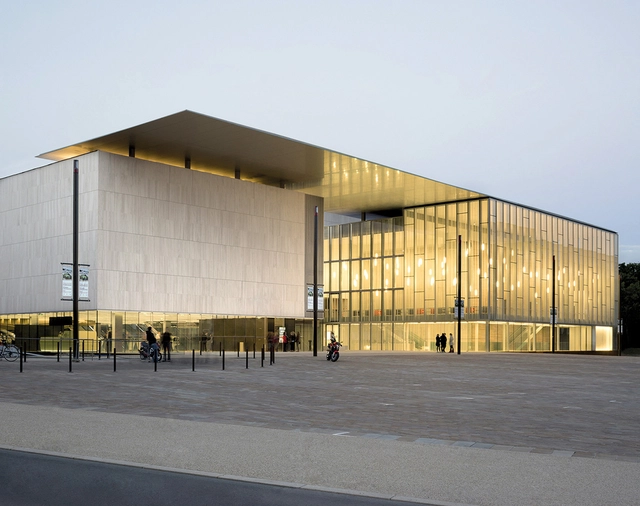
Les Quinconces Cultural Center / Babin+Renaud - Cultural Center, FacadeLes Quinconces Cultural Center / Babin+Renaud - Cultural Center, Garden, Facade, FenceLes Quinconces Cultural Center / Babin+Renaud - Cultural Center, LightingLes Quinconces Cultural Center / Babin+Renaud - Cultural Center, Facade, Column, HandrailLes Quinconces Cultural Center / Babin+Renaud - More Images+ 25
Extension of the Helicopter Group of Civil Security / NBJ architectes

Extension of the Helicopter Group of Civil Security  / NBJ architectes - Extension, Facade, BeamExtension of the Helicopter Group of Civil Security  / NBJ architectes - ExtensionExtension of the Helicopter Group of Civil Security  / NBJ architectes - Extension, Facade, DoorExtension of the Helicopter Group of Civil Security  / NBJ architectes - Extension, Door, FacadeExtension of the Helicopter Group of Civil Security  / NBJ architectes - More Images+ 13

  • Architects: NBJ architectes
  • Area Area of this architecture project Area:  5700 m²
  • Year Completion year of this architecture project Year:  2013
  • Professionals: ARCOBA

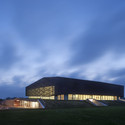
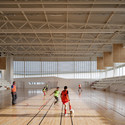
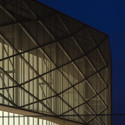
Gymnasium Plabennec / Bohuon Bertic Architectes
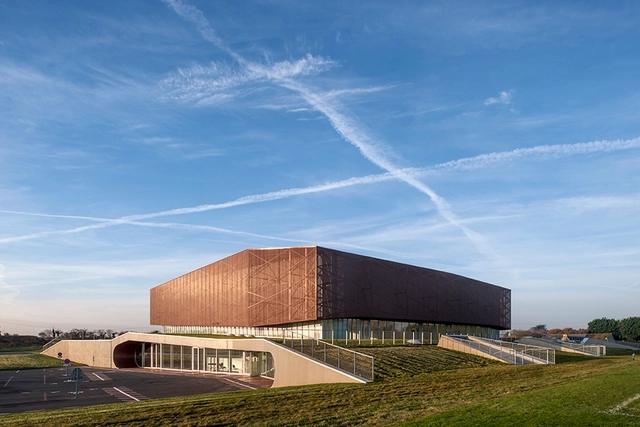
Gymnasium Plabennec / Bohuon Bertic Architectes - GymnasiumGymnasium Plabennec / Bohuon Bertic Architectes - Gymnasium, FacadeGymnasium Plabennec / Bohuon Bertic Architectes - GymnasiumGymnasium Plabennec / Bohuon Bertic Architectes - Gymnasium, FacadeGymnasium Plabennec / Bohuon Bertic Architectes - More Images+ 19
•
Plabennec, France

Centre Culturel Lesigny / Atelier208
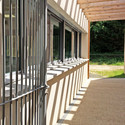
Centre Culturel Lesigny / Atelier208 - Dance Hall, Stairs, Handrail, BeamCentre Culturel Lesigny / Atelier208 - Dance Hall, Deck, Fence, Facade, Beam, HandrailCentre Culturel Lesigny / Atelier208 - Dance Hall, Kitchen, Door, HandrailCentre Culturel Lesigny / Atelier208 - Dance Hall, Garden, FacadeCentre Culturel Lesigny / Atelier208 - More Images+ 9
•
Lésigny, France
  • Architects: Atelier208
  • Area Area of this architecture project Area:  350 m²
  • Year Completion year of this architecture project Year:  2014