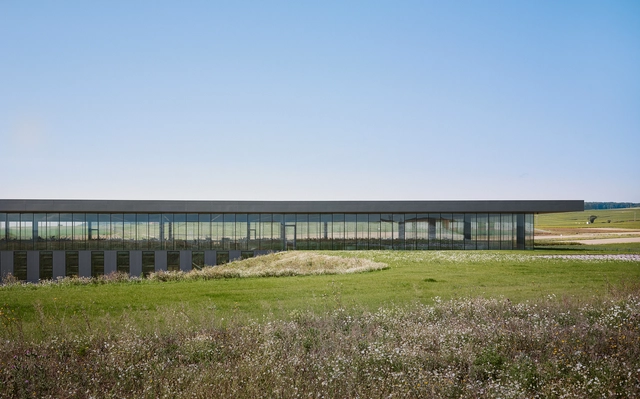
France
Winery in Oiry / Giovanni PACE Architecte


https://www.archdaily.com/772523/winery-in-oiry-giovanni-pace-architecteKaren Valenzuela
Saganaki House / BUMParchitectes
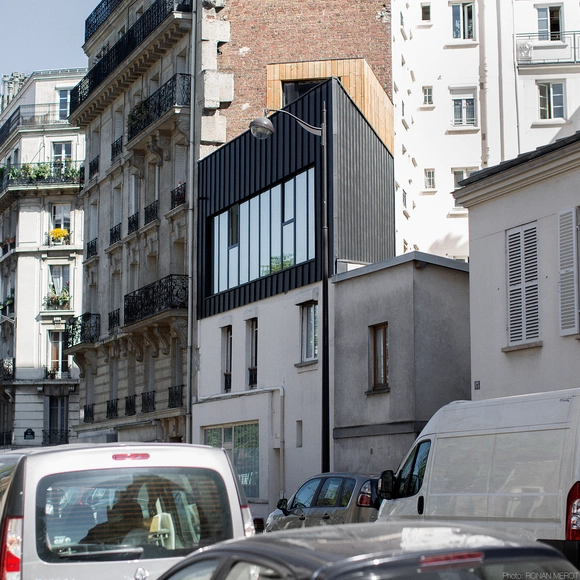

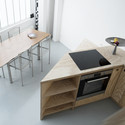


https://www.archdaily.com/772355/saganaki-house-bumparchitectesDaniel Sánchez
University Centre "des Quais" / Auer Weber
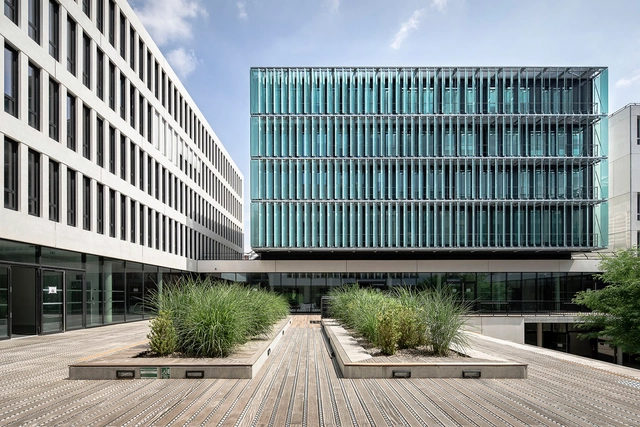
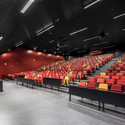


-
Architects: Auer Weber
- Area: 23485 m²
- Year: 2015
-
Professionals: Acouphen, Grontmij Sechaud Bossuyt, Atelier Fontaine, Metz-Tessy / Annecy, BETR, +2
https://www.archdaily.com/772150/university-centre-des-quais-auer-weberCristian Aguilar
URBAN AGENCY's Luxury Apartment Design "Twists" French Planning Law
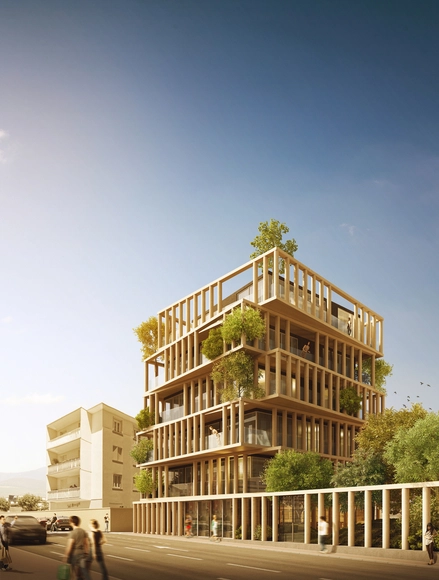
Designed by URBAN AGENCY and BET Satge, Le Twist is set to be a series of 10 luxury apartments with a ground floor restaurant that opens onto a semi-public garden. Commissioned in 2013, the architects were asked to re-evaluate an existing proposal for Montpellier, France. By sliding and twisting each storey, the firm was able to "comply with and 'twist' French planning law," gaining an extra 40% of floor space.
https://www.archdaily.com/771683/urban-agencys-luxury-apartment-design-twists-french-planning-lawEric Oh
Urban Renovation Lormont / LAN Architecture
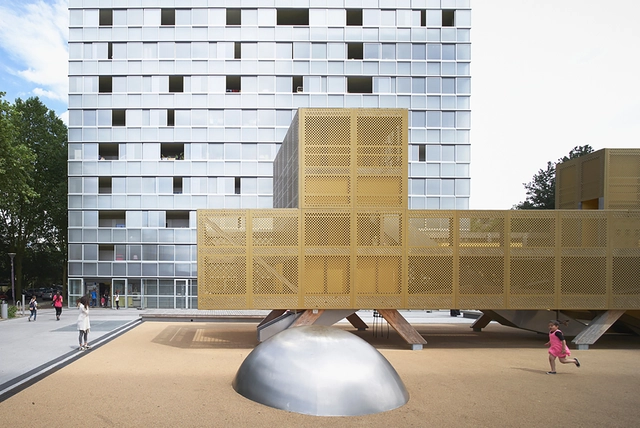

https://www.archdaily.com/771490/urban-renovation-lormont-lan-architectureKaren Valenzuela
Saint-Ange Residency / Studio Odile Decq
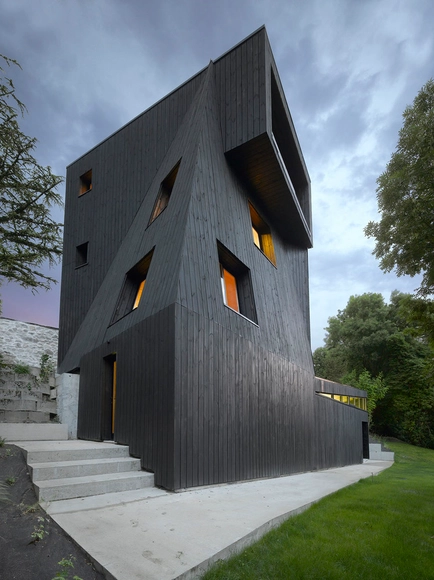

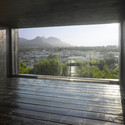
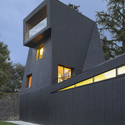
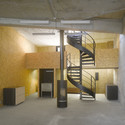

https://www.archdaily.com/771371/saint-ange-residency-studio-odile-decqCristian Aguilar
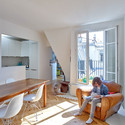
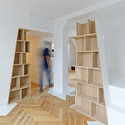
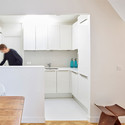
Arsenal Flat / h2o architectes

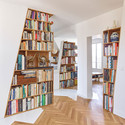

-
Architects: h2o architectes
- Area: 70 m²
- Year: 2015
-
Professionals: Sarl Poluks
https://www.archdaily.com/771138/arsenal-flat-h2o-architectesKaren Valenzuela
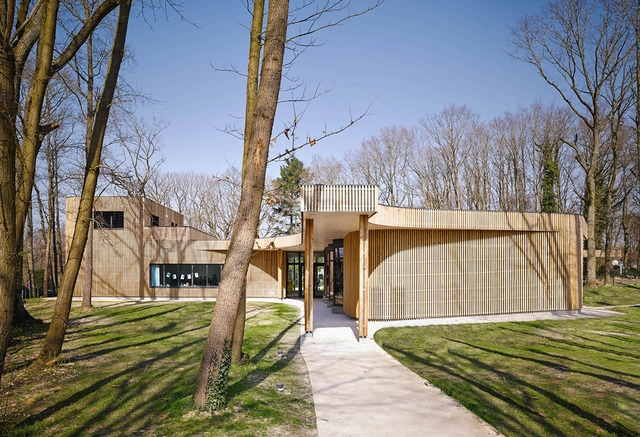
Children’s House / MU Architecture
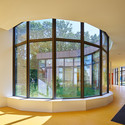
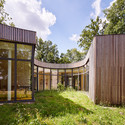
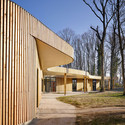
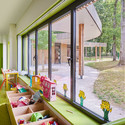

-
Architects: MU Architects
- Area: 640 m²
- Year: 2014
https://www.archdaily.com/771226/childrens-house-mu-architectureCristian Aguilar
La Quintaine / atelier d'architecture King Kong
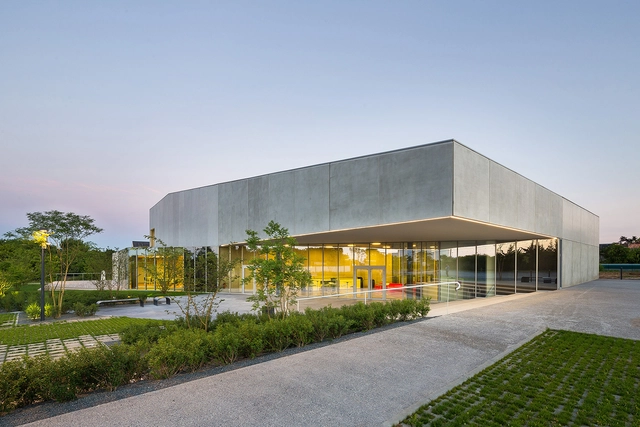


-
Architects: atelier d'architecture King Kong
- Area: 1381 m²
-
Manufacturers: Quinze & Milan
-
Professionals: A+R Salles, idB Acoustique, LBE Fluides
https://www.archdaily.com/771143/la-quintaine-atelier-darchitecture-king-kongCristian Aguilar
Municipal Technical Center / STUDIOS Architecture
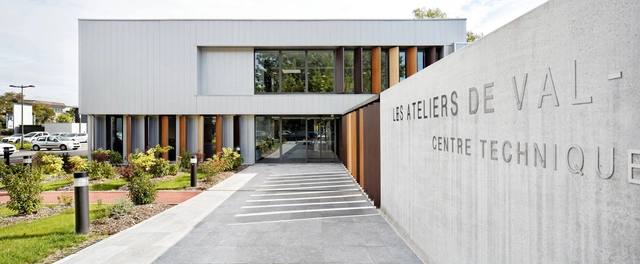

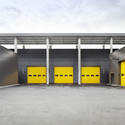

-
Architects: STUDIOS Architecture
- Area: 3000 m²
- Year: 2013
-
Manufacturers: Kone
-
Professionals: APAVE, Climtherm, Eure Aménagement Développement, HL Economiste, Quille Construction, +1
https://www.archdaily.com/771136/municipal-technical-center-studios-architectureKaren Valenzuela
Euralille 2 / Brenac & Gonzalez & Associés
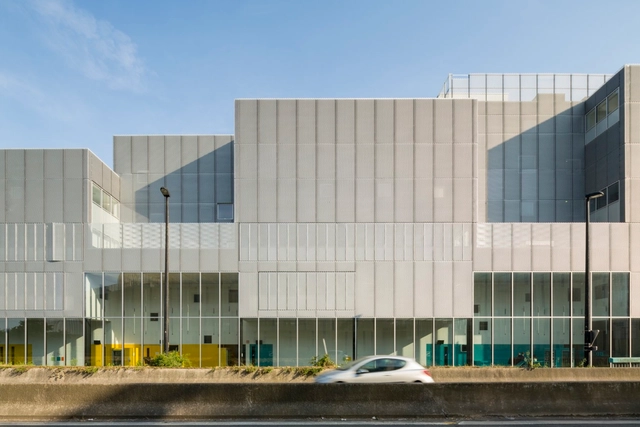
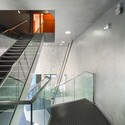
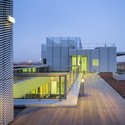

https://www.archdaily.com/771082/euralille-2-atelier-darchitecture-brenac-gonzalezDaniel Sánchez
Social Platform in Palaiseaus / Atelier Novembre
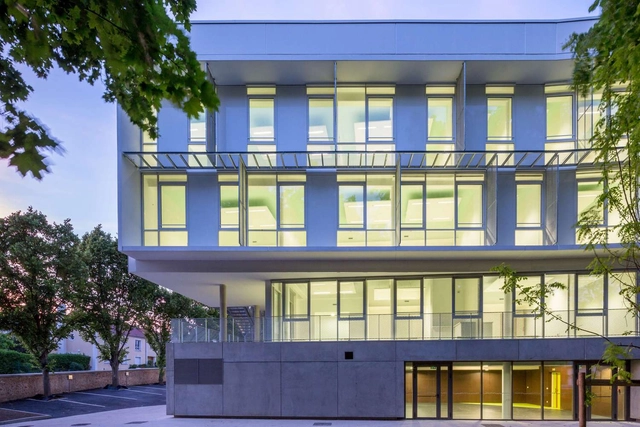

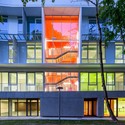
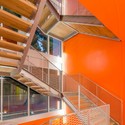

-
Architects: Atelier Novembre
- Area: 3400 m²
- Year: 2015
-
Professionals: DV Construction, Satelec, Euro Ascenseurs, Grontmij Sechaud Bossuyt, L'épicerie, +2
https://www.archdaily.com/771087/social-platform-in-palaiseaus-atelier-novembreCristian Aguilar
Tower D2 / Anthony Bechu Tom Sheehan Architects
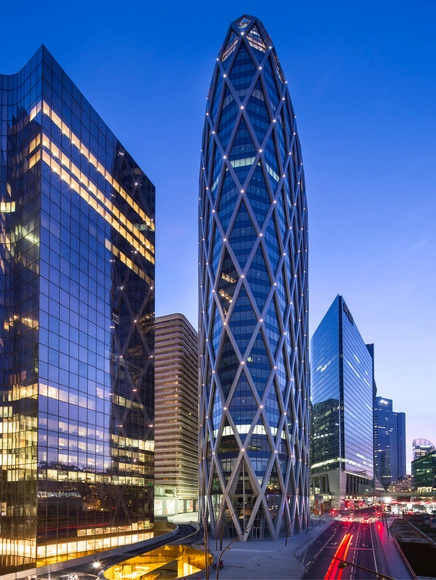
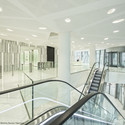
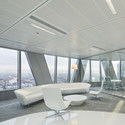
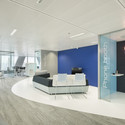
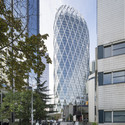

-
Architects: Anthony Bechu Tom Sheehan Architects
- Area: 54000 m²
-
Manufacturers: Çuhadaroğlu Aluminium
https://www.archdaily.com/771011/tower-d2-anthony-bechu-tom-sheehan-architectsDaniel Sánchez
Marseille’s Architecture School Extension / PAN Architecture
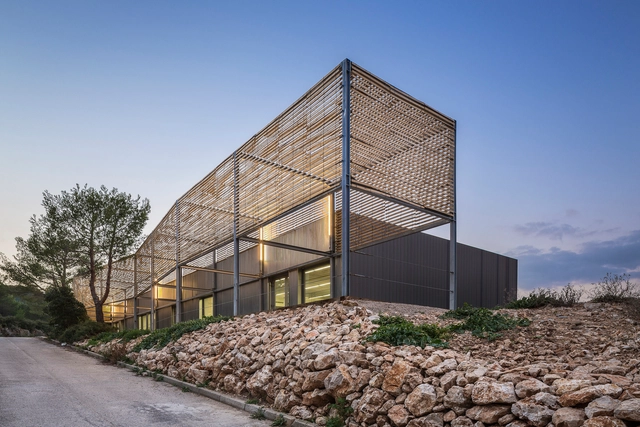

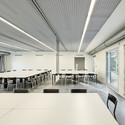

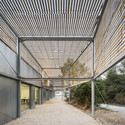

-
Architects: PAN Architecture
- Area: 450 m²
- Year: 2015
https://www.archdaily.com/771003/marseilles-architecture-school-extension-pan-architectureKaren Valenzuela
École Nationale Supérieure Maritime in Le Havre / AIA Associés

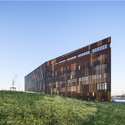
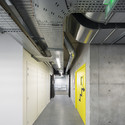
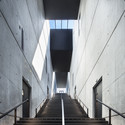
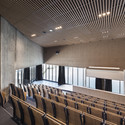

https://www.archdaily.com/771008/ecole-nationale-superieure-maritime-in-le-havre-aia-asoociesDaniel Sánchez
Créteil-Pompadour Suburban Station / AREP
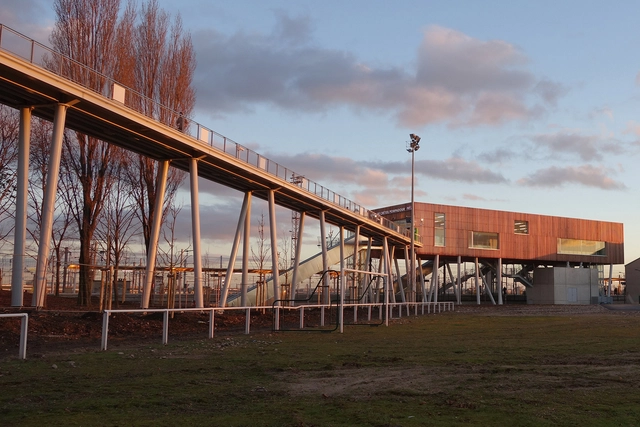
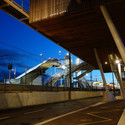

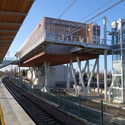
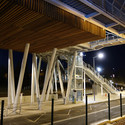

https://www.archdaily.com/770570/creteil-pompadour-suburban-station-arepCristian Aguilar
Alberto Campo Baeza and Raphaël Gabrion’s Louvre Design Ties for First Place
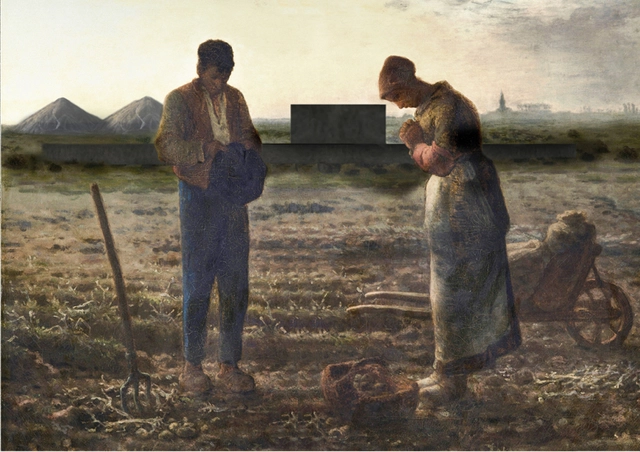
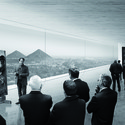
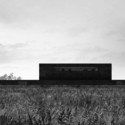
Winning joint first prize in the recent competition hosted by the Louvre museum, Alberto Campo Baeza and Raphaël Gabrion have proposed a dark, cubic volume for the combined conservation facility and gallery to be built in Liévin. Though the final commission for the project was awarded to the other first place winner, Rogers Stirk Harbour + Partners, the proposal by Campo Baeza and Gabrion offers an interesting take on the relationship between art and architecture.



https://www.archdaily.com/770781/alberto-campo-baeza-and-raphael-gabrion-tie-for-first-place-in-louvre-competitonRory Stott
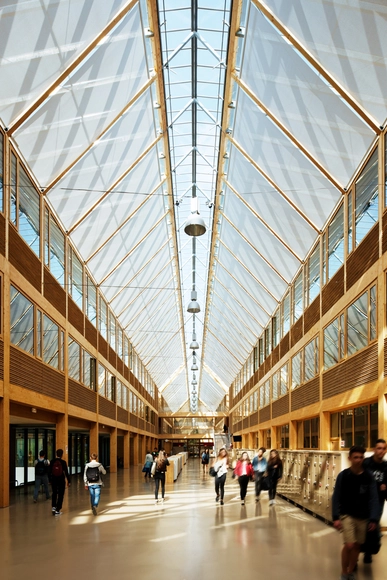
Lycée International Nelson Mandela / François Leclercq

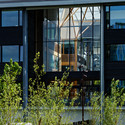
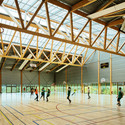

-
Architects: François Leclercq
- Area: 25500 m²
https://www.archdaily.com/770629/lycee-international-nelson-mandela-francois-leclercq-et-associesDaniel Sánchez