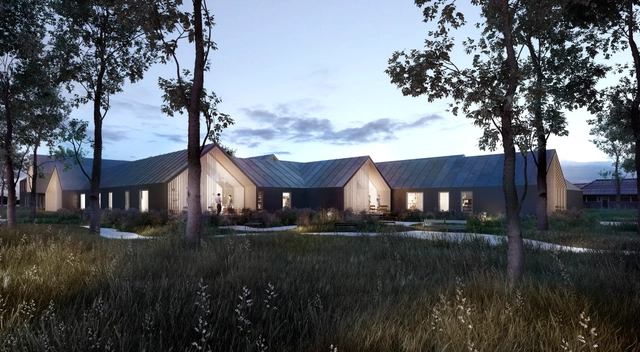
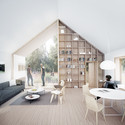
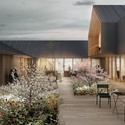
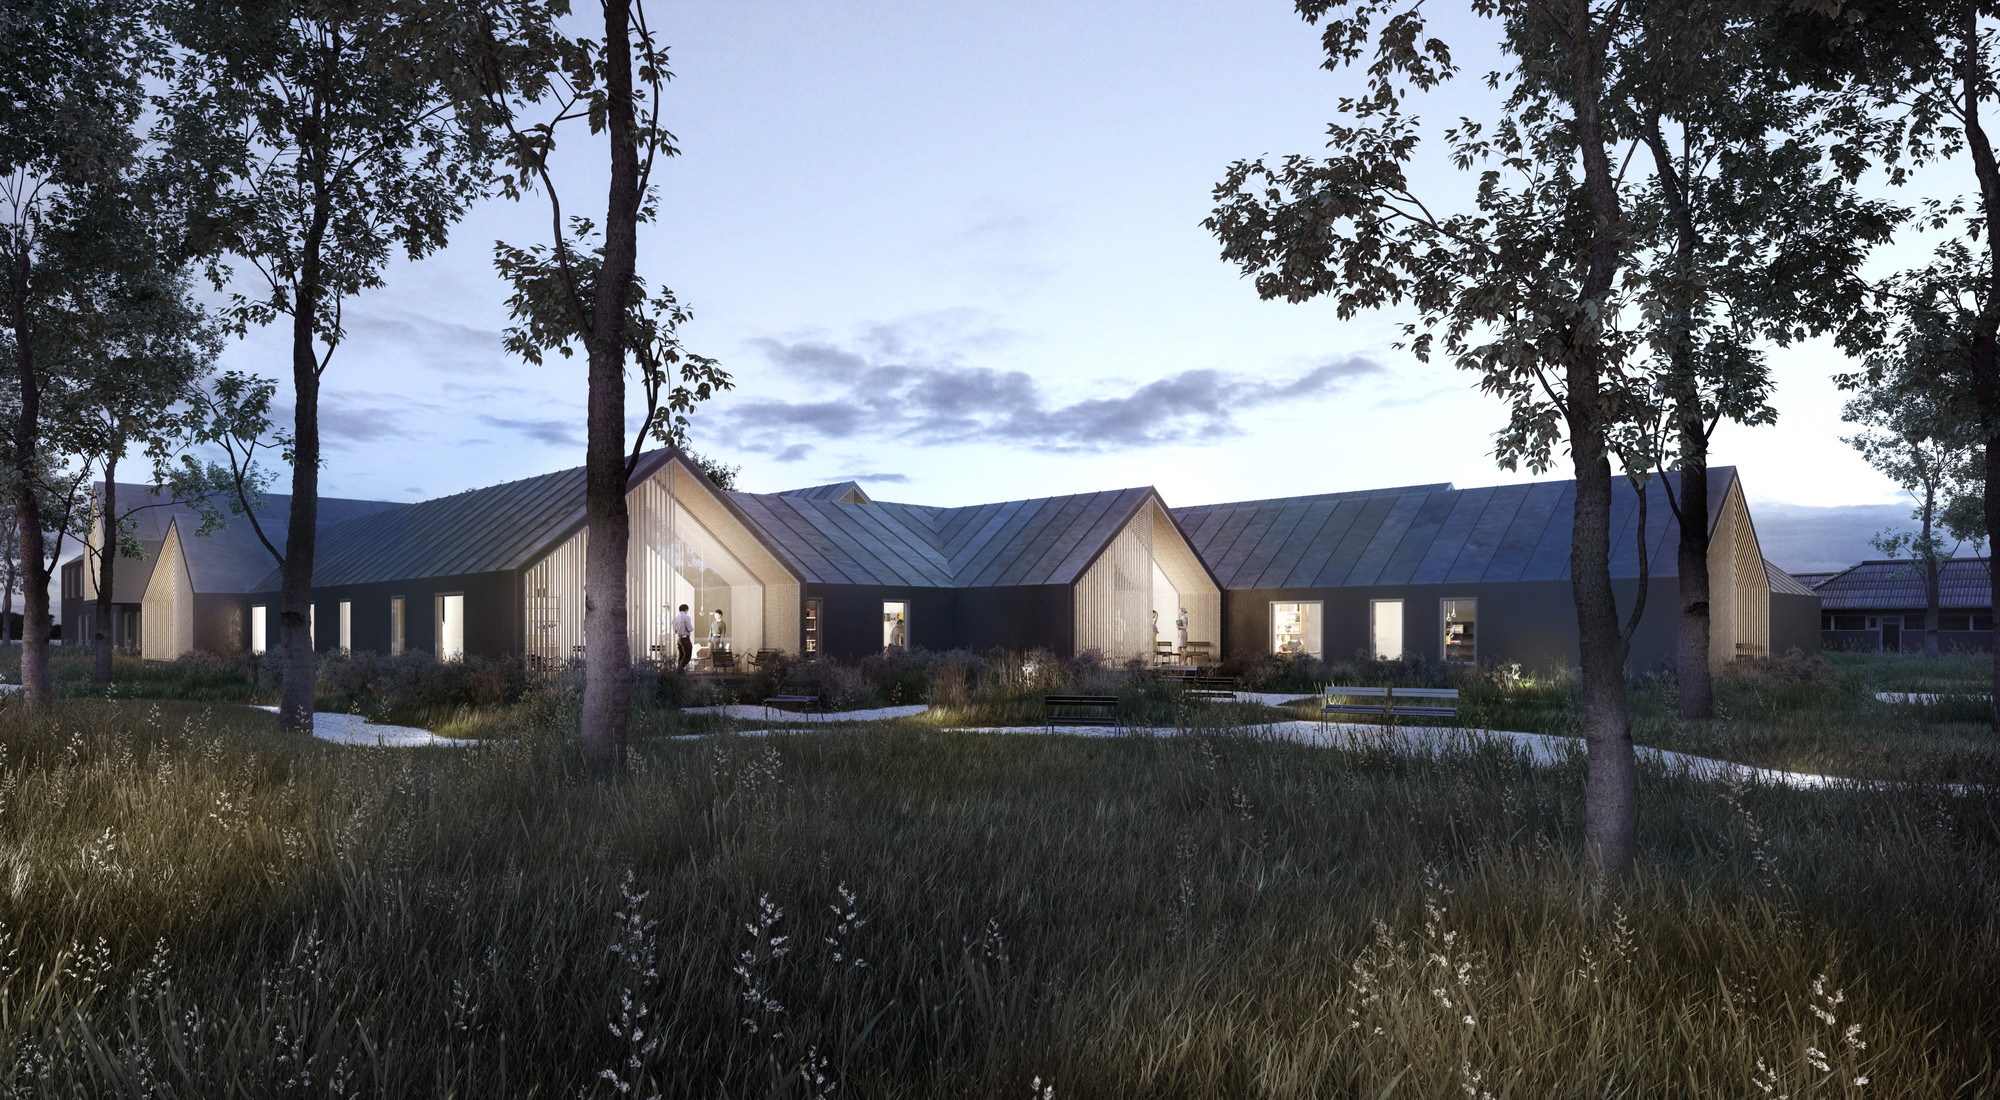
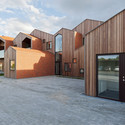
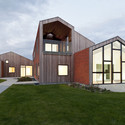
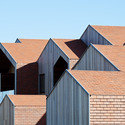
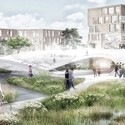
CREO ARKITEKTER A/S and WE Architecture has been selected as one of three winners in the first phase for a new psychiatric hospital in Ballerup. “Reminiscent of a small village,” the prize-winning scheme steps away from the typical hospital typology to propose a dense cluster of gabled structures connected by therapeutic green space.
“The proposal fits the extension subtly and respectfully into the existing context… It adds a gable motif that opens the communal spaces towards the surrounding park and landscape and at the same time frames terraces and balconies. The committee finds that this simple move adds a subtle, non-institutional appearance with strong positive references to low-dense housing projects of very high quality,” stated the jury. Read on to learn more.
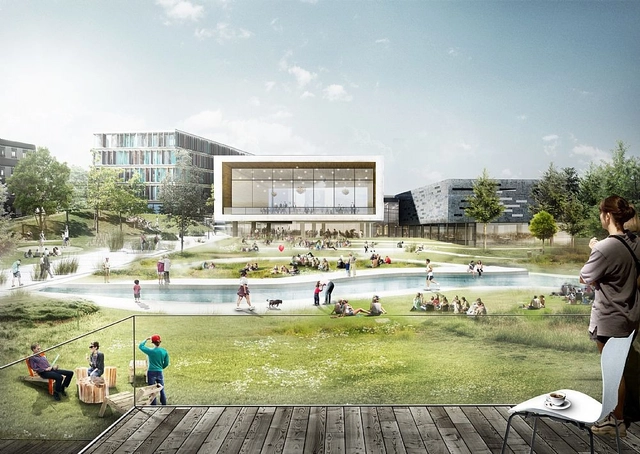
C.F. Møller and TRANSFORM has won an international competition to design a new campus extension for the Copenhagen Business School (CBS), Denmark’s principle business university. A collaboration with C.F. Møller Landscape, Transform and Moe, the project aims to become the “world’s best city-integrated campus.” The masterplan, organized around four new public parks, will transform a significant, 31000-square-meter site in the city’s Frederiksberg district on top a nexus of old and new metro lines.
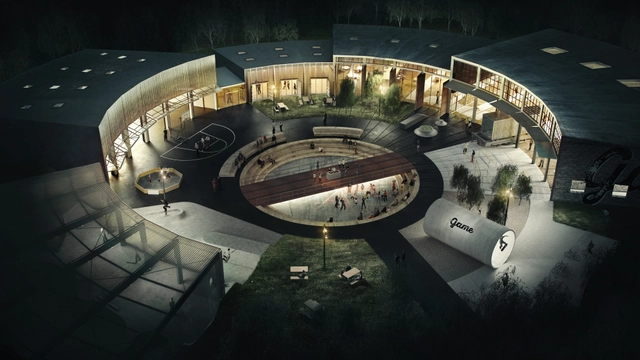
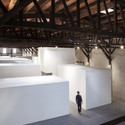
EFFEKT has been awarded first prize in a competition to transform a disused train shed in Esbjerg, Denmark with their proposal to transform the roundhouse-style industrial structure into a home for skating and a host of other street culture activities. Entitled Streetmekka, the design restores the industrial shed's original circular geometry, incorporating indoor facilities for transition and bowl skating, basketball courts, a street dance area, workshop areas for DJ-schools and street art as well as meeting rooms, administration offices, a cafe, kitchen, changing rooms and a large social area and reception. In the heart of the circular compound, the design features an enclosed street sport plaza and large outdoor social space.
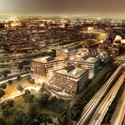
COBE, DISSING+WEITLING and COWI have been announced as winners of an international competition to design a 225-meter-long pedestrian bridge, station, 32,000-square-meter park and associated park-and-ride facility for the Danish city of Køge. The winning design, selected over three other invited submissions, will stretch across a unique traffic “hot-spot” where Denmark’s most trafficked freeway, an existing train line and a planned double-tracked high-speed rail line meet.
More about the Køge North Station, which is expected serve 90,000 people daily as a “new gateway to Copenhagen” by 2018, after the break.
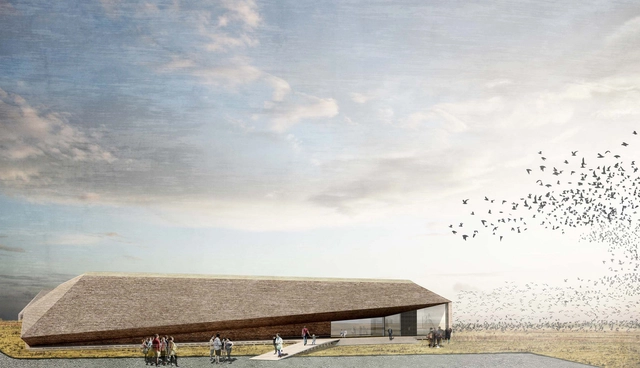
The city of Esbjerg has selected Dorte Mandrup Arkitekter through a competition to extend and refurbish the Wadden Sea Center in Vester Vedsted. A UNESCO World Heritage area, the Wadden Sea is Denmark’s largest National park. The new center aims to “create awareness and understanding for the marshland and the Wadden Sea,” as jury member and leader of the center Klaus Melbye explains. “The architecture is sustainable, visionary and bold and brings forth the Centre as an didactic information centre of the future.”
More about Dorte Mandrup’s winning design, after the break.
COBE has released their competition winning design for a new Volunteer House at the entrance of the Danish Red Cross in central Copenhagen. An extension to the existing headquarters, the new space will serve as a common entrance to the entire facility and offer a public “hang out” atop its pitched, terraced roof.

The Danish Building & Property Agency has selected Arkitema Architects to design a new office building to house four government agencies: Banedanmark, The Danish Transport Authority, The Danish Road Directorate and the Danish Energy Agency. The 43,000 square metre office building is named "Nexus," a word which "comes from Latin and means linkage, centre and connection," according to Glenn Elmbæk, partner at Arkitema Architects. "And that is exactly what we want to create for The Danish Building & Property Agency - a connection between people in their work lives, between knowledge and between the four government agencies."
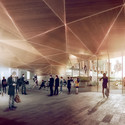
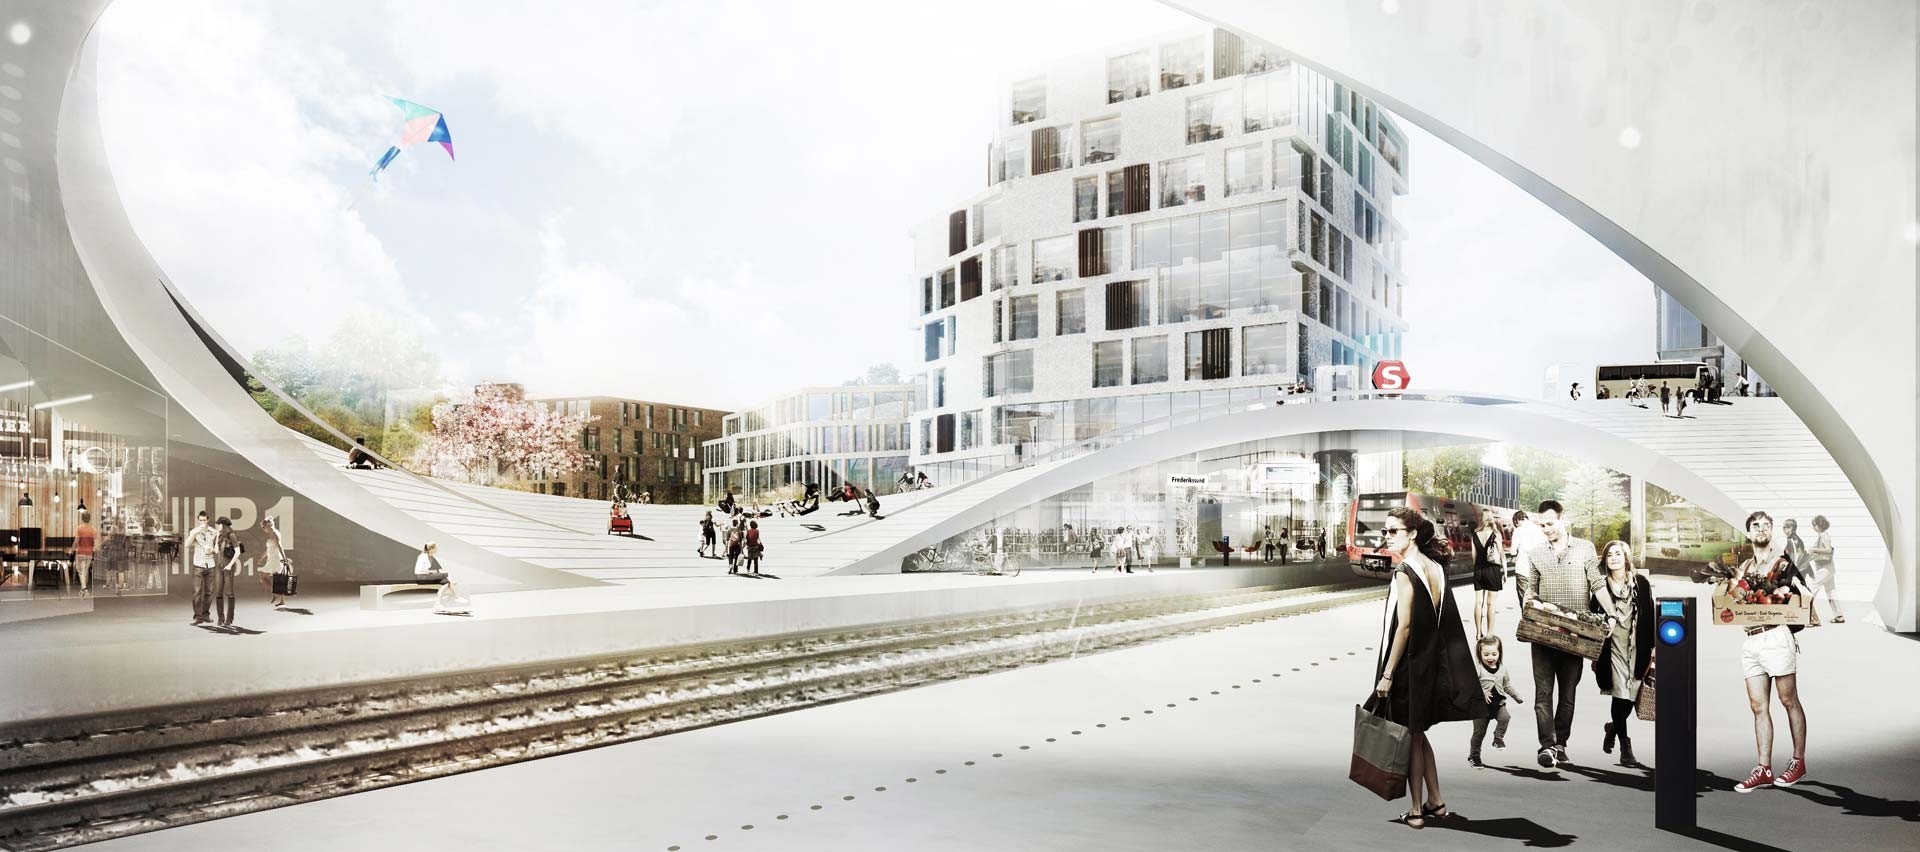
Henning Larsen Architects, in collaboration with an international team consisting of Tredje Natur, MOE and Railway Procurement Agency, has won Frederikssund municipality’s architecture competition to design a regional train station and new quarter in the future town of Vinge. While primarily serving to connect Vinge to the regional public transit system, the undulating, circular urban hub is designed to prevent the railway from dividing the town in two halves.
“The proposal best connects the train station, nature and town structure as one united whole,” lauded the selection committee regarding Henning Larsen’s winning scheme.
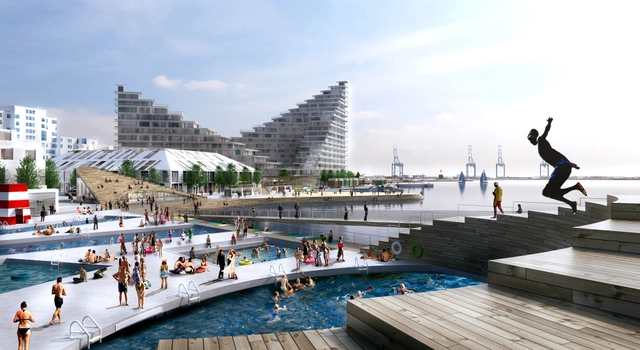
BIG has unveiled plans for Bassin 7 (BSN7), a new civic-minded, mixed-use neighborhood in Denmark’s second largest city. The phased development will “breathe life into the harbor front,” placing importance on the public realm by organizing the site’s seven residential buildings with a series of recreational and cultural activities, including a beach zone, swimming pools, theater and cafe, along a public promenade.















.jpg?1413387013 "© Henning Larsen Architects")













.jpg?1410307919&format=webp&width=640&height=580)