ArchDaily
Denmark
Denmark
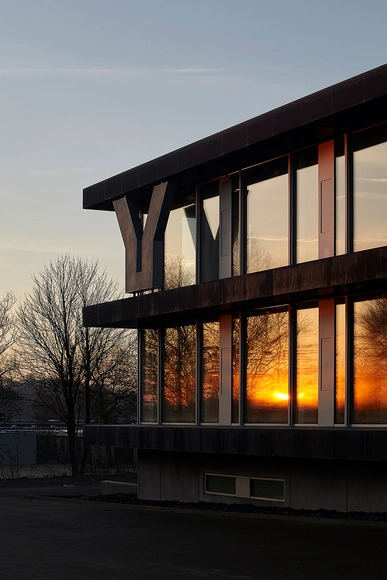
https://www.archdaily.com/898736/helmet-house-werkt Daniel Tapia
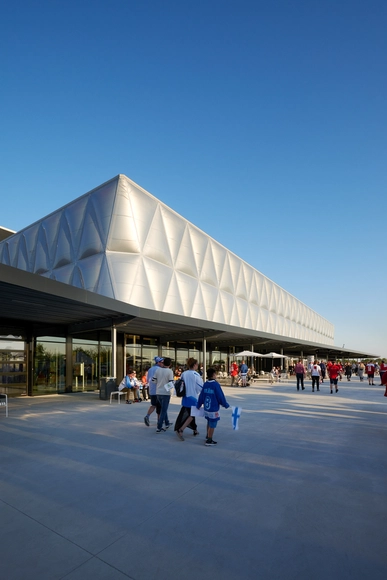
https://www.archdaily.com/897710/mch-messecenter-herning-cubo-arkitekter Pilar Caballero
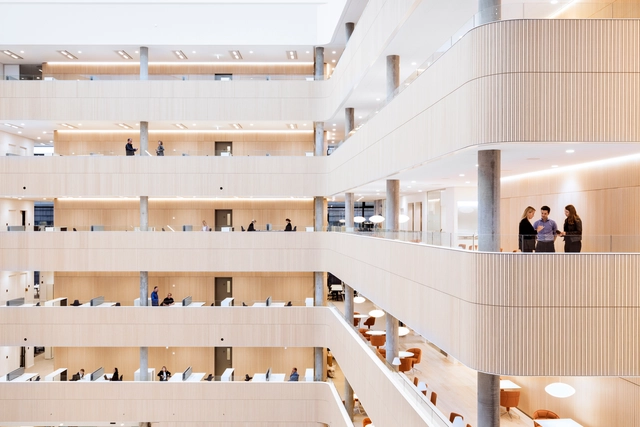
https://www.archdaily.com/897321/la-villa-n-plus-p-architecture Rayen Sagredo
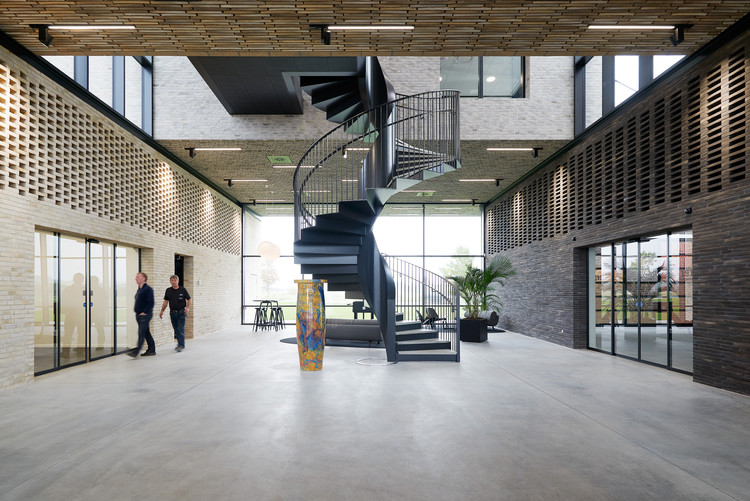
© Tomas Bertelsen + 26
Area
Area of this architecture project
Area:
15600 m²
Year
Completion year of this architecture project
Year:
2017
Manufacturers
Brands with products used in this architecture project
Manufacturers: VELUX Commercial Atlas Schindler CL Gulve aps , Campolonghi , Desso , +6 EVERS , Moelven , Rockfon , Steen Odorico Gormsen , Tormax , Triplan -6
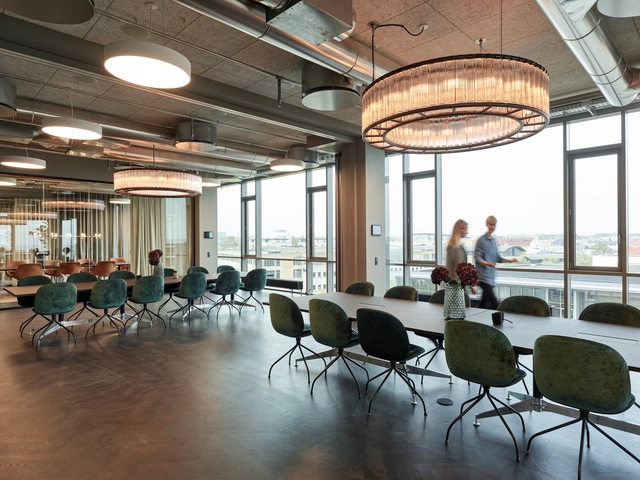
https://www.archdaily.com/896393/copenhagen-office-hub-on-amerika-plads-plh-arkitekter Daniel Tapia
© Mads Frederik Architectural Photography + 8
Area
Area of this architecture project
Area:
3000 m²
Year
Completion year of this architecture project
Year:
2017
Manufacturers
Brands with products used in this architecture project
Manufacturers: Andreu World Arper Santa & Cole ADEA , ADEA Furniture , +14 Anour , Brødrene Andersen , Delta Light , Flos , GUBI , Girasoli , Holmris , Il Fanale , Lange Production , Massimo Copenhagen , Nemo Lighting , Parachilna , Vitra , Walter Knoll -14
https://www.archdaily.com/893790/lundgrens-arstiderne-arkitekter Daniel Tapia
https://www.archdaily.com/894859/the-hammershoj-brick-factory-cubo-arkitekter Daniel Tapia
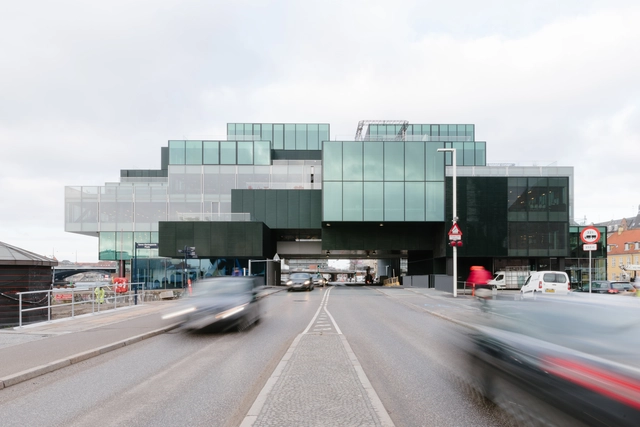
https://www.archdaily.com/893920/blox-oma-ellen-van-loon Diego Hernández
https://www.archdaily.com/893357/postgarden-arstiderne-arkitekter Rayen Sagredo
https://www.archdaily.com/892892/osterild-visitors-and-operation-center-cubo-arkitekter Daniel Tapia
https://www.archdaily.com/892314/hammershus-visitor-center-arkitema-architects Pilar Caballero
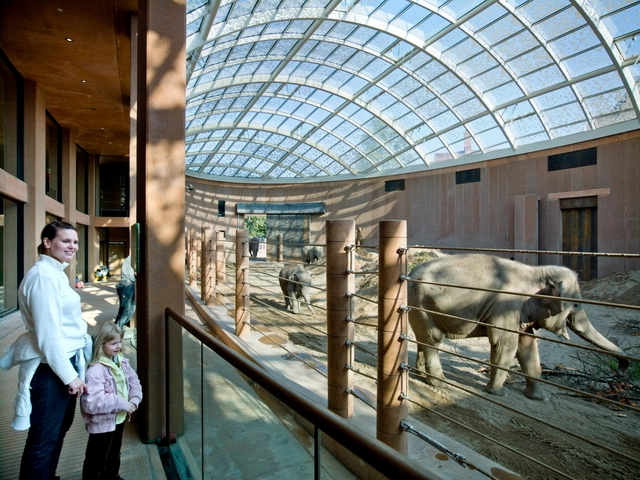
https://www.archdaily.com/891843/elephant-house-foster-plus-partners Rayen Sagredo
https://www.archdaily.com/889593/home-for-life-aart-architects Rayen Sagredo
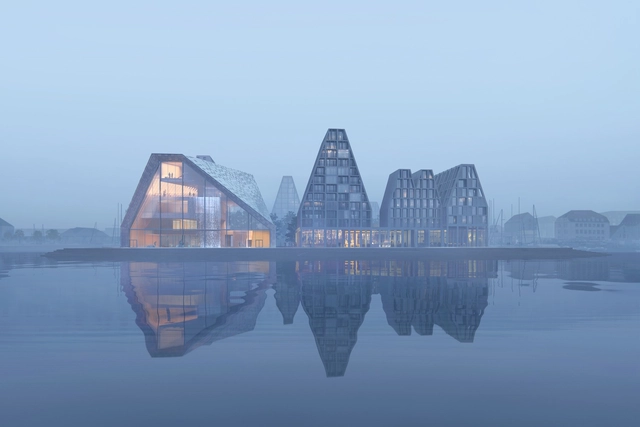
https://www.archdaily.com/891441/cobe-and-big-reveal-images-of-waterfall-proposal-for-copenhagen-aquatic-center-competition Niall Patrick Walsh
https://www.archdaily.com/888894/multi-purpose-sports-facility-in-orestad-city-nord-architects Cristobal Rojas
https://www.archdaily.com/888493/summer-house-cebra Daniel Tapia
Courtesy of COBE
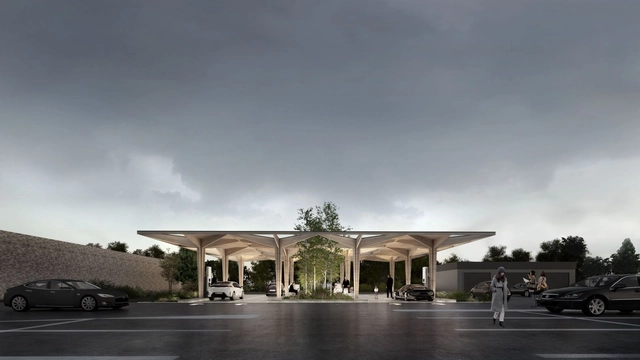
In our modern day society where every minute counts, Danish architecture firm COBE , in collaboration with Danish automotive technology company, CLEVER , has designed a new modular ultra-fast charging station for electric vehicles. These stations will not only aim to reduce the typical 45-minute charging time but also serve as a place where drivers can relax.
https://www.archdaily.com/887723/cobe-and-clever-team-up-to-design-new-electric-car-charging-stations Kaley Overstreet
https://www.archdaily.com/886760/new-r-and-d-building-dynaudio-a-s-frost-larsen-architects Rayen Sagredo
© Adam Moerk + 75
Area
Area of this architecture project
Area:
42700 m²
Year
Completion year of this architecture project
Year:
2017
Manufacturers
Brands with products used in this architecture project
Manufacturers: Alucoil DAMPA Kvadrat Soft Cells TECU® A & C tagdækning ApS , +22 Bent Brandt A/S , Bladt Industries , Drivhuseffekten ApS , Edgetech , Elementmontøren ApS , Elindco Byggefirma A/S , Erik Jørgensen , Hansen & Andersen A/S , Juul & Nielsen A/S , L&H Rørbyg A/S, Airteam A/S , Labflex A/S , Lindpro A/S, Otis A/S , Malermester Willi Becke ApS , Mogens V. Zeltner A/S , Mogens V. Zeltner A/S, Zurface A/S , Per Aarsleff A/S , Skælskør Anlægsgartnere A/S , Tæppeland Erhverv A/S , Waagner-Biro Stahlbau AG , Wicotec Kirkebjerg A/S , Zurface , Züblin -22
https://www.archdaily.com/887270/the-maersk-tower-cf-moller-architects Rayen Sagredo