1. ArchDaily
  2. Denmark

Denmark

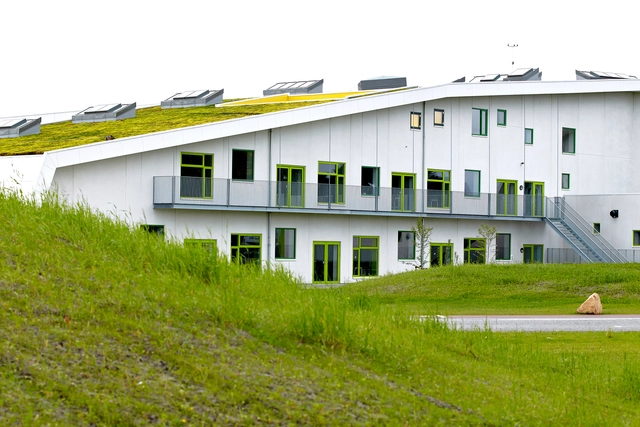
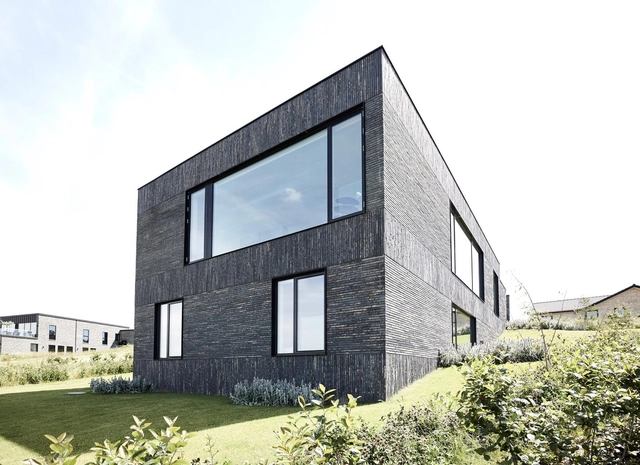
Tjørring School / FRIIS & MOLTKE Architects

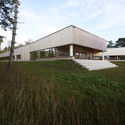
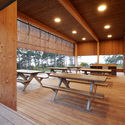
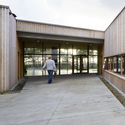
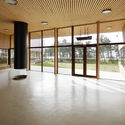
Tjørring School / FRIIS & MOLTKE Architects - Schools , Facade, BenchTjørring School / FRIIS & MOLTKE Architects - Schools , Kitchen, Beam, Column, Table, ChairTjørring School / FRIIS & MOLTKE Architects - Schools , FacadeTjørring School / FRIIS & MOLTKE Architects - Schools Tjørring School / FRIIS & MOLTKE Architects - More Images+ 37

Tjørring, Denmark

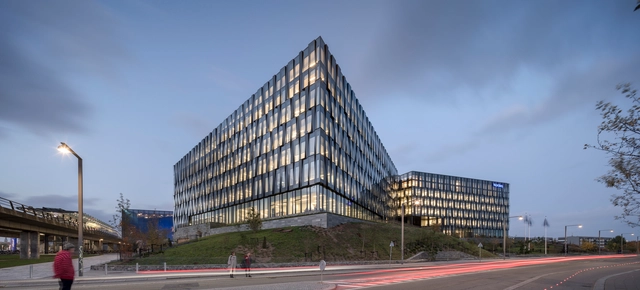
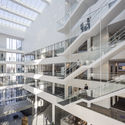
Nordea’s Danish Headquarters / Henning Larsen

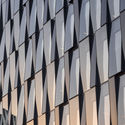
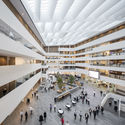
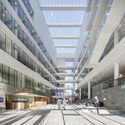
Nordea’s Danish Headquarters / Henning Larsen - Institutional BuildingsNordea’s Danish Headquarters / Henning Larsen - Institutional BuildingsNordea’s Danish Headquarters / Henning Larsen - Interior Photography, Institutional Buildings, Stairs, FacadeNordea’s Danish Headquarters / Henning Larsen - Interior Photography, Institutional Buildings, Stairs, FacadeNordea’s Danish Headquarters / Henning Larsen - More Images+ 28

  • Architects: Henning Larsen
  • Area Area of this architecture project Area:  46600
  • Year Completion year of this architecture project Year:  2017
  • Manufacturers Brands with products used in this architecture project
    Manufacturers:  Kvadrat Soft Cells, DEKO, Design Composite GmbH, Fagerhult, Lindner, +3

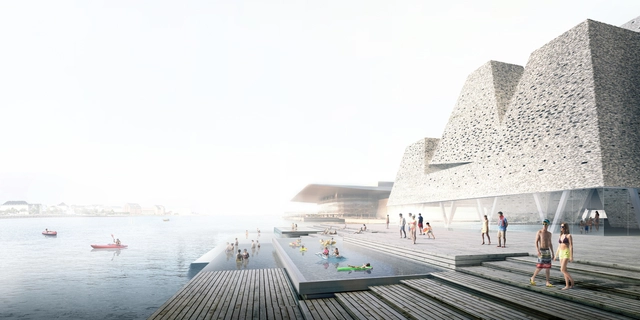
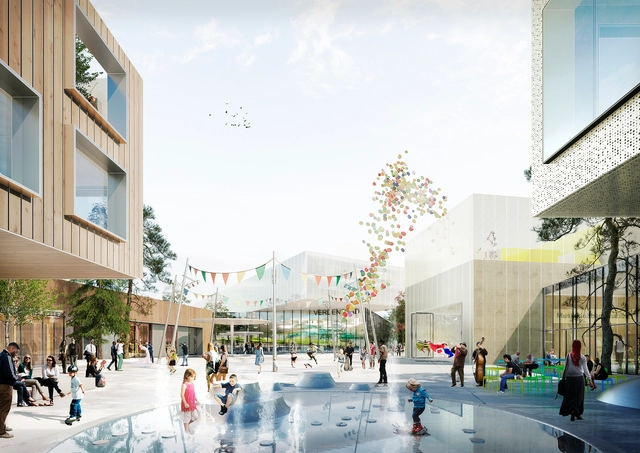
Schmidt Hammer Lassen's Overlapping Box Scheme Wins Competition for Sports and Community Center in Aarhus

The team led by Schmidt Hammer Lassen Architects has been selected as the winners of a competition to design a significant new Sports and Culture Campus in the Gellerup neighborhood of Aarhus, Denmark. Covering an area of 10,000 square meters (107,640 square feet), the new complex will contain a wide variety of athletic and leisure facilities aimed at becoming “an inspiring, welcoming and open destination for city residents and visitors.”

Damesalen, Københavns Universitet / Mikkelsen Architects

Damesalen, Københavns Universitet / Mikkelsen Architects - Interior Photography, Other Facilities, FacadeDamesalen, Københavns Universitet / Mikkelsen Architects - Exterior Photography, Other Facilities, FacadeDamesalen, Københavns Universitet / Mikkelsen Architects - Other FacilitiesDamesalen, Københavns Universitet / Mikkelsen Architects - Exterior Photography, Other Facilities, FacadeDamesalen, Københavns Universitet / Mikkelsen Architects - More Images+ 22

  • Area Area of this architecture project Area:  400
  • Year Completion year of this architecture project Year:  2017
  • Manufacturers Brands with products used in this architecture project
    Manufacturers:  Dow Building Solutions, Bobrick Washroom Equipment, Okalux

Water Sports Center Halsskov / Sweco Architects

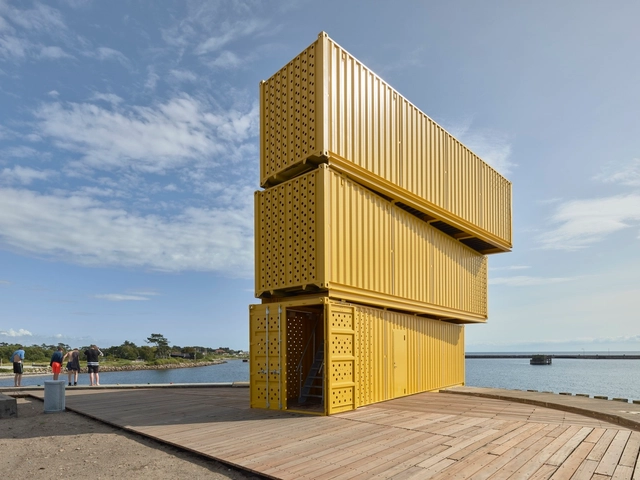
Water Sports Center Halsskov / Sweco Architects - Recreation & Training, Handrail, StairsWater Sports Center Halsskov / Sweco Architects - Recreation & TrainingWater Sports Center Halsskov / Sweco Architects - Recreation & Training, FacadeWater Sports Center Halsskov / Sweco Architects - Recreation & Training, Facade, CoastWater Sports Center Halsskov / Sweco Architects - More Images+ 11

  • Architects: Sweco Architects
  • Year Completion year of this architecture project Year:  2017
  • Manufacturers Brands with products used in this architecture project
    Manufacturers:  DC-Supply

Storstrøm Prison / C.F. Møller

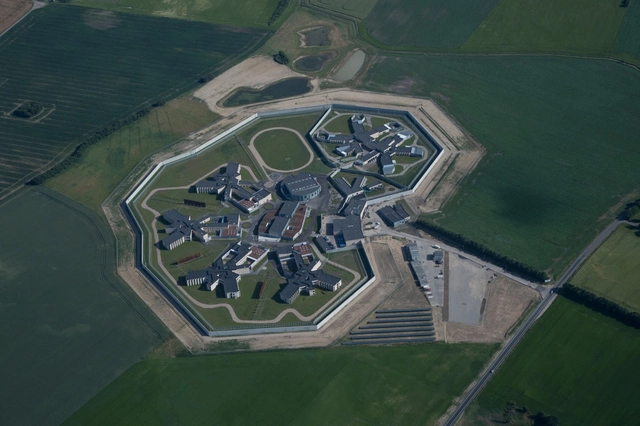
Storstrøm Prison / C.F. Møller - Security, FacadeStorstrøm Prison / C.F. Møller - Security, DoorStorstrøm Prison / C.F. Møller - Security, Door, Stairs, ChairStorstrøm Prison / C.F. Møller - Security, FacadeStorstrøm Prison / C.F. Møller - More Images+ 36

Landkolonien Jomsborg / Cubo Arkitekter

Landkolonien Jomsborg / Cubo Arkitekter - Exterior Photography, Community , FacadeLandkolonien Jomsborg / Cubo Arkitekter - Interior Photography, Community , Beam, TableLandkolonien Jomsborg / Cubo Arkitekter - Exterior Photography, Community , FacadeLandkolonien Jomsborg / Cubo Arkitekter - Interior Photography, Community , Door, FacadeLandkolonien Jomsborg / Cubo Arkitekter - More Images+ 10

Jægerspris, Denmark
  • Architects: Cubo Arkitekter
  • Area Area of this architecture project Area:  920
  • Year Completion year of this architecture project Year:  2017
  • Manufacturers Brands with products used in this architecture project
    Manufacturers:  D-Line, Eurotag, Focus-Lighting, Lilleheden, Moelven, +1
  • Professionals: Schønherr

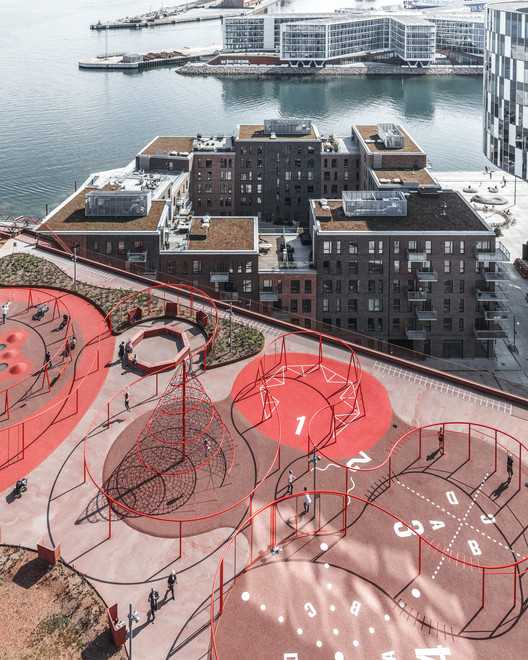
Park ‘n’ Play / JAJA Architects

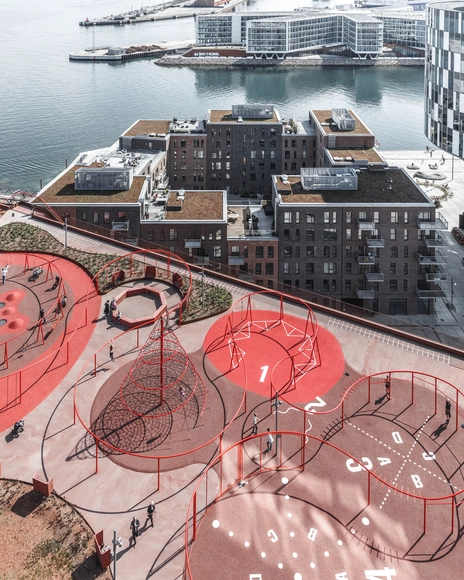
Park ‘n’ Play / JAJA Architects - Community Park ‘n’ Play / JAJA Architects - Exterior Photography, Community , Facade, CityscapePark ‘n’ Play / JAJA Architects - Drawings, Community , Facade, CityscapePark ‘n’ Play / JAJA Architects - Exterior Photography, Community , FencePark ‘n’ Play / JAJA Architects - More Images+ 42

Copenhagen, Denmark
  • Architects: JAJA Architects
  • Area Area of this architecture project Area:  2400
  • Year Completion year of this architecture project Year:  2016
  • Manufacturers Brands with products used in this architecture project
    Manufacturers:  Ambercon, Berliner Seilfabrik, Contec Prefab, Nike Grind, UrbanPlay

Casa Beretzen / Christoffersen & Weiling Architects

Casa Beretzen / Christoffersen & Weiling Architects - Houses, Facade, Door, Fence, HandrailCasa Beretzen / Christoffersen & Weiling Architects - Houses, Stairs, HandrailCasa Beretzen / Christoffersen & Weiling Architects - Houses, FacadeCasa Beretzen / Christoffersen & Weiling Architects - Houses, Garden, FacadeCasa Beretzen / Christoffersen & Weiling Architects - More Images+ 13

Aarhus, Denmark

Royal Arena / 3XN + HKS

Royal Arena / 3XN + HKS - Concert HouseRoyal Arena / 3XN + HKS - Concert HouseRoyal Arena / 3XN + HKS - Concert HouseRoyal Arena / 3XN + HKS - Concert HouseRoyal Arena / 3XN + HKS - More Images+ 37

Copenhagen, Denmark
  • Architects: 3XN, HKS
  • Area Area of this architecture project Area:  37000
  • Year Completion year of this architecture project Year:  2017
  • Manufacturers Brands with products used in this architecture project
    Manufacturers:  Accoya, Laufen, Troldtekt, BASF, Fagerhult, +4

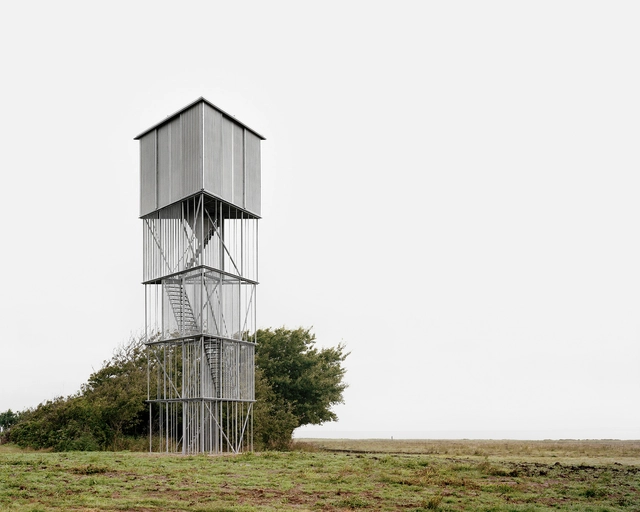
Tipperne Bird Sanctuary / Johansen Skovsted Arkitekter

Tipperne Bird Sanctuary / Johansen Skovsted Arkitekter - Landscape ArchitectureTipperne Bird Sanctuary / Johansen Skovsted Arkitekter - Landscape Architecture, Facade, Handrail, Door, BalconyTipperne Bird Sanctuary / Johansen Skovsted Arkitekter - Landscape Architecture, Stairs, HandrailTipperne Bird Sanctuary / Johansen Skovsted Arkitekter - Landscape Architecture, Garden, FacadeTipperne Bird Sanctuary / Johansen Skovsted Arkitekter - More Images+ 40

Call for Entries: Spend a Night at the LEGO House, Courtesy of Airbnb

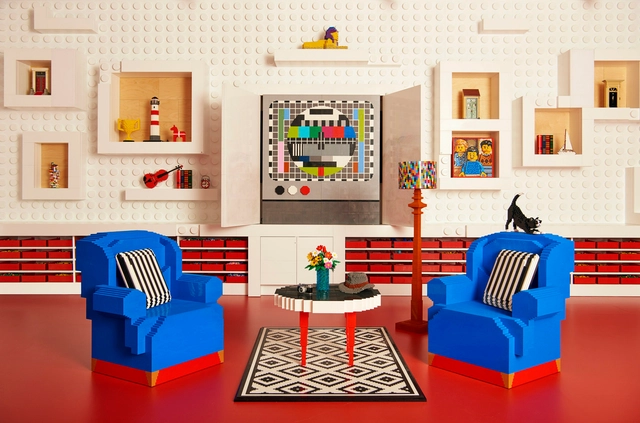
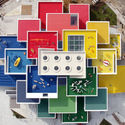
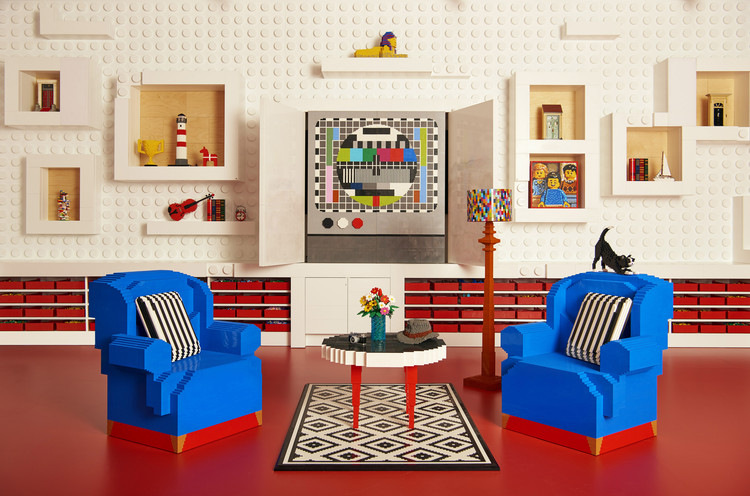
Airbnb has teamed up with LEGO to offer fanatics the once-in-a-lifetime opportunity to spend the night in the newly-opened LEGO House in Billund, Denmark. Contest winners will be able to enjoy the BIG-designed building all for themselves for one night, where they will be treated to a special program of events before retiring to the bedroom located beneath a 6-metre-tall LEGO waterfall and surrounded by a pool of bricks.

Check out the details below.

Call for Entries: Spend a Night at the LEGO House, Courtesy of Airbnb - Image 1 of 4Call for Entries: Spend a Night at the LEGO House, Courtesy of Airbnb - Image 2 of 4Call for Entries: Spend a Night at the LEGO House, Courtesy of Airbnb - Image 3 of 4Call for Entries: Spend a Night at the LEGO House, Courtesy of Airbnb - Image 4 of 4Call for Entries: Spend a Night at the LEGO House, Courtesy of Airbnb - More Images+ 8

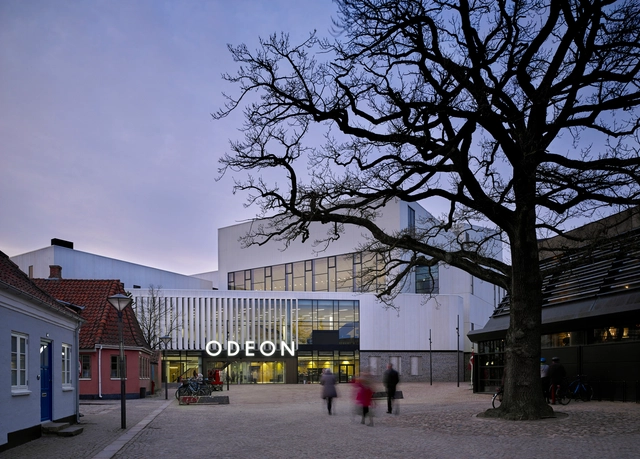
Odense Music and Theatre Hall / C.F. Møller

Odense Music and Theatre Hall / C.F. Møller - Music Venue, FacadeOdense Music and Theatre Hall / C.F. Møller - Music Venue, Facade, CityscapeOdense Music and Theatre Hall / C.F. Møller - Music Venue, ChairOdense Music and Theatre Hall / C.F. Møller - Music Venue, Stairs, Facade, HandrailOdense Music and Theatre Hall / C.F. Møller - More Images+ 30

  • Architects: C.F. Møller
  • Area Area of this architecture project Area:  32000
  • Year Completion year of this architecture project Year:  2017

Aarhus Gymnasium / Cubo Arkitekter

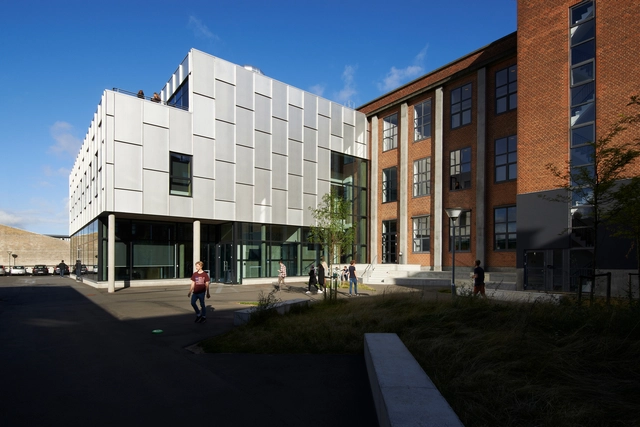
Aarhus Gymnasium / Cubo Arkitekter - Adaptive Reuse, Facade, DoorAarhus Gymnasium / Cubo Arkitekter - Adaptive Reuse, Beam, Chair, BenchAarhus Gymnasium / Cubo Arkitekter - Adaptive Reuse, FacadeAarhus Gymnasium / Cubo Arkitekter - Adaptive Reuse, Stairs, Handrail, Facade, Chair, BenchAarhus Gymnasium / Cubo Arkitekter - More Images+ 12

Architectural Adventures: Scandinavia Architectural Tour

Discover the unique and inventive architecture in three Nordic countries on an 11-day journey with Architectural Adventures. The cutting-edge designs that enliven the skylines and streets of Stockholm, Copenhagen, and Oslo illustrate the rich past and present of this corner of the globe. Delve into the global significance of buildings, rich history of the region, and learn from local architectural experts what drives the innovation in Scandinavian design. Enjoy behind-the-scenes access to award-winning complexes, opera houses, public spaces and cultural centers, learning first-hand from architectural influencers in the region and get an insider’s look at the region’s architectural past, present and future.

EFFEKT's Spiraling Observation Tower Will Take Visitors 45 Meters Above the Treetops

EFFEKT's Spiraling Observation Tower Will Take Visitors 45 Meters Above the Treetops - Learning, Forest
Image by EFFEKT

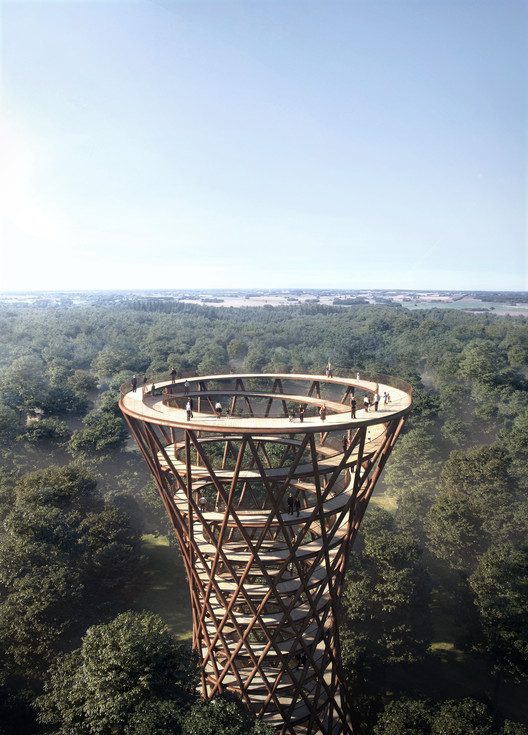
EFFEKT's 45 meters above the trees spiraling observation tower, which is being built one hour south of Copenhagen, will offer 360-degree panoramic views across the surrounding forest of Gisselfeld Kloster, Haslev. The preserved forest distinguishes itself by its hilly landscape with lakes, wetlands, and creeks.

EFFEKT's spiraling observation tower, which is being built one hour south of Copenhagen
EFFEKT's Spiraling Observation Tower Will Take Visitors 45 Meters Above the Treetops - Learning, Handrail, Beam, ArchEFFEKT's Spiraling Observation Tower Will Take Visitors 45 Meters Above the Treetops - Learning, LightingEFFEKT's Spiraling Observation Tower Will Take Visitors 45 Meters Above the Treetops - Learning, Arch, ForestEFFEKT's Spiraling Observation Tower Will Take Visitors 45 Meters Above the Treetops - Learning, FacadeEFFEKT's Spiraling Observation Tower Will Take Visitors 45 Meters Above the Treetops - More Images+ 11

LEGO House / BIG

LEGO House / BIG - Interior Photography, Museums & Exhibit , Facade, LightingLEGO House / BIG - Exterior Photography, Museums & Exhibit , FacadeLEGO House / BIG - Interior Photography, Museums & Exhibit , Chair, TableLEGO House / BIG - Exterior Photography, Museums & Exhibit , FacadeLEGO House / BIG - More Images+ 32

Skovbakke School / CEBRA

Skovbakke School / CEBRA - Schools , Stairs, Handrail, DoorSkovbakke School / CEBRA - Schools , FacadeSkovbakke School / CEBRA - Schools , Facade, Handrail, Stairs, Beam, BenchSkovbakke School / CEBRA - Schools , FacadeSkovbakke School / CEBRA - More Images+ 14

Odder, Denmark
  • Architects: CEBRA
  • Area Area of this architecture project Area:  9300
  • Year Completion year of this architecture project Year:  2017
  • Manufacturers Brands with products used in this architecture project
    Manufacturers:  Alucoil, Troldtekt, DLW, Icopal, Kahrs, +2