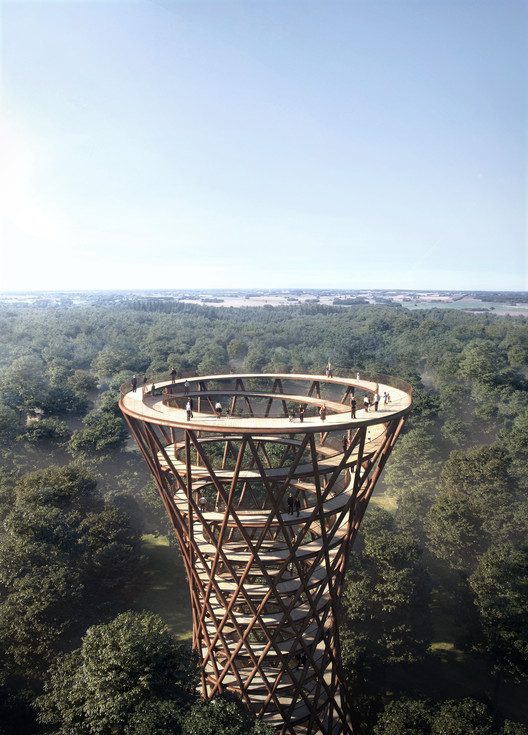
EFFEKT's 45 meters above the trees spiraling observation tower, which is being built one hour south of Copenhagen, will offer 360-degree panoramic views across the surrounding forest of Gisselfeld Kloster, Haslev. The preserved forest distinguishes itself by its hilly landscape with lakes, wetlands, and creeks.
EFFEKT's spiraling observation tower, which is being built one hour south of Copenhagen
As Earth’s population continues to grow, so does car traffic and issues related to climate change. It has been estimated about 30% of urban roadway congestion are drivers searching for a place to park. Car culture puts the pressure on cities to build more parking garages, which usually win out over green parks. Meanwhile, climate change continues to challenge cities to handle a great deal of stormwater. The 2017 Atlantic hurricane season is proof of this - as of Monday, 13 named storms have formed in the Atlantic ocean, costing 210 lives and counting.
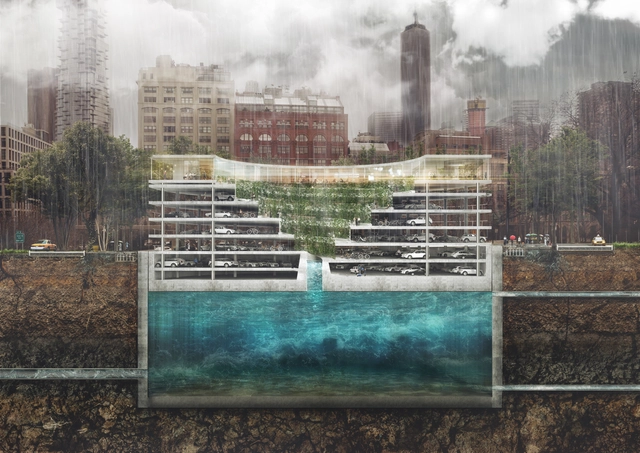
THIRD NATURE, a Danish architecture firm, designed a solution for the modern-day urban issues of flooding, parking and lacking green spaces with their project, POP-UP. A stacked green space, car park, and water reservoir, from top to bottom respectively, POP-UP uses Archimedes’ principle to store water and create floating space to store cars.
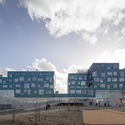
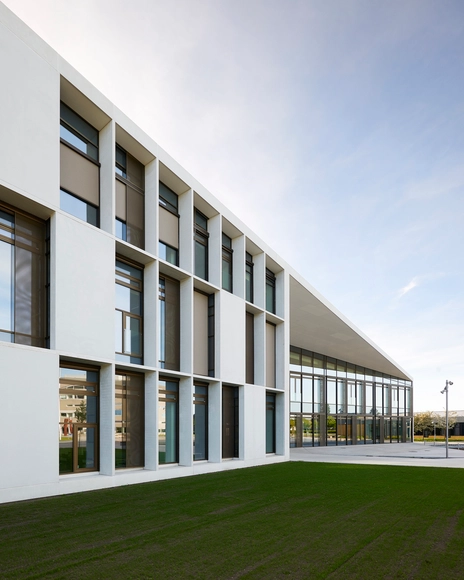
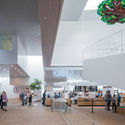
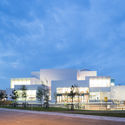
C. F. Møller’s design to interconnect and root the campus within the city wins VIA University College in Horsens, Denmark. The proposed 30,000 square meters proposal and 5,000 square meters Innovation House was selected amongst three strong projects, according to the adjudicators’ report in a forward-thinking scheme that develops a strong dialogue between the academic and urban spaces.
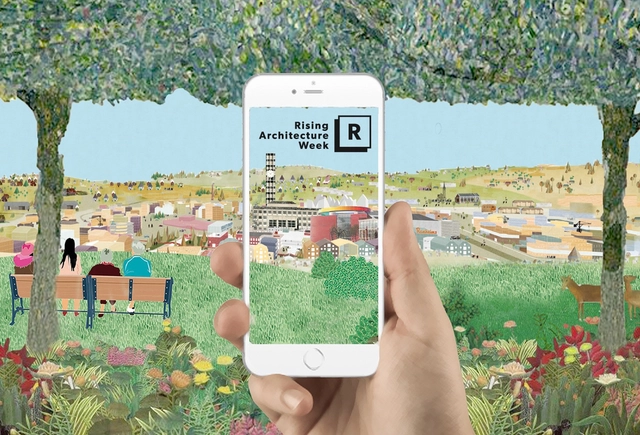
Courtesy of RISING Architecture Week / The Architecture Project
RISING Exchange Conference is bringing the architecture industry and its stakeholders together to highlight the potential of architecture to help solve future societal challenges.
Through keynotes and workshops within the topics of urbanization, inclusion and designing for life and future skills, the conference aims to inspire the participants by actively involving them in the development of solutions for some of society's most pressing challenges.
https://www.archdaily.com/876894/rising-exchange-conference-how-architecture-can-help-solve-societal-challengesAD Editorial Team
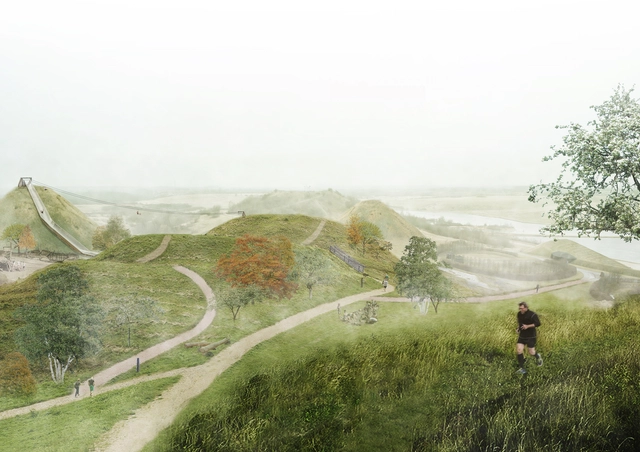
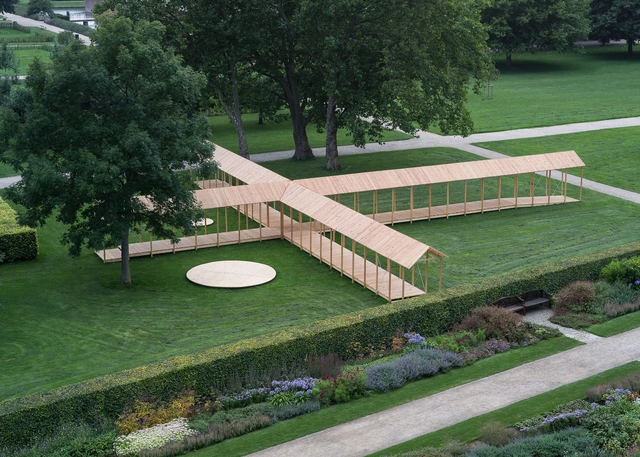
Danish-based landscape architects SLA have won a competition to develop The New Hedeland Nature Park – a 1,500-hectare cultural landscape near the historical city of Roskilde, Denmark. The winning proposal challenges the common idea of the conventional “culture house” as it is moved out in the open without walls and roofs, making participating accessible for everyone. The winning design also seeks to complement the area's unique nature and 10,000 years of cultural history into one coherent concept, creating new space for co-creation, interaction, and awareness.


.jpg?1507043791&format=webp&width=640&height=580)
.jpg?1507043791)








.jpg?1495155530&format=webp&width=640&height=580)


.jpg?1495155530)