1. ArchDaily
  2. Colombia

Colombia

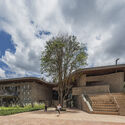
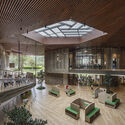
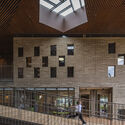
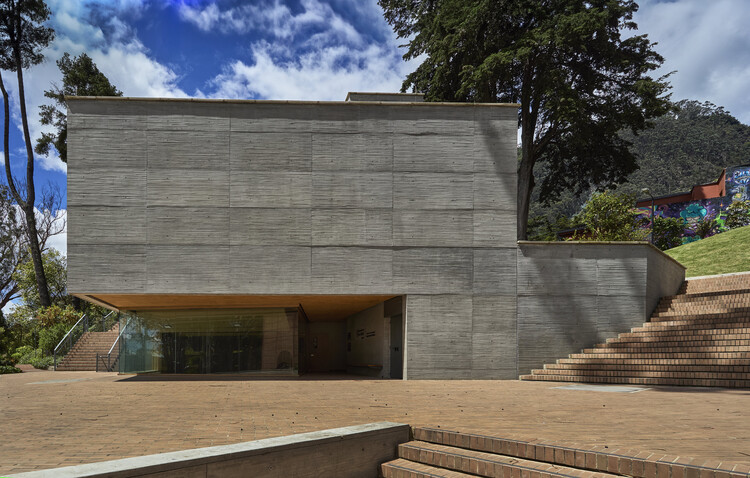
Compensar – Comprehensive Wellness Center for the Elderly / taller de arquitectura de bogotá

Compensar – Comprehensive Wellness Center for the Elderly / taller de arquitectura de bogotá - Interior Photography, Mixed Use ArchitectureCompensar – Comprehensive Wellness Center for the Elderly / taller de arquitectura de bogotá - Interior Photography, Mixed Use Architecture, Lighting, ChairCompensar – Comprehensive Wellness Center for the Elderly / taller de arquitectura de bogotá - Mixed Use ArchitectureCompensar – Comprehensive Wellness Center for the Elderly / taller de arquitectura de bogotá - Interior Photography, Mixed Use Architecture, StairsCompensar – Comprehensive Wellness Center for the Elderly / taller de arquitectura de bogotá - More Images+ 17

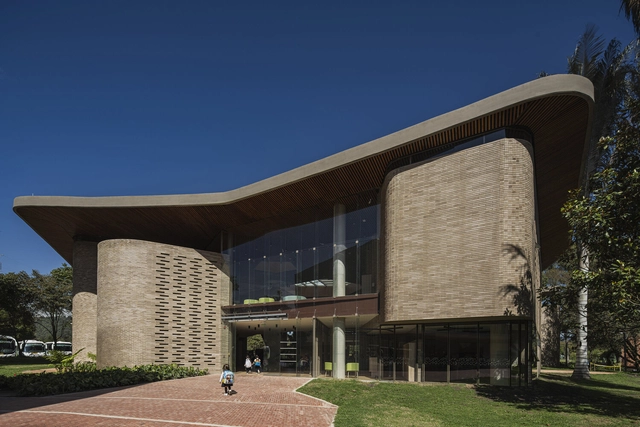
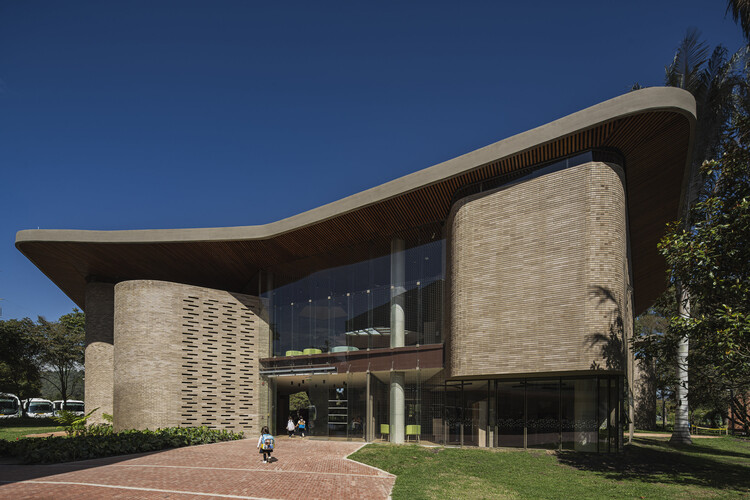
Los Nogales Preschool / taller de arquitectura de bogotá

Los Nogales Preschool / taller de arquitectura de bogotá - KindergartenLos Nogales Preschool / taller de arquitectura de bogotá - KindergartenLos Nogales Preschool / taller de arquitectura de bogotá - Interior Photography, Kindergarten, Courtyard, StairsLos Nogales Preschool / taller de arquitectura de bogotá - Interior Photography, KindergartenLos Nogales Preschool / taller de arquitectura de bogotá - More Images+ 19

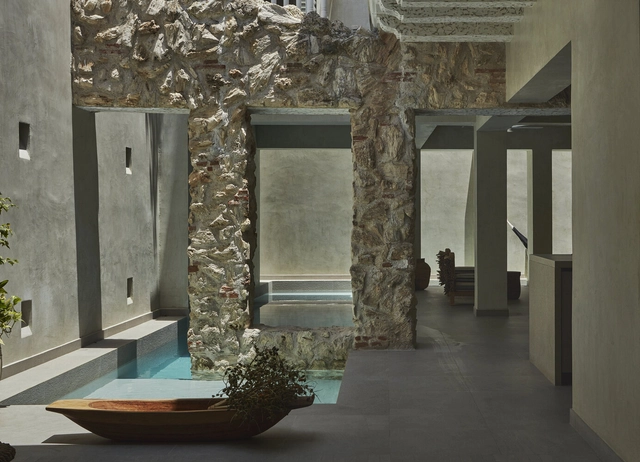
Azurra la Carbonera House / Vladimir Caballero + Lorena Pulecio

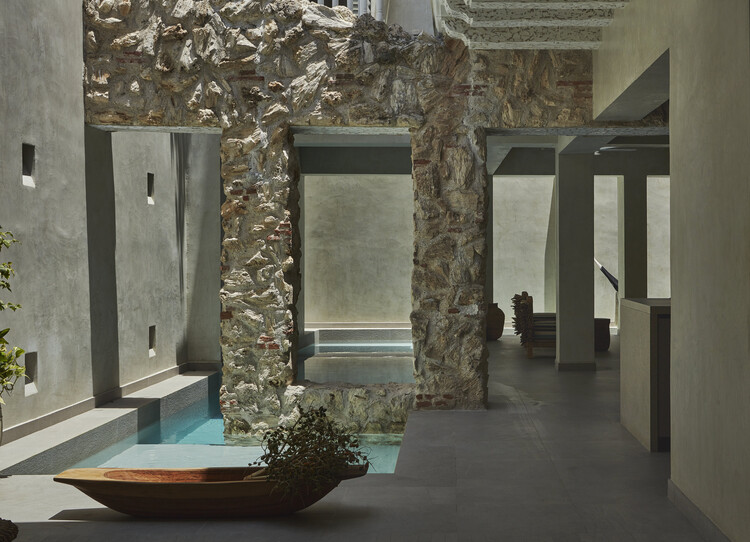
Azurra la Carbonera House / Vladimir Caballero + Lorena Pulecio - Exterior Photography, Restoration, Patio, Balcony, Stairs, ChairAzurra la Carbonera House / Vladimir Caballero + Lorena Pulecio - RestorationAzurra la Carbonera House / Vladimir Caballero + Lorena Pulecio - Interior Photography, Restoration, Bedroom, ChairAzurra la Carbonera House / Vladimir Caballero + Lorena Pulecio - RestorationAzurra la Carbonera House / Vladimir Caballero + Lorena Pulecio - More Images+ 15

•
Cartagena de Indias, Colombia

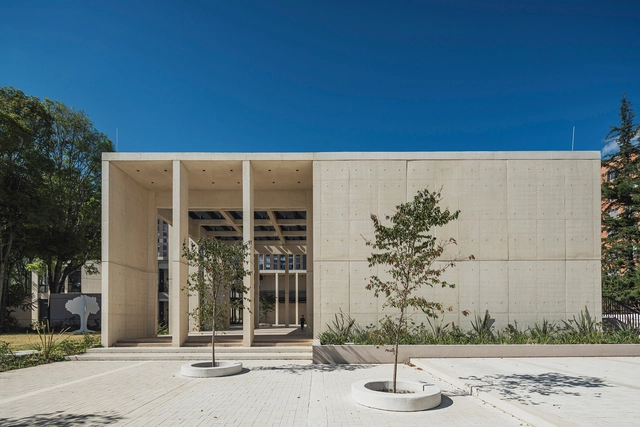
Music Practice Building - University of the Andes / Carolina Jaimes + Juan Esteban López + Alejandro Puentes

Music Practice Building - University of the Andes / Carolina Jaimes + Juan Esteban López + Alejandro Puentes - Exterior Photography, UniversityMusic Practice Building - University of the Andes / Carolina Jaimes + Juan Esteban López + Alejandro Puentes - Interior Photography, UniversityMusic Practice Building - University of the Andes / Carolina Jaimes + Juan Esteban López + Alejandro Puentes - UniversityMusic Practice Building - University of the Andes / Carolina Jaimes + Juan Esteban López + Alejandro Puentes - UniversityMusic Practice Building - University of the Andes / Carolina Jaimes + Juan Esteban López + Alejandro Puentes - More Images+ 11

•
Bogotá, Colombia

Hom Residential Building / Dos Aguas Taller de Arquitectura

Hom Residential Building / Dos Aguas Taller de Arquitectura - Interior Photography, Apartments, Lighting, ChairHom Residential Building / Dos Aguas Taller de Arquitectura - Interior Photography, Apartments, Bedroom, LightingHom Residential Building / Dos Aguas Taller de Arquitectura - ApartmentsHom Residential Building / Dos Aguas Taller de Arquitectura - Exterior Photography, Apartments, BalconyHom Residential Building / Dos Aguas Taller de Arquitectura - More Images+ 14

•
Bogotá, Colombia

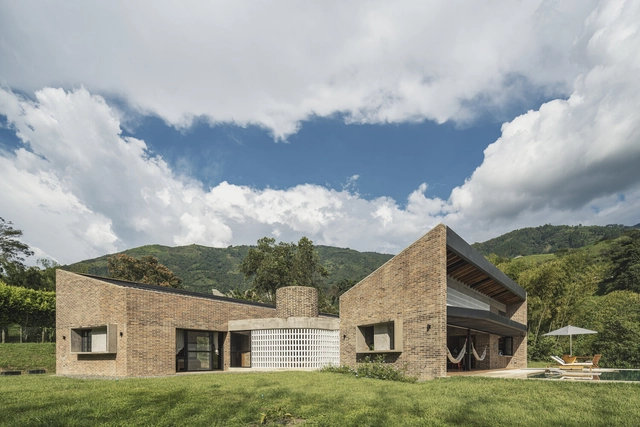
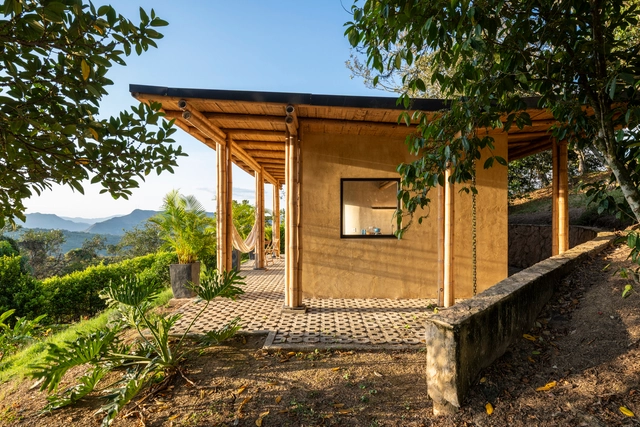
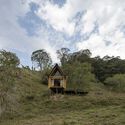
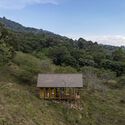
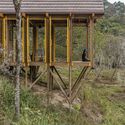
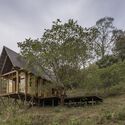
Retreat in Nocaima / Obreval

•
Nocaima, Colombia
  • Architects: Obreval
  • Area Area of this architecture project Area:  80 m²
  • Year Completion year of this architecture project Year:  2024

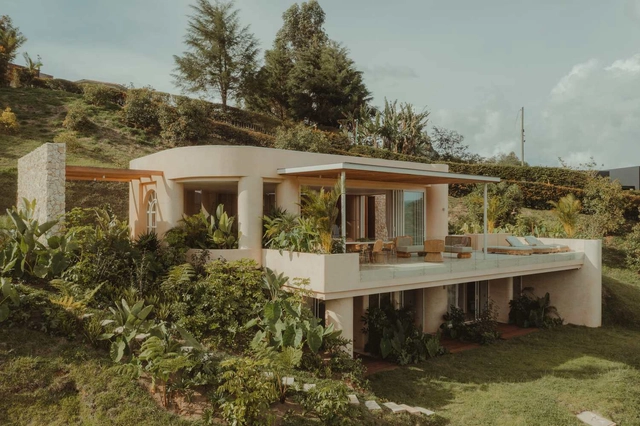
Covva House / Bon Studio

Covva House / Bon Studio - HousesCovva House / Bon Studio - Interior Photography, Houses, Lighting, ChairCovva House / Bon Studio - HousesCovva House / Bon Studio - HousesCovva House / Bon Studio - More Images+ 15

•
Medellín, Colombia
  • Architects: Bon Studio
  • Area Area of this architecture project Area:  450 m²
  • Year Completion year of this architecture project Year:  2024

39th Colombian Congress of Architecture and Urbanism 2025

Regeneration and Future: Architecture and Urbanism Facing Climate Change in Colombia

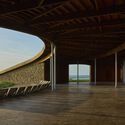
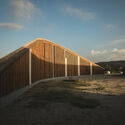
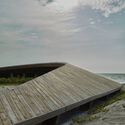
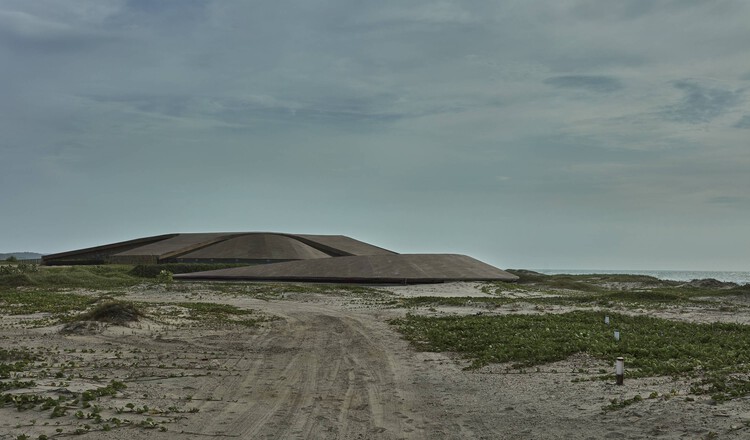
Salinas del Rey Water Sports Center / DEB + El Equipo Mazzanti

Salinas del Rey Water Sports Center / DEB + El Equipo Mazzanti - Recreation & TrainingSalinas del Rey Water Sports Center / DEB + El Equipo Mazzanti - Interior Photography, Recreation & Training, ColumnSalinas del Rey Water Sports Center / DEB + El Equipo Mazzanti - Exterior Photography, Recreation & TrainingSalinas del Rey Water Sports Center / DEB + El Equipo Mazzanti - Exterior Photography, Recreation & TrainingSalinas del Rey Water Sports Center / DEB + El Equipo Mazzanti - More Images+ 27

  • Architects: DEB, El Equipo Mazzanti
  • Area Area of this architecture project Area:  2190 m²
  • Year Completion year of this architecture project Year:  2022
  • Manufacturers Brands with products used in this architecture project
    Manufacturers:  Eternit, Serye

House in La Siria 02 / Plan:b arquitectos

House in La Siria 02 / Plan:b arquitectos - Interior Photography, Houses, BeamHouse in La Siria 02 / Plan:b arquitectos - Interior Photography, Houses, Kitchen, Beam, CountertopHouse in La Siria 02 / Plan:b arquitectos - Interior Photography, Houses, BeamHouse in La Siria 02 / Plan:b arquitectos - Interior Photography, Houses, BeamHouse in La Siria 02 / Plan:b arquitectos - More Images+ 21

•
Amaga, Colombia
  • Architects: Plan:b arquitectos
  • Year Completion year of this architecture project Year:  2024
  • Manufacturers Brands with products used in this architecture project
    Manufacturers:  Alfarera Pueblo Viejo, Casa Medina, Corona, ROSAGRES

House N / crearq.

•
Nocaima, Colombia
  • Architects: crearq.
  • Area Area of this architecture project Area:  580 m²
  • Year Completion year of this architecture project Year:  2025
  • Manufacturers Brands with products used in this architecture project
    Manufacturers:  Cristalglass, Dabar Marmoles y Granitos, Ecoz Energía Solar, Juan Camacho, Sielu Design

Nola Cabin / Yemail Arquitectura

Nola Cabin / Yemail Arquitectura  - HousesNola Cabin / Yemail Arquitectura  - Interior Photography, Houses, Kitchen, BeamNola Cabin / Yemail Arquitectura  - Interior Photography, HousesNola Cabin / Yemail Arquitectura  - HousesNola Cabin / Yemail Arquitectura  - More Images+ 27

•
Cachipay, Colombia
  • Area Area of this architecture project Area:  131 m²
  • Year Completion year of this architecture project Year:  2024

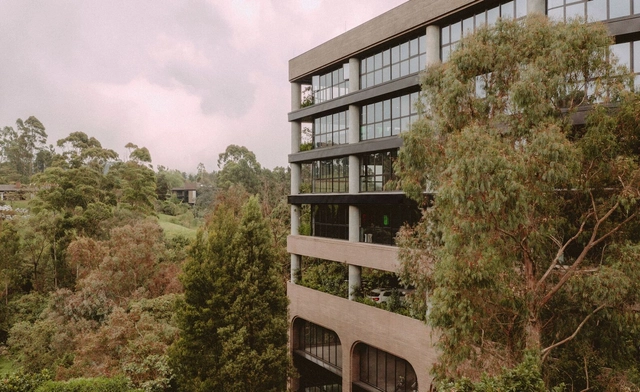
Indie Lab Office Building / StudioSC + Base Taller

Indie Lab Office Building / StudioSC + Base Taller - Exterior Photography, Commercial ArchitectureIndie Lab Office Building / StudioSC + Base Taller - Interior Photography, Commercial Architecture, BalconyIndie Lab Office Building / StudioSC + Base Taller - Commercial ArchitectureIndie Lab Office Building / StudioSC + Base Taller - Exterior Photography, Commercial ArchitectureIndie Lab Office Building / StudioSC + Base Taller - More Images+ 32

  • Architects: Base Taller, StudioSC
  • Area Area of this architecture project Area:  6469 m²
  • Year Completion year of this architecture project Year:  2023
  • Manufacturers Brands with products used in this architecture project
    Manufacturers:  Indural

The Medellín Design Fair powered by imm cologne

The 12th edition of La Feria De Diseño Medellín powered by imm cologne will bring together more than 230 national and international brands in residential and contract furniture, kitchens, architecture and interior design, lighting and technology, wellness, and outdoor spaces, as well as decor and accessories. The commercial exhibition will serve as a space for innovation and a window into the design trends currently shaping the global landscape.

Building Envelope Summit 2025

2025 Building Envelope Summit
📍 Universidad Javeriana – Bogotá
📅 October 15

La Feria De Diseño Medellín powered by imm cologne

La Feria De Diseño Medellín powered by imm cologne is Latin America's leading trade show for design, architecture, interiors, and lifestyle. Its 12th edition will take place from September 18 to 20, 2025, at Plaza Mayor Medellín, bringing together over 230 brands and professionals from more than 35 countries.
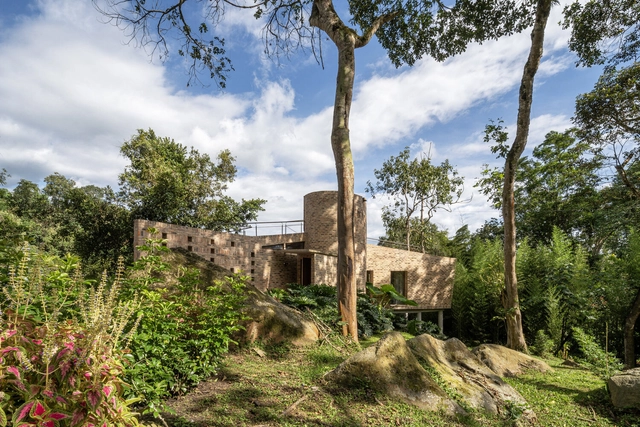
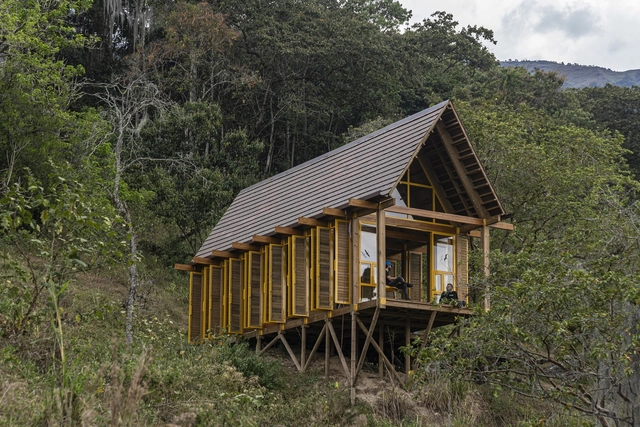
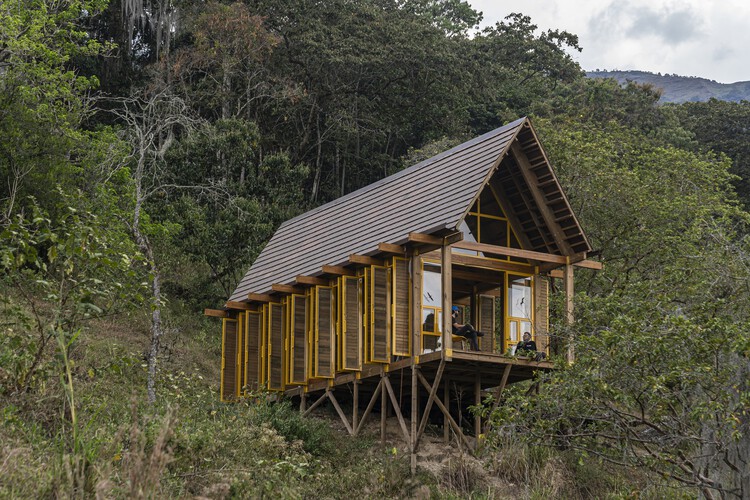
Lamarilla Reforestation House / Quena Margarita Gonzalez Escobar + Juan David Hoyos Taborda

Lamarilla Reforestation House / Quena Margarita Gonzalez Escobar + Juan David Hoyos Taborda - Exterior Photography, Cabins & Lodges, ForestLamarilla Reforestation House / Quena Margarita Gonzalez Escobar + Juan David Hoyos Taborda - Exterior Photography, Cabins & Lodges, ForestLamarilla Reforestation House / Quena Margarita Gonzalez Escobar + Juan David Hoyos Taborda - Cabins & LodgesLamarilla Reforestation House / Quena Margarita Gonzalez Escobar + Juan David Hoyos Taborda - Exterior Photography, Cabins & LodgesLamarilla Reforestation House / Quena Margarita Gonzalez Escobar + Juan David Hoyos Taborda - More Images+ 28

  • Architects: Quena Margarita Gonzalez Escobar, Juan David Hoyos Taborda
  • Area Area of this architecture project Area:  67 m²
  • Year Completion year of this architecture project Year:  2023

Colombian-Hebrew School / Aarón Cohen + Angélica Mejía + Camilo Sellamén + Camilo Fuentes + Joel Amón

Colombian-Hebrew School / Aarón Cohen + Angélica Mejía + Camilo Sellamén + Camilo Fuentes + Joel Amón - Schools Colombian-Hebrew School / Aarón Cohen + Angélica Mejía + Camilo Sellamén + Camilo Fuentes + Joel Amón - Interior Photography, Schools , ChairColombian-Hebrew School / Aarón Cohen + Angélica Mejía + Camilo Sellamén + Camilo Fuentes + Joel Amón - Exterior Photography, Schools , CourtyardColombian-Hebrew School / Aarón Cohen + Angélica Mejía + Camilo Sellamén + Camilo Fuentes + Joel Amón - Interior Photography, Schools , ChairColombian-Hebrew School / Aarón Cohen + Angélica Mejía + Camilo Sellamén + Camilo Fuentes + Joel Amón - More Images+ 31

•
Bogotá, Colombia