1. ArchDaily
  2. Colombia

Colombia

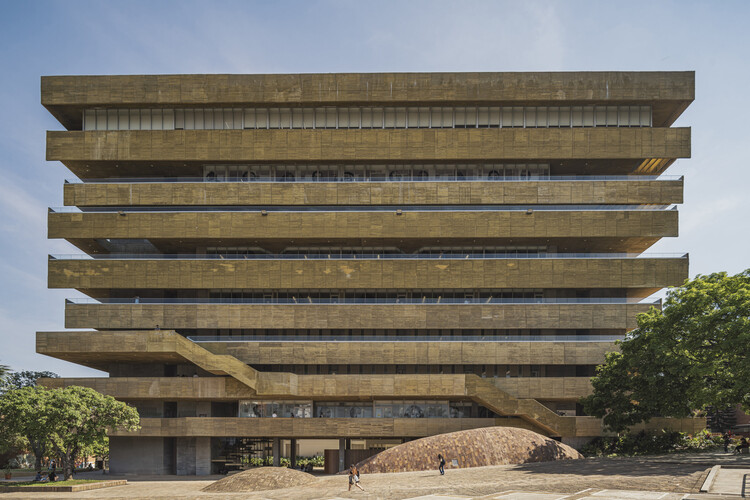
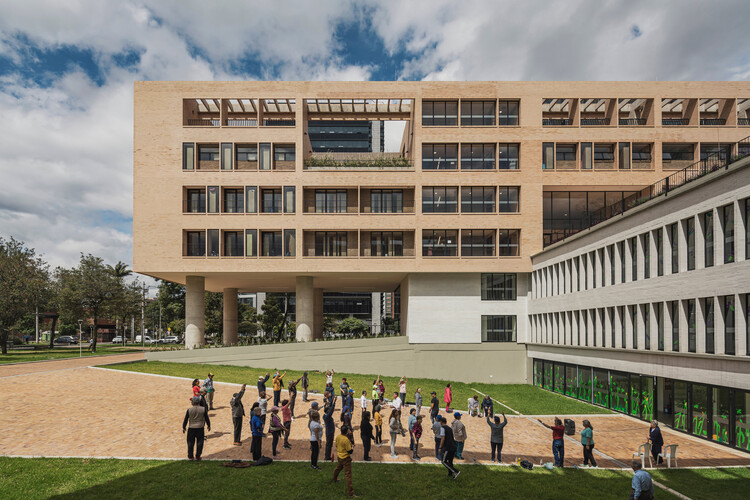
El Camino: Housing Complex for Older Adults and Formerly Unhoused People / FP Arquitectura

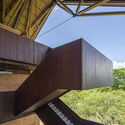
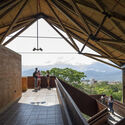
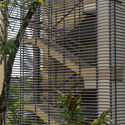
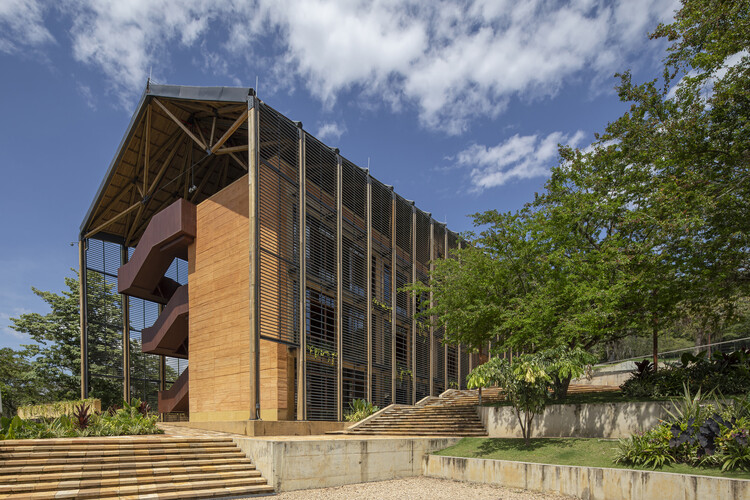
El Camino: Housing Complex for Older Adults and Formerly Unhoused People / FP Arquitectura - Interior Photography, Social HousingEl Camino: Housing Complex for Older Adults and Formerly Unhoused People / FP Arquitectura - Exterior Photography, Social HousingEl Camino: Housing Complex for Older Adults and Formerly Unhoused People / FP Arquitectura - Exterior Photography, Social HousingEl Camino: Housing Complex for Older Adults and Formerly Unhoused People / FP Arquitectura - Interior Photography, Social Housing, ChairEl Camino: Housing Complex for Older Adults and Formerly Unhoused People / FP Arquitectura - More Images+ 21

  • Architects: FP Arquitectura
  • Area Area of this architecture project Area:  11853 m²
  • Year Completion year of this architecture project Year:  2024

Renovation of the Mountain House AC. / DARP - De Arquitectura y Paisaje

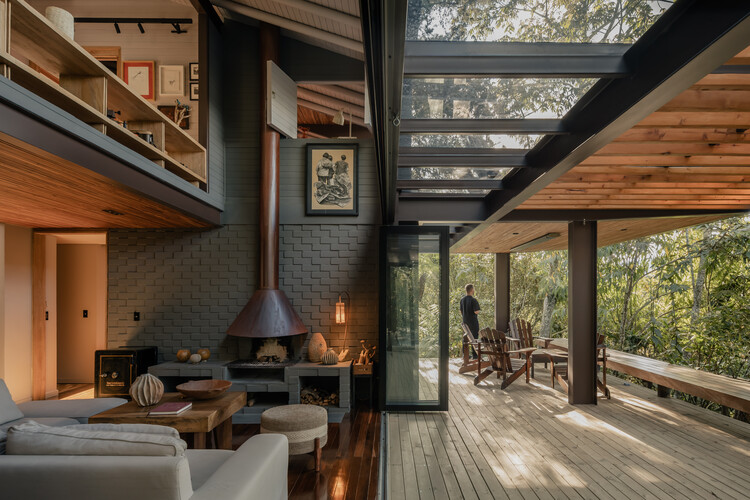
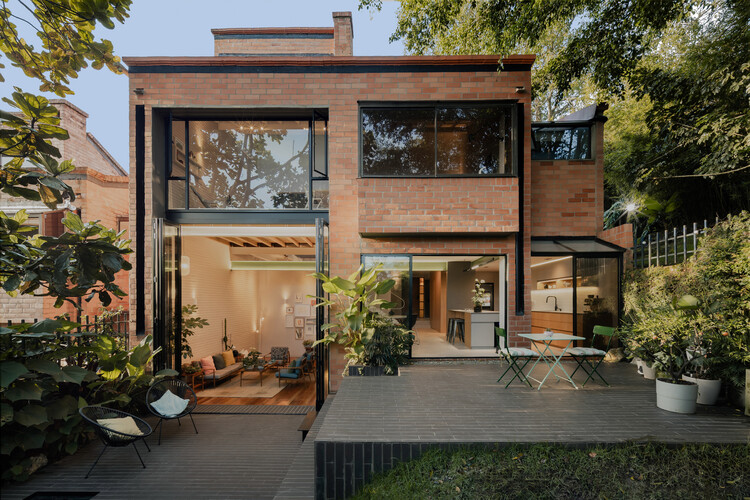
Renovation of the Mountain House  AC. / DARP - De Arquitectura y Paisaje - Exterior Photography, Renovation, Facade, Door, StairsRenovation of the Mountain House  AC. / DARP - De Arquitectura y Paisaje - Interior Photography, Renovation, Kitchen, BeamRenovation of the Mountain House  AC. / DARP - De Arquitectura y Paisaje - Interior Photography, Renovation, Beam, ChairRenovation of the Mountain House  AC. / DARP - De Arquitectura y Paisaje - Interior Photography, Renovation, StairsRenovation of the Mountain House  AC. / DARP - De Arquitectura y Paisaje - More Images+ 20

Hemtextil Colombia

From April 28 to 30, 2026, at Plaza Mayor Medellín, Heimtextil Colombia will bring together over 120 exhibitors from more than 20 countries and over 4,000 attendees from strategic markets such as the United States, Mexico, Peru, Ecuador, and Venezuela. This event establishes Colombia as a key regional hub for connecting supply, demand, and investment in home textiles, interior design, and the contract business.

1st Latin American Architecture Biennial of Colombia 2026

A new chapter to broaden the horizons of our Biennial and strengthen Latin American architecture.

XXX Colombian Biennial of Architecture and Urbanism 2026

Since 1962, the Colombian Biennial of Architecture and Urbanism has served as the primary venue for recognizing, reflecting on, and disseminating architecture produced within the country.

Collaborative Housing in Colombia: Myths, Legends, and Dreams

Collaborative Housing in Colombia: Myths, Legends, and Dreams - Featured Image
Federico Ruiz

Collaborative Housing in Colombia
Myths, Legends, and Dreams

Rehabilitation of Casa P. Colina / DARP - De Arquitectura y Paisaje

Rehabilitation of Casa P. Colina  / DARP - De Arquitectura y Paisaje - Interior Photography, Renovation, Kitchen, Beam, Lighting, ChairRehabilitation of Casa P. Colina  / DARP - De Arquitectura y Paisaje - Interior Photography, Renovation, Lighting, ChairRehabilitation of Casa P. Colina  / DARP - De Arquitectura y Paisaje - Interior Photography, Renovation, Kitchen, Countertop, LightingRehabilitation of Casa P. Colina  / DARP - De Arquitectura y Paisaje - Interior Photography, Renovation, Lighting, ChairRehabilitation of Casa P. Colina  / DARP - De Arquitectura y Paisaje - More Images+ 21

  • Area Area of this architecture project Area:  250 m²
  • Year Completion year of this architecture project Year:  2025
  • Manufacturers Brands with products used in this architecture project
    Manufacturers:  BLEND CONCRETE, KONKRETUS

Sunset Refuge / Bon Studio

Sunset Refuge / Bon Studio - Interior Photography, Houses, Kitchen, CountertopSunset Refuge / Bon Studio - Interior Photography, Houses, StairsSunset Refuge / Bon Studio - Exterior Photography, Houses, GardenSunset Refuge / Bon Studio - Interior Photography, HousesSunset Refuge / Bon Studio - More Images+ 16

•
Rionegro, Colombia
  • Architects: Bon Studio
  • Area Area of this architecture project Area:  335 m²
  • Year Completion year of this architecture project Year:  2024
  • Manufacturers Brands with products used in this architecture project
    Manufacturers:  Cedro rojo

The Memory of the River / Alsar Atelier + SCRD + El Lider S.A.S + INGEACERO

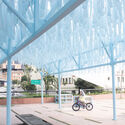
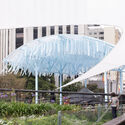
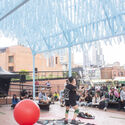
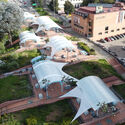
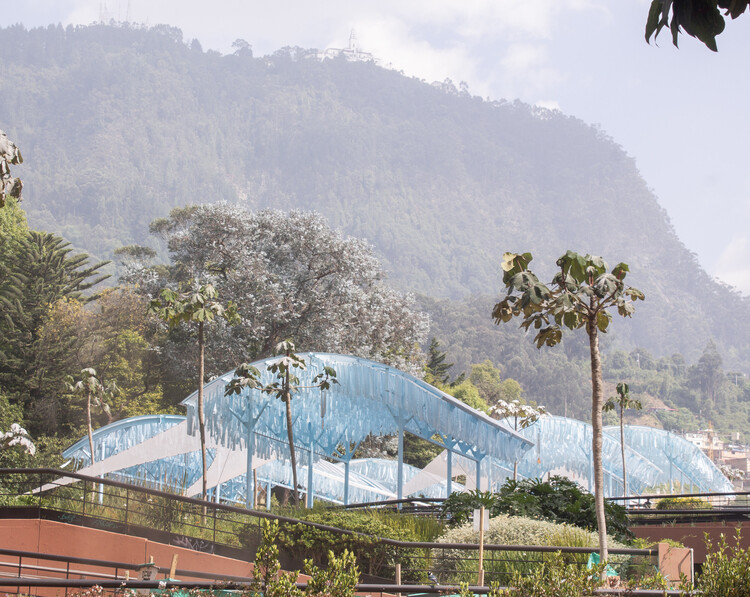
The Memory of the River / Alsar Atelier + SCRD + El Lider S.A.S + INGEACERO - Interior Photography, Temporary InstallationsThe Memory of the River / Alsar Atelier + SCRD + El Lider S.A.S + INGEACERO - Exterior Photography, Temporary InstallationsThe Memory of the River / Alsar Atelier + SCRD + El Lider S.A.S + INGEACERO - Exterior Photography, Temporary InstallationsThe Memory of the River / Alsar Atelier + SCRD + El Lider S.A.S + INGEACERO - Exterior Photography, Temporary InstallationsThe Memory of the River / Alsar Atelier + SCRD + El Lider S.A.S + INGEACERO - More Images+ 12

Bosques Apartment / Trópico Arquitectura

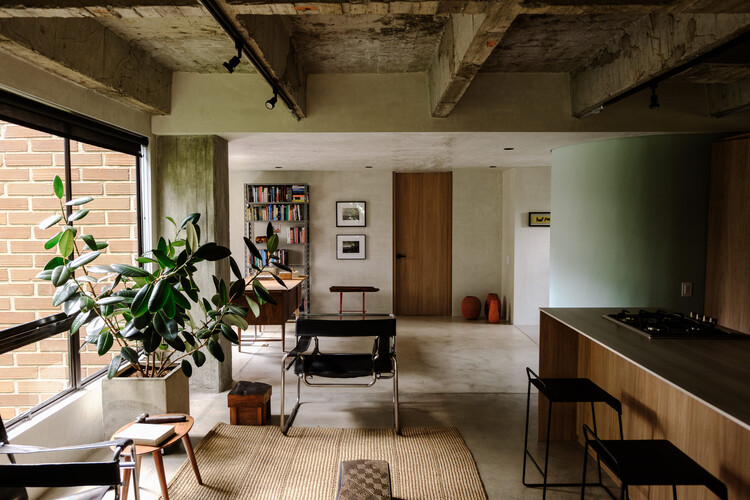
Bosques Apartment / Trópico Arquitectura - Interior Photography, Residential Interiors, Table, Lighting, ChairBosques Apartment / Trópico Arquitectura - Interior Photography, Residential Interiors, Kitchen, Chair, CountertopBosques Apartment / Trópico Arquitectura - Interior Photography, Residential Interiors, Kitchen, Countertop, Sink, ChairBosques Apartment / Trópico Arquitectura - Interior Photography, Residential Interiors, Table, Lighting, ChairBosques Apartment / Trópico Arquitectura - More Images+ 18

  • Area Area of this architecture project Area:  80 m²
  • Year Completion year of this architecture project Year:  2023

The Margaritas House / Trópico Arquitectura

The Margaritas House  / Trópico Arquitectura - RenovationThe Margaritas House  / Trópico Arquitectura - Interior Photography, RenovationThe Margaritas House  / Trópico Arquitectura - Exterior Photography, Renovation, CourtyardThe Margaritas House  / Trópico Arquitectura - Interior Photography, Renovation, Beam, Table, Lighting, ChairThe Margaritas House  / Trópico Arquitectura - More Images+ 18

  • Area Area of this architecture project Area:  280 m²
  • Year Completion year of this architecture project Year:  2023

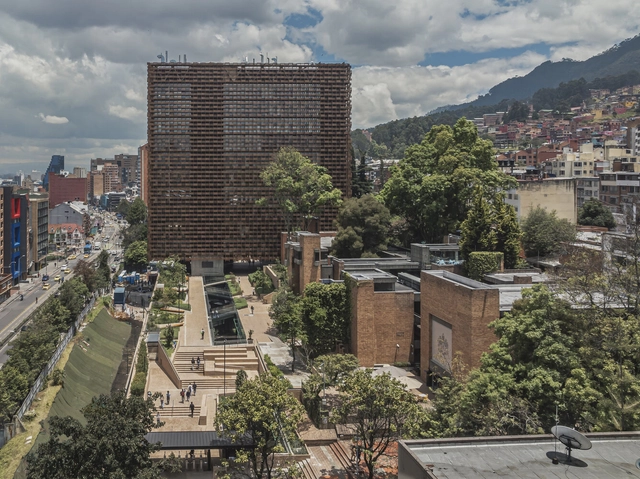
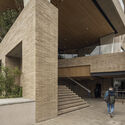
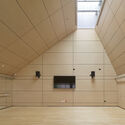
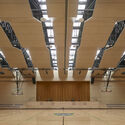
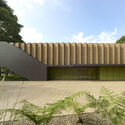
Faculty of Sciences - Pontifical Xavierian University / taller de arquitectura de bogotá

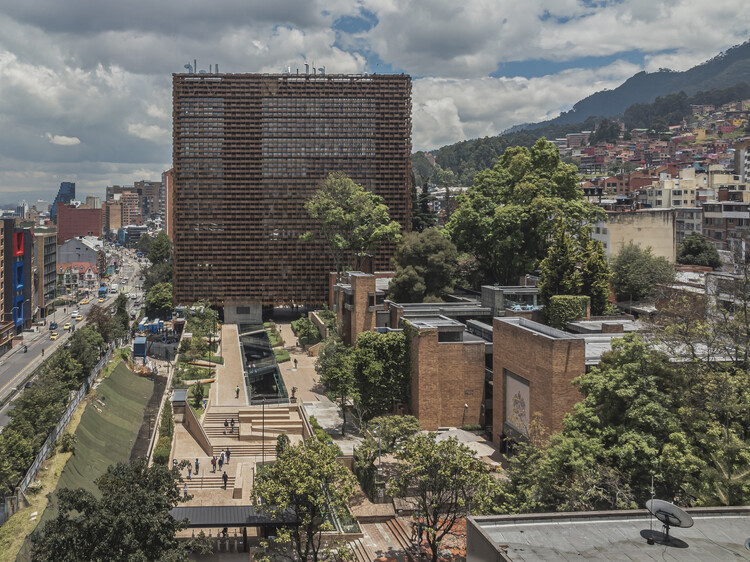
Faculty of Sciences - Pontifical Xavierian University / taller de arquitectura de bogotá - Exterior Photography, University, StairsFaculty of Sciences - Pontifical Xavierian University / taller de arquitectura de bogotá - UniversityFaculty of Sciences - Pontifical Xavierian University / taller de arquitectura de bogotá - Interior Photography, UniversityFaculty of Sciences - Pontifical Xavierian University / taller de arquitectura de bogotá - Exterior Photography, UniversityFaculty of Sciences - Pontifical Xavierian University / taller de arquitectura de bogotá - More Images+ 19

•
Bogotá, Colombia

Haras House / Cinco Sólidos

Haras House / Cinco Sólidos - HousesHaras House / Cinco Sólidos - Interior Photography, Houses, Stairs, BeamHaras House / Cinco Sólidos - HousesHaras House / Cinco Sólidos - HousesHaras House / Cinco Sólidos - More Images+ 24

•
Rionegro, Colombia
  • Architects: Cinco Sólidos
  • Area Area of this architecture project Area:  790 m²
  • Year Completion year of this architecture project Year:  2023

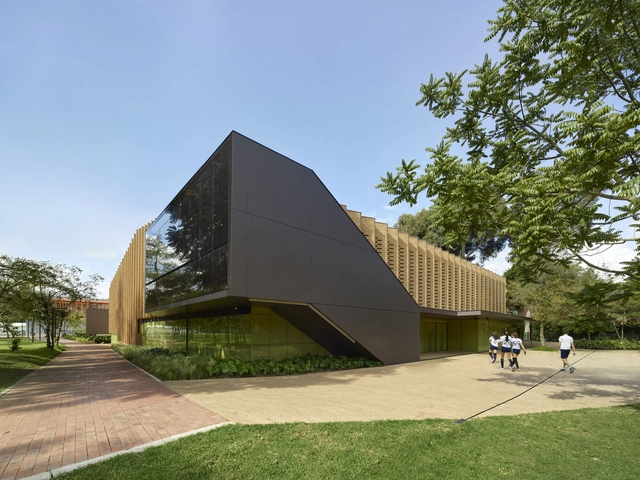
Hontanar IB School / Taller de Arquitectura de Bogotá

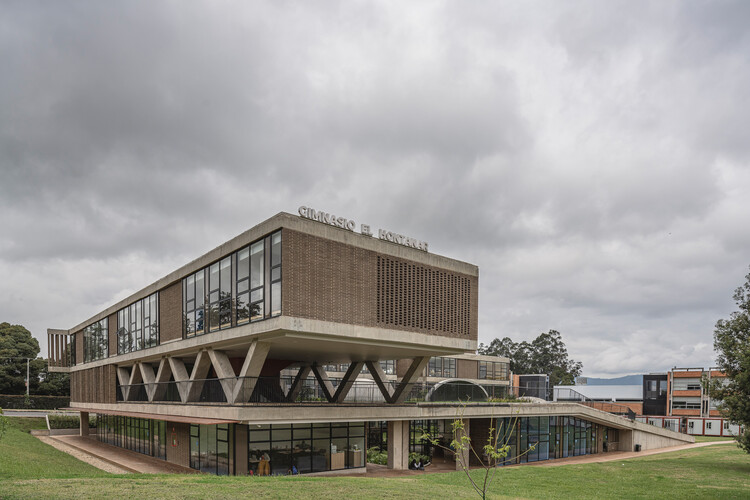
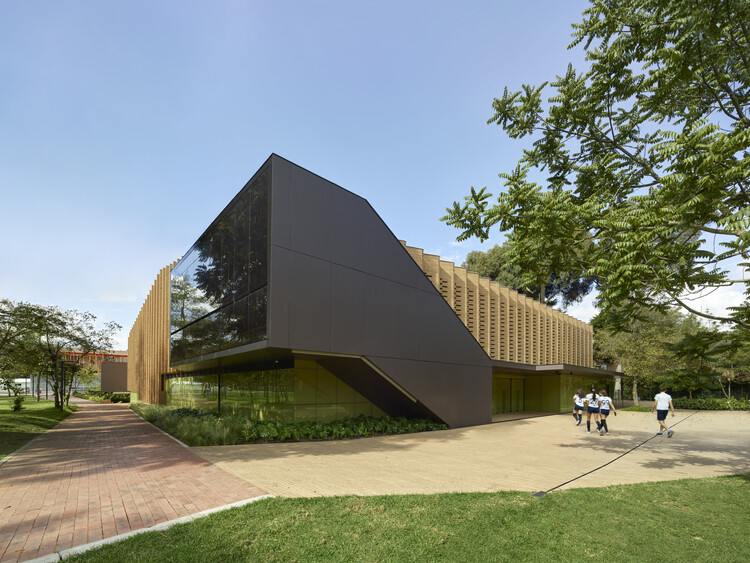
Hontanar IB School / Taller de Arquitectura de Bogotá - Exterior Photography, Schools Hontanar IB School / Taller de Arquitectura de Bogotá - Schools Hontanar IB School / Taller de Arquitectura de Bogotá - Schools Hontanar IB School / Taller de Arquitectura de Bogotá - Schools Hontanar IB School / Taller de Arquitectura de Bogotá - More Images+ 15

•
Bogotá, Colombia

Block D Classroom Building - Universidad Industrial de Santander / taller de arquitectura de bogotá

Block D Classroom Building - Universidad Industrial de Santander / taller de arquitectura de bogotá - Exterior Photography, University, StairsBlock D Classroom Building - Universidad Industrial de Santander / taller de arquitectura de bogotá - UniversityBlock D Classroom Building - Universidad Industrial de Santander / taller de arquitectura de bogotá - Interior Photography, UniversityBlock D Classroom Building - Universidad Industrial de Santander / taller de arquitectura de bogotá - UniversityBlock D Classroom Building - Universidad Industrial de Santander / taller de arquitectura de bogotá - More Images+ 17

Sapiencia Tower / taller de arquitectura de bogotá

Sapiencia Tower / taller de arquitectura de bogotá - Educational ArchitectureSapiencia Tower / taller de arquitectura de bogotá - Educational ArchitectureSapiencia Tower / taller de arquitectura de bogotá - Exterior Photography, Educational ArchitectureSapiencia Tower / taller de arquitectura de bogotá - Exterior Photography, Educational ArchitectureSapiencia Tower / taller de arquitectura de bogotá - More Images+ 12

Gimnasio Los Nogales / Taller de Arquitectura de Bogotá

Gimnasio Los Nogales / Taller de Arquitectura de Bogotá - RenovationGimnasio Los Nogales / Taller de Arquitectura de Bogotá - RenovationGimnasio Los Nogales / Taller de Arquitectura de Bogotá - RenovationGimnasio Los Nogales / Taller de Arquitectura de Bogotá - Exterior Photography, RenovationGimnasio Los Nogales / Taller de Arquitectura de Bogotá - More Images+ 12

Faculty of Humanities Building - Industrial University of Santander / taller de arquitectura de bogotá

Faculty of Humanities Building - Industrial University of Santander / taller de arquitectura de bogotá - UniversityFaculty of Humanities Building - Industrial University of Santander / taller de arquitectura de bogotá - UniversityFaculty of Humanities Building - Industrial University of Santander / taller de arquitectura de bogotá - UniversityFaculty of Humanities Building - Industrial University of Santander / taller de arquitectura de bogotá - UniversityFaculty of Humanities Building - Industrial University of Santander / taller de arquitectura de bogotá - More Images+ 12

•
Bucaramanga, Colombia