1. ArchDaily
  2. Colombia

Colombia

Launch of Salón Errante in Bogotá

Errante is a retailer that embarked on a journey around the world, seeking to introduce new aesthetic universes to the Colombian design market. The brand promotes refined furniture and objects with history and identity, offering a global perspective on local trends and contemporary design.

International Seminar: The Journey as Discovery

The 2018-01 International Architecture Seminar, "Travel as Discovery," features three lectures open to the public. Guest speakers include French architect Caroline Manique and British historian Tim Benton, both of whom have extensive individual and collaborative research on topics such as Le Corbusier, Art Deco, and architectural theory.

Construverde 2018

Construverde is the only event in Colombia and the region focused on sustainable construction and urbanism, dedicated to mainstreaming comprehensive sustainability and the essential values of green, low-carbon growth through criteria of gradual implementation and cost-effectiveness.

An Afternoon Coffee with Spanish architect José María Ezquiaga

As part of the launch of the Bogotá Public Space Biennial, we invite you to join us this Friday, July 27, at 4:00 p.m. for coffee with Spanish architect and urbanist José María Ezquiaga to discuss public space and the city.

Launch of a specialized BIM book in Spanish

Recognizing the need to optimize resources in construction projects, we are driving the advancement of Building Information Modeling (BIM) throughout Colombia and Latin America. Today, we are launching the first specialized book on the subject in Colombia. In addition to sharing the latest BIM developments, we will be hosting a webinar via Facebook.

Plaza Luna Vallenata / Tarq Studio

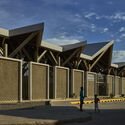
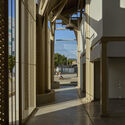
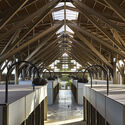
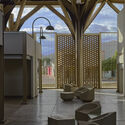
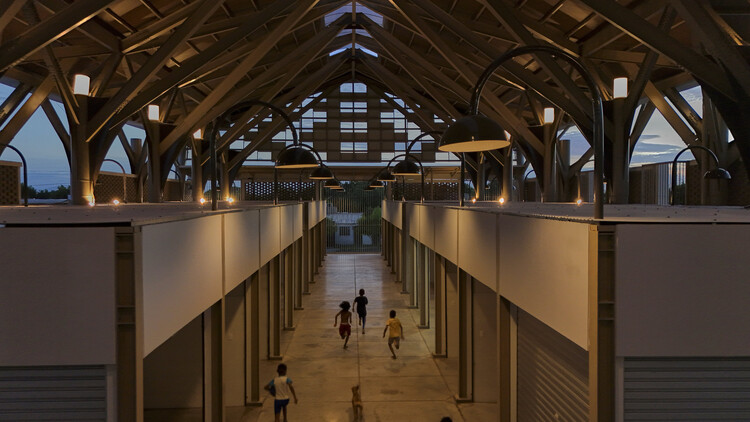
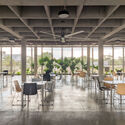
Plaza Luna Vallenata / Tarq Studio  - Exterior Photography, Market, Column, BeamPlaza Luna Vallenata / Tarq Studio  - MarketPlaza Luna Vallenata / Tarq Studio  - MarketPlaza Luna Vallenata / Tarq Studio  - Interior Photography, Market, Column, BeamPlaza Luna Vallenata / Tarq Studio  - More Images+ 27

•
Valledupar, Colombia
  • Architects: Tarq Studio
  • Area Area of this architecture project Area:  3057 m²
  • Year Completion year of this architecture project Year:  2025

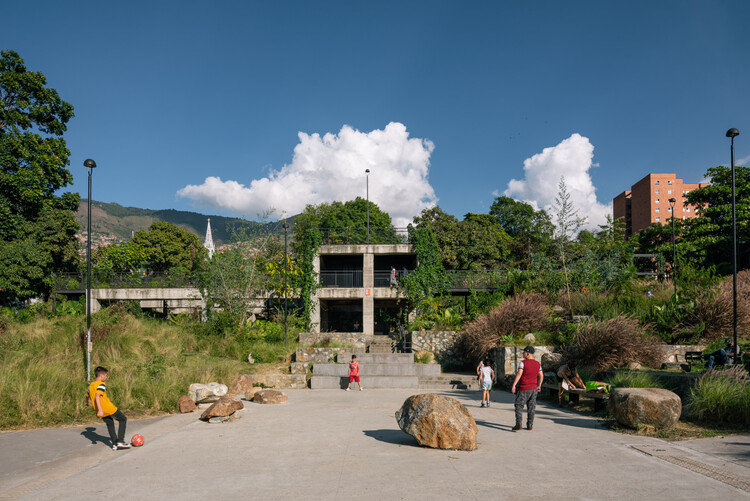
Parque Prado / Edgar Mazo + CONNATURAL

Parque Prado / Edgar Mazo + CONNATURAL - Exterior Photography, ParkParque Prado / Edgar Mazo + CONNATURAL - Exterior Photography, Park, GardenParque Prado / Edgar Mazo + CONNATURAL - ParkParque Prado / Edgar Mazo + CONNATURAL - Exterior Photography, Park, GardenParque Prado / Edgar Mazo + CONNATURAL - More Images+ 34

•
Medellín, Colombia
  • Architects: CONNATURAL, Edgar Mazo
  • Area Area of this architecture project Area:  5500 m²
  • Year Completion year of this architecture project Year:  2021

Steel House / Alto Arquitectura

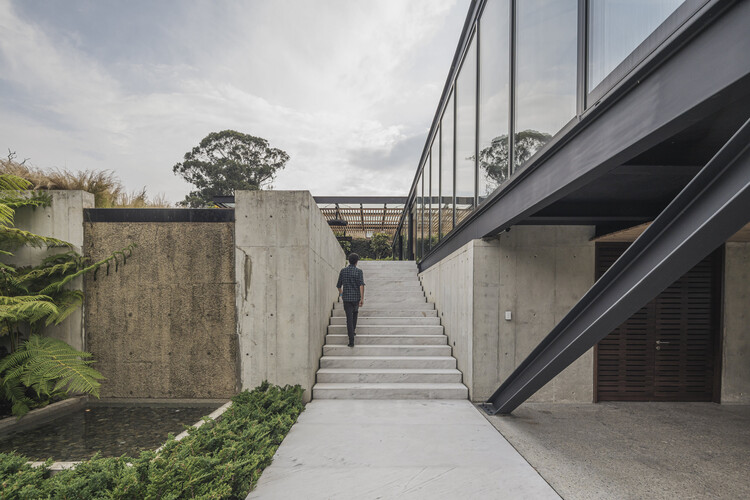
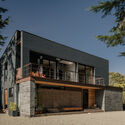
Steel House / Alto Arquitectura - HousesSteel House / Alto Arquitectura - Interior Photography, Houses, Chair, Table, LightingSteel House / Alto Arquitectura - Exterior Photography, Houses, StairsSteel House / Alto Arquitectura - Exterior Photography, HousesSteel House / Alto Arquitectura - More Images+ 25

  • Architects: Alto Arquitectura
  • Area Area of this architecture project Area:  3600 m²
  • Year Completion year of this architecture project Year:  2021

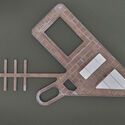
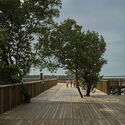
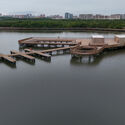
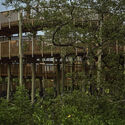
Ecopark Ciénaga de Mallorquín / DEB + El Equipo Mazzanti

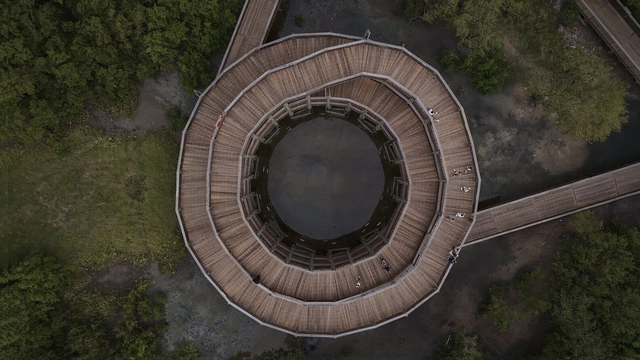
Ecopark Ciénaga de Mallorquín / DEB + El Equipo Mazzanti - ParkEcopark Ciénaga de Mallorquín / DEB + El Equipo Mazzanti - ParkEcopark Ciénaga de Mallorquín / DEB + El Equipo Mazzanti - ParkEcopark Ciénaga de Mallorquín / DEB + El Equipo Mazzanti - ParkEcopark Ciénaga de Mallorquín / DEB + El Equipo Mazzanti - More Images+ 21

•
Barranquilla, Colombia
  • Architects: DEB, El Equipo Mazzanti
  • Area Area of this architecture project Area:  61 m²
  • Manufacturers Brands with products used in this architecture project
    Manufacturers:  Taller de Ensamble

Classroom, Laboratories, and Wellness Building, Universidad Nacional de Colombia - La Paz Campus / Universidad Nacional Sede Manizales Architecture Workshop

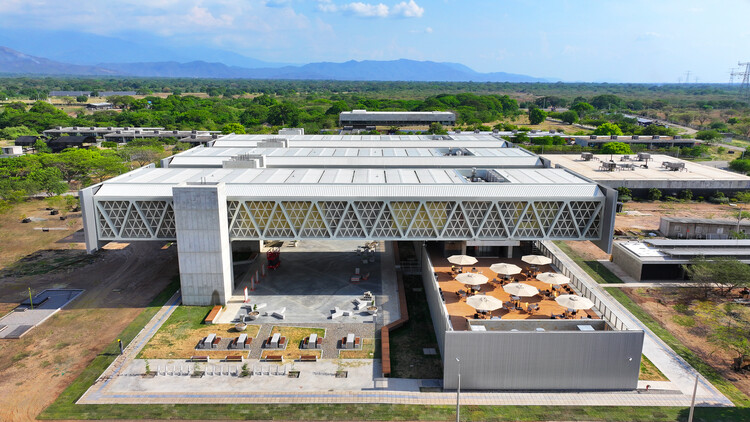
Classroom, Laboratories, and Wellness Building, Universidad Nacional de Colombia - La Paz Campus / Universidad Nacional Sede Manizales Architecture Workshop - Exterior Photography, Higher EducationClassroom, Laboratories, and Wellness Building, Universidad Nacional de Colombia - La Paz Campus / Universidad Nacional Sede Manizales Architecture Workshop - Higher EducationClassroom, Laboratories, and Wellness Building, Universidad Nacional de Colombia - La Paz Campus / Universidad Nacional Sede Manizales Architecture Workshop - Interior Photography, Higher EducationClassroom, Laboratories, and Wellness Building, Universidad Nacional de Colombia - La Paz Campus / Universidad Nacional Sede Manizales Architecture Workshop - Interior Photography, Higher Education, ChairClassroom, Laboratories, and Wellness Building, Universidad Nacional de Colombia - La Paz Campus / Universidad Nacional Sede Manizales Architecture Workshop - More Images+ 13

•
Los Robles La Paz, Colombia

House of Courtyards / Alejandro Restrepo-Montoya Arquitectura + EstudioCentral

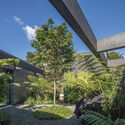
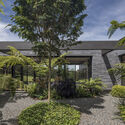
House of Courtyards / Alejandro Restrepo-Montoya Arquitectura + EstudioCentral - Exterior Photography, Houses, GardenHouse of Courtyards / Alejandro Restrepo-Montoya Arquitectura + EstudioCentral - Exterior Photography, Houses, GardenHouse of Courtyards / Alejandro Restrepo-Montoya Arquitectura + EstudioCentral - Exterior Photography, Houses, CourtyardHouse of Courtyards / Alejandro Restrepo-Montoya Arquitectura + EstudioCentral - HousesHouse of Courtyards / Alejandro Restrepo-Montoya Arquitectura + EstudioCentral - More Images+ 23

•
Envigado, Colombia

interzum Bogotá

interzum bogota is the leading trade fair in Colombia and the Andean region for the furniture and woodworking industry. It serves as a space where manufacturers, suppliers, and decision-makers gather to discover the innovations, technologies, and solutions shaping the sector.

House on the Reservoir / Obranegra Arquitectos

House on the Reservoir / Obranegra Arquitectos - Interior Photography, HousesHouse on the Reservoir / Obranegra Arquitectos - HousesHouse on the Reservoir / Obranegra Arquitectos - HousesHouse on the Reservoir / Obranegra Arquitectos - HousesHouse on the Reservoir / Obranegra Arquitectos - More Images+ 26

•
Retiro, Colombia
  • Area Area of this architecture project Area:  655 m²
  • Year Completion year of this architecture project Year:  2025

El 22 Taller House – Socorro / Yemail Arquitectura

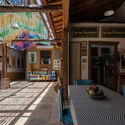
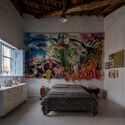
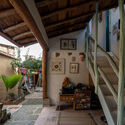
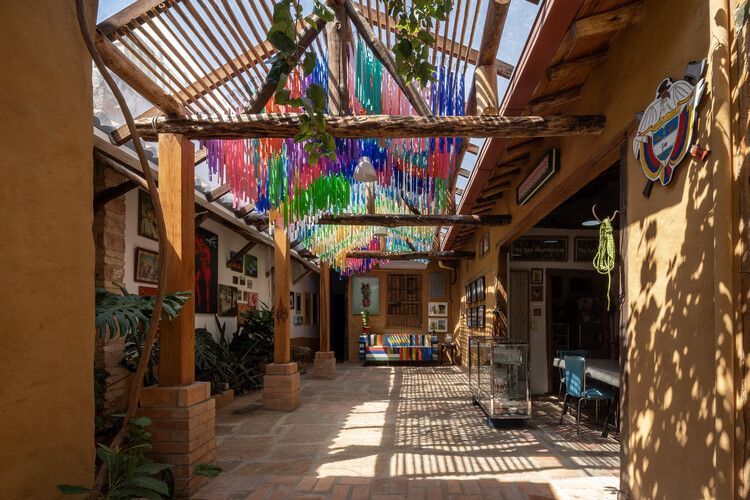
El 22 Taller House – Socorro / Yemail Arquitectura - Interior Photography, Mixed Use Architecture, ChairEl 22 Taller House – Socorro / Yemail Arquitectura - Interior Photography, Mixed Use Architecture, ChairEl 22 Taller House – Socorro / Yemail Arquitectura - Interior Photography, Mixed Use Architecture, Bedroom, Bed, ChairEl 22 Taller House – Socorro / Yemail Arquitectura - Mixed Use ArchitectureEl 22 Taller House – Socorro / Yemail Arquitectura - More Images+ 20

  • Area Area of this architecture project Area:  250 m²
  • Year Completion year of this architecture project Year:  2024

ELEA 2026: Latin American Meeting of Architecture Students in Colombia

The Latin American city is built upon fragments: fragments of landscape, memory, construction knowledge, and modes of habitation that remain present, even if they often go unnoticed. In Manizales—a city shaped by its steep terrain, risk, adaptation, and the constant transformation of its territory—these fragments manifest with particular intensity.

Casa Barro / Norenaarquitectos

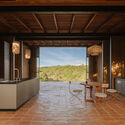
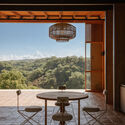
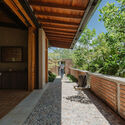
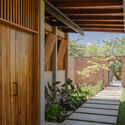
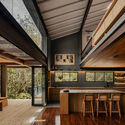
Casa Barro / Norenaarquitectos - Interior Photography, Houses, Kitchen, CountertopCasa Barro / Norenaarquitectos - Interior Photography, Houses, ChairCasa Barro / Norenaarquitectos - Interior Photography, Houses, BeamCasa Barro / Norenaarquitectos - Interior Photography, Houses, Courtyard, BeamCasa Barro / Norenaarquitectos - More Images+ 31

  • Architects: Norenaarquitectos
  • Area Area of this architecture project Area:  230 m²
  • Year Completion year of this architecture project Year:  2026

El Camino: Housing Complex for Older Adults and Formerly Unhoused People / FP Arquitectura

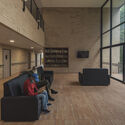
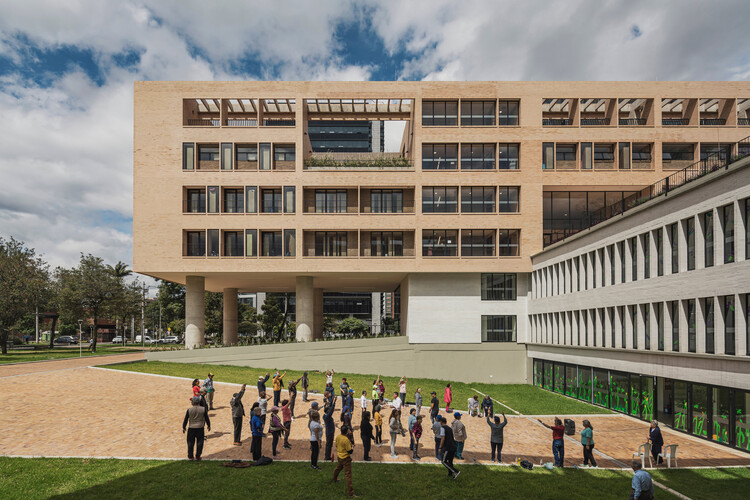
El Camino: Housing Complex for Older Adults and Formerly Unhoused People / FP Arquitectura - Interior Photography, Social HousingEl Camino: Housing Complex for Older Adults and Formerly Unhoused People / FP Arquitectura - Exterior Photography, Social HousingEl Camino: Housing Complex for Older Adults and Formerly Unhoused People / FP Arquitectura - Exterior Photography, Social HousingEl Camino: Housing Complex for Older Adults and Formerly Unhoused People / FP Arquitectura - Interior Photography, Social Housing, ChairEl Camino: Housing Complex for Older Adults and Formerly Unhoused People / FP Arquitectura - More Images+ 21

  • Architects: FP Arquitectura
  • Area Area of this architecture project Area:  11853 m²
  • Year Completion year of this architecture project Year:  2024

Renovation of the Mountain House AC. / DARP - De Arquitectura y Paisaje
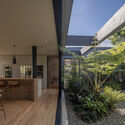
Renovation of the Mountain House  AC. / DARP - De Arquitectura y Paisaje - Exterior Photography, Renovation, Facade, Door, StairsRenovation of the Mountain House  AC. / DARP - De Arquitectura y Paisaje - Interior Photography, Renovation, Kitchen, BeamRenovation of the Mountain House  AC. / DARP - De Arquitectura y Paisaje - Interior Photography, Renovation, Beam, ChairRenovation of the Mountain House  AC. / DARP - De Arquitectura y Paisaje - Interior Photography, Renovation, StairsRenovation of the Mountain House  AC. / DARP - De Arquitectura y Paisaje - More Images+ 20