1. ArchDaily
  2. China

China

The International Creative Design Competition for Wuyi Mountain National Park No. 1 Scenic Byway

The International Creative Design Competition for Wuyi Mountain National Park No. 1 Scenic Byway will highlight the targeted positioning of making Wuyi Mountain a world-class tourist destination and the parlor of Fujian province, and showcase the unparalleled natural and cultural beauty of the Park to the world. Driven by creativity and innovation, the Competition intends to solicit architectural and planning improvement proposals from around the globe for 14 nodes firstly selected along the No. 1 Scenic Byway. 

The Competition, by gathering creative design forces around the globe, aims to drive the asset appreciation of natural and cultural resources in Wuyi Mountain National Park Rim Conservation and Development Belt, systematically enhance the value of the ecological products and advance the ecological civilization construction, thus creating the world-class scenic byways and world-class beautiful countryside, and establishing the Greater Wuyi Tourism Circle. The Competition is hosted by Nanping People’s Municipal Government, organized by Nanping Leadership Group Office for Works of Wuyi Mountain National Park Rim Conservation and Development Belt, and co-organized by Publicity Department of Nanping Municipal CPC Committee, Nanping Municipal Bureau of Natural Resources, Nanping Municipal Bureau of Culture and Tourism, Jianyang District People’s Government, Wuyi Mountain Municipal People’s Government, Wuyi New Area Administrative Committee, and Fujian Wuyi Tourism Group Co., Ltd.
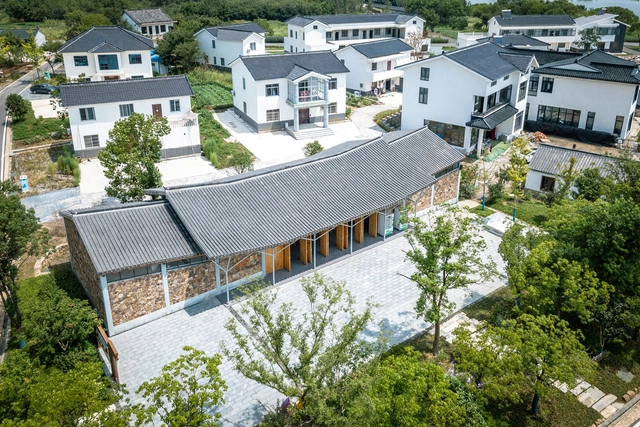
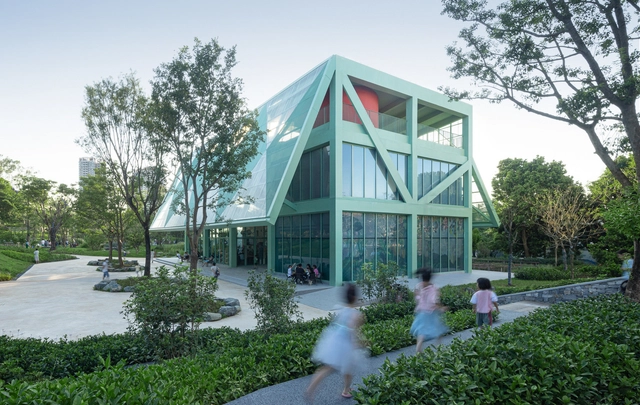
Conference Hall in Niumatang / Atelier RenTian

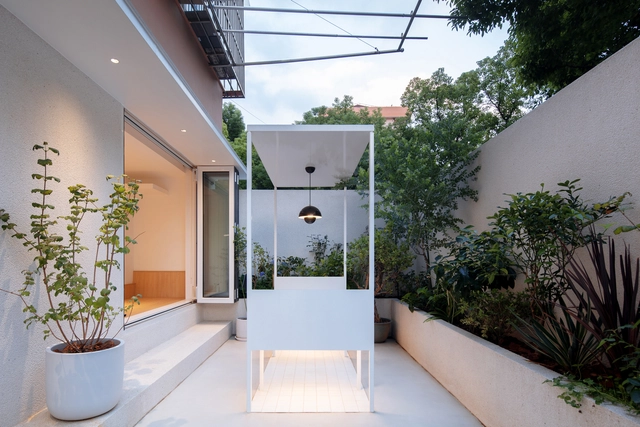
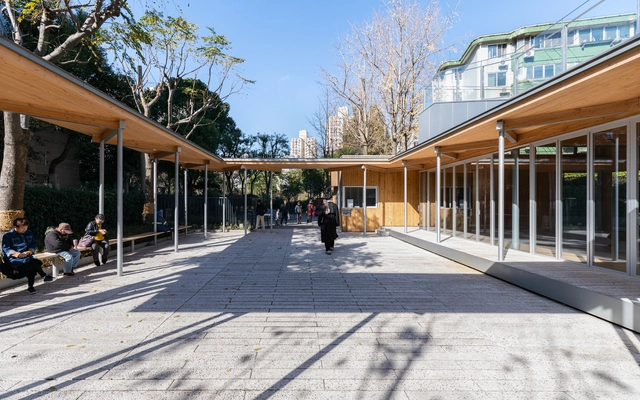
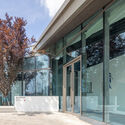
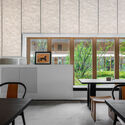
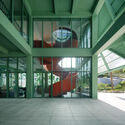
Conference Hall in Niumatang / Atelier RenTian - Exterior Photography, Community Center, Garden, Facade, DoorConference Hall in Niumatang / Atelier RenTian - Exterior Photography, Community Center, Garden, FacadeConference Hall in Niumatang / Atelier RenTian - Interior Photography, Community Center, Kitchen, Facade, Door, Table, ChairConference Hall in Niumatang / Atelier RenTian - Interior Photography, Community Center, Table, ChairConference Hall in Niumatang / Atelier RenTian - More Images+ 15

Changzhou, China
  • Architects: Atelier RenTian
  • Area Area of this architecture project Area:  304
  • Year Completion year of this architecture project Year:  2019

Vanke Xi An Club / gad

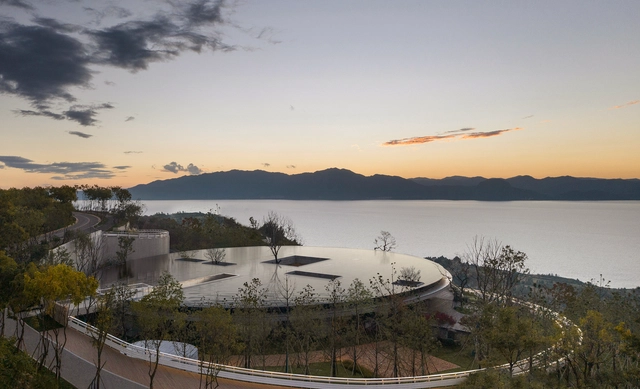
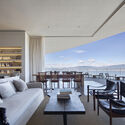
Vanke Xi An Club / gad - Exterior Photography, Wellbeing, Door, Facade, LightingVanke Xi An Club / gad - Interior Photography, Wellbeing, TableVanke Xi An Club / gad - Interior Photography, Wellbeing, Lighting, TableVanke Xi An Club / gad - Exterior Photography, Wellbeing, Fence, CoastVanke Xi An Club / gad - More Images+ 12

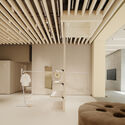
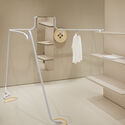
Xiaozhuo Boutique / F.O.G. Architecture

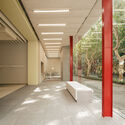
Xiaozhuo Boutique / F.O.G. Architecture - Interior Photography, Retail Interiors, FacadeXiaozhuo Boutique / F.O.G. Architecture - Interior Photography, Retail Interiors, Bedroom, Beam, Facade, BedXiaozhuo Boutique / F.O.G. Architecture - Interior Photography, Retail InteriorsXiaozhuo Boutique / F.O.G. Architecture - Interior Photography, Retail Interiors, Column, Facade, Lighting, BenchXiaozhuo Boutique / F.O.G. Architecture - More Images+ 25

  • Area Area of this architecture project Area:  300
  • Year Completion year of this architecture project Year:  2022

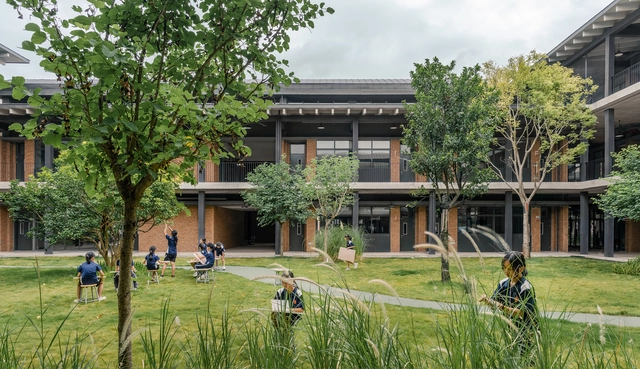
LYCEUM School / DL Atelier

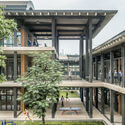
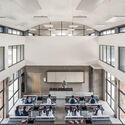
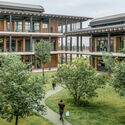
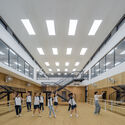
LYCEUM School / DL Atelier - Exterior Photography, Schools , Courtyard, Facade, BeamLYCEUM School / DL Atelier - Interior Photography, Schools , Kitchen, Facade, StairsLYCEUM School / DL Atelier - Exterior Photography, Schools , Garden, FacadeLYCEUM School / DL Atelier - Interior Photography, Schools , StairsLYCEUM School / DL Atelier - More Images+ 35

Chongzuo, China
  • Architects: DL Atelier
  • Area Area of this architecture project Area:  12000
  • Year Completion year of this architecture project Year:  2022

Her and Its House / Atelier Yipan

Her and Its House / Atelier Yipan - Exterior Photography, Apartment Interiors, Courtyard, Facade, Handrail, BalconyHer and Its House / Atelier Yipan - Interior Photography, Apartment InteriorsHer and Its House / Atelier Yipan - Interior Photography, Apartment Interiors, FacadeHer and Its House / Atelier Yipan - Interior Photography, Apartment Interiors, Kitchen, TableHer and Its House / Atelier Yipan - More Images+ 17

  • Architects: Atelier Yipan
  • Area Area of this architecture project Area:  50
  • Year Completion year of this architecture project Year:  2022
  • Manufacturers Brands with products used in this architecture project
    Manufacturers:  CAMERICH, MONTO, Spain, Shanghai Ruifeng Home Decoration, Zhejiang Hengfeng Household Co.Ltd.

Service Station in Suzhou Creek / Atelier Z+

Service Station in Suzhou Creek / Atelier Z+ - Interior Photography, Services , FacadeService Station in Suzhou Creek / Atelier Z+ - Exterior Photography, Services , Beam, Facade, HandrailService Station in Suzhou Creek / Atelier Z+ - Exterior Photography, Services , Courtyard, FacadeService Station in Suzhou Creek / Atelier Z+ - Interior Photography, Services , Door, Facade, ColumnService Station in Suzhou Creek / Atelier Z+ - More Images+ 43

  • Architects: Atelier Z+
  • Year Completion year of this architecture project Year:  2021

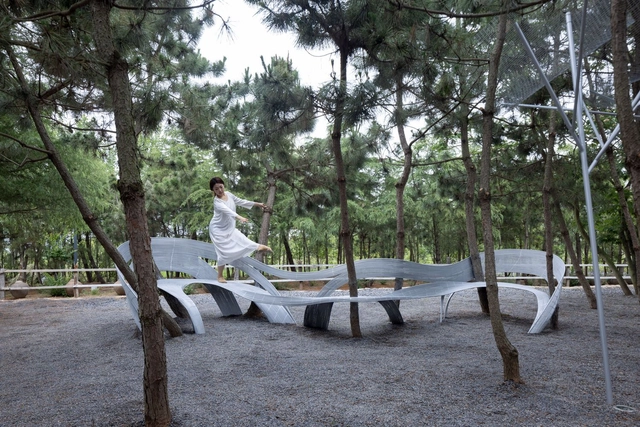
Suzi Beauty Rely / Kong Xiangwei Studio

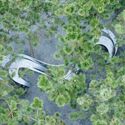
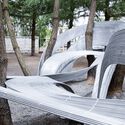
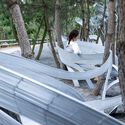
Suzi Beauty Rely / Kong Xiangwei Studio - Exterior Photography, Installations & Structures, ForestSuzi Beauty Rely / Kong Xiangwei Studio - Exterior Photography, Installations & StructuresSuzi Beauty Rely / Kong Xiangwei Studio - Exterior Photography, Installations & Structures, Table, Chair, ForestSuzi Beauty Rely / Kong Xiangwei Studio - Interior Photography, Installations & Structures, ForestSuzi Beauty Rely / Kong Xiangwei Studio - More Images+ 21

  • Area Area of this architecture project Area:  20
  • Year Completion year of this architecture project Year:  2023

Meizhou New Town Art Space in Meishan / Atelier Sizhou

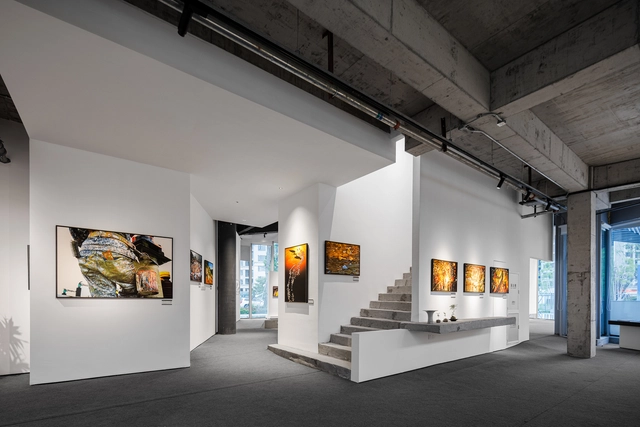
Meizhou New Town Art Space in Meishan  / Atelier Sizhou - Exterior Photography, Museum & Exhibition Interiors, FacadeMeizhou New Town Art Space in Meishan  / Atelier Sizhou - Interior Photography, Museum & Exhibition Interiors, Door, Facade, Table, ChairMeizhou New Town Art Space in Meishan  / Atelier Sizhou - Interior Photography, Museum & Exhibition Interiors, Facade, Beam, BenchMeizhou New Town Art Space in Meishan  / Atelier Sizhou - Interior Photography, Museum & Exhibition Interiors, FacadeMeizhou New Town Art Space in Meishan  / Atelier Sizhou - More Images+ 21

  • Architects: Atelier Sizhou
  • Area Area of this architecture project Area:  675
  • Year Completion year of this architecture project Year:  2023
  • Manufacturers Brands with products used in this architecture project
    Manufacturers:  Tyvek
  • Professionals: Chengdu Nanwo

Four-Roof Pavilion / Found Projects + Schneider & Luescher

Four-Roof Pavilion / Found Projects + Schneider & Luescher - Exterior Photography, Public Architecture, Garden, FacadeFour-Roof Pavilion / Found Projects + Schneider & Luescher - Exterior Photography, Public Architecture, Garden, FacadeFour-Roof Pavilion / Found Projects + Schneider & Luescher - Interior Photography, Public Architecture, Facade, LightingFour-Roof Pavilion / Found Projects + Schneider & Luescher - Interior Photography, Public Architecture, Facade, StairsFour-Roof Pavilion / Found Projects + Schneider & Luescher - More Images+ 26

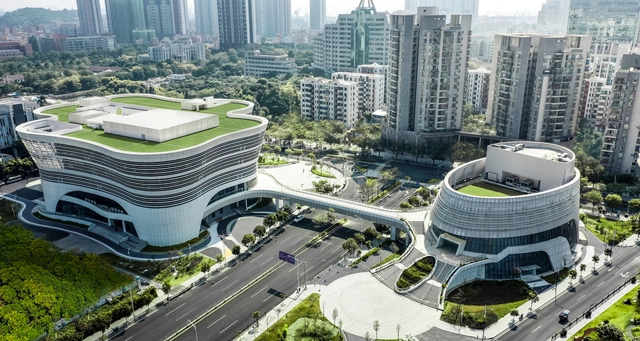
Guangzhou Third Children’s Palace / Guangzhou Urban Planning & Design Survey Research Institute

Guangzhou Third Children’s Palace / Guangzhou Urban Planning & Design Survey Research Institute - Interior Photography, Public Architecture, Stairs, Facade, LightingGuangzhou Third Children’s Palace / Guangzhou Urban Planning & Design Survey Research Institute - Interior Photography, Public Architecture, Facade, LightingGuangzhou Third Children’s Palace / Guangzhou Urban Planning & Design Survey Research Institute - Exterior Photography, Public Architecture, FacadeGuangzhou Third Children’s Palace / Guangzhou Urban Planning & Design Survey Research Institute - Exterior Photography, Public Architecture, FacadeGuangzhou Third Children’s Palace / Guangzhou Urban Planning & Design Survey Research Institute - More Images+ 29

Bridge - Toilet / FMD

Bridge - Toilet / FMD - Exterior Photography, Public Architecture, FacadeBridge - Toilet / FMD - Exterior Photography, Public Architecture, FacadeBridge - Toilet / FMD - Interior Photography, Public Architecture, Door, LightingBridge - Toilet / FMD - Exterior Photography, Public ArchitectureBridge - Toilet / FMD - More Images+ 10

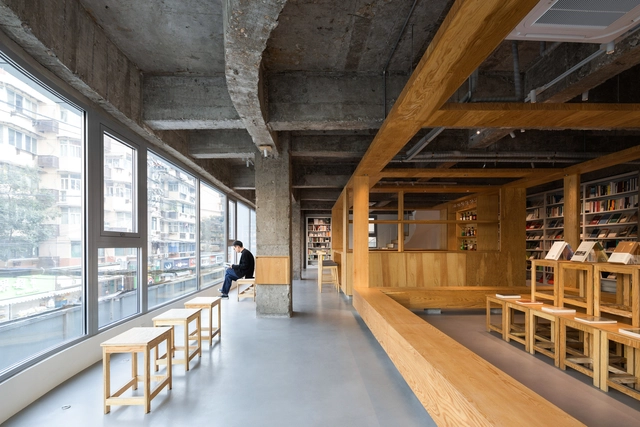
Arcade Project Public Cultural Space / MOU Architecture Studio

Arcade Project Public Cultural Space / MOU Architecture Studio - Interior Photography, Restaurant & Bar Interiors, Handrail, DoorArcade Project Public Cultural Space / MOU Architecture Studio - Interior Photography, Restaurant & Bar Interiors, Table, ChairArcade Project Public Cultural Space / MOU Architecture Studio - Interior Photography, Restaurant & Bar Interiors, Beam, Table, ChairArcade Project Public Cultural Space / MOU Architecture Studio - Interior Photography, Restaurant & Bar InteriorsArcade Project Public Cultural Space / MOU Architecture Studio - More Images+ 26

Waterline Park / Lab D+H

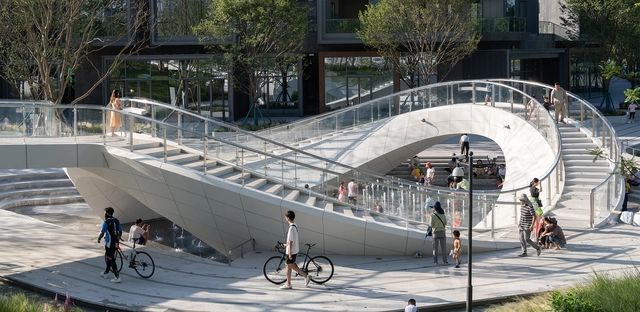
Waterline Park / Lab D+H - Exterior Photography, Park, GardenWaterline Park / Lab D+H - Exterior Photography, Park, HandrailWaterline Park / Lab D+H - Exterior Photography, Park, Garden, ArchWaterline Park / Lab D+H - Exterior Photography, Park, GardenWaterline Park / Lab D+H - More Images+ 25

Chengdu, China

Shijiazhuang Ander Memorial Park · Cloud Mirror / Archermit

Shijiazhuang Ander Memorial Park · Cloud Mirror / Archermit - Exterior Photography, Cultural Center, Stairs, Facade, HandrailShijiazhuang Ander Memorial Park · Cloud Mirror / Archermit - Exterior Photography, Cultural Center, Garden, FacadeShijiazhuang Ander Memorial Park · Cloud Mirror / Archermit - Interior Photography, Cultural Center, Garden, Beam, FacadeShijiazhuang Ander Memorial Park · Cloud Mirror / Archermit - Exterior Photography, Cultural Center, GardenShijiazhuang Ander Memorial Park · Cloud Mirror / Archermit - More Images+ 25

Shijiazhuang, China

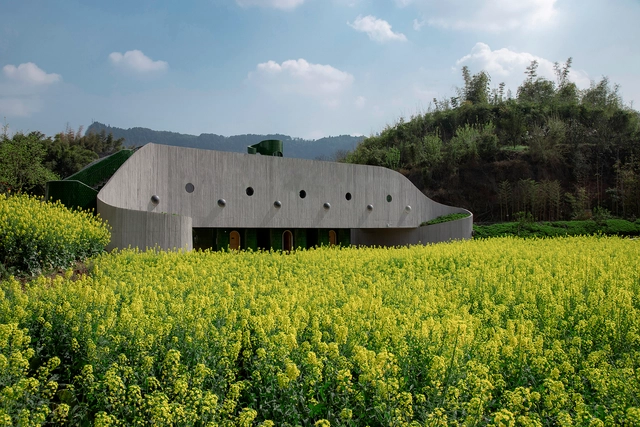
Doumu Dragon Kiln and ICH Lounge in Qianshan, Anhui / Greyspace Architects

Doumu Dragon Kiln and ICH Lounge in Qianshan, Anhui / Greyspace Architects - Exterior Photography, Public Architecture, FacadeDoumu Dragon Kiln and ICH Lounge in Qianshan, Anhui / Greyspace Architects - Exterior Photography, Public Architecture, Facade, DoorDoumu Dragon Kiln and ICH Lounge in Qianshan, Anhui / Greyspace Architects - Interior Photography, Public Architecture, Stairs, Beam, HandrailDoumu Dragon Kiln and ICH Lounge in Qianshan, Anhui / Greyspace Architects - Exterior Photography, Public Architecture, Facade, Beam, StairsDoumu Dragon Kiln and ICH Lounge in Qianshan, Anhui / Greyspace Architects - More Images+ 29

Power Station Configurator / atelier anonymous

Power Station Configurator / atelier anonymous - Interior Photography, Interior Design, Stairs, Facade, HandrailPower Station Configurator / atelier anonymous - Interior Photography, Interior Design, Stairs, Facade, Handrail, BeamPower Station Configurator / atelier anonymous - Interior Photography, Interior Design, Stairs, FacadePower Station Configurator / atelier anonymous - Interior Photography, Interior Design, StairsPower Station Configurator / atelier anonymous - More Images+ 34

  • Architects: atelier anonymous
  • Area Area of this architecture project Area:  140
  • Year Completion year of this architecture project Year:  2023

Cliff House / LI WENXI Architects

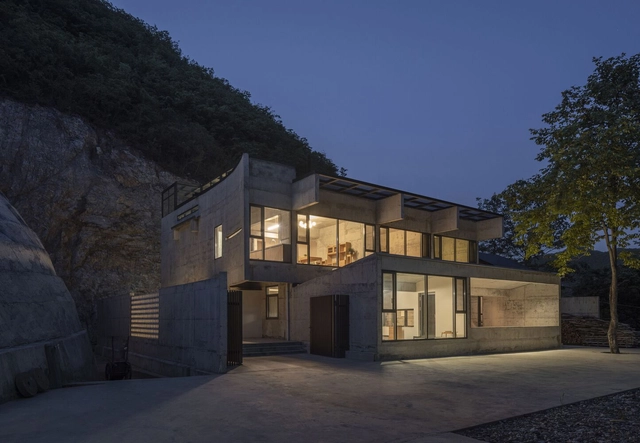
Cliff House / LI WENXI Architects - Exterior Photography, HousesCliff House / LI WENXI Architects - Exterior Photography, Houses, Facade, ForestCliff House / LI WENXI Architects - Exterior Photography, Houses, FacadeCliff House / LI WENXI Architects - Interior Photography, Houses, Beam, Table, ChairCliff House / LI WENXI Architects - More Images+ 31

Shiyan, China
  • Area Area of this architecture project Area:  450
  • Year Completion year of this architecture project Year:  2023
  • Manufacturers Brands with products used in this architecture project
    Manufacturers:  元茂建材-十堰当地加工厂