1. ArchDaily
  2. China

China

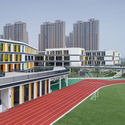
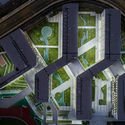
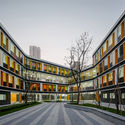
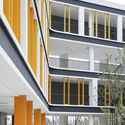
Riverside Academy & Epigraphy Museum / Tanghua Architects & Associates

Riverside Academy & Epigraphy Museum / Tanghua Architects & Associates - Educational Architecture
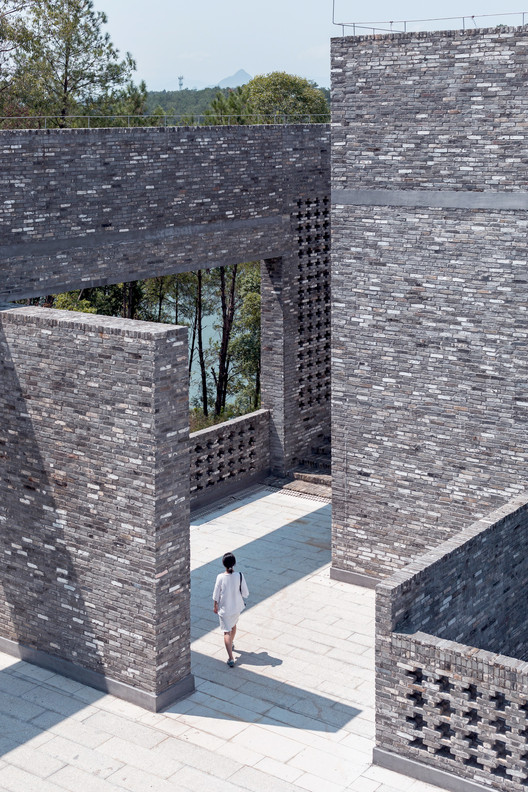
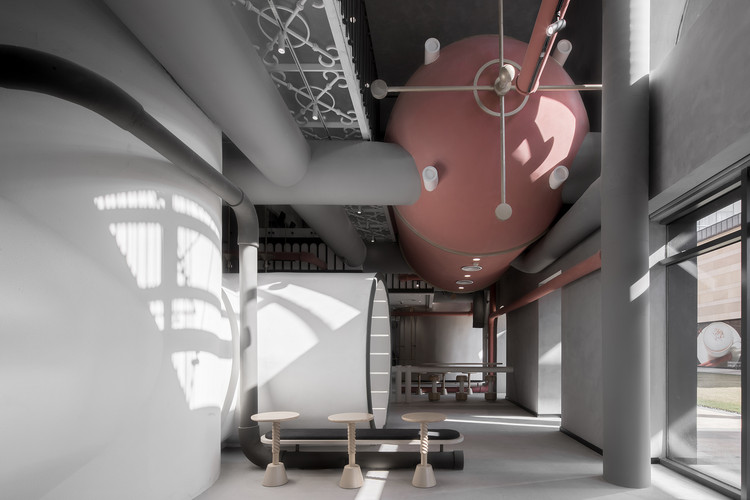
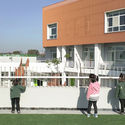
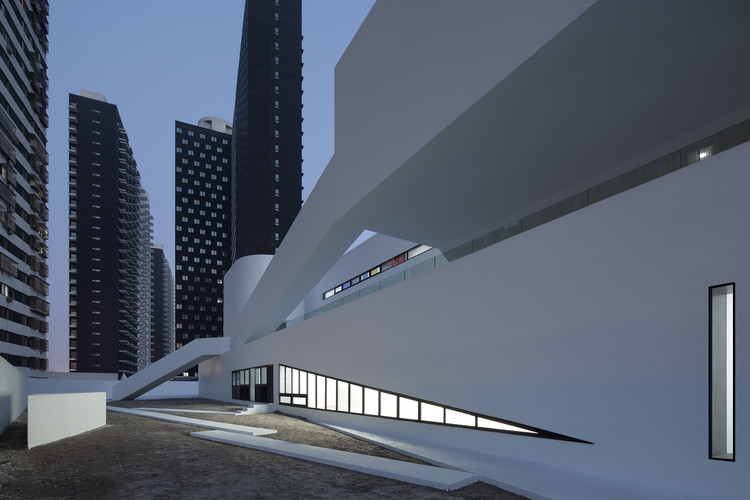
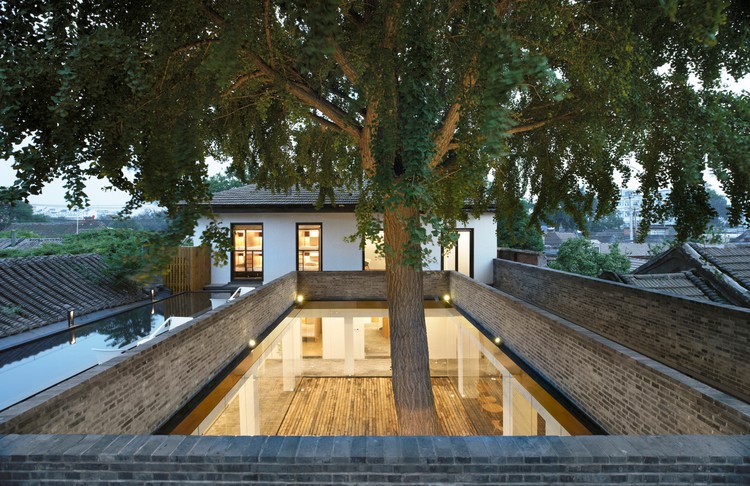
Courtyard. Image © Zhang Chao Studio
Riverside Academy & Epigraphy Museum / Tanghua Architects & Associates - Educational ArchitectureRiverside Academy & Epigraphy Museum / Tanghua Architects & Associates - Educational ArchitectureRiverside Academy & Epigraphy Museum / Tanghua Architects & Associates - Educational ArchitectureRiverside Academy & Epigraphy Museum / Tanghua Architects & Associates - Educational ArchitectureRiverside Academy & Epigraphy Museum / Tanghua Architects & Associates - More Images+ 20

Ideas Lab / X+Living
Ideas Lab / X+Living - RenovationIdeas Lab / X+Living - RenovationIdeas Lab / X+Living - RenovationIdeas Lab / X+Living - RenovationIdeas Lab / X+Living - More Images+ 64
•
Shanghai, China
  • Architects: X+Living
  • Area Area of this architecture project Area:  1100 m²
  • Year Completion year of this architecture project Year:  2018

The Budapest Café / Biasol

The Budapest Café  / Biasol - Coffee Shop, Arch, Table, ChairThe Budapest Café  / Biasol - Coffee Shop, Stairs, TableThe Budapest Café  / Biasol - Coffee Shop, Arch, Table, ChairThe Budapest Café  / Biasol - Coffee ShopThe Budapest Café  / Biasol - More Images+ 24

•
Chengdu, China
  • Architects: Biasol
  • Area Area of this architecture project Area:  178 m²
  • Year Completion year of this architecture project Year:  2017

Guardian Art Center in Beijing / Büro Ole Scheeren

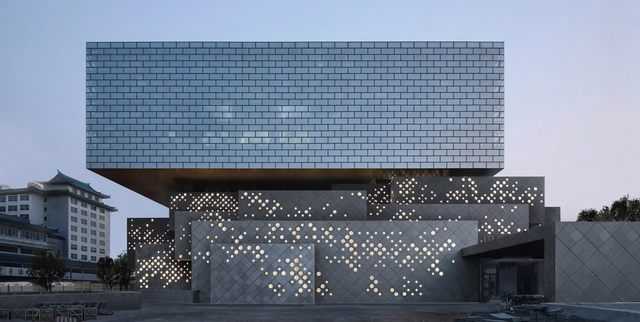
Guardian Art Center in Beijing / Büro Ole Scheeren - Visual Arts Center, Facade, StairsGuardian Art Center in Beijing / Büro Ole Scheeren - Visual Arts Center, Bedroom, Fence, Facade, Stairs, Door, Handrail, Chair, BedGuardian Art Center in Beijing / Büro Ole Scheeren - Visual Arts Center, FacadeGuardian Art Center in Beijing / Büro Ole Scheeren - Visual Arts Center, Facade, CityscapeGuardian Art Center in Beijing / Büro Ole Scheeren - More Images+ 10

Huateng Pig House Exhibition Hall / Leeko Studio

•
Jiaxing Shi, China
  • Architects: Leeko Studio
  • Area Area of this architecture project Area:  1500 m²
  • Year Completion year of this architecture project Year:  2016

Dom-Ino Pavilion / Benyuan Design and Research Center

Dom-Ino Pavilion / Benyuan Design and Research Center - RenovationDom-Ino Pavilion / Benyuan Design and Research Center - RenovationDom-Ino Pavilion / Benyuan Design and Research Center - RenovationDom-Ino Pavilion / Benyuan Design and Research Center - RenovationDom-Ino Pavilion / Benyuan Design and Research Center - More Images+ 31

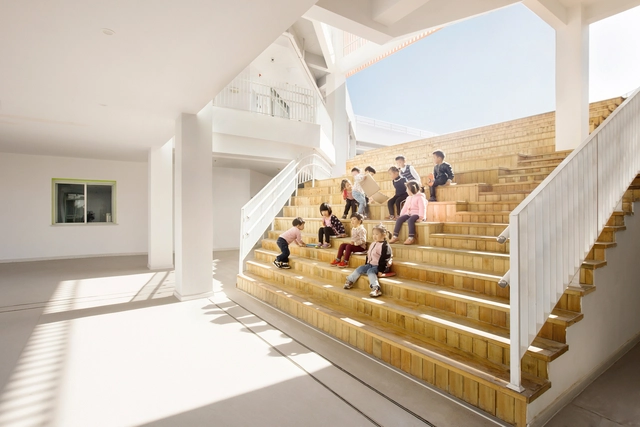
Sanhuan Kindergarten / Perform Design Studio

Sanhuan Kindergarten / Perform Design Studio - KindergartenSanhuan Kindergarten / Perform Design Studio - KindergartenSanhuan Kindergarten / Perform Design Studio - KindergartenSanhuan Kindergarten / Perform Design Studio - KindergartenSanhuan Kindergarten / Perform Design Studio - More Images+ 32

•
Yangzhong, China

Suzhou Science & Technology Museum / Perkins&Will

Suzhou Science & Technology Museum / Perkins&Will - Sustainability & Green Design
Courtesy of Perkins+Will

Perkins+Will is creating a whole new world 62 miles northwest of Shanghai for the Suzhou Science & Technology Museum. Inspired by shan sui, the Chinese phrase for "mountain-water,” the complex lies at the foot of Lion Mountain and adjacent to Shishan Lake. The 600,000 square foot museum will be the focal point of a new cultural neighborhood in Shishan Park.

Raffles Kindergarten / Interval Architects

Raffles Kindergarten / Interval Architects - Facade, DoorRaffles Kindergarten / Interval Architects - FacadeRaffles Kindergarten / Interval Architects - Facade, Stairs, HandrailRaffles Kindergarten / Interval Architects - FacadeRaffles Kindergarten / Interval Architects - More Images+ 30

•
Zhangjiakou, China
  • Area Area of this architecture project Area:  10594 m²
  • Year Completion year of this architecture project Year:  2017

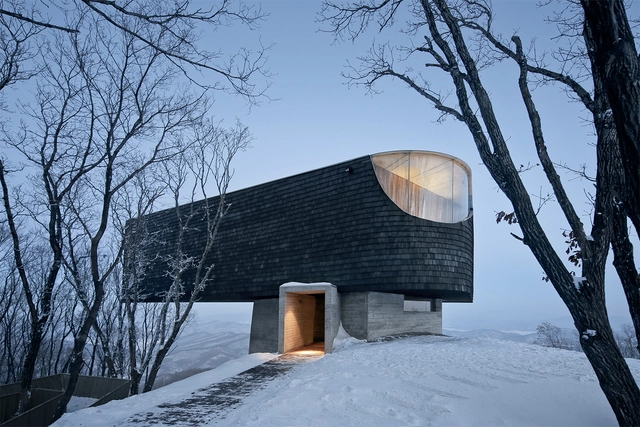
Stage of Forest / META-Project

Stage of Forest / META-Project - Theaters & Performance Stage of Forest / META-Project - Theaters & Performance Stage of Forest / META-Project - Theaters & Performance Stage of Forest / META-Project - Theaters & Performance Stage of Forest / META-Project - More Images+ 35

  • Architects: META-Project
  • Area Area of this architecture project Area:  277 m²
  • Year Completion year of this architecture project Year:  2017

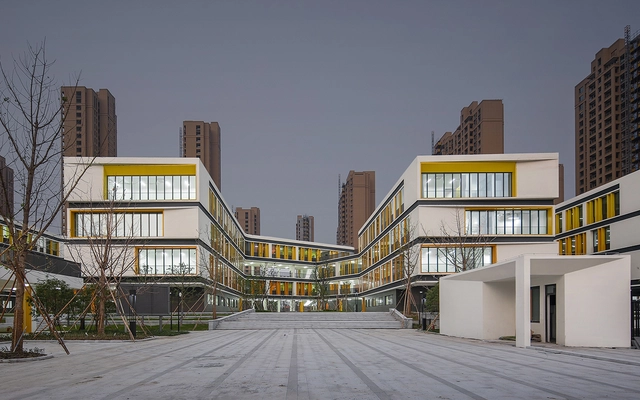
Hangzhou Gudun Road Primary School / GLA

Hangzhou Gudun Road Primary School / GLA - High School, Facade, CityscapeHangzhou Gudun Road Primary School / GLA - High School, Facade, Arch, CityscapeHangzhou Gudun Road Primary School / GLA - High School, FacadeHangzhou Gudun Road Primary School / GLA - High School, Courtyard, Facade, DoorHangzhou Gudun Road Primary School / GLA - More Images+ 27

•
Hangzhou Shi, China
  • Architects: GLA
  • Area Area of this architecture project Area:  34000 m²
  • Year Completion year of this architecture project Year:  2017
  • Professionals: GREENTOWN AKIN

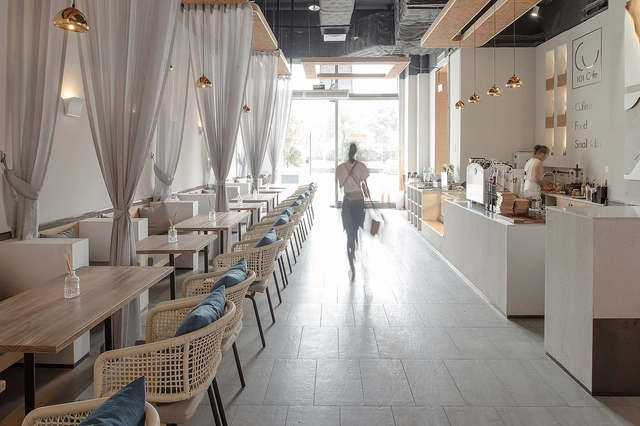
101 café / FAR OFFICE

101 café  / FAR OFFICE - Coffee Shop, Table, Chair, Lighting101 café  / FAR OFFICE - Coffee Shop, Kitchen, Beam, Table, Chair101 café  / FAR OFFICE - Coffee Shop, Facade, Table, Chair, Lighting101 café  / FAR OFFICE - Coffee Shop, Door, Facade101 café  / FAR OFFICE - More Images+ 16

•
Changsha Shi, China
  • Architects: FAR OFFICE
  • Area Area of this architecture project Area:  172 m²
  • Year Completion year of this architecture project Year:  2017

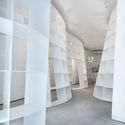
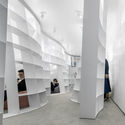
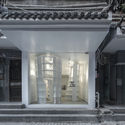
Enclave Book Pavilion / Aether Architects

Enclave Book Pavilion  / Aether Architects - Interior Photography, Store, FacadeEnclave Book Pavilion  / Aether Architects - Interior Photography, Store, Facade, ColumnEnclave Book Pavilion  / Aether Architects - Interior Photography, Store, FacadeEnclave Book Pavilion  / Aether Architects - Interior Photography, Store, Door, Facade, Column, ArchEnclave Book Pavilion  / Aether Architects - More Images+ 10

•
Shenzhen, China
  • Architects: Aether Architects
  • Area Area of this architecture project Area:  31 m²
  • Year Completion year of this architecture project Year:  2018

Wujiachang Kindergarten / Atelier Fronti

Wujiachang Kindergarten / Atelier Fronti - KindergartenWujiachang Kindergarten / Atelier Fronti - KindergartenWujiachang Kindergarten / Atelier Fronti - KindergartenWujiachang Kindergarten / Atelier Fronti - KindergartenWujiachang Kindergarten / Atelier Fronti - More Images+ 34

•
Haidian Qu, China
  • Architects: Atelier Fronti
  • Area Area of this architecture project Area:  2300 m²
  • Year Completion year of this architecture project Year:  2016

Entrance for XANADU Park / Atelier Li Xinggang

Entrance for XANADU Park / Atelier Li Xinggang - Installations & StructuresEntrance for XANADU Park / Atelier Li Xinggang - Installations & StructuresEntrance for XANADU Park / Atelier Li Xinggang - Installations & Structures, LightingEntrance for XANADU Park / Atelier Li Xinggang - Installations & Structures, Facade, Arch, Door, ArcadeEntrance for XANADU Park / Atelier Li Xinggang - More Images+ 19

  • Area Area of this architecture project Area:  410 m²
  • Year Completion year of this architecture project Year:  2012

Xie Zilong Photography Museum / WCY Regional Studio

Xie Zilong Photography Museum / WCY Regional Studio - MuseumXie Zilong Photography Museum / WCY Regional Studio - MuseumXie Zilong Photography Museum / WCY Regional Studio - MuseumXie Zilong Photography Museum / WCY Regional Studio - MuseumXie Zilong Photography Museum / WCY Regional Studio - More Images+ 40

•
Changsha Shi, China

Mulan Weichang Vistor Centre / HDD

Mulan Weichang Vistor Centre / HDD - Visitor CenterMulan Weichang Vistor Centre / HDD - Visitor CenterMulan Weichang Vistor Centre / HDD - Visitor CenterMulan Weichang Vistor Centre / HDD - Visitor CenterMulan Weichang Vistor Centre / HDD - More Images+ 72

•
Mulan Weichang, China
  • Architects: HDD
  • Area Area of this architecture project Area:  275 m²
  • Year Completion year of this architecture project Year:  2017
  • Manufacturers Brands with products used in this architecture project
    Manufacturers:  Dongpeng, Harbor house, Sharp, TAO, ink ivy

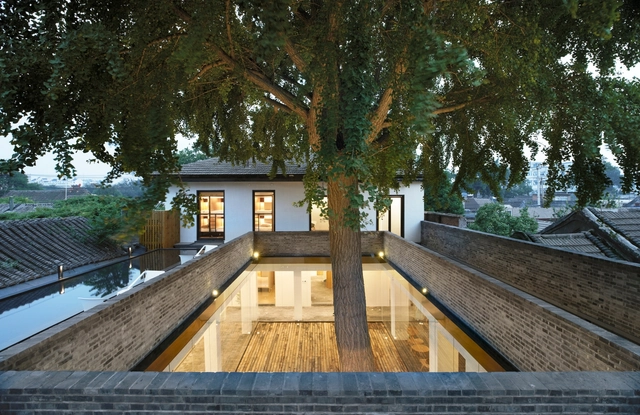
Xiezuo Hutong Capsule Hotel in Beijing / B.L.U.E. Architecture Studio

Xiezuo Hutong Capsule Hotel in Beijing / B.L.U.E. Architecture Studio - Interior Design, Door, Facade, Column, ArchXiezuo Hutong Capsule Hotel in Beijing / B.L.U.E. Architecture Studio - Interior Design, Courtyard, Door, Facade, ColumnXiezuo Hutong Capsule Hotel in Beijing / B.L.U.E. Architecture Studio - Interior Design, Garden, Stairs, Facade, HandrailXiezuo Hutong Capsule Hotel in Beijing / B.L.U.E. Architecture Studio - Interior Design, Deck, Facade, Door, ChairXiezuo Hutong Capsule Hotel in Beijing / B.L.U.E. Architecture Studio - More Images+ 32

  • Area Area of this architecture project Area:  1150 m²
  • Year Completion year of this architecture project Year:  2017
  • Manufacturers Brands with products used in this architecture project
    Manufacturers:  Bentu, CXUN, LG Electronics, Ouxiou