1. ArchDaily
  2. China

China

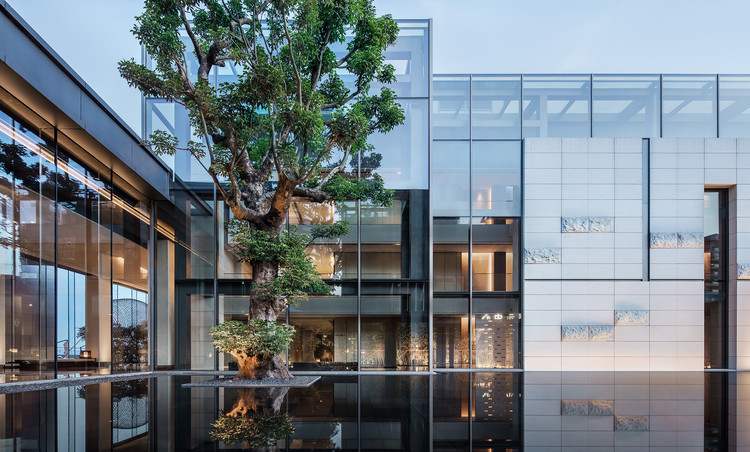
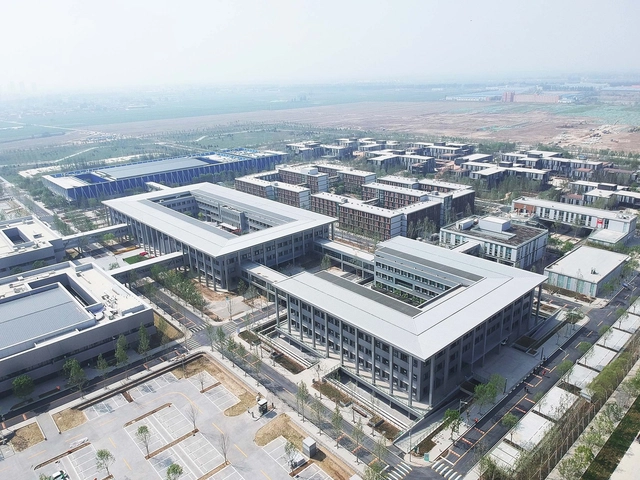
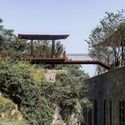
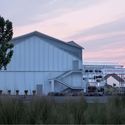
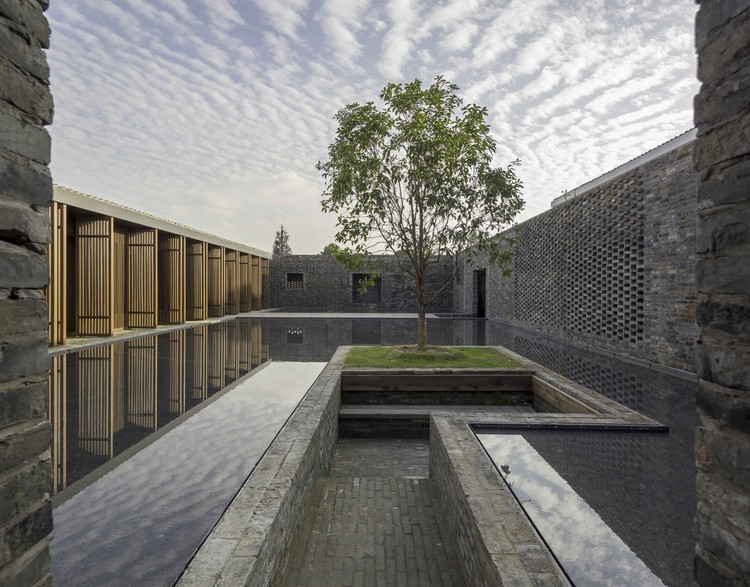
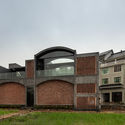
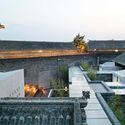
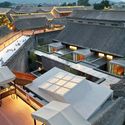
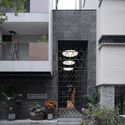
Xiong'an Party Working Committee, Management Committee and Xiong'an Group Office Building / MENG Original Design Institute (SZAD)
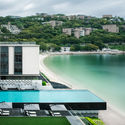
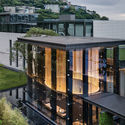
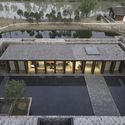
Xiong'an Party Working Committee, Management Committee and Xiong'an Group Office Building / MENG Original Design Institute (SZAD) - Exterior Photography, Office Buildings, FacadeXiong'an Party Working Committee, Management Committee and Xiong'an Group Office Building / MENG Original Design Institute (SZAD) - Exterior Photography, Office Buildings, FacadeXiong'an Party Working Committee, Management Committee and Xiong'an Group Office Building / MENG Original Design Institute (SZAD) - Exterior Photography, Office Buildings, FacadeXiong'an Party Working Committee, Management Committee and Xiong'an Group Office Building / MENG Original Design Institute (SZAD) - Exterior Photography, Office BuildingsXiong'an Party Working Committee, Management Committee and Xiong'an Group Office Building / MENG Original Design Institute (SZAD) - More Images+ 14

•
保定市, China
  • Architects: MENG本原设计
  • Area Area of this architecture project Area:  18500 m²
  • Year Completion year of this architecture project Year:  2018

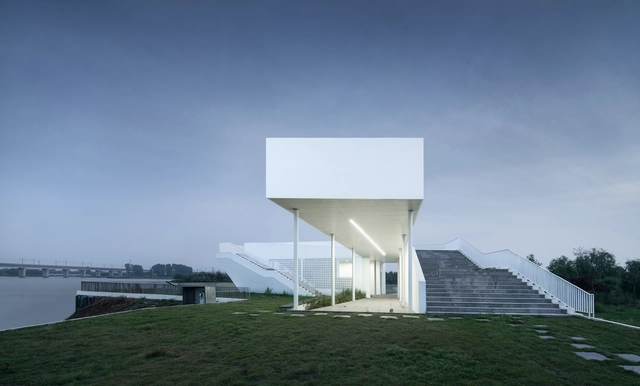
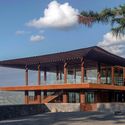
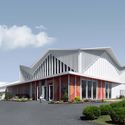
Lianhuadang Tourist Center / SEU-ARCH + Nanjing Concord Design & Engineerings

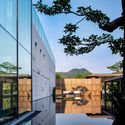
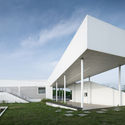
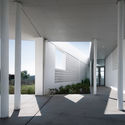
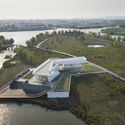
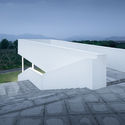
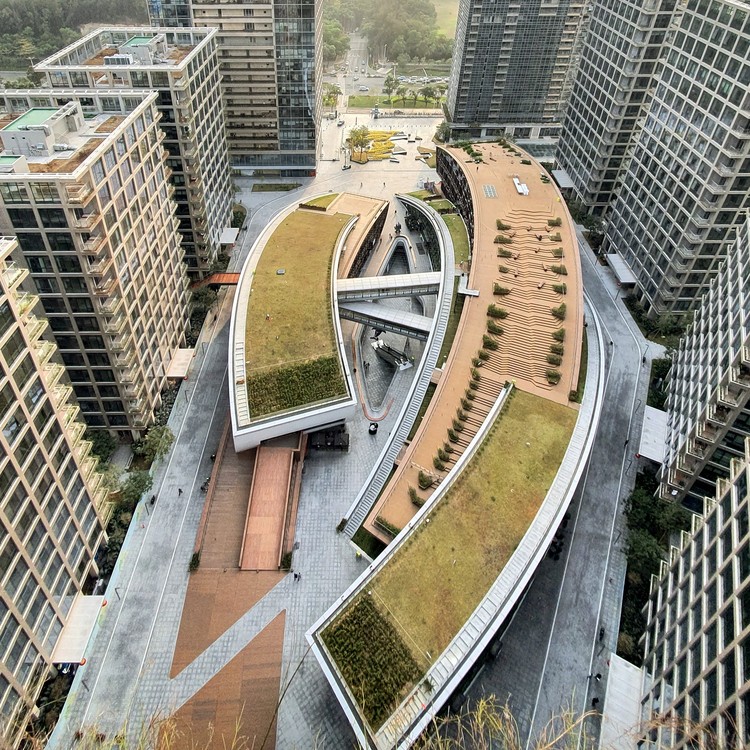
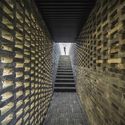
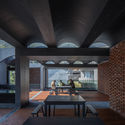
Lianhuadang Tourist Center / SEU-ARCH + Nanjing Concord Design & Engineerings - Exterior Photography, Tourism, FacadeLianhuadang Tourist Center / SEU-ARCH + Nanjing Concord Design & Engineerings - Interior Photography, Tourism, FacadeLianhuadang Tourist Center / SEU-ARCH + Nanjing Concord Design & Engineerings - Exterior Photography, TourismLianhuadang Tourist Center / SEU-ARCH + Nanjing Concord Design & Engineerings - Exterior Photography, Tourism, FacadeLianhuadang Tourist Center / SEU-ARCH + Nanjing Concord Design & Engineerings - More Images+ 23

•
Yixing, China

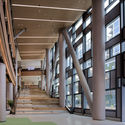
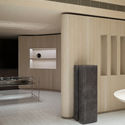
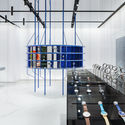
"Practice in City" KnowYourself Store / Mur Mur Lab

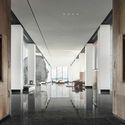
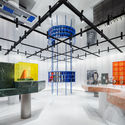
"Practice in City" KnowYourself Store / Mur Mur Lab - Interior Photography, Store, Arch
© WDi

"Practice in City" KnowYourself Store / Mur Mur Lab - Exterior Photography, Store"Practice in City" KnowYourself Store / Mur Mur Lab - Interior Photography, Store"Practice in City" KnowYourself Store / Mur Mur Lab - Interior Photography, Store"Practice in City" KnowYourself Store / Mur Mur Lab - Interior Photography, StorePractice in City KnowYourself Store / Mur Mur Lab - More Images+ 23

•
Shanghai, China
  • Architects: Mur Mur Lab
  • Area Area of this architecture project Area:  400 m²
  • Year Completion year of this architecture project Year:  2020
  • Manufacturers Brands with products used in this architecture project
    Manufacturers:  Kabel
  • Professionals: J Studio King Lighting

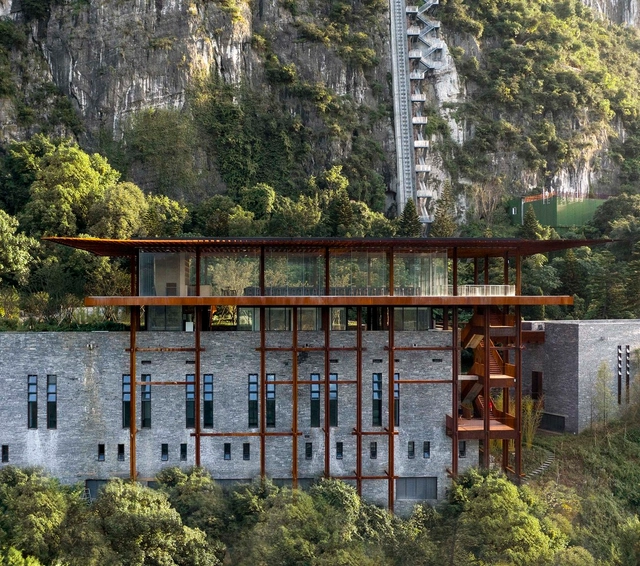
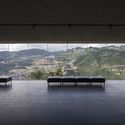
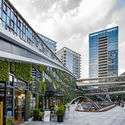
Culture The Renovation of Tianbao Cave District of Erlang Town / Jiakun Architects

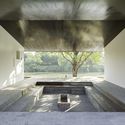
Culture The Renovation of Tianbao Cave District of Erlang Town / Jiakun Architects - Exterior Photography, Renovation, ForestCulture The Renovation of Tianbao Cave District of Erlang Town / Jiakun Architects - Exterior Photography, Renovation, Garden, FacadeCulture The Renovation of Tianbao Cave District of Erlang Town / Jiakun Architects - Exterior Photography, Renovation, FacadeCulture The Renovation of Tianbao Cave District of Erlang Town / Jiakun Architects - Interior Photography, Renovation, TableCulture The Renovation of Tianbao Cave District of Erlang Town / Jiakun Architects - More Images+ 45

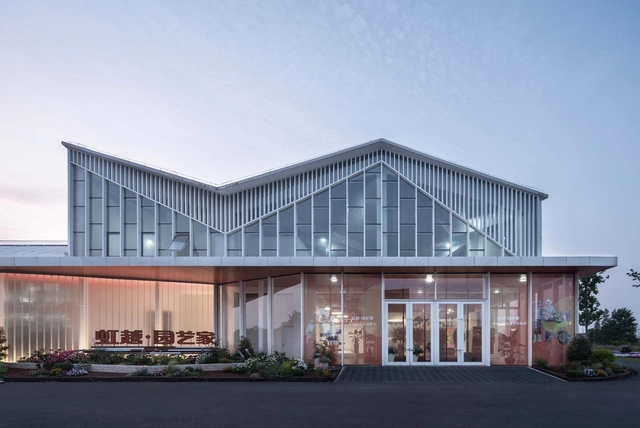
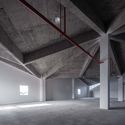
Yuanyijia Flagship Market / SSDesign

Yuanyijia Flagship Market / SSDesign - Exterior Photography, Showroom, FacadeYuanyijia Flagship Market / SSDesign - Interior Photography, ShowroomYuanyijia Flagship Market / SSDesign - Exterior Photography, Showroom, FacadeYuanyijia Flagship Market / SSDesign - Exterior Photography, Showroom, FacadeYuanyijia Flagship Market / SSDesign - More Images+ 18

•
Jiaxing, China
  • Architects: SSDesign
  • Area Area of this architecture project Area:  7500 m²
  • Year Completion year of this architecture project Year:  2019

Building 12 Qplex / Formwerkz Architects + Surbana Jurong

Building 12 Qplex / Formwerkz Architects + Surbana Jurong - Exterior Photography, Retail
© Formwerkz Architects, Surbana Jurong, Yun Tai Development

Building 12 Qplex / Formwerkz Architects + Surbana Jurong - Exterior Photography, Retail Building 12 Qplex / Formwerkz Architects + Surbana Jurong - Interior Photography, Retail , Stairs, FacadeBuilding 12 Qplex / Formwerkz Architects + Surbana Jurong - Exterior Photography, Retail Building 12 Qplex / Formwerkz Architects + Surbana Jurong - Exterior Photography, Retail , FacadeBuilding 12 Qplex / Formwerkz Architects + Surbana Jurong - More Images+ 11

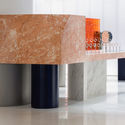
Parlor19 Jewelry Shop / say architects

Parlor19 Jewelry Shop / say architects - Interior Photography, Retail Interiors, Table, Chair
© Minjie Wang

Parlor19 Jewelry Shop / say architects - Exterior Photography, Retail Interiors, ArchParlor19 Jewelry Shop / say architects - Interior Photography, Retail InteriorsParlor19 Jewelry Shop / say architects - Interior Photography, Retail InteriorsParlor19 Jewelry Shop / say architects - Interior Photography, Retail InteriorsParlor19 Jewelry Shop / say architects - More Images+ 24

Tsingpu Yangzhou Retreat / Neri&Hu Design and Research Office

Tsingpu Yangzhou Retreat / Neri&Hu Design and Research Office - Hotels
© Pedro Pegenaute

Tsingpu Yangzhou Retreat / Neri&Hu Design and Research Office - HotelsTsingpu Yangzhou Retreat / Neri&Hu Design and Research Office - HotelsTsingpu Yangzhou Retreat / Neri&Hu Design and Research Office - HotelsTsingpu Yangzhou Retreat / Neri&Hu Design and Research Office - HotelsTsingpu Yangzhou Retreat / Neri&Hu Design and Research Office - More Images+ 33

•
Yangzhou, China
  • Area Area of this architecture project Area:  4200 m²
  • Year Completion year of this architecture project Year:  2017
  • Manufacturers Brands with products used in this architecture project
    Manufacturers:  Duravit, Kohler, PG, Zucchetti

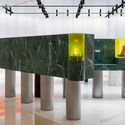
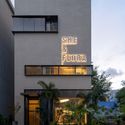
The Florescence Showroom / Karvone Design

The Florescence Showroom / Karvone Design - Interior Photography, Interior Design, Stairs
Courtesy of Karvone Design

The Florescence Showroom / Karvone Design - Interior Photography, Interior Design, Table, Chair, LightingThe Florescence Showroom / Karvone Design - Interior Photography, Interior Design, Table, LightingThe Florescence Showroom / Karvone Design - Interior Photography, Interior Design, Beam, FacadeThe Florescence Showroom / Karvone Design - Interior Photography, Interior Design, StairsThe Florescence Showroom / Karvone Design - More Images+ 6

•
Guangzhou, China

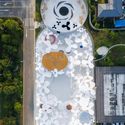
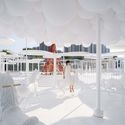
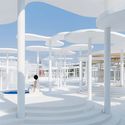
White Upland Installation / Wutopia Lab

White Upland Installation / Wutopia Lab - Exterior Photography, ParkWhite Upland Installation / Wutopia Lab - Interior Photography, ParkWhite Upland Installation / Wutopia Lab - Exterior Photography, ParkWhite Upland Installation / Wutopia Lab - Interior Photography, Park, ColumnWhite Upland Installation / Wutopia Lab - More Images+ 27

•
Huzhou, China

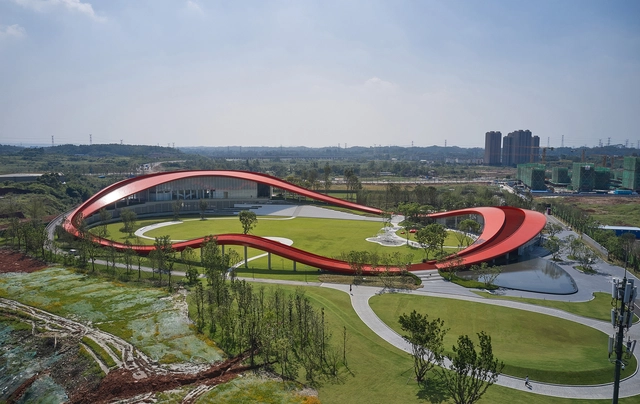
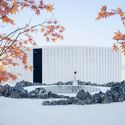
Loop of Wisdom Museum & Reception Center / Powerhouse Company

Loop of Wisdom Museum & Reception Center / Powerhouse Company - Exterior Photography, Museum, Garden, Arch, HandrailLoop of Wisdom Museum & Reception Center / Powerhouse Company - Exterior Photography, Museum, Garden, Stairs, Arch, Facade, HandrailLoop of Wisdom Museum & Reception Center / Powerhouse Company - Exterior Photography, Museum, FacadeLoop of Wisdom Museum & Reception Center / Powerhouse Company - Interior Photography, Museum, Door, Facade, Handrail, Arch, ChairLoop of Wisdom Museum & Reception Center / Powerhouse Company - More Images+ 27

•
Chengdu, China

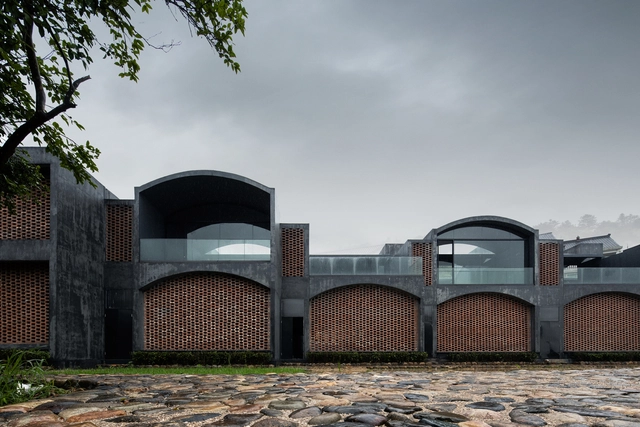
Rice Wine Factory / DnA

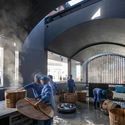
Rice Wine Factory / DnA - Exterior Photography, Museums & Exhibit , Facade, ArchRice Wine Factory / DnA - Interior Photography, Museums & Exhibit , Facade, Arch, Beam, Table, BenchRice Wine Factory / DnA - Interior Photography, Museums & Exhibit , Deck, Facade, Handrail, Table, Chair, BenchRice Wine Factory / DnA - Interior Photography, Museums & Exhibit , Arch, Table, BenchRice Wine Factory / DnA - More Images+ 37

MOMIC Watch Assembly Store / Atelier TAO+C

MOMIC Watch Assembly Store / Atelier TAO+C - Interior Photography, Retail InteriorsMOMIC Watch Assembly Store / Atelier TAO+C - Interior Photography, Retail Interiors, Stairs, FacadeMOMIC Watch Assembly Store / Atelier TAO+C - Interior Photography, Retail InteriorsMOMIC Watch Assembly Store / Atelier TAO+C - Interior Photography, Retail InteriorsMOMIC Watch Assembly Store / Atelier TAO+C - More Images+ 20

  • Interior Designers: Atelier TAO+C
  • Area Area of this architecture project Area:  96 m²
  • Year Completion year of this architecture project Year:  2020

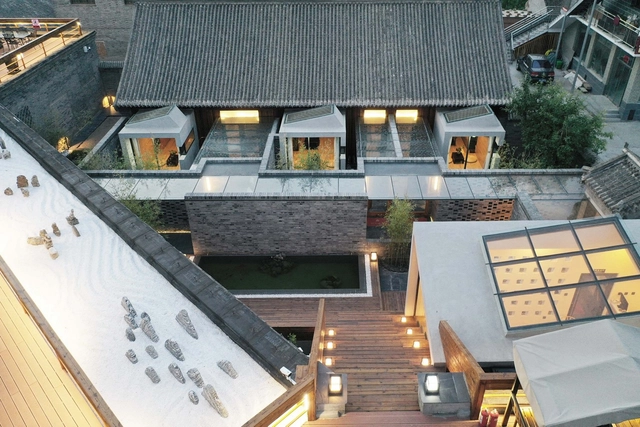
Jinshan Secluded Lane / Rural Culture D-R-C

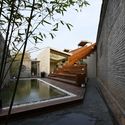
Jinshan Secluded Lane / Rural Culture D-R-C - Hotels, CityscapeJinshan Secluded Lane / Rural Culture D-R-C - Hotels, Courtyard, FacadeJinshan Secluded Lane / Rural Culture D-R-C - Hotels, Courtyard, FacadeJinshan Secluded Lane / Rural Culture D-R-C - Hotels, Courtyard, FacadeJinshan Secluded Lane / Rural Culture D-R-C - More Images+ 23

•
Beijing, China
  • Area Area of this architecture project Area:  500 m²
  • Year Completion year of this architecture project Year:  2020

Revitalization and Utilization Project of Nantou Old Town / Bowan Architecture

Revitalization and Utilization Project of Nantou Old Town / Bowan Architecture - Exterior Photography, RenovationRevitalization and Utilization Project of Nantou Old Town / Bowan Architecture - Exterior Photography, Renovation, FacadeRevitalization and Utilization Project of Nantou Old Town / Bowan Architecture - Exterior Photography, Renovation, FacadeRevitalization and Utilization Project of Nantou Old Town / Bowan Architecture - Exterior Photography, Renovation, FacadeRevitalization and Utilization Project of Nantou Old Town / Bowan Architecture - More Images+ 39

Beijing Fashion Factory B Courtyard / AntiStatics Architecture

Beijing Fashion Factory B Courtyard / AntiStatics Architecture - Exterior Photography, Renovation, FacadeBeijing Fashion Factory B Courtyard / AntiStatics Architecture - Exterior Photography, Renovation, Arch, FacadeBeijing Fashion Factory B Courtyard / AntiStatics Architecture - Interior Photography, Renovation, ArchBeijing Fashion Factory B Courtyard / AntiStatics Architecture - Exterior Photography, RenovationBeijing Fashion Factory B Courtyard / AntiStatics Architecture - More Images+ 26

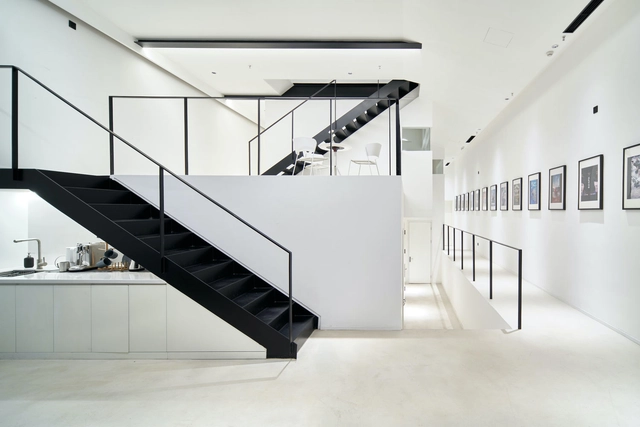
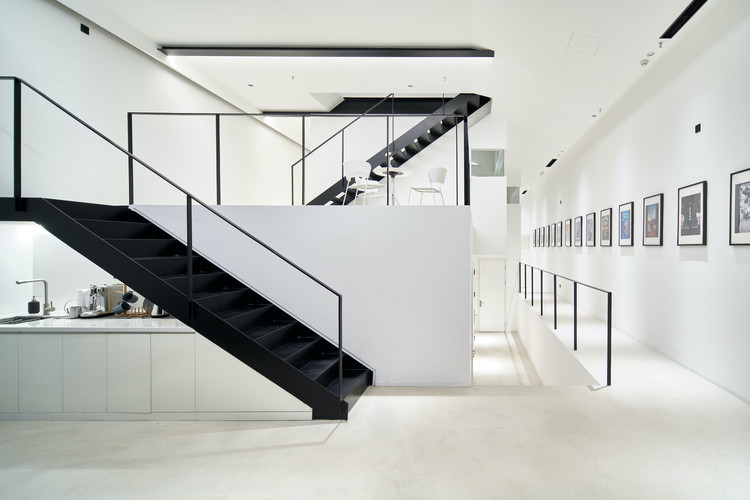
Climax Music Studio / ENDLESS SPACE ARCHITECTS

Climax Music Studio / ENDLESS SPACE ARCHITECTS - Offices Interiors, Door, Facade, HandrailClimax Music Studio / ENDLESS SPACE ARCHITECTS - Offices Interiors, Stairs, Facade, HandrailClimax Music Studio / ENDLESS SPACE ARCHITECTS - Offices Interiors, Lighting, Table, ChairClimax Music Studio / ENDLESS SPACE ARCHITECTS - Offices Interiors, Facade, HandrailClimax Music Studio / ENDLESS SPACE ARCHITECTS - More Images+ 26

Tender Announcement: Architectural Design Scheme and Preliminary Architectural Design for the Phase III Construction Project of Fuwai Hospital, Chinese Academy of Medical Sciences (Shenzhen)

Source: Bureau of Public Works of Shenzhen Municipality

The tender announcement for the design and preliminary architectural design of the Phase III project of Fuwai Hospital, Chinese Academy of Medical Sciences (Shenzhen), has been released. Global design teams are invited to participate. The winning design team will be responsible for the overall master planning, functional layout, full-discipline design, preliminary architectural design, and related design services for the project.