1. ArchDaily
  2. China

China

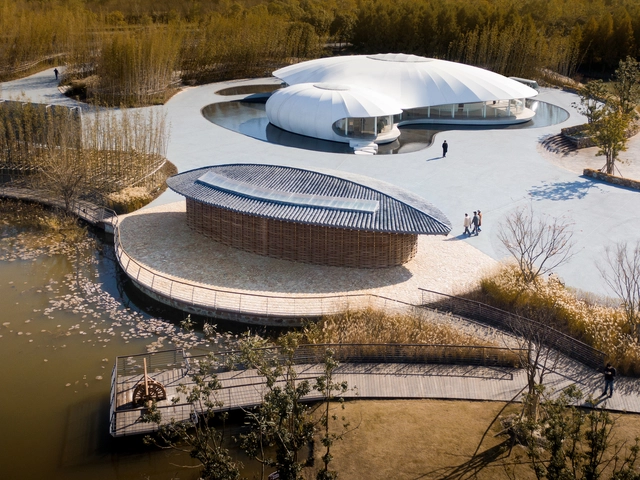
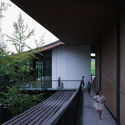
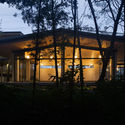
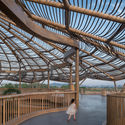
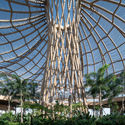
Wetland Research and Education Center / Atelier Z+

Wetland Research and Education Center / Atelier Z+ - Exterior Photography, Research Center, Facade
space under the roof of conference and exhibition sector. Image © Hao Chen

Wetland Research and Education Center / Atelier Z+ - Exterior Photography, Research CenterWetland Research and Education Center / Atelier Z+ - Exterior Photography, Research CenterWetland Research and Education Center / Atelier Z+ - Exterior Photography, Research CenterWetland Research and Education Center / Atelier Z+ - Interior Photography, Research Center, Stairs, FacadeWetland Research and Education Center / Atelier Z+ - More Images+ 63

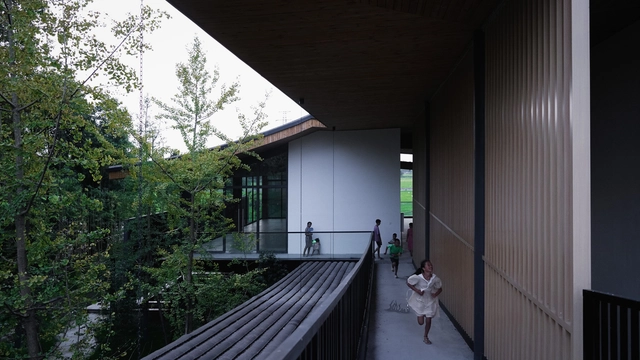
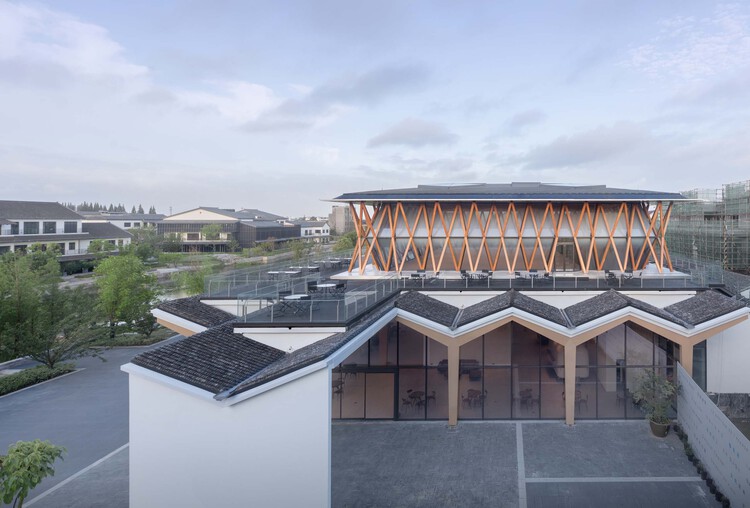
Nantong Urban Agricultural Park Tourist Service Center / Z-one Tech

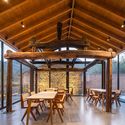
Nantong Urban Agricultural Park Tourist Service Center / Z-one Tech - Cultural Architecture, FacadeNantong Urban Agricultural Park Tourist Service Center / Z-one Tech - Cultural Architecture, Beam, Facade, ArchNantong Urban Agricultural Park Tourist Service Center / Z-one Tech - Cultural Architecture, Arch, Table, ChairNantong Urban Agricultural Park Tourist Service Center / Z-one Tech - Cultural ArchitectureNantong Urban Agricultural Park Tourist Service Center / Z-one Tech - More Images+ 37

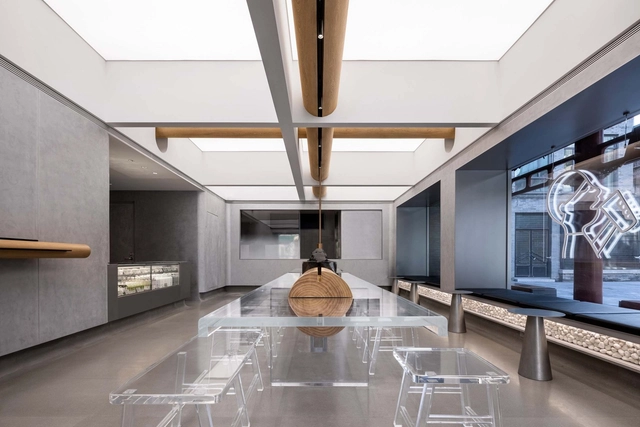
HEYTEA Store at Beijing Qianmen Street / UND Design Office

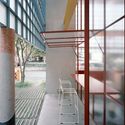
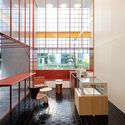
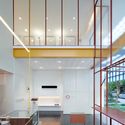
HEYTEA Store at Beijing Qianmen Street / UND Design Office - Exterior Photography, StoreHEYTEA Store at Beijing Qianmen Street / UND Design Office - Interior Photography, Store, FacadeHEYTEA Store at Beijing Qianmen Street / UND Design Office - Interior Photography, Store, Kitchen, BeamHEYTEA Store at Beijing Qianmen Street / UND Design Office - Interior Photography, Store, BeamHEYTEA Store at Beijing Qianmen Street / UND Design Office - More Images+ 20

•
Beijing, China
  • Architects: UND Design Office
  • Area Area of this architecture project Area:  145 m²
  • Year Completion year of this architecture project Year:  2021

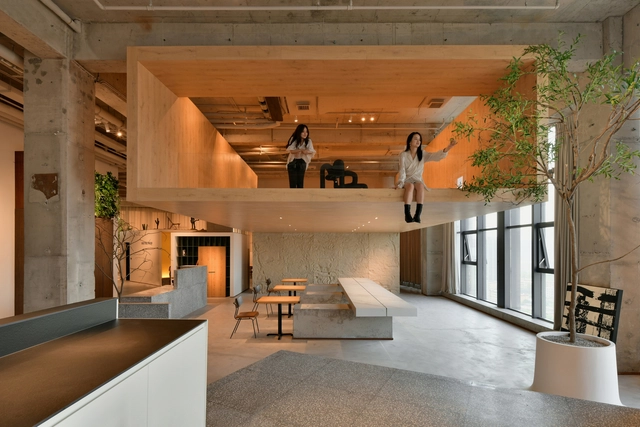
Shanghai Metal Hands Coffee / DAGA Architects

Shanghai Metal Hands Coffee / DAGA Architects - Interior Photography, Coffee Shop Interiors, Facade, Arch, Chair
Cabin coffee worktop. Image © ICYWORKS

Shanghai Metal Hands Coffee / DAGA Architects - Interior Photography, Coffee Shop Interiors, Arch, Chair, TableShanghai Metal Hands Coffee / DAGA Architects - Exterior Photography, Coffee Shop InteriorsShanghai Metal Hands Coffee / DAGA Architects - Interior Photography, Coffee Shop Interiors, Facade, StairsShanghai Metal Hands Coffee / DAGA Architects - Interior Photography, Coffee Shop Interiors, FacadeShanghai Metal Hands Coffee / DAGA Architects - More Images+ 20

  • Architects: DAGA Architects
  • Area Area of this architecture project Area:  90 m²
  • Year Completion year of this architecture project Year:  2021

Auxiliary Building Renovation along Zhu River / Xband + Craftwerk Architects

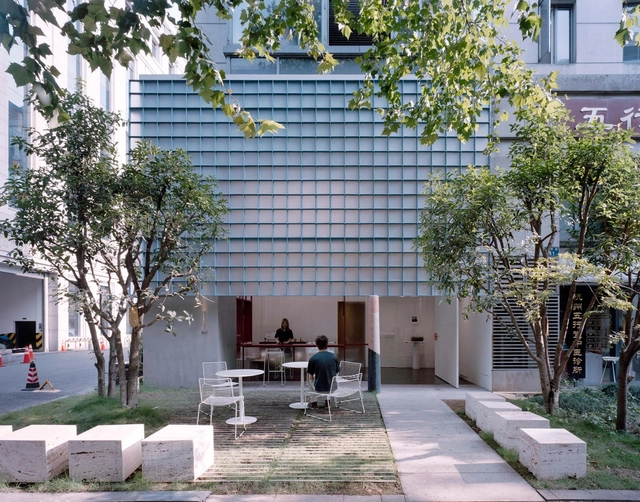
Auxiliary Building Renovation along Zhu River / Xband + Craftwerk Architects - Exterior Photography, Renovation, Facade
Building B square space enclosed after renovation. Image © ZUZO VISION

Auxiliary Building Renovation along Zhu River / Xband + Craftwerk Architects - Exterior Photography, RenovationAuxiliary Building Renovation along Zhu River / Xband + Craftwerk Architects - Interior Photography, Renovation, FacadeAuxiliary Building Renovation along Zhu River / Xband + Craftwerk Architects - Exterior Photography, RenovationAuxiliary Building Renovation along Zhu River / Xband + Craftwerk Architects - Interior Photography, Renovation, FacadeAuxiliary Building Renovation along Zhu River / Xband + Craftwerk Architects - More Images+ 33

  • Architects: Craftwerk, Xband
  • Area Area of this architecture project Area:  2224 m²
  • Year Completion year of this architecture project Year:  2020
  • Manufacturers Brands with products used in this architecture project
    Manufacturers:  CDN Lighting, Tengguan Building Materials, Zhong Hai Jing Rui

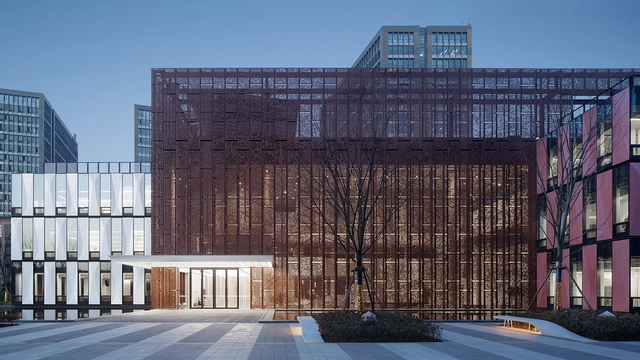
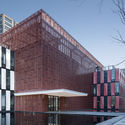
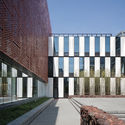
China Cereals and Oils Exhibition Center / Archermit

China Cereals and Oils Exhibition Center / Archermit - Exterior Photography, Exhibition CenterChina Cereals and Oils Exhibition Center / Archermit - Exterior Photography, Exhibition Center, FacadeChina Cereals and Oils Exhibition Center / Archermit - Interior Photography, Exhibition Center, Facade, StairsChina Cereals and Oils Exhibition Center / Archermit - Exterior Photography, Exhibition CenterChina Cereals and Oils Exhibition Center / Archermit - More Images+ 28

  • Architects: Archermit
  • Area Area of this architecture project Area:  1165 m²
  • Year Completion year of this architecture project Year:  2019

HANROW WOOD Taiyuan / HOOOLDESIGN STUDIO

HANROW WOOD Taiyuan / HOOOLDESIGN STUDIO - Interior Photography, Retail Interiors, Kitchen, Table, Chair, CountertopHANROW WOOD Taiyuan / HOOOLDESIGN STUDIO - Interior Photography, Retail InteriorsHANROW WOOD Taiyuan / HOOOLDESIGN STUDIO - Interior Photography, Retail Interiors, ChairHANROW WOOD Taiyuan / HOOOLDESIGN STUDIO - Interior Photography, Retail Interiors, TableHANROW WOOD Taiyuan / HOOOLDESIGN STUDIO - More Images+ 29

  • Architects: HOOOLDESIGN STUDIO
  • Area Area of this architecture project Area:  460 m²
  • Year Completion year of this architecture project Year:  2021
  • Manufacturers Brands with products used in this architecture project
    Manufacturers:  Benjamin Moore, Hanrow, THREE DAY LIGHT

UAD Campus in ZITOWN / UAD

UAD Campus in ZITOWN  / UAD - Exterior Photography, OfficesUAD Campus in ZITOWN  / UAD - Exterior Photography, OfficesUAD Campus in ZITOWN  / UAD - Exterior Photography, Offices, FacadeUAD Campus in ZITOWN  / UAD - Interior Photography, OfficesUAD Campus in ZITOWN  / UAD - More Images+ 23

•
Hang Zhou , China

Nonggang Forest Park Visitor Center / Origin Architect

Nonggang Forest Park Visitor Center / Origin Architect - Exterior Photography, Visitor CenterNonggang Forest Park Visitor Center / Origin Architect - Exterior Photography, Visitor CenterNonggang Forest Park Visitor Center / Origin Architect - Interior Photography, Visitor CenterNonggang Forest Park Visitor Center / Origin Architect - Interior Photography, Visitor CenterNonggang Forest Park Visitor Center / Origin Architect - More Images+ 46

•
Chongzuo, China

Art Museum on Market / Scenic Architecture Office

Art Museum on Market / Scenic Architecture Office - Exterior Photography, MarketArt Museum on Market / Scenic Architecture Office - Exterior Photography, Market, FacadeArt Museum on Market / Scenic Architecture Office - Interior Photography, MarketArt Museum on Market / Scenic Architecture Office - Interior Photography, Market, FacadeArt Museum on Market / Scenic Architecture Office - More Images+ 23

•
Jiashan, China

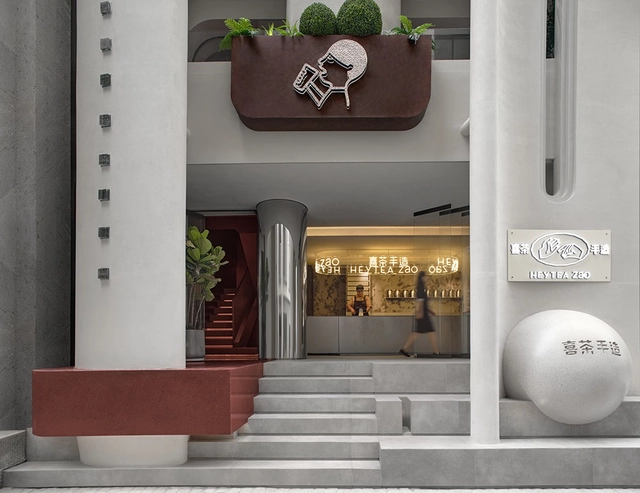
Heytea Zao Flagship Store (Nantou) / CCD
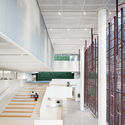
Heytea Zao Flagship Store (Nantou) / CCD  - Exterior Photography, Interior DesignHeytea Zao Flagship Store (Nantou) / CCD  - Exterior Photography, Interior DesignHeytea Zao Flagship Store (Nantou) / CCD  - Interior Photography, Interior Design, StairsHeytea Zao Flagship Store (Nantou) / CCD  - Interior Photography, Interior Design, FacadeHeytea Zao Flagship Store (Nantou) / CCD  - More Images+ 31

With Joy Homestay NO.10 Courtyard / UP Architecture

With Joy Homestay NO.10 Courtyard / UP Architecture - Exterior Photography, Hotels
© ArchiTranslator

With Joy Homestay NO.10 Courtyard / UP Architecture - Exterior Photography, HotelsWith Joy Homestay NO.10 Courtyard / UP Architecture - Exterior Photography, HotelsWith Joy Homestay NO.10 Courtyard / UP Architecture - Interior Photography, Hotels, ChairWith Joy Homestay NO.10 Courtyard / UP Architecture - Interior Photography, Hotels, BeamWith Joy Homestay NO.10 Courtyard / UP Architecture - More Images+ 20

•
Beijing, China
  • Architects: UP Architecture
  • Area Area of this architecture project Area:  204 m²
  • Year Completion year of this architecture project Year:  2021

Chapel of Sound / OPEN Architecture

Chapel of Sound / OPEN Architecture - Exterior Photography, Amphitheater, Facade
© Jonathan Leijonhufvud

Chapel of Sound / OPEN Architecture - Exterior Photography, AmphitheaterChapel of Sound / OPEN Architecture - Exterior Photography, Amphitheater, Stairs, Door, ArchChapel of Sound / OPEN Architecture - Exterior Photography, Amphitheater, Stairs, Facade, ColumnChapel of Sound / OPEN Architecture - Interior Photography, Amphitheater, StairsChapel of Sound / OPEN Architecture - More Images+ 23

•
Chengde, China

Kennels / Atelier GOM

Kennels / Atelier GOM - Exterior Photography, Animal Shelter, Facade
© CreatAR Images

Kennels / Atelier GOM - Exterior Photography, Animal ShelterKennels / Atelier GOM - Exterior Photography, Animal ShelterKennels / Atelier GOM - Drawings, Animal Shelter, FacadeKennels / Atelier GOM - Interior Photography, Animal ShelterKennels / Atelier GOM - More Images+ 76

•
Qinhuangdao, China

Reef Store / say architects

Reef Store / say architects - Exterior Photography, Retail InteriorsReef Store / say architects - Interior Photography, Retail Interiors, ChairReef Store / say architects - Interior Photography, Retail Interiors, KitchenReef Store / say architects - Interior Photography, Retail Interiors, CountertopReef Store / say architects - More Images+ 36

SND Sanya / Various Associates

SND Sanya / Various Associates - Interior Photography, Store, FacadeSND Sanya / Various Associates - Interior Photography, StoreSND Sanya / Various Associates - Interior Photography, StoreSND Sanya / Various Associates - Drawings, StoreSND Sanya / Various Associates - More Images+ 25

•
Sanya, China
  • Architects: Various Associates
  • Area Area of this architecture project Area:  240 m²
  • Year Completion year of this architecture project Year:  2021

Rulu Garden / July & Partners

Rulu Garden / July & Partners - Landscape Architecture
box area. Image © Hao Chen

Rulu Garden / July & Partners - Exterior Photography, Landscape ArchitectureRulu Garden / July & Partners - Exterior Photography, Landscape ArchitectureRulu Garden / July & Partners - Exterior Photography, Landscape ArchitectureRulu Garden / July & Partners - Exterior Photography, Landscape ArchitectureRulu Garden / July & Partners - More Images+ 22

  • Architects: July & Partners
  • Area Area of this architecture project Area:  400 m²
  • Year Completion year of this architecture project Year:  2021

Gulao Water Town Cultural Ecological Tourism Resort Guest Center / Shenzhen Huahui Design

Gulao Water Town Cultural Ecological Tourism Resort Guest Center / Shenzhen Huahui Design - Exterior Photography, Visitor CenterGulao Water Town Cultural Ecological Tourism Resort Guest Center / Shenzhen Huahui Design - Exterior Photography, Visitor CenterGulao Water Town Cultural Ecological Tourism Resort Guest Center / Shenzhen Huahui Design - Interior Photography, Visitor Center, Fence, BeamGulao Water Town Cultural Ecological Tourism Resort Guest Center / Shenzhen Huahui Design - Exterior Photography, Visitor CenterGulao Water Town Cultural Ecological Tourism Resort Guest Center / Shenzhen Huahui Design - More Images+ 20

•
Jiangmen, China