1. ArchDaily
  2. Chile

Chile

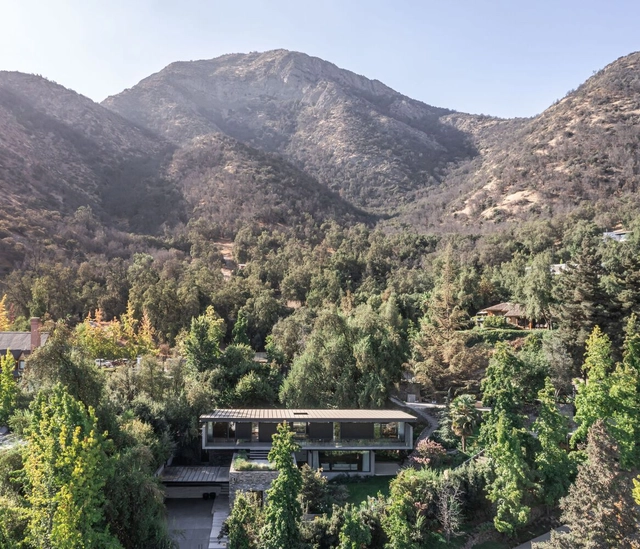
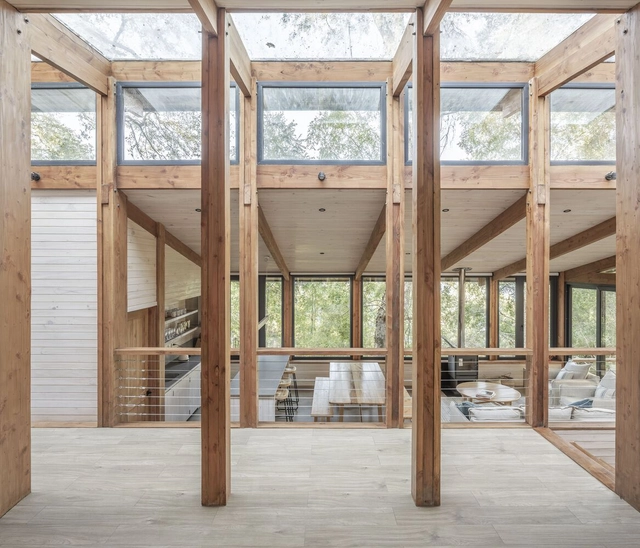
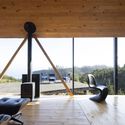
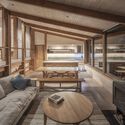
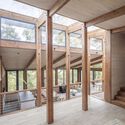
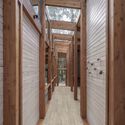
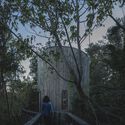
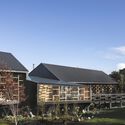
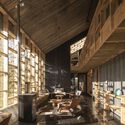
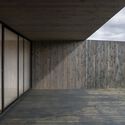
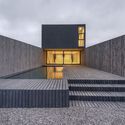
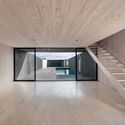
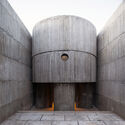
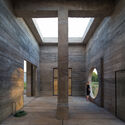
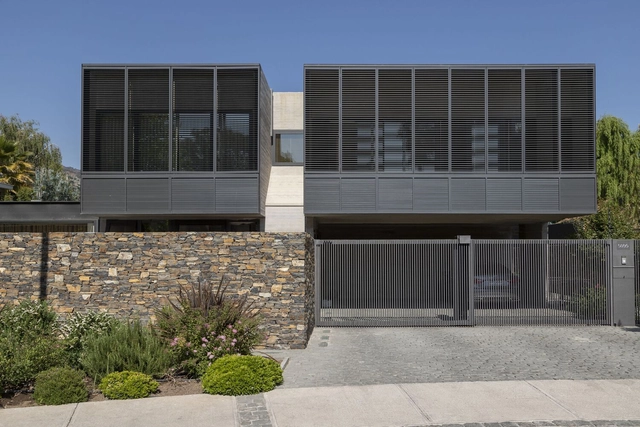
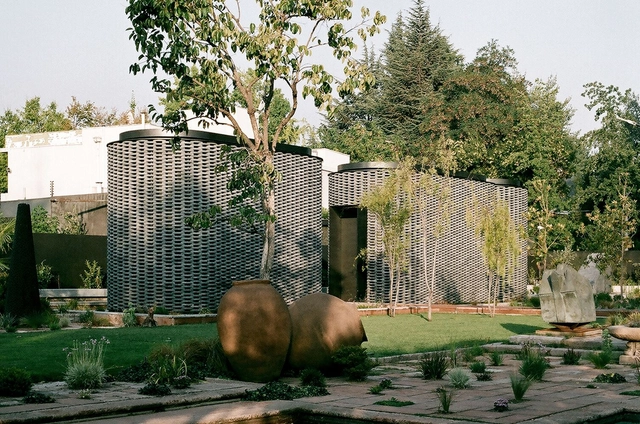
YR Pavilion / elton_léniz + Cruz•Mandiola - Arquitectura & Objetos

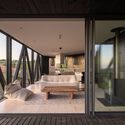
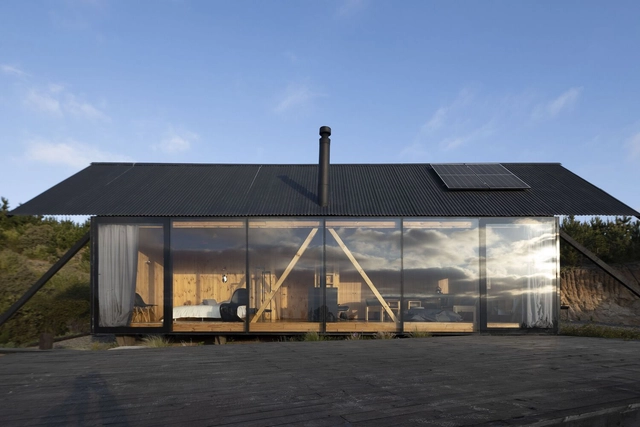
YR Pavilion / elton_léniz + Cruz•Mandiola - Arquitectura & Objetos - Exterior Photography, Small Scale, Garden, FacadeYR Pavilion / elton_léniz + Cruz•Mandiola - Arquitectura & Objetos - Exterior Photography, Small Scale, FacadeYR Pavilion / elton_léniz + Cruz•Mandiola - Arquitectura & Objetos - Interior Photography, Small Scale, Facade, Table, ChairYR Pavilion / elton_léniz + Cruz•Mandiola - Arquitectura & Objetos - Interior Photography, Small Scale, Lighting, Table, ChairYR Pavilion / elton_léniz + Cruz•Mandiola - Arquitectura & Objetos - More Images+ 18

•
Santiago, Chile

Series: School Dialogues_ Architectural Education

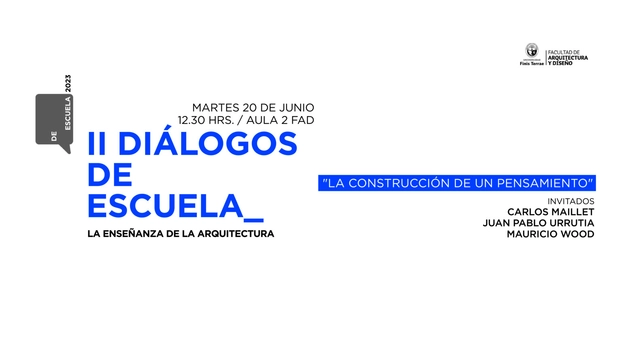
The School of Architecture at Universidad Finis Terrae is organizing the series "School Dialogues: Teaching Architecture," which brings together academics from various architecture schools across Chile to discuss and exchange contemporary perspectives and ideas regarding the teaching of the discipline.
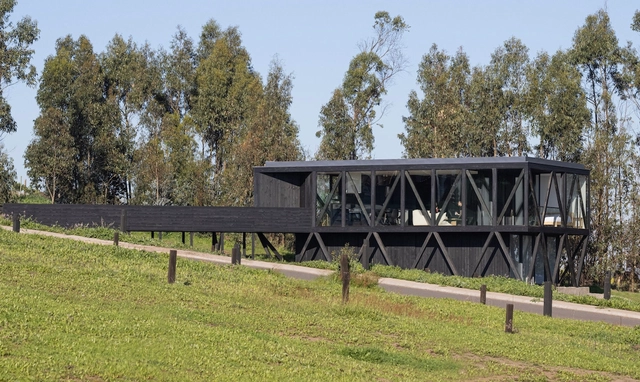
Morla House / Stanaćev Granados

Morla House / Stanaćev Granados - Exterior Photography, HousesMorla House / Stanaćev Granados - Exterior Photography, Houses, Deck, Handrail, Fence, FacadeMorla House / Stanaćev Granados - Interior Photography, HousesMorla House / Stanaćev Granados - Interior Photography, Houses, Facade, Door, ChairMorla House / Stanaćev Granados - More Images+ 24

•
Matanzas, Chile
  • Architects: Stanaćev Granados
  • Area Area of this architecture project Area:  120 m²
  • Year Completion year of this architecture project Year:  2022
  • Manufacturers Brands with products used in this architecture project
    Manufacturers:  CHC, Ceresita, Ingelam, Kitchencenter, Ledstudio, +1

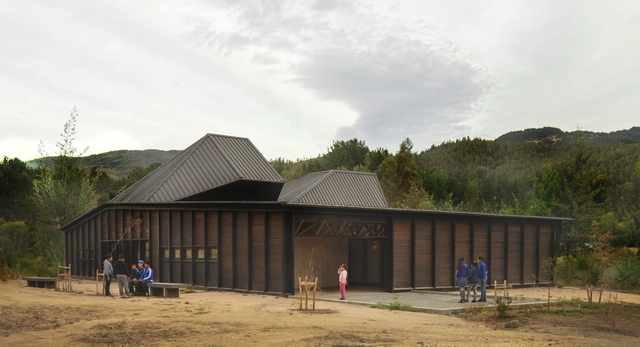
Rural School Pivadenco / Duque Motta & AA + MAPAA

Rural School Pivadenco / Duque Motta & AA + MAPAA - Exterior Photography, Elementary & Middle School, FacadeRural School Pivadenco / Duque Motta & AA + MAPAA - Interior Photography, Elementary & Middle SchoolRural School Pivadenco / Duque Motta & AA + MAPAA - Interior Photography, Elementary & Middle School, Beam, Facade, Column, ArchRural School Pivadenco / Duque Motta & AA + MAPAA - Interior Photography, Elementary & Middle SchoolRural School Pivadenco / Duque Motta & AA + MAPAA - More Images+ 14

  • Architects: Duque Motta & AA, MAPAA
  • Area Area of this architecture project Area:  417 m²
  • Year Completion year of this architecture project Year:  2020

Casa Chica / AGB Arquitectos

Casa Chica / AGB Arquitectos - Exterior Photography, Houses, Garden, FacadeCasa Chica / AGB Arquitectos - Exterior Photography, Houses, FacadeCasa Chica / AGB Arquitectos - Interior Photography, Houses, Beam, TableCasa Chica / AGB Arquitectos - Interior Photography, Houses, Deck, Beam, ChairCasa Chica / AGB Arquitectos - More Images+ 9

•
La Vega de Pupuya, Chile
  • Architects: AGB Arquitectos
  • Area Area of this architecture project Area:  50 m²
  • Year Completion year of this architecture project Year:  2022

La Cumbre House / LKDM Arquitectos

La Cumbre House / LKDM Arquitectos - Exterior Photography, Houses, Garden, FacadeLa Cumbre House / LKDM Arquitectos - Exterior Photography, Houses, Stairs, Facade, HandrailLa Cumbre House / LKDM Arquitectos - Exterior Photography, Houses, Courtyard, Facade, Stairs, Beam, HandrailLa Cumbre House / LKDM Arquitectos - Interior Photography, Houses, Beam, Facade, TableLa Cumbre House / LKDM Arquitectos - More Images+ 13

•
Vitacura, Chile
  • Architects: LKDM Arquitectos
  • Area Area of this architecture project Area:  340 m²
  • Manufacturers Brands with products used in this architecture project
    Manufacturers:  Arauco, Cbb ReadyMix, Hunter Douglas

Gallery House / Antonia Cabezón - Pabla Amigo

Gallery House / Antonia Cabezón - Pabla Amigo - Exterior Photography, Houses, Door, ForestGallery House / Antonia Cabezón - Pabla Amigo - Interior Photography, Houses, Beam, TableGallery House / Antonia Cabezón - Pabla Amigo - Interior Photography, Houses, Beam, FacadeGallery House / Antonia Cabezón - Pabla Amigo - Interior Photography, Houses, Beam, FacadeGallery House / Antonia Cabezón - Pabla Amigo - More Images+ 18

•
Panguipulli, Chile
  • Architects: Antonia Cabezón, Pabla Amigo
  • Area Area of this architecture project Area:  178 m²
  • Year Completion year of this architecture project Year:  2023
  • Manufacturers Brands with products used in this architecture project
    Manufacturers:  CHC, Pizarreño, Bosch, ByP, FDV - Kitchencenter, +3

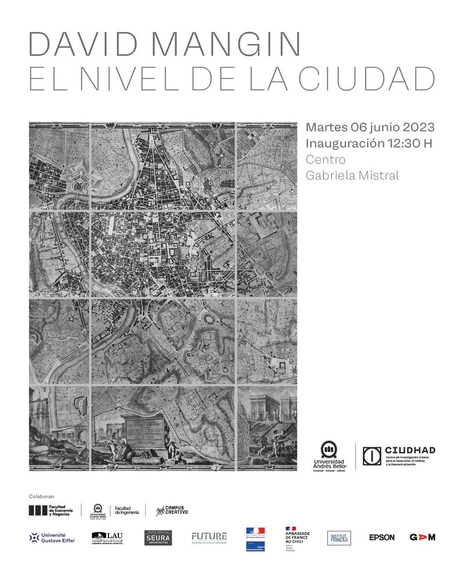
Exhibition: The Level of the City / David Mangin

The seminar "The Role of Architecture and Public Policy in City Building" will be a unique opportunity to learn about the latest trends and advancements in urban design and to discuss how we can improve our cities for the well-being of all.
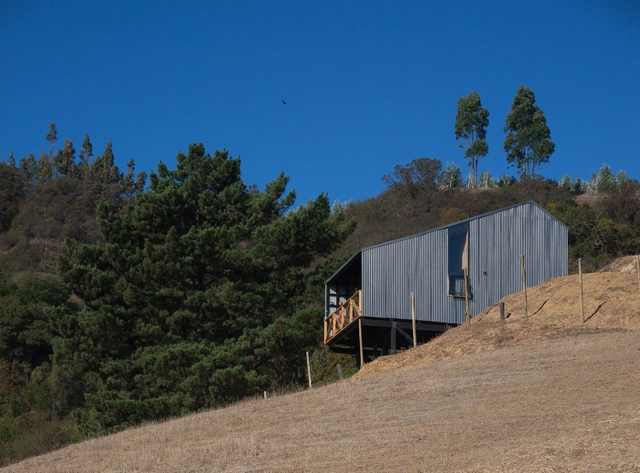
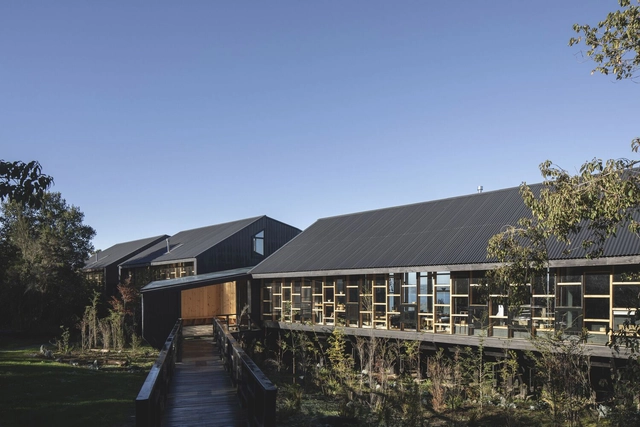
House in Alto Grande / Abarca Palma Arquitectos

House in Alto Grande / Abarca Palma Arquitectos - Exterior Photography, Houses, FacadeHouse in Alto Grande / Abarca Palma Arquitectos - Exterior Photography, HousesHouse in Alto Grande / Abarca Palma Arquitectos - Interior Photography, Houses, DoorHouse in Alto Grande / Abarca Palma Arquitectos - HousesHouse in Alto Grande / Abarca Palma Arquitectos - More Images+ 25

•
Navidad, Chile
  • Area Area of this architecture project Area:  60 m²
  • Year Completion year of this architecture project Year:  2016
  • Manufacturers Brands with products used in this architecture project
    Manufacturers:  CHC, CUBIERTAS NACIONALES, Maderas Lotito, Sudpanel

Estancia Rilan Hotel / Ortuzar Gebauer Arquitectos

Estancia Rilan Hotel / Ortuzar Gebauer Arquitectos - Exterior Photography, Hotels, CoastEstancia Rilan Hotel / Ortuzar Gebauer Arquitectos - Exterior Photography, Hotels, Stairs, Fence, Handrail, ForestEstancia Rilan Hotel / Ortuzar Gebauer Arquitectos - Exterior Photography, Hotels, Garden, FacadeEstancia Rilan Hotel / Ortuzar Gebauer Arquitectos - Interior Photography, Hotels, Beam, TableEstancia Rilan Hotel / Ortuzar Gebauer Arquitectos - More Images+ 15

  • Area Area of this architecture project Area:  800 m²
  • Year Completion year of this architecture project Year:  2020
  • Manufacturers Brands with products used in this architecture project
    Manufacturers:  Arauco Maderas, CHC, Ducasse, Volcan

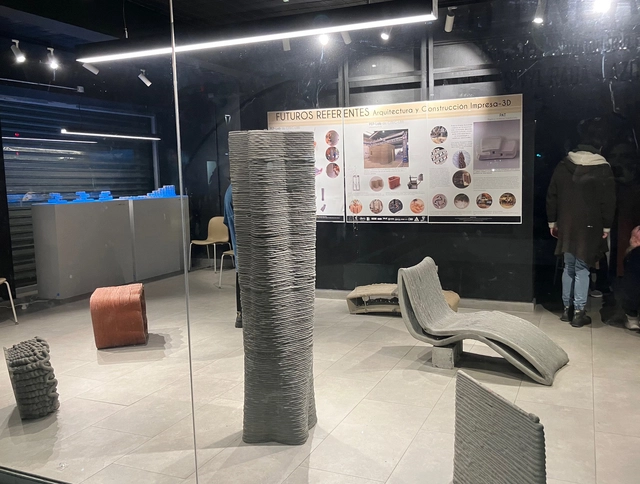
Exhibition "Future Referents: Architecture and 3D Printed Construction" / UBB

The exhibition "Future References: Architecture and 3D Printed Construction" presents 3D-printed elements at the Prototype Laboratory (PEP-Lab) of the Construction Technologies Research Center (CITEC) at the University of Bío-Bío. These were created by the UBB Additive Manufacturing in Construction group, which includes architects, construction engineers, civil engineers, and automation engineers, in collaboration with undergraduate and graduate students, companies, and professionals.

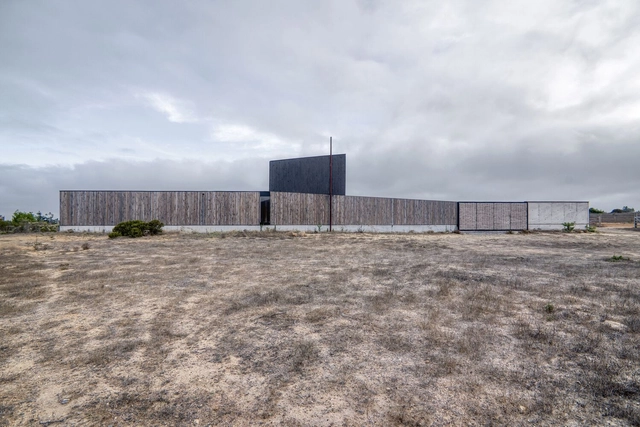
Unique House / blaq arquitectos

Unique House / blaq arquitectos - Exterior Photography, Houses, Courtyard, Facade, BeamUnique House / blaq arquitectos - Exterior Photography, Houses, Facade, HandrailUnique House / blaq arquitectos - Interior Photography, Houses, Bathroom, Bathtub, ChairUnique House / blaq arquitectos - Interior Photography, Houses, Kitchen, Beam, TableUnique House / blaq arquitectos - More Images+ 12

•
Las Condes, Chile
  • Architects: blaq arquitectos
  • Area Area of this architecture project Area:  60 m²
  • Year Completion year of this architecture project Year:  2022
  • Manufacturers Brands with products used in this architecture project
    Manufacturers:  Budnik, MK

Dune House / WHALE!

Dune House / WHALE! - Exterior Photography, Houses, FacadeDune House / WHALE! - Interior Photography, Houses, FacadeDune House / WHALE! - Exterior Photography, Houses, Facade, StairsDune House / WHALE! - Interior Photography, Houses, Facade, HandrailDune House / WHALE! - More Images+ 21

•
Tunquen, Chile
  • Architects: WHALE!
  • Area Area of this architecture project Area:  305 m²
  • Year Completion year of this architecture project Year:  2022
  • Manufacturers Brands with products used in this architecture project
    Manufacturers:  WoodArch

100 Showrooms: International Exhibition of Architecture and Design 2023

What would we like our city to look like? Is neuroarchitecture an essential factor in designing healthier, more productive, and more pleasant spaces for people? These are just a few of the questions to be addressed at the 9th International Architecture and Design Fair, 100 Showrooms, which returns to Espacio Riesco in Santiago, Chile, in 2023 to discuss and showcase current market offerings, as well as technologies and innovations in architecture, design, and interior design.
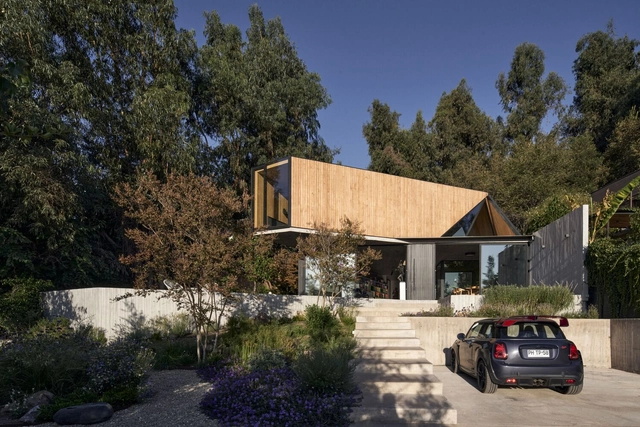
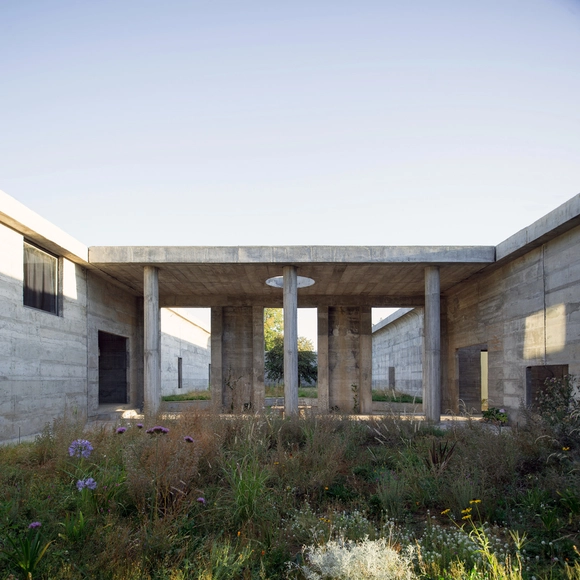
Casa Arca / Gonzalo Iturriaga Atala

Casa Arca / Gonzalo Iturriaga Atala - Exterior Photography, Detail, FacadeCasa Arca / Gonzalo Iturriaga Atala - Exterior Photography, Detail, FacadeCasa Arca / Gonzalo Iturriaga Atala - Interior Photography, Detail, Facade, BeamCasa Arca / Gonzalo Iturriaga Atala - Interior Photography, Detail, Facade, BeamCasa Arca / Gonzalo Iturriaga Atala - More Images+ 19

•
La Reina, Chile
  • Architects: Gonzalo Iturriaga
  • Area Area of this architecture project Area:  240 m²
  • Year Completion year of this architecture project Year:  2022
  • Manufacturers Brands with products used in this architecture project
    Manufacturers:  Liderglass , Maderas Martini, Melón Hormigones

Luna House / Pezo von Ellrichshausen

Luna House / Pezo von Ellrichshausen - Exterior Photography, Houses, ForestLuna House / Pezo von Ellrichshausen - Interior Photography, Houses, Facade, DoorLuna House / Pezo von Ellrichshausen - Interior Photography, Houses, Facade, Beam, Arch, ColumnLuna House / Pezo von Ellrichshausen - Interior Photography, Houses, Beam, Facade, ArchLuna House / Pezo von Ellrichshausen - More Images+ 35

•
Yungay, Chile

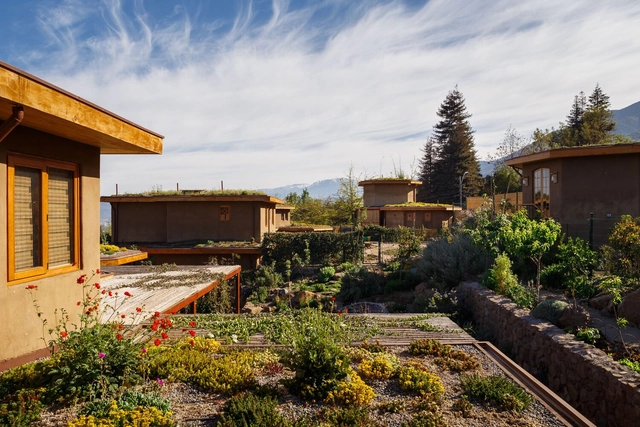
Panal Sustainable Regenerative Condominium / AYMA Arquitectura y Medio Ambiente LTDA.

Panal Sustainable Regenerative Condominium / AYMA Arquitectura y Medio Ambiente LTDA. - Exterior Photography, Sustainability & Green Design, Garden, Facade, CityscapePanal Sustainable Regenerative Condominium / AYMA Arquitectura y Medio Ambiente LTDA. - Exterior Photography, Sustainability & Green Design, Garden, FacadePanal Sustainable Regenerative Condominium / AYMA Arquitectura y Medio Ambiente LTDA. - Exterior Photography, Sustainability & Green Design, Garden, FacadePanal Sustainable Regenerative Condominium / AYMA Arquitectura y Medio Ambiente LTDA. - Interior Photography, Sustainability & Green Design, Door, Beam, ChairPanal Sustainable Regenerative Condominium / AYMA Arquitectura y Medio Ambiente LTDA. - More Images+ 19

  • Area Area of this architecture project Area:  11840 ft²
  • Year Completion year of this architecture project Year:  2019
  • Manufacturers Brands with products used in this architecture project
    Manufacturers:  GRAPHISOFT, Ayma, Baldosas Cordoba, CHC, Teka

La Loica House / elton_léniz

La Loica House / elton_léniz - Exterior Photography, Houses, Facade, DoorLa Loica House / elton_léniz - Exterior Photography, Houses, Garden, Facade, Fence, Stairs, HandrailLa Loica House / elton_léniz - Interior Photography, Houses, Patio, Facade, Beam, Table, ChairLa Loica House / elton_léniz - Interior Photography, Houses, Stairs, DoorLa Loica House / elton_léniz - More Images+ 15

•
Lo Barnechea, Chile
  • Architects: elton_léniz
  • Area Area of this architecture project Area:  223 m²
  • Year Completion year of this architecture project Year:  2021