1. ArchDaily
  2. Chile

Chile

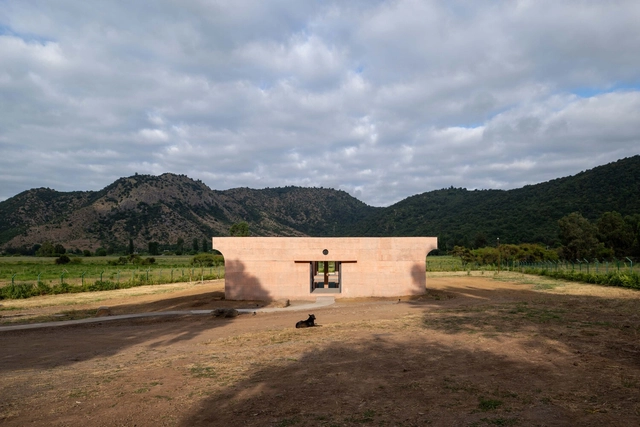
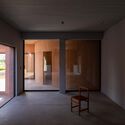
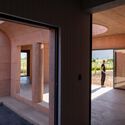
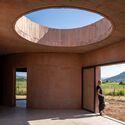
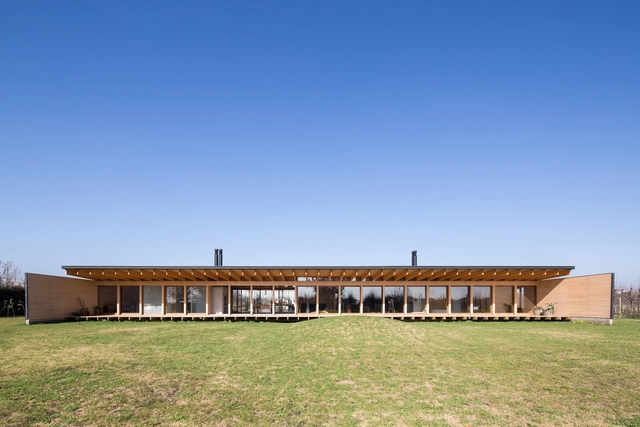
LIMA House / Pezo von Ellrichshausen

LIMA House / Pezo von Ellrichshausen - HousesLIMA House / Pezo von Ellrichshausen - Interior Photography, HousesLIMA House / Pezo von Ellrichshausen - HousesLIMA House / Pezo von Ellrichshausen - Interior Photography, HousesLIMA House / Pezo von Ellrichshausen - More Images+ 20

•
Chépica, Chile

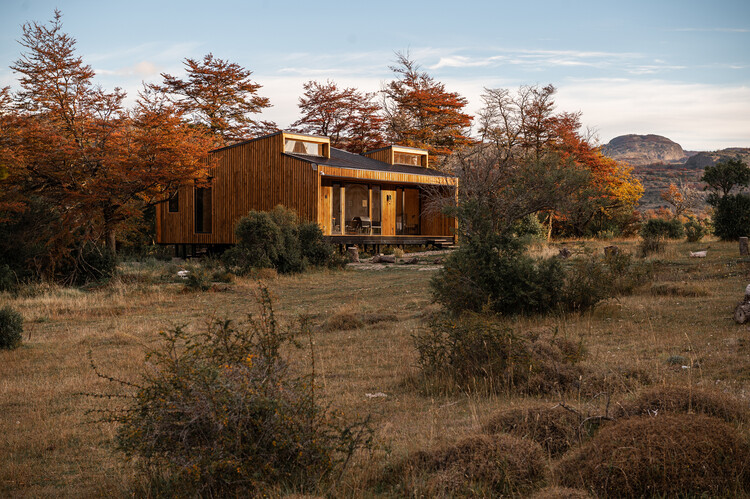
El Tome House / COLECTIVO

El Tome House / COLECTIVO - HousesEl Tome House / COLECTIVO - Interior Photography, Houses, Kitchen, ChairEl Tome House / COLECTIVO - HousesEl Tome House / COLECTIVO - Interior Photography, Houses, Balcony, ChairEl Tome House / COLECTIVO - More Images+ 8

•
Los Corrales, Chile
  • Architects: COLECTIVO
  • Area Area of this architecture project Area:  88 m²
  • Year Completion year of this architecture project Year:  2020

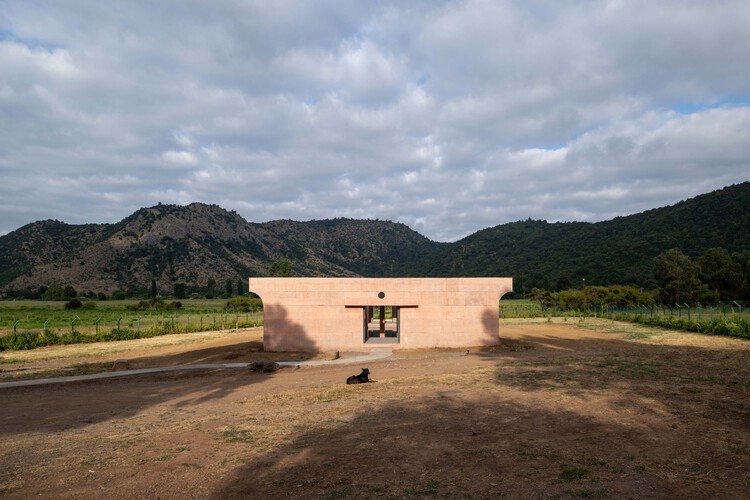
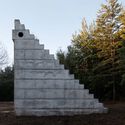
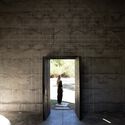
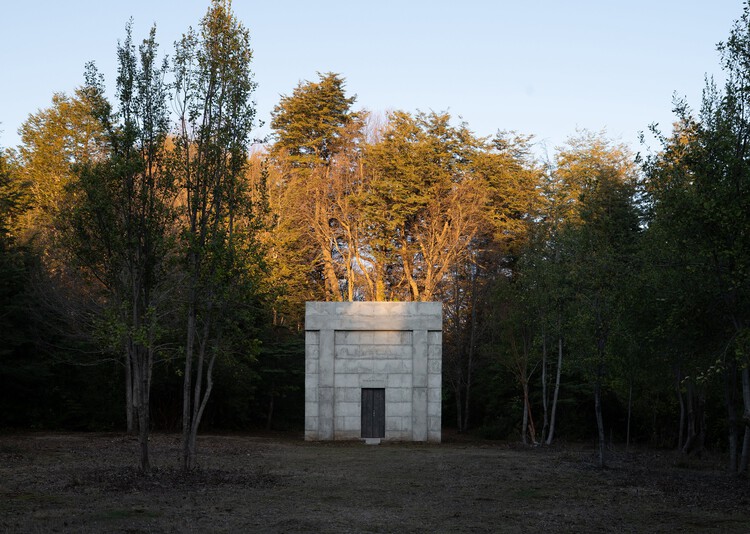
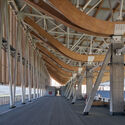
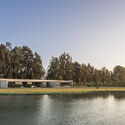
MIEL Pavilion / Pezo von Ellrichshausen

MIEL Pavilion / Pezo von Ellrichshausen - PavilionMIEL Pavilion / Pezo von Ellrichshausen - PavilionMIEL Pavilion / Pezo von Ellrichshausen - PavilionMIEL Pavilion / Pezo von Ellrichshausen - Interior Photography, PavilionMIEL Pavilion / Pezo von Ellrichshausen - More Images+ 13

•
Yungay, Chile

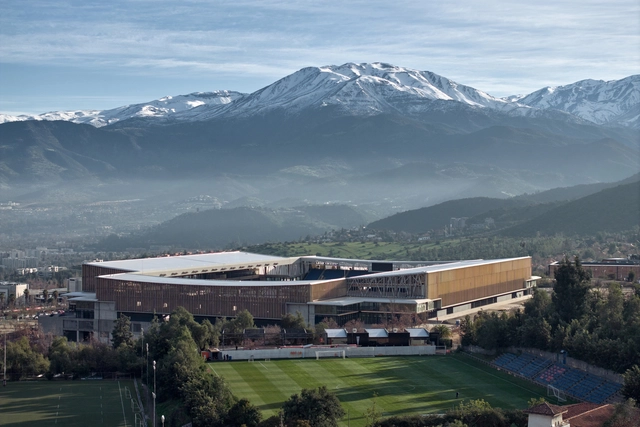
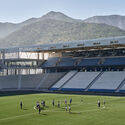
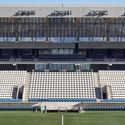
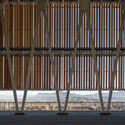
Catholic University Stadium Modernization Project / IDOM

Catholic University Stadium Modernization Project / IDOM - RenovationCatholic University Stadium Modernization Project / IDOM - RenovationCatholic University Stadium Modernization Project / IDOM - RenovationCatholic University Stadium Modernization Project / IDOM - RenovationCatholic University Stadium Modernization Project / IDOM - More Images+ 39

•
Las Condes, Chile
  • Architects: IDOM
  • Area Area of this architecture project Area:  39592 m²
  • Year Completion year of this architecture project Year:  2025
  • Manufacturers Brands with products used in this architecture project
    Manufacturers:  ChileSeating, WoodArch

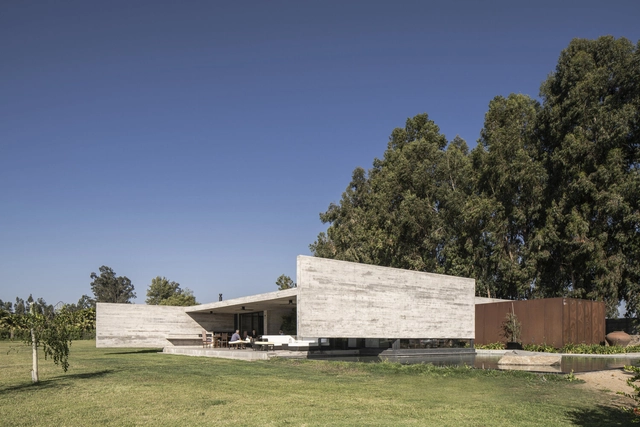
House La Primavera / Nicolas Vicente

House La Primavera / Nicolas Vicente - HousesHouse La Primavera / Nicolas Vicente - HousesHouse La Primavera / Nicolas Vicente - HousesHouse La Primavera / Nicolas Vicente - HousesHouse La Primavera / Nicolas Vicente - More Images+ 11

•
Calera de Tango, Chile
  • Architects: Nicolas Vicente
  • Area Area of this architecture project Area:  650 m²
  • Year Completion year of this architecture project Year:  2024
  • Manufacturers Brands with products used in this architecture project
    Manufacturers:  Porcelanosa Grupo, MK

GF House / WINTERI Arquitectura

GF House / WINTERI Arquitectura - Exterior Photography, HousesGF House / WINTERI Arquitectura - Exterior Photography, HousesGF House / WINTERI Arquitectura - HousesGF House / WINTERI Arquitectura - Exterior Photography, HousesGF House / WINTERI Arquitectura - More Images+ 13

•
Frutillar, Chile
  • Area Area of this architecture project Area:  288 m²
  • Year Completion year of this architecture project Year:  2025
  • Manufacturers Brands with products used in this architecture project
    Manufacturers:  Cubiertas Nacionales, MK

Primeriza House / Stanaćev Granados

Primeriza House / Stanaćev Granados - Interior Photography, Houses, Deck, Beam, Balcony, StairsPrimeriza House / Stanaćev Granados - Interior Photography, Houses, Bedroom, BalconyPrimeriza House / Stanaćev Granados - Interior Photography, Houses, BeamPrimeriza House / Stanaćev Granados - HousesPrimeriza House / Stanaćev Granados - More Images+ 35

•
Chorrillos, Chile
  • Architects: Stanaćev Granados
  • Area Area of this architecture project Area:  256 m²
  • Year Completion year of this architecture project Year:  2020

Contemporary Design Discussions: Session 2

The School of Design at Universidad Diego Portales is pleased to invite you to the opening of session 2 of the project "Contemporary Design Discussions: Projections," a space for meeting, reflection, and forward-thinking regarding contemporary design practices.

Beam House / Urzúa Soler Arquitectos

Beam House / Urzúa Soler Arquitectos - HousesBeam House / Urzúa Soler Arquitectos - HousesBeam House / Urzúa Soler Arquitectos - Interior Photography, Houses, BeamBeam House / Urzúa Soler Arquitectos - Interior Photography, Houses, Beam, ChairBeam House / Urzúa Soler Arquitectos - More Images+ 13

•
Curicó, Chile
  • Area Area of this architecture project Area:  240 m²
  • Year Completion year of this architecture project Year:  2022
  • Manufacturers Brands with products used in this architecture project
    Manufacturers:  Arauco, Melón Hormigones, Timber

Galeo Pavilion / Stanaćev Granados

Galeo Pavilion / Stanaćev Granados - Exterior Photography, OtherGaleo Pavilion / Stanaćev Granados - Interior Photography, Other, Deck, Beam, BalconyGaleo Pavilion / Stanaćev Granados - Interior Photography, OtherGaleo Pavilion / Stanaćev Granados - OtherGaleo Pavilion / Stanaćev Granados - More Images+ 18

•
Matanzas, Chile
  • Architects: Stanaćev Granados
  • Area Area of this architecture project Area:  60 m²
  • Year Completion year of this architecture project Year:  2021

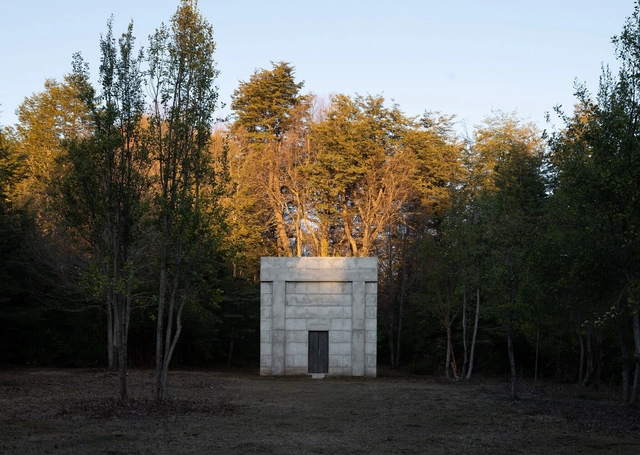
Calafate Cabin / SAA Arquitectura + Territorio

Calafate Cabin / SAA Arquitectura + Territorio - HousesCalafate Cabin / SAA Arquitectura + Territorio - Exterior Photography, HousesCalafate Cabin / SAA Arquitectura + Territorio - Exterior Photography, Houses, ForestCalafate Cabin / SAA Arquitectura + Territorio - HousesCalafate Cabin / SAA Arquitectura + Territorio - More Images+ 10

•
Río Ibáñez, Chile
  • Area Area of this architecture project Area:  72 m²
  • Year Completion year of this architecture project Year:  2025
  • Manufacturers Brands with products used in this architecture project
    Manufacturers:  WoodArch

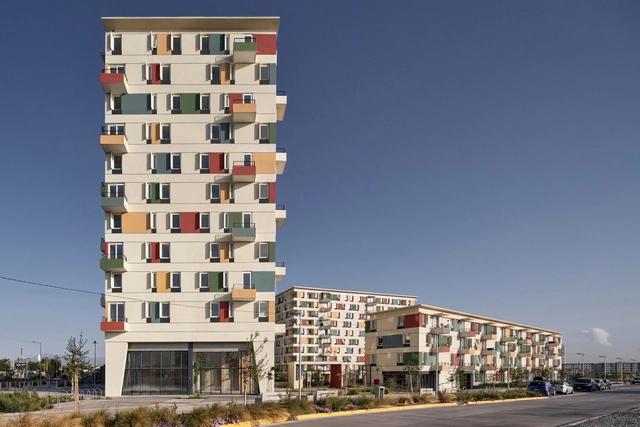
252 Marathon Apartments / COMUN + [TAA] Taller de Arquitectos Asociados

252 Marathon Apartments / COMUN + [TAA] Taller de Arquitectos Asociados - Apartments252 Marathon Apartments / COMUN + [TAA] Taller de Arquitectos Asociados - Exterior Photography, Apartments, Cityscape252 Marathon Apartments / COMUN + [TAA] Taller de Arquitectos Asociados - Apartments252 Marathon Apartments / COMUN + [TAA] Taller de Arquitectos Asociados - Apartments252 Marathon Apartments / COMUN + [TAA] Taller de Arquitectos Asociados - More Images+ 22

•
Ñuñoa, Chile

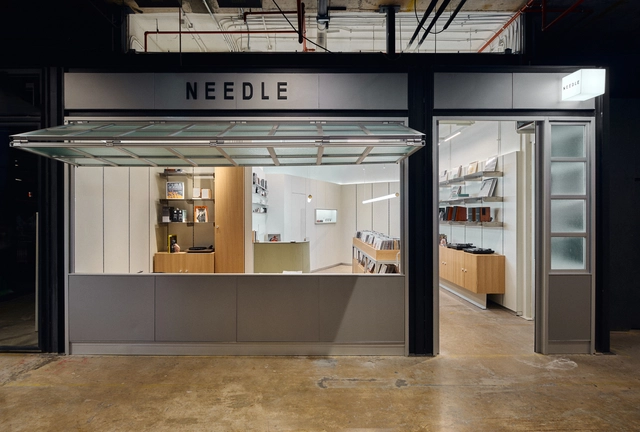
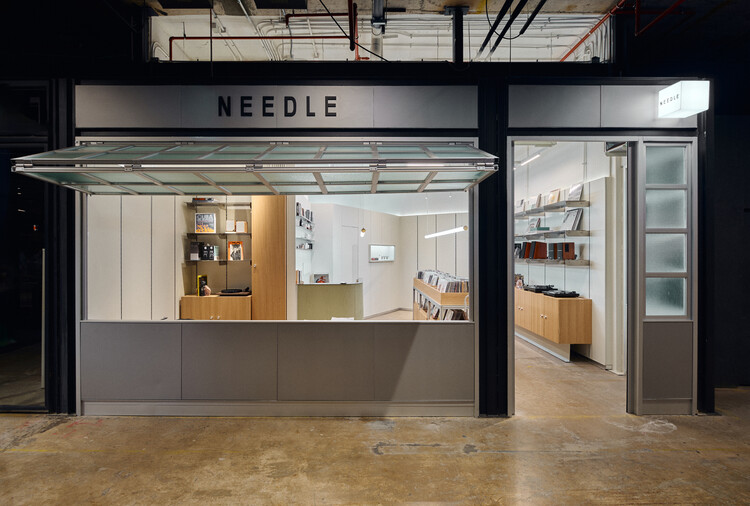
Needle MUT / Oficina Bravo

Needle MUT / Oficina Bravo - StoreNeedle MUT / Oficina Bravo - Interior Photography, Store, KitchenNeedle MUT / Oficina Bravo - Interior Photography, Store, KitchenNeedle MUT / Oficina Bravo - Interior Photography, StoreNeedle MUT / Oficina Bravo - More Images+ 28

•
Las Condes, Chile
  • Architects: Bravo
  • Area Area of this architecture project Area:  431 ft²
  • Year Completion year of this architecture project Year:  2025
  • Manufacturers Brands with products used in this architecture project
    Manufacturers:  Interligth, Vidrio Lirquén

Espoz 4150 Building / Saavedra y Sabbagh Arquitectos

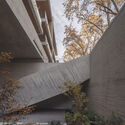
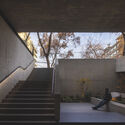
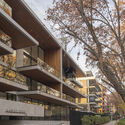
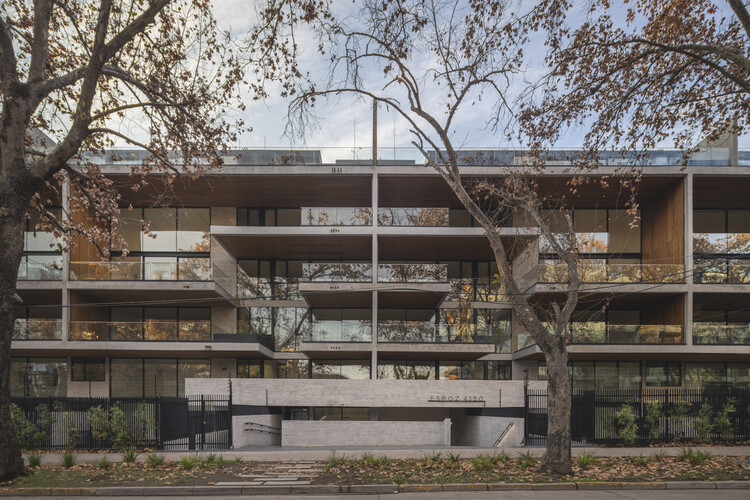
Espoz 4150 Building / Saavedra y Sabbagh Arquitectos - Exterior Photography, Houses, BalconyEspoz 4150 Building / Saavedra y Sabbagh Arquitectos - HousesEspoz 4150 Building / Saavedra y Sabbagh Arquitectos - Interior Photography, Houses, Stairs, HandrailEspoz 4150 Building / Saavedra y Sabbagh Arquitectos - Exterior Photography, Houses, BalconyEspoz 4150 Building / Saavedra y Sabbagh Arquitectos - More Images+ 26

  • Area Area of this architecture project Area:  9999 m²
  • Year Completion year of this architecture project Year:  2025
  • Manufacturers Brands with products used in this architecture project
    Manufacturers:  Topwood

Patio House / LOTE STUDIO

Patio House / LOTE STUDIO - Interior Photography, Houses, Kitchen, CountertopPatio House / LOTE STUDIO - HousesPatio House / LOTE STUDIO - Interior Photography, HousesPatio House / LOTE STUDIO - HousesPatio House / LOTE STUDIO - More Images+ 19

•
La Ligua, Chile
  • Architects: LOTE STUDIO
  • Area Area of this architecture project Area:  600 m²
  • Year Completion year of this architecture project Year:  2025
  • Manufacturers Brands with products used in this architecture project
    Manufacturers:  Topwood, WoodArch, Bastro, MK, Milesi

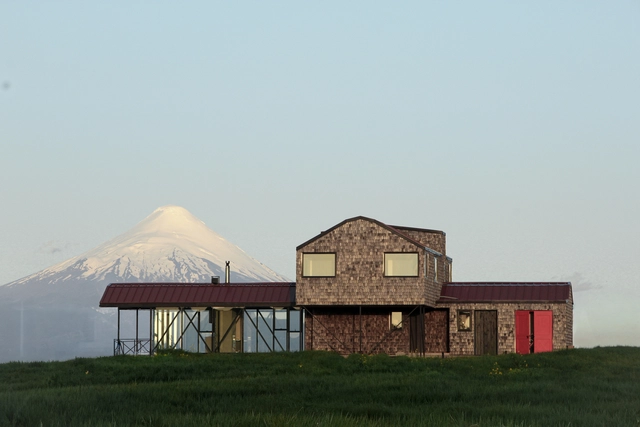
Miradores House / Lucas Maino Fernández

•
Villarrica, Chile

First Ibero-American Biennial of Creation and Territory

The I Ibero-American Biennial of Creation and Territory is a cultural event that invites critical reflection on contemporary creation within the context of Ibero-American regionalism.

Lagoon View Residential Complex / Mobil Arquitectos + Álvaro Arancibia Arquitecto

Lagoon View Residential Complex / Mobil Arquitectos + Álvaro Arancibia Arquitecto - Exterior Photography, Apartments, BalconyLagoon View Residential Complex / Mobil Arquitectos + Álvaro Arancibia Arquitecto - ApartmentsLagoon View Residential Complex / Mobil Arquitectos + Álvaro Arancibia Arquitecto - ApartmentsLagoon View Residential Complex / Mobil Arquitectos + Álvaro Arancibia Arquitecto - Exterior Photography, Apartments, BalconyLagoon View Residential Complex / Mobil Arquitectos + Álvaro Arancibia Arquitecto - More Images+ 19

•
Cerrillos, Chile