1. ArchDaily
  2. Chile

Chile

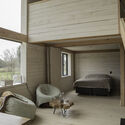
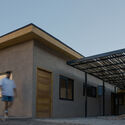
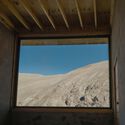
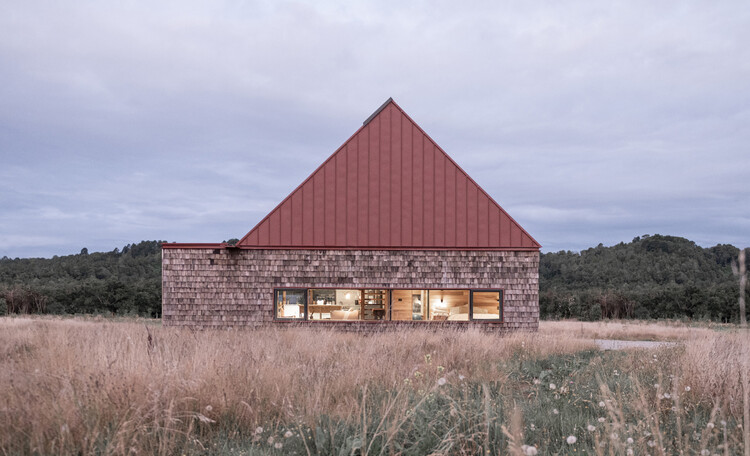
Research Center of the Colla Indigenous Community of the Municipality of Copiapó / Arquitika
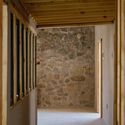
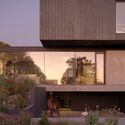
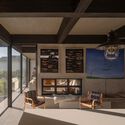
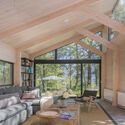
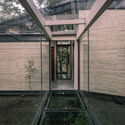
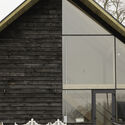
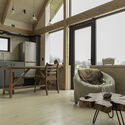
Research Center of the Colla Indigenous Community of the Municipality of Copiapó / Arquitika - Mixed Use ArchitectureResearch Center of the Colla Indigenous Community of the Municipality of Copiapó / Arquitika - Exterior Photography, Mixed Use ArchitectureResearch Center of the Colla Indigenous Community of the Municipality of Copiapó / Arquitika - Interior Photography, Mixed Use ArchitectureResearch Center of the Colla Indigenous Community of the Municipality of Copiapó / Arquitika - Interior Photography, Mixed Use Architecture, BeamResearch Center of the Colla Indigenous Community of the Municipality of Copiapó / Arquitika - More Images+ 22
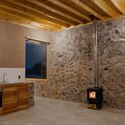

  • Architects: Arquitika
  • Area Area of this architecture project Area:  148 m²
  • Year Completion year of this architecture project Year:  2026
  • Manufacturers Brands with products used in this architecture project
    Manufacturers:  Arauco

Second National Meeting on Introduction to Architecture

WE INVITE YOU TO REFLECT
ON INITIAL ARCHITECTURAL EDUCATION IN CONTEMPORARY CHILE

Tam House / Iván Bravo Arquitectos

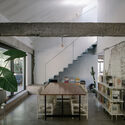
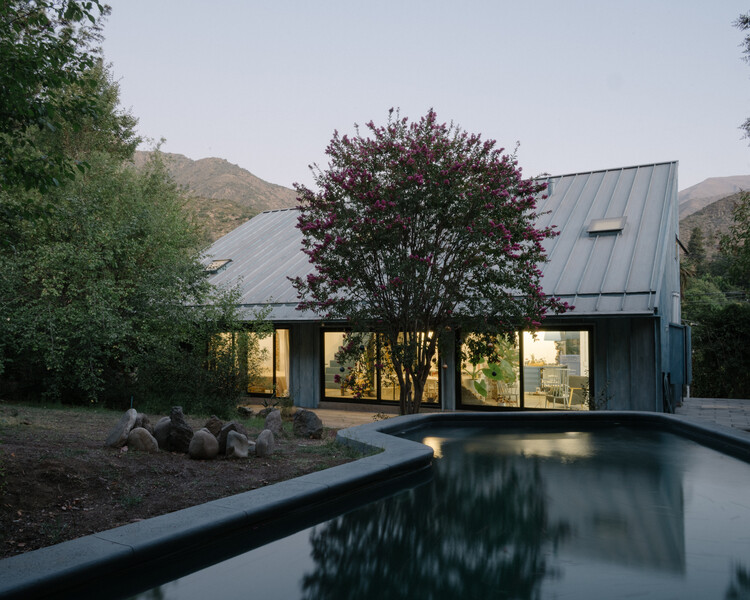
Tam House / Iván Bravo Arquitectos - Interior Photography, Extension, KitchenTam House / Iván Bravo Arquitectos - Exterior Photography, ExtensionTam House / Iván Bravo Arquitectos - Interior Photography, Extension, Beam, ChairTam House / Iván Bravo Arquitectos - Interior Photography, Extension, Kitchen, Lighting, Countertop, ChairTam House / Iván Bravo Arquitectos - More Images+ 24
•
El Arrayan, Chile

From Territory to Detail.re: Double Exposure with Ángela Carvajal - Sebastián López - Oscar Aceves

As part of the academic dialogue and reflection space "From Territory to Detail," which brings together architecture professors, students, and renowned architects, the spin-off "From Territory to Detail .re"—positioned at the opposite end of a modern paradigm that defined the city through models of growth, expansion, and consumption that are no longer viable or sustainable—explores the thesis that a territory’s richness stems from its capacity to renew itself. It activates disused spaces to serve as future challenges and resources by reusing previous structures and traces, whatever they may be.

Key House / Lezaeta Lavanchy + Esteban Arteaga

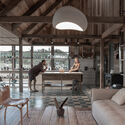

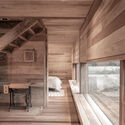
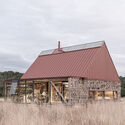
Key House / Lezaeta Lavanchy + Esteban Arteaga - Interior Photography, Houses, Beam, ChairKey House / Lezaeta Lavanchy + Esteban Arteaga - Exterior Photography, HousesKey House / Lezaeta Lavanchy + Esteban Arteaga - Interior Photography, Houses, Stairs, BeamKey House / Lezaeta Lavanchy + Esteban Arteaga - Exterior Photography, HousesKey House / Lezaeta Lavanchy + Esteban Arteaga - More Images+ 8
•
Puerto Varas, Chile

House CO / Estudio Base Arquitectos
House CO / Estudio Base Arquitectos - HousesHouse CO / Estudio Base Arquitectos - Interior Photography, Houses, Beam, ChairHouse CO / Estudio Base Arquitectos - Interior Photography, Houses, Patio, Beam, Balcony, ChairHouse CO / Estudio Base Arquitectos - Exterior Photography, Houses, StairsHouse CO / Estudio Base Arquitectos - More Images+ 19
•
Santo Domingo, Chile

New Port House / Lezaeta Lavanchy + Tomás Tironi

New Port House / Lezaeta Lavanchy + Tomás Tironi - Interior Photography, Houses, BeamNew Port House / Lezaeta Lavanchy + Tomás Tironi - Exterior Photography, HousesNew Port House / Lezaeta Lavanchy + Tomás Tironi - Interior Photography, Houses, Bathroom, SinkNew Port House / Lezaeta Lavanchy + Tomás Tironi - Exterior Photography, HousesNew Port House / Lezaeta Lavanchy + Tomás Tironi - More Images+ 9

•
Lago Ranco, Chile

Forest House / Triangular

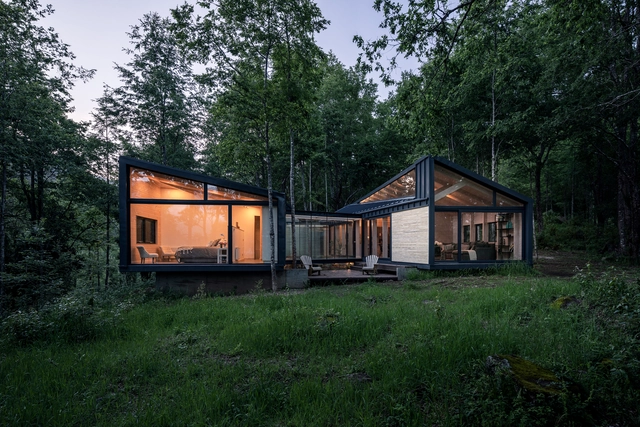
Forest House / Triangular - Exterior Photography, HousesForest House / Triangular - Exterior Photography, HousesForest House / Triangular - Interior Photography, Houses, Beam, TableForest House / Triangular - Exterior Photography, Houses, DoorForest House / Triangular - More Images+ 16

•
Cunco, Chile
  • Architects: Triangular
  • Area Area of this architecture project Area:  225 m²
  • Year Completion year of this architecture project Year:  2019
  • Manufacturers Brands with products used in this architecture project
    Manufacturers:  Accoya, Acerline, Arauco, GLASSTECH, Leaf

La Regalona House / Azimut 180°

La Regalona House / Azimut 180° - Exterior Photography, Sustainability
© Josefina Quezada

La Regalona House / Azimut 180° - SustainabilityLa Regalona House / Azimut 180° - SustainabilityLa Regalona House / Azimut 180° - Interior Photography, Sustainability, Beam, Lighting, Chair, TableLa Regalona House / Azimut 180° - Interior Photography, Sustainability, Bedroom, Beam, BedLa Regalona House / Azimut 180° - More Images+ 21

  • Architects: Azimut 180°
  • Area Area of this architecture project Area:  58 m²
  • Year Completion year of this architecture project Year:  2024

Treng-Treng Lookout Footbridge / ARQ/Sostenible

Treng-Treng Lookout Footbridge / ARQ/Sostenible - SustainabilityTreng-Treng Lookout Footbridge / ARQ/Sostenible - Interior Photography, SustainabilityTreng-Treng Lookout Footbridge / ARQ/Sostenible - Exterior Photography, SustainabilityTreng-Treng Lookout Footbridge / ARQ/Sostenible - SustainabilityTreng-Treng Lookout Footbridge / ARQ/Sostenible - More Images+ 15
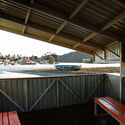

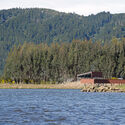
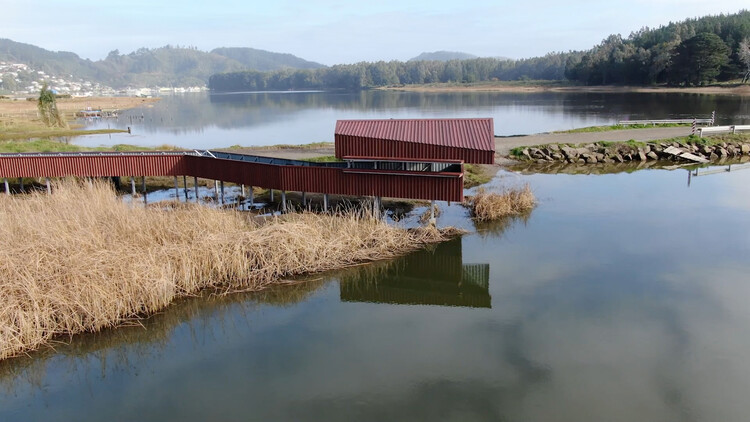
  • Architects: ARQ/Sostenible
  • Area Area of this architecture project Area:  78 m²
  • Year Completion year of this architecture project Year:  2025

Isla Teja Performance Pavilions / Dum Dum Lab

Isla Teja Performance Pavilions / Dum Dum Lab - Exterior Photography, Installations & StructuresIsla Teja Performance Pavilions / Dum Dum Lab - Exterior Photography, Installations & Structures, GardenIsla Teja Performance Pavilions / Dum Dum Lab - Exterior Photography, Installations & Structures, GardenIsla Teja Performance Pavilions / Dum Dum Lab - Exterior Photography, Installations & StructuresIsla Teja Performance Pavilions / Dum Dum Lab - More Images+ 21
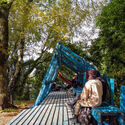
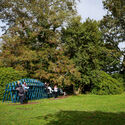
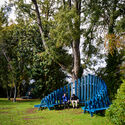
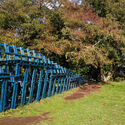
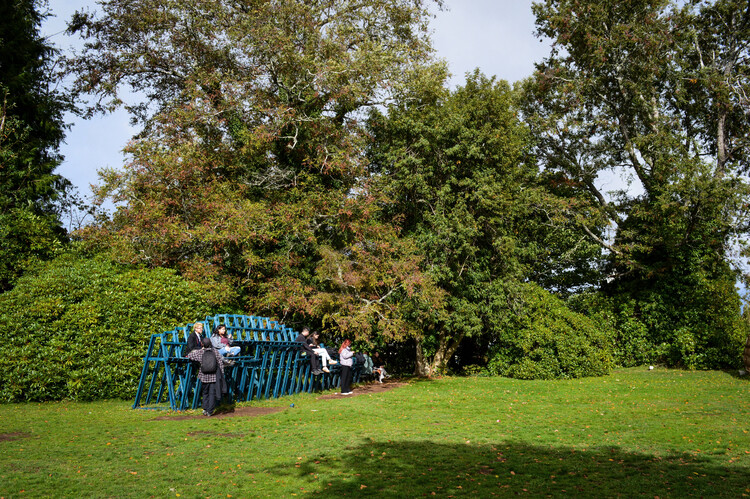
  • Architects: Dum Dum Lab
  • Area Area of this architecture project Area:  90 m²
  • Year Completion year of this architecture project Year:  2022
  • Manufacturers Brands with products used in this architecture project

“S” House / Gubbins Polidura Arquitectos + MasArquitectos
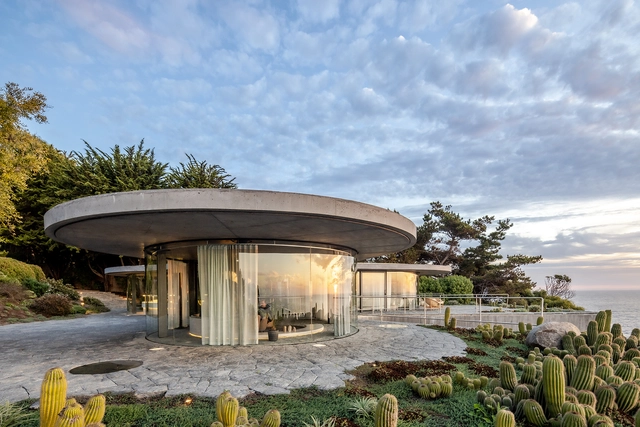
“S” House / Gubbins Polidura Arquitectos + MasArquitectos - Houses“S” House / Gubbins Polidura Arquitectos + MasArquitectos - Houses“S” House / Gubbins Polidura Arquitectos + MasArquitectos - Houses“S” House / Gubbins Polidura Arquitectos + MasArquitectos - Exterior Photography, Houses, Facade“S” House / Gubbins Polidura Arquitectos + MasArquitectos - More Images+ 28

•
Zapallar, Chile
  • Area Area of this architecture project Area:  4521 ft²
  • Year Completion year of this architecture project Year:  2020
  • Manufacturers Brands with products used in this architecture project
    Manufacturers:  Jansen, A-Cero, Anodite, Bercia, Dialum, +6

Webinar "Regenerative Conservation Experiences: heritage, community, and sustainability in Southern Andean territories"

Organized by Fundación Altiplano (Chile) and the Pontificia Universidad Católica del Perú, through the CIAC, INTE-PUCP, and Centro Tierra.

Parque Esmeralda: Community Garden Project / CAW Arquitectos
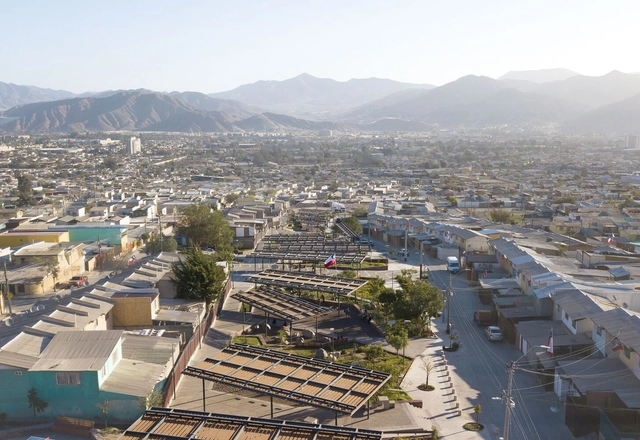
Parque Esmeralda: Community Garden Project / CAW Arquitectos - Exterior Photography, Public Space, Facade, CityscapeParque Esmeralda: Community Garden Project / CAW Arquitectos - Exterior Photography, Public Space, FacadeParque Esmeralda: Community Garden Project / CAW Arquitectos - Exterior Photography, Public Space, Garden, Facade, BeamParque Esmeralda: Community Garden Project / CAW Arquitectos - Exterior Photography, Public Space, Facade, BeamParque Esmeralda: Community Garden Project / CAW Arquitectos - More Images+ 10

•
Copiapó, Chile
  • Architects: CAW Arquitectos
  • Area Area of this architecture project Area:  215278 ft²
  • Year Completion year of this architecture project Year:  2021
  • Manufacturers Brands with products used in this architecture project
    Manufacturers:  cove.tool, Arauco, Cintac®, Schréder, Urban Play, +1

Concón House / Osvaldo Larrain + Tomás Tironi
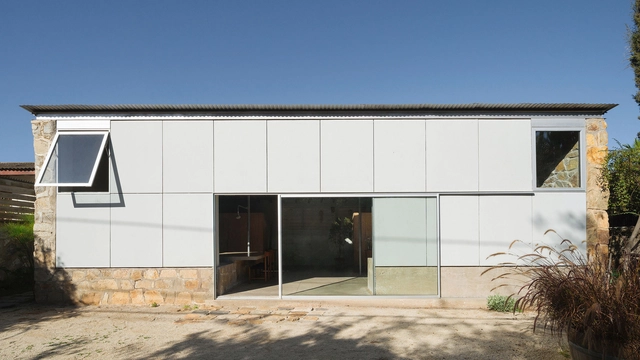

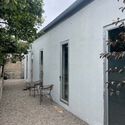


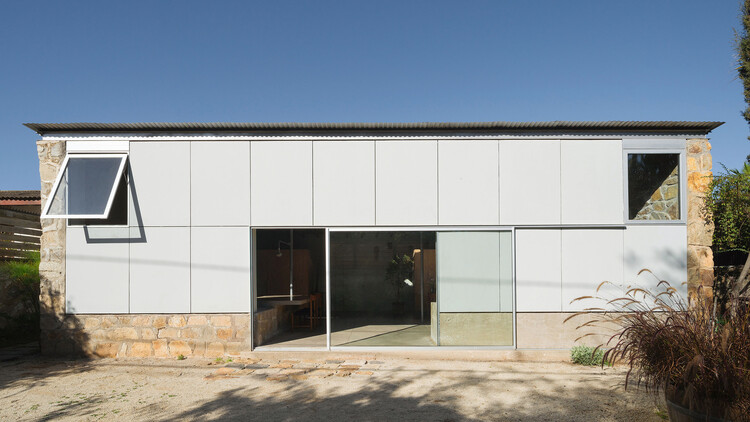
Concón House / Osvaldo Larrain + Tomás Tironi - Interior Photography, Restoration, Beam, Countertop, ChairConcón House / Osvaldo Larrain + Tomás Tironi - Exterior Photography, RestorationConcón House / Osvaldo Larrain + Tomás Tironi - Exterior Photography, RestorationConcón House / Osvaldo Larrain + Tomás Tironi - Interior Photography, Restoration, BeamConcón House / Osvaldo Larrain + Tomás Tironi - More Images+ 8
•
Valparaíso, Chile

Gardeners' Pavilion Club Hípico de Santiago / José Ignacio Valdivieso
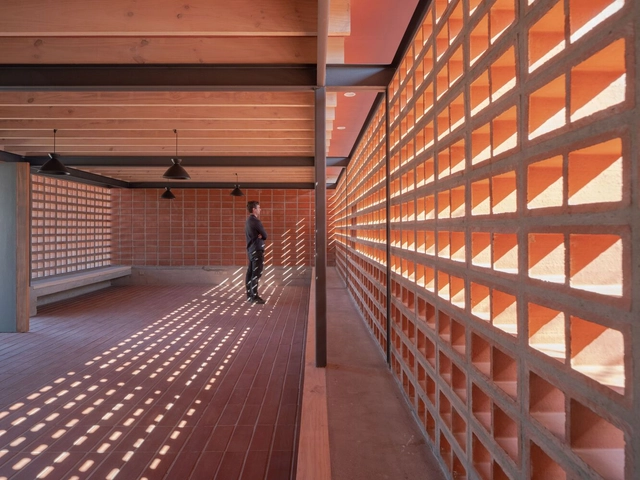

Gardeners' Pavilion Club Hípico de Santiago / José Ignacio Valdivieso - Exterior Photography, Wellbeing, Facade, StairsGardeners' Pavilion Club Hípico de Santiago / José Ignacio Valdivieso - Interior Photography, WellbeingGardeners' Pavilion Club Hípico de Santiago / José Ignacio Valdivieso - Interior Photography, Wellbeing, Beam, FacadeGardeners' Pavilion Club Hípico de Santiago / José Ignacio Valdivieso - Exterior Photography, Wellbeing, FacadeGardeners' Pavilion Club Hípico de Santiago / José Ignacio Valdivieso - More Images+ 12
•
Santiago, Chile
  • Architects: Valdivieso Arquitectos
  • Area Area of this architecture project Area:  60 m²
  • Year Completion year of this architecture project Year:  2021
  • Manufacturers Brands with products used in this architecture project
    Manufacturers:  Arauco, Cerámica Santiago, Cubiertas Nacionales

El Aromo House / Duarte Fournies Arquitectos
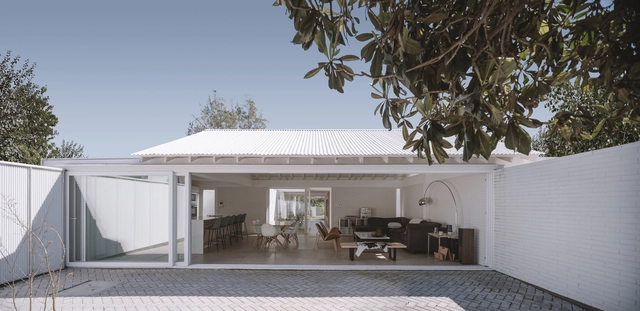

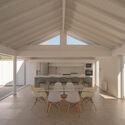
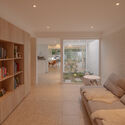


El Aromo House / Duarte Fournies Arquitectos - Exterior Photography, Renovation, DoorEl Aromo House / Duarte Fournies Arquitectos - Interior Photography, Renovation, Beam, ChairEl Aromo House / Duarte Fournies Arquitectos - Interior Photography, RenovationEl Aromo House / Duarte Fournies Arquitectos - Interior Photography, Renovation, Kitchen, Beam, CountertopEl Aromo House / Duarte Fournies Arquitectos - More Images+ 18
•
Santiago, Chile
  • Area Area of this architecture project Area:  146 m²
  • Year Completion year of this architecture project Year:  2023
  • Manufacturers Brands with products used in this architecture project
    Manufacturers:  CHC, CUBIERTAS NACIONALES, ETERWIND, MK, OPENDARK

Launch of the Diploma Program in Additive Design and Construction

Launch Webinar for the Diploma in Additive Design and Construction at the University of Bío-Bío. The program provides specialized training in the application of new additive design and construction technologies, particularly using cementitious mixtures for building. It aims to leverage the potential of 3D printing in architectural projects, urban equipment, and infrastructure, building on the University of Bío-Bío's distinguished multidisciplinary track record and advanced equipment. The university is a leader in this field in Latin America, evidenced by innovative projects such as the 3D-Printed Cabin, Urban Furniture, and the Seed House (Casa-Semilla).