1. ArchDaily
  2. Chile

Chile

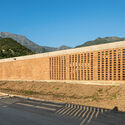
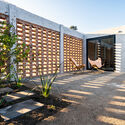
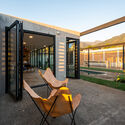
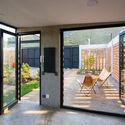
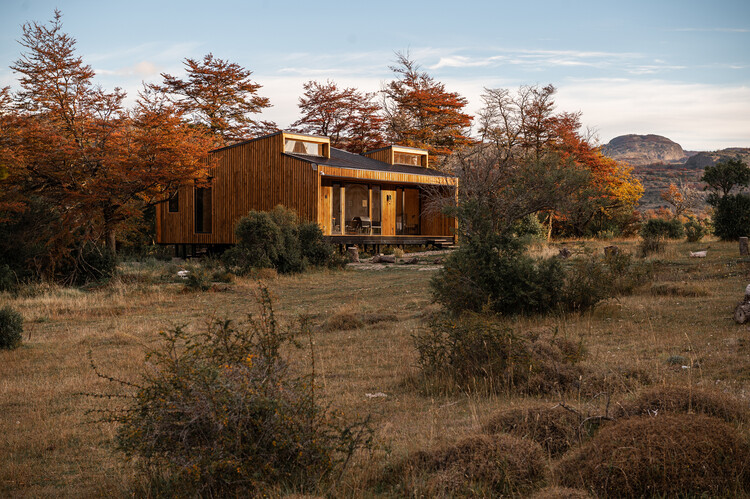
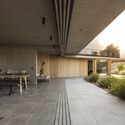
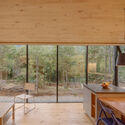
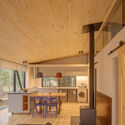
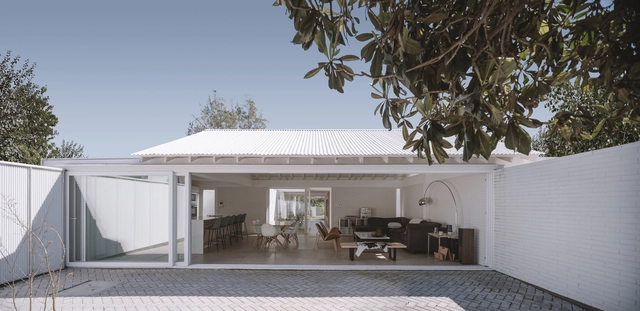

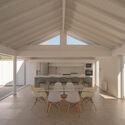
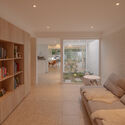


El Aromo House / Duarte Fournies Arquitectos

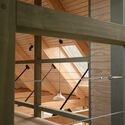
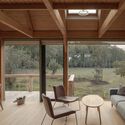
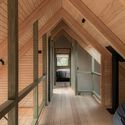
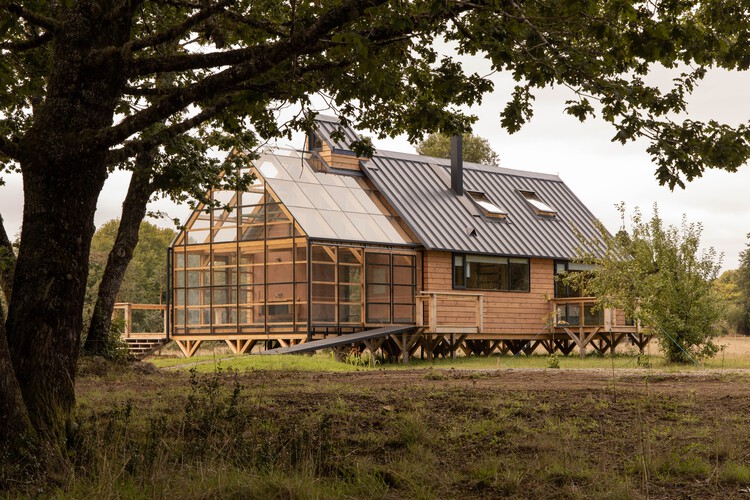
El Aromo House / Duarte Fournies Arquitectos - Exterior Photography, Renovation, DoorEl Aromo House / Duarte Fournies Arquitectos - Interior Photography, Renovation, Beam, ChairEl Aromo House / Duarte Fournies Arquitectos - Interior Photography, RenovationEl Aromo House / Duarte Fournies Arquitectos - Interior Photography, Renovation, Kitchen, Beam, CountertopEl Aromo House / Duarte Fournies Arquitectos - More Images+ 18

Santiago, Chile
  • Area Area of this architecture project Area:  146
  • Year Completion year of this architecture project Year:  2023
  • Manufacturers Brands with products used in this architecture project
    Manufacturers:  CHC, CUBIERTAS NACIONALES, MK

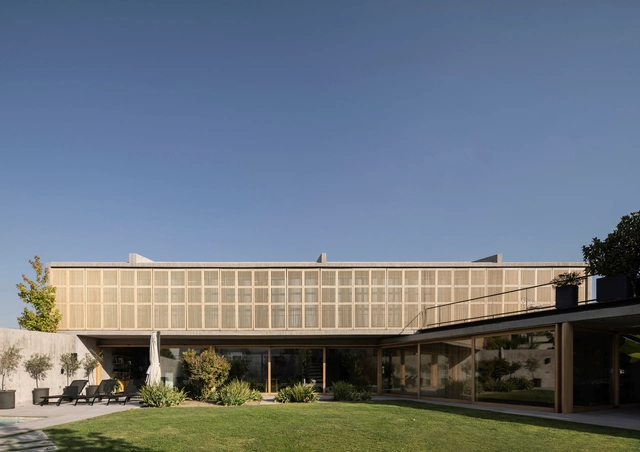
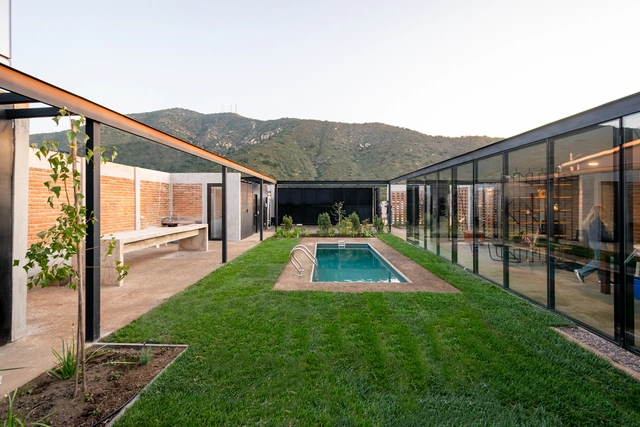
P021 House / Orfali & Ehrenfeld

P021 House / Orfali & Ehrenfeld - Exterior Photography, HousesP021 House / Orfali & Ehrenfeld - Exterior Photography, Houses, CourtyardP021 House / Orfali & Ehrenfeld - Exterior Photography, Houses, CourtyardP021 House / Orfali & Ehrenfeld - Interior Photography, Houses, Courtyard, DoorP021 House / Orfali & Ehrenfeld - More Images+ 18

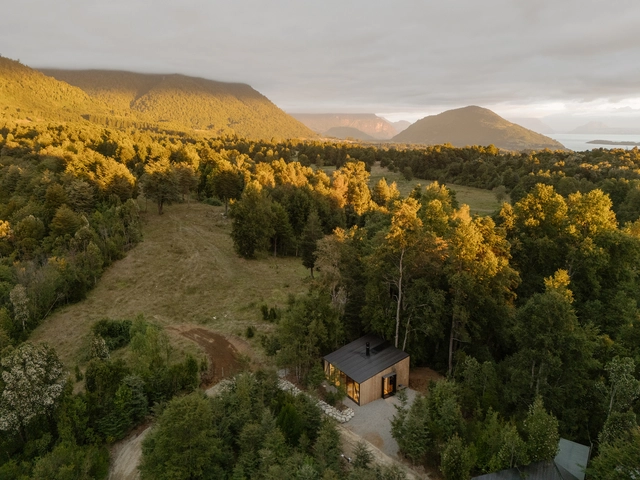
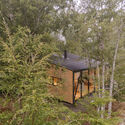
Calafate Cabin / SAA Arquitectura + Territorio

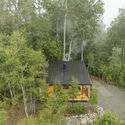
Calafate Cabin / SAA Arquitectura + Territorio - HousesCalafate Cabin / SAA Arquitectura + Territorio - Exterior Photography, HousesCalafate Cabin / SAA Arquitectura + Territorio - Exterior Photography, Houses, ForestCalafate Cabin / SAA Arquitectura + Territorio - HousesCalafate Cabin / SAA Arquitectura + Territorio - More Images+ 10

Río Ibáñez, Chile
  • Area Area of this architecture project Area:  72
  • Year Completion year of this architecture project Year:  2025
  • Manufacturers Brands with products used in this architecture project
    Manufacturers:  WoodArch

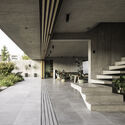
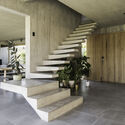
Rivas Struque House / Mas Fernandez Arquitectos

Rivas Struque House / Mas Fernandez Arquitectos - Exterior Photography, HousesRivas Struque House / Mas Fernandez Arquitectos - HousesRivas Struque House / Mas Fernandez Arquitectos - HousesRivas Struque House / Mas Fernandez Arquitectos - Interior Photography, Houses, StairsRivas Struque House / Mas Fernandez Arquitectos - More Images+ 21

Shelter S01 / Hebra Arquitectos

Shelter S01 / Hebra Arquitectos - Exterior Photography, Cabins & LodgesShelter S01 / Hebra Arquitectos - Interior Photography, Cabins & Lodges, Kitchen, ChairShelter S01 / Hebra Arquitectos - Exterior Photography, Cabins & Lodges, ForestShelter S01 / Hebra Arquitectos - Interior Photography, Cabins & Lodges, Beam, Lighting, ChairShelter S01 / Hebra Arquitectos - More Images+ 6

Lago Ranco, Chile
  • Architects: Hebra Arquitectos
  • Area Area of this architecture project Area:  56
  • Year Completion year of this architecture project Year:  2025

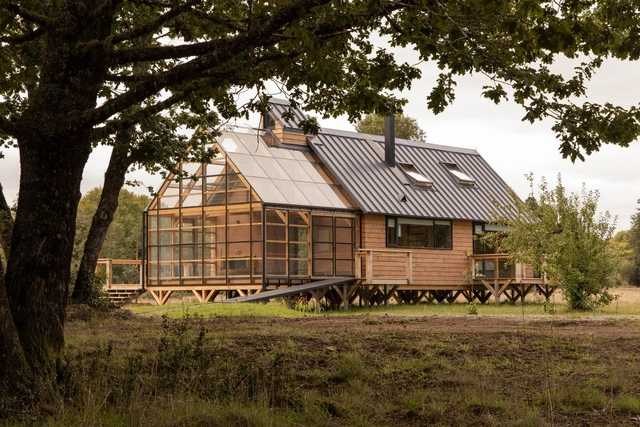
Palenque House / Azimut 180°

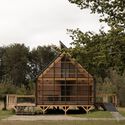
Palenque House / Azimut 180° - Exterior Photography, Houses, BeamPalenque House / Azimut 180° - Interior Photography, Houses, Beam, LightingPalenque House / Azimut 180° - Interior Photography, Houses, BeamPalenque House / Azimut 180° - HousesPalenque House / Azimut 180° - More Images+ 32

Valdivia, Chile
  • Architects: Azimut 180°
  • Area Area of this architecture project Area:  138
  • Year Completion year of this architecture project Year:  2024
  • Manufacturers Brands with products used in this architecture project
    Manufacturers:  Deceuninck, WoodArch, Masisa, MK

Contemporary Design Discussions: Session 2

The School of Design at Universidad Diego Portales is pleased to invite you to the opening of session 2 of the project "Contemporary Design Discussions: Projections," a space for meeting, reflection, and forward-thinking regarding contemporary design practices.

11th Online Masterclass: Vertical Gardens

Learn how to design vertical garden projects using both ornamental and edible plants, creating a vertical vegetable garden.
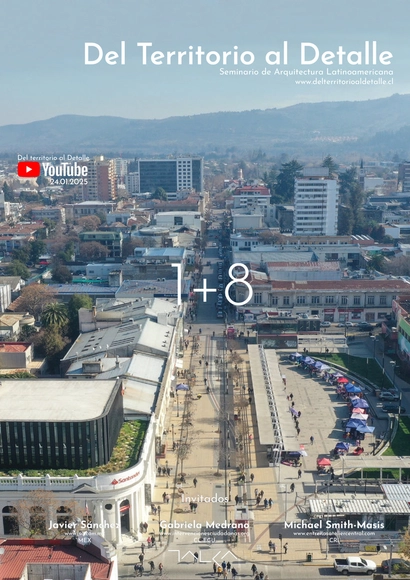
From Territory to Detail: 18th International Seminar on Latin American Architecture

The 18th edition of the international architecture seminar "From Territory to Detail" serves as a space for dialogue and reflection, bringing together students, academics, and professionals in the field alongside renowned Latin American architects. These architects share a common trait: they balance teaching with professional practice across diverse areas, ranging from editorial work to artistic experimentation.

Launch of the Diploma Program in Additive Design and Construction

Launch Webinar for the Diploma in Additive Design and Construction at the University of Bío-Bío. The program provides specialized training in the application of new additive design and construction technologies, particularly using cementitious mixtures for building. It aims to leverage the potential of 3D printing in architectural projects, urban equipment, and infrastructure, building on the University of Bío-Bío's distinguished multidisciplinary track record and advanced equipment. The university is a leader in this field in Latin America, evidenced by innovative projects such as the 3D-Printed Cabin, Urban Furniture, and the Seed House (Casa-Semilla).

7th Docomomo Chile Seminar: Intersecting Histories, Interpretations of Modern Architecture

7TH DOCOMOMO CHILE SEMINAR

6th International Seminar on the History of Hospital Architecture: Time, Space, Form, and Body

6th International Seminar on the History of Hospital Architecture: Time, Space, Form, and Body
School of Architecture, Universidad Católica del Norte/ Antofagasta, Chile, October 8–9, 2025 / Atacama Desert, industrial cities, October 10, 2025
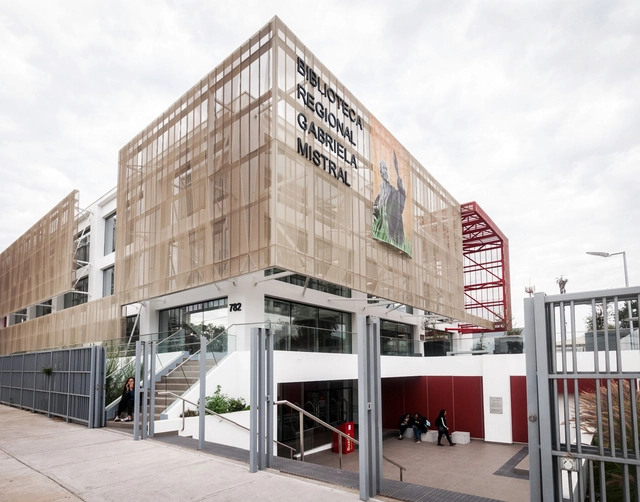

La Serena Regional Library / Valle Cornejo Arquitectos

La Serena Regional Library / Valle Cornejo Arquitectos - Exterior Photography, Library, FacadeLa Serena Regional Library / Valle Cornejo Arquitectos - Interior Photography, Library, Stairs, HandrailLa Serena Regional Library / Valle Cornejo Arquitectos - Interior Photography, Library, Stairs, HandrailLa Serena Regional Library / Valle Cornejo Arquitectos - Interior Photography, Library, Stairs, HandrailLa Serena Regional Library / Valle Cornejo Arquitectos - More Images+ 41

La Serena, Chile
  • Area Area of this architecture project Area:  5600
  • Year Completion year of this architecture project Year:  2017
  • Manufacturers Brands with products used in this architecture project
    Manufacturers:  Atika, Volcan, AutoDesk, Hunter Douglas

TELÚRICO - 1st Bioconstruction Festival in Chile: Territorial Planning Workshop

"Territorial Planning": The goal of this initial workshop is to provide information on the key considerations for building a sustainable future home and community.

AOA Dialogues for Action Series 02: “Investment Plan for Mobility Infrastructure and Public Space” for the City of Valdivia (PIIMEP)

Aiming to transform times of crisis into opportunities to discover new ways of overcoming emerging challenges, the Association of Architecture Offices (AOA), through its Associates and Services committee, has organized the "Dialogues for Action" series. This series is designed to provide members and interested parties with an opportunity to discuss current issues related to the city.
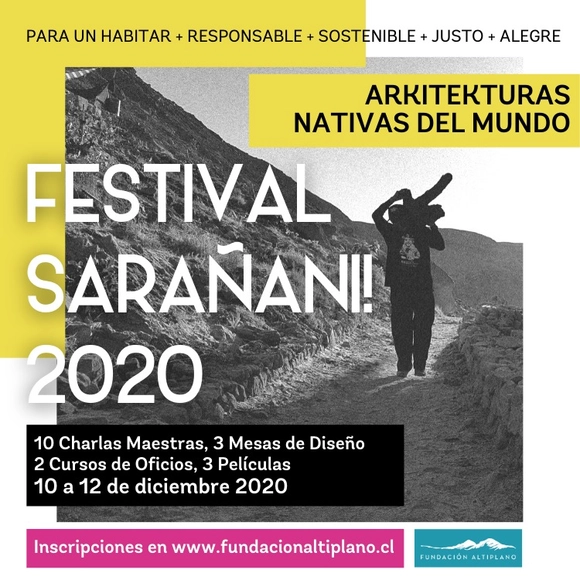
Festival Sarañani! 2020: Native Architectures of the World

From December 10 to 12, the first Sarañani! (Let's Walk!) Native Architectures of the World Festival will take place, featuring guests from Angola, Japan, Italy, Mexico, Bolivia, Portugal, and Peru. The event is organized by the Altiplano Foundation through its Sarañani! (Aymara for "Let's Walk") School of Conservation.
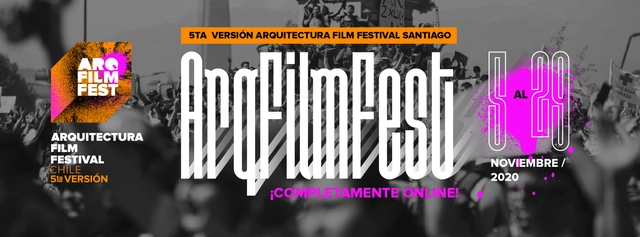
ArqFilmFest: 2nd Weekend with urban screenings and new online films about life in the city

Last weekend, films exploring diverse urban experiences across various Latin American countries kicked off the fifth edition of the Architecture and Film Festival of Chile, ArqFilmFest. This free, online event will run through November 29 for audiences across the country and the continent, accessible via arqfilmfest.cl.

Architecture and Resilience Series: “Yeast and the Future of Post-COVID-19 Cities”

The second talk of the "Architecture and Resilience: Materiality from a New Reality" series, organized by COMA Education and LCD Academy and sponsored by Cintac, will take place on Thursday, August 6, at 6:30 PM.