

-
Architects: Siglo 22 Arquitectos
- Year: 2023

This week marks the opening of "Construcción / Villa 31," an exhibition by Cristóbal Palma at GALLO (Galería Lo Contador), a space dedicated to the interdisciplinary intersection of design, architecture, and contemporary culture.
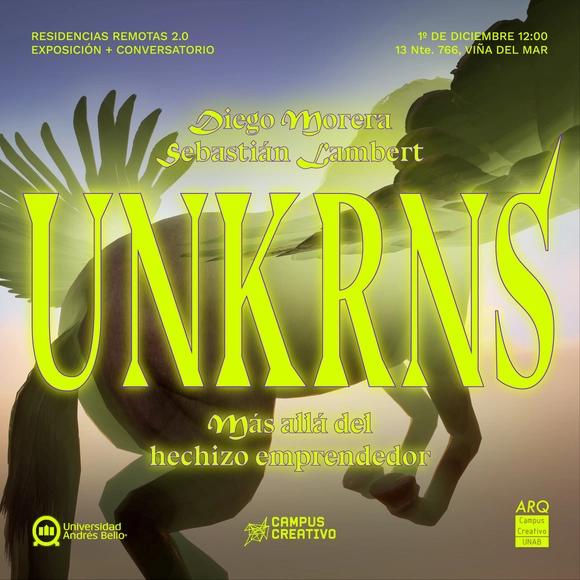
Remote Residencies is an initiative emerging from the Architecture program at Campus Creativo in collaboration with the Outreach department of the Universidad Andrés Bello. It is an [inter-trans-multi]disciplinary project that aims to open a discussion on contemporary topics based on a question and an image, which will be materialized as an installation at Galería Rocamar, located on the first floor of Campus Creativo in Viña del Mar, Chile.
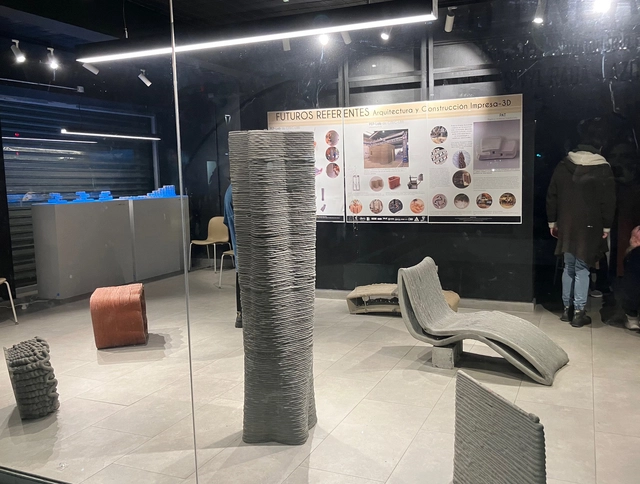
The exhibition "Future References: Architecture and 3D Printed Construction" presents 3D-printed elements at the Prototype Laboratory (PEP-Lab) of the Construction Technologies Research Center (CITEC) at the University of Bío-Bío. These were created by the UBB Additive Manufacturing in Construction group, which includes architects, construction engineers, civil engineers, and automation engineers, in collaboration with undergraduate and graduate students, companies, and professionals.
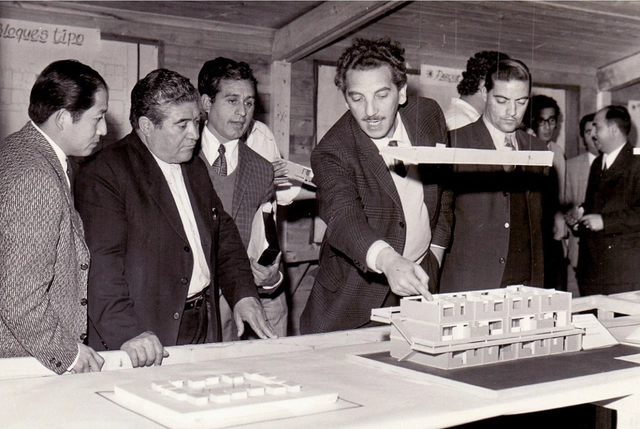
On November 16, the University of Santiago de Chile (USACH) will award an honorary doctorate to architect and 2019 National Architecture Prize recipient Miguel Lawner Steiman, in recognition of his distinguished career and commitment to social housing.
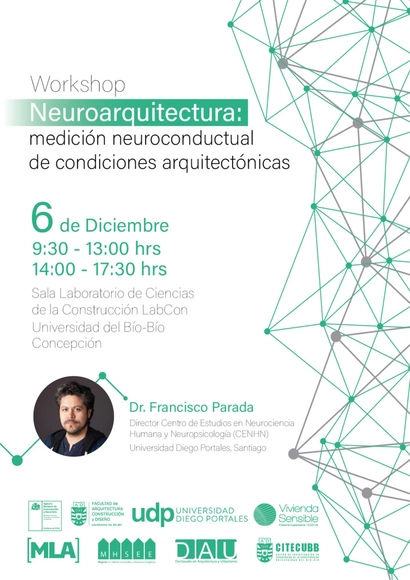
Architectural environments impact human well-being. Neurobehavioral measurements can be used to determine the most appropriate conditions for spatial environments.
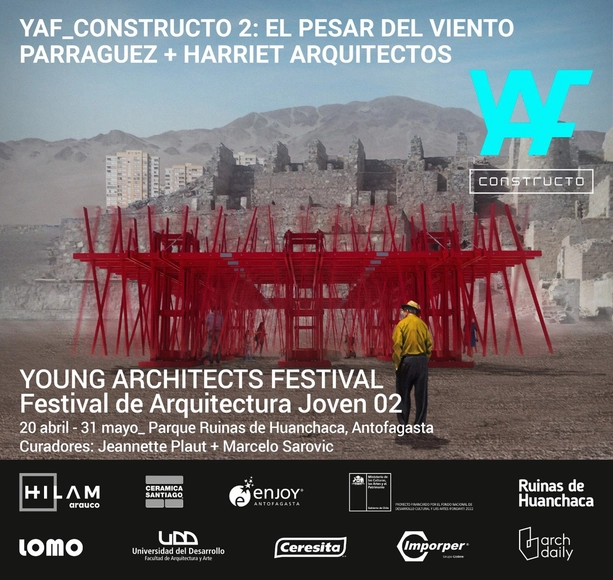
To mark the 10th anniversary of the Young Architects Program associated with MoMA in New York, Constructo is hosting the International Young Architects Festival (YAF_CONSTRUCTO) in Chile for the second consecutive year, featuring prominent emerging voices in international architecture and design, as well as distinguished curators.
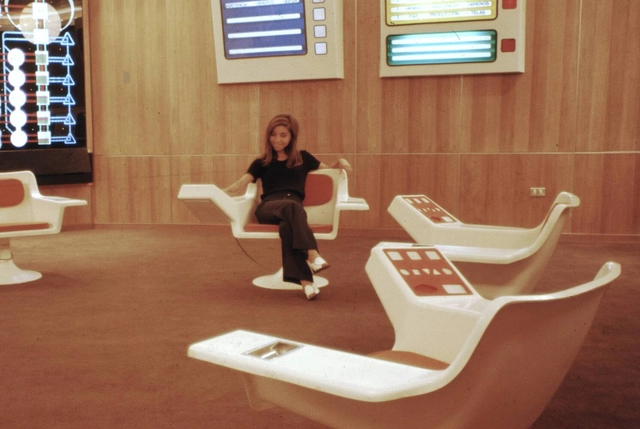
"How to Design a Revolution: The Chilean Way to Design" is part of the commemorative activities marking 50 years since the civil-military coup d'état in Chile. The exhibition focuses on the graphic and industrial design produced during the government of President Salvador Allende (1970–1973). It is co-produced by the Pontificia Universidad Católica de Chile (UC), the Massachusetts Institute of Technology (MIT), and the Centro Cultural La Moneda (CCLM), with the collaboration of the Ministry of Science, Technology, Knowledge, and Innovation and the Goethe-Institut Chile. The exhibition will remain on view until January 28, 2024.
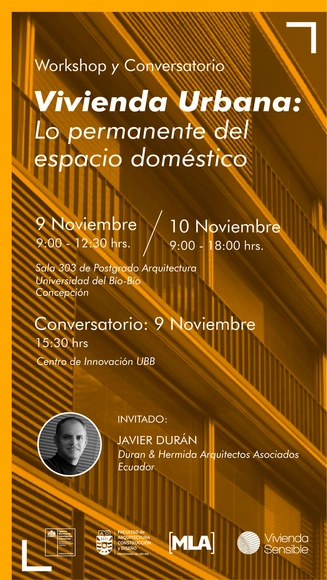
This workshop focuses on a design exercise regarding urban housing for diverse social sectors and is intended for architects and advanced architecture students. It is organized by the ANID Exploratory Project "Vivienda Sensible" and the Latin American Master of Architecture program at the University of Bío-Bío.
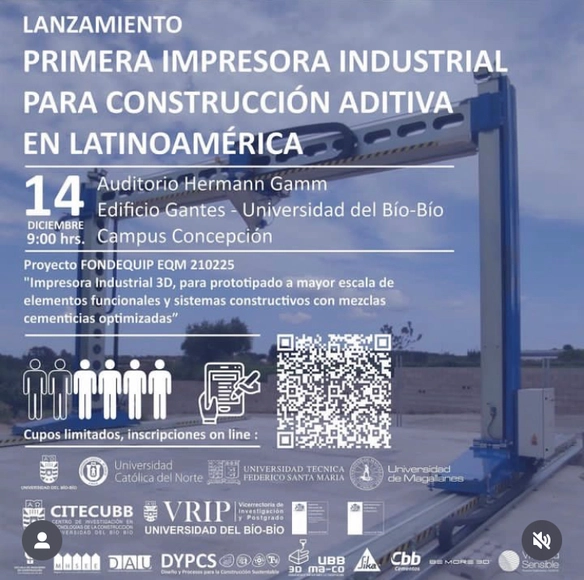
The launch of the first industrial printer for additive construction in Latin America will take place on Thursday, December 14, at the Universidad del Bío-Bío's Concepción campus. This printer will enable the construction of entire houses in Latin America for the first time. It represents a significant advancement in additive construction developed by the UBB's Center for Research in Construction Technologies (CITEC), which has already produced various pieces of furniture and residential walls using an industrial robot in collaboration with several industry partners.
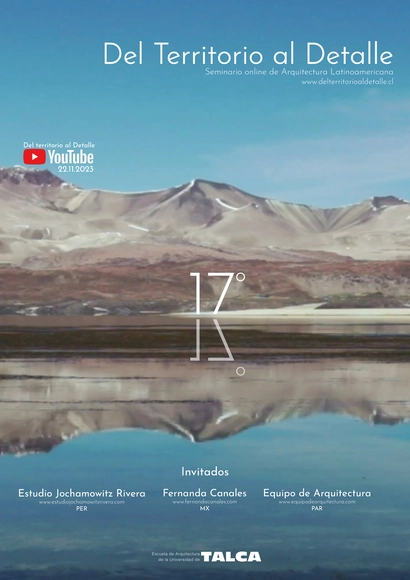
The 17th edition of the "From Territory to Detail" International Architecture Seminar serves as a space for dialogue and reflection, bringing together students, academics, and professionals alongside renowned Latin American architects. These architects share a common trait: they balance teaching with professional practice across various fields, ranging from editorial work to artistic experimentation.
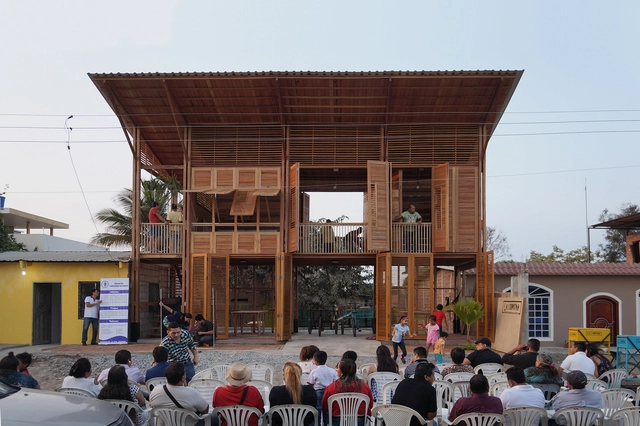
The Centro Cultural La Moneda invites you to explore Free Access: Contemporary Public Space in Latin America, an exhibition that examines the relationships between architecture, public space, and the city in Latin America through the presentation of various modern and contemporary projects.
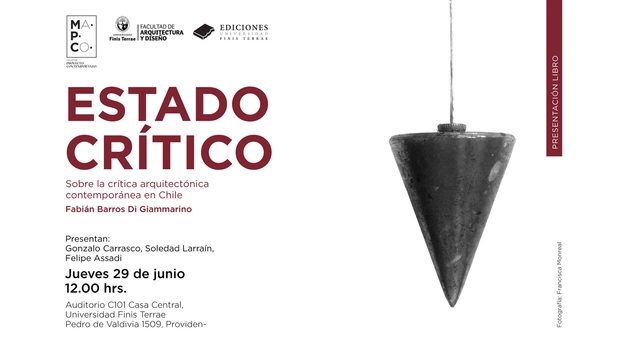
The Faculty of Architecture and Design at Universidad Finis Terrae, in conjunction with the Master’s in Contemporary Project, invites you to the presentation of "Critical State: On Contemporary Architectural Criticism in Chile," a publication by architect and PhD Fabián Barros Di Giammarino, Director of Research and the FAD Advanced Research Laboratory.
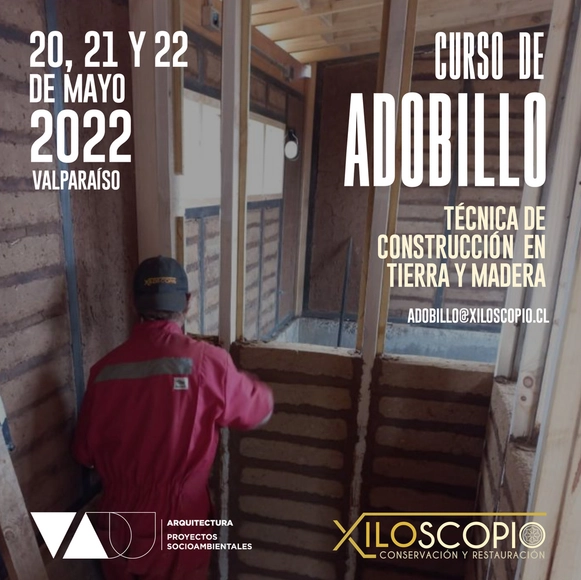
El tabique-adobillo es una técnica constructiva mixta de madera y tierra, una de las más utilizadas en la construcción de inmuebles en Valparaíso desde el siglo XIX al XX, que se proyecta como una alternativa completamente viable para nuestros días. Hoy en Chile, con manejo forestal y con acceso a suelos para la fabricación de los adobillos, resulta ser una buena respuesta constructiva, de origen natural, térmica, de bajo impacto ambiental, que ya ha demostrado un buen comportamiento ante sismos gracias a la flexibilidad de sus estructuras de madera.