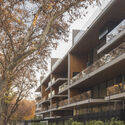
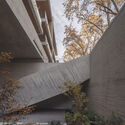
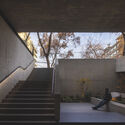
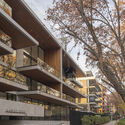
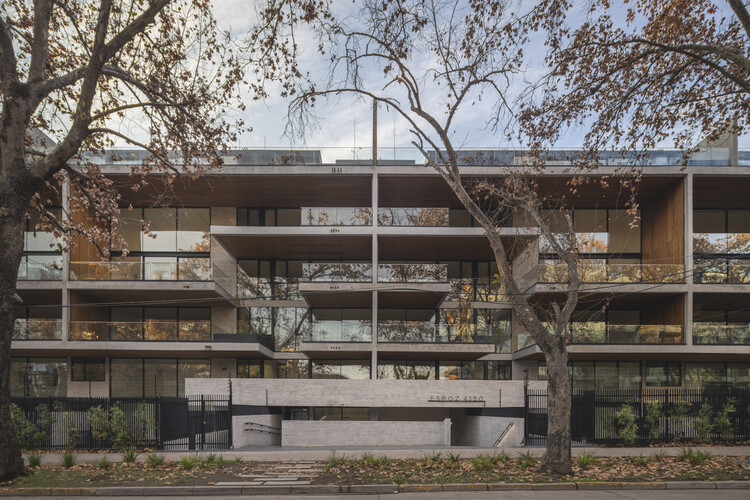
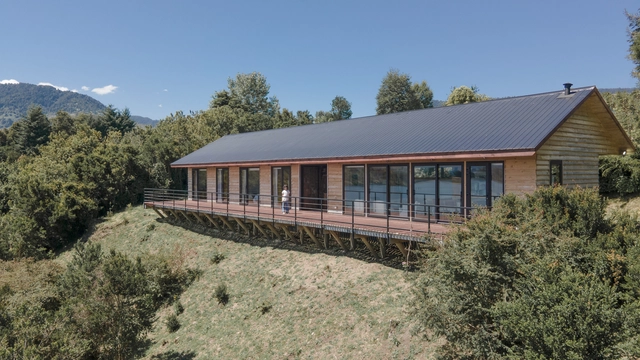
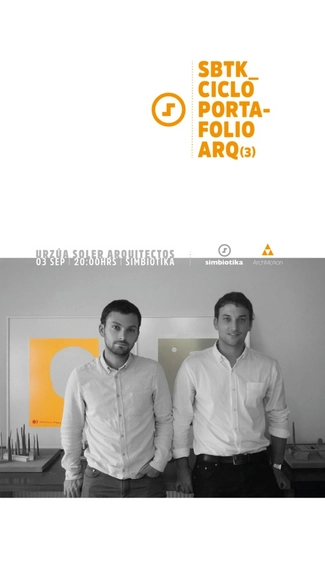
Simbiotika and Archmotion present the Portfolio Cycle featuring Urzúa Soler Arquitectos, a firm that seeks to enhance the spatial experience through design and construction. Their approach focuses on material development, structural modulation, the construction of intermediate spaces, and the pursuit of an architectural form that expands the possibilities of each commission, always considering its use, program, expression, and context to develop a habitable piece that resonates with its user.
“1972 | Cities for Downtown Santiago” is a curatorial cycle by barco, produced in collaboration with Uruguayan researcher and architect Carolina Tobler. It seeks to develop and critically examine a significant episode in Chilean architecture that marks the end of a specific way of thinking about and creating the city: the 1972 Competition for the Remodeling of Downtown Santiago. The cycle includes a physical exhibition, three virtual conversations, and an academic workshop held within the UC Master of Urban Project program.
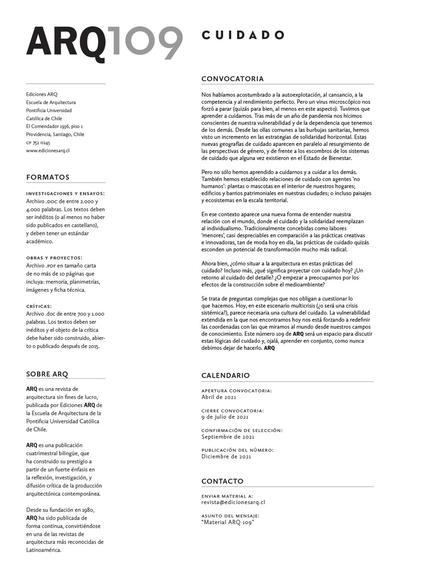
"We had become accustomed to self-exploitation, exhaustion, competition, and perfect performance. However, a microscopic virus forced us to stop (perhaps for the better, at least in this regard). We had to learn to care for ourselves. After more than a year of the pandemic, we became aware of our vulnerability and our dependence on others... we have not only learned to care for ourselves and others, but we have also established relationships of care with 'non-human' agents: plants or pets within our homes; heritage buildings and neighborhoods in our cities; or even landscapes and ecosystems on a territorial scale.
Fundación Ruta País, in collaboration with MK, the Association of Architectural Offices of Chile (AOA), and Fundación IDDEA, invites you to the Master Lecture: “Architecture of the Earth,” featuring the renowned international firm Ensamble Studio.
“The Limits of the Possible” is the title of a lecture in which prominent Mexican sculptor José Dávila will discuss his work and processes, as part of the “Architecture of Selection” series organized by the School of Architecture at Universidad Finis Terrae.
Campus Creativo UNAB invites you to the first lecture held as part of the cross-disciplinary workshop, Actos por el Bienestar.
EcoLogic Studio is an architecture and design innovation firm specializing in biotechnology for the built environment. Co-founded in London in 2005 by Claudia Pasquero and Marco Poletto, the studio has built a unique portfolio of biophilic sculptures, living architectures, and urban planning projects that view bodies of water and land as interdependent and symbiotic.
A group of experts will discuss heritage preservation and its future, focusing on the bill currently under debate in Chile to amend Law No. 17.288. The talk, titled "Heritage Management: Resilient Past/Sustainable Future," is hosted by the Faculty of Architecture and Design at Universidad Finis Terrae and will take place on Tuesday, March 30, at 6:00 PM via Zoom.
Recognized for an architectural approach that places special emphasis on materials, the work of Matías Zegers has focused primarily on woodworking, earning him national and international recognition.
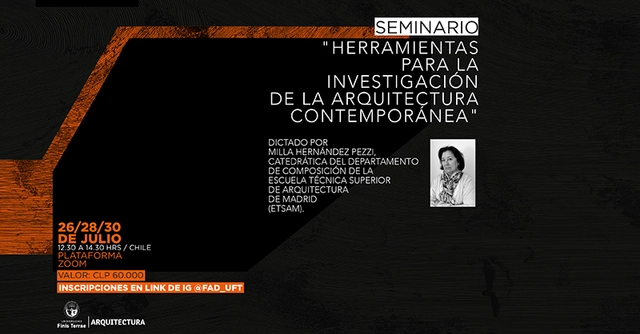
The Faculty of Architecture and Design at Universidad Finis Terrae (Chile) is organizing the online seminar "Tools for Researching Contemporary Architecture," which will be led by the distinguished professor Milla Hernández Pezzi, a tenured professor in the Department of Architectural Composition at the Escuela Técnica Superior de Arquitectura de Madrid (ETSAM).
With a career focused primarily on the public sector, Cristóbal Tirado is the architect behind major projects throughout Chile, such as the renovation of the Mercado Providencia, the Aysén Regional Museum, the International Antarctic Center, the restoration of the Valparaíso elevators, and the remodeling of Plaza Sotomayor in the same city, among others. These are projects in which he has participated through competitions or public tenders.
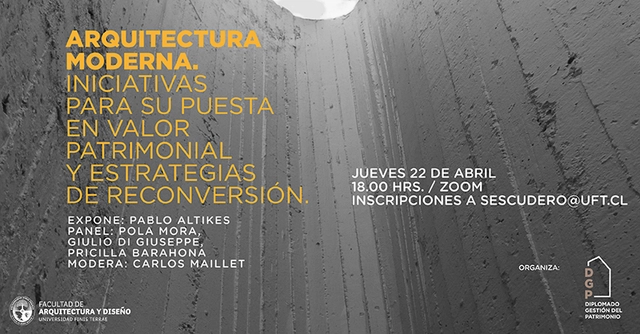
This panel discussion, organized by the Faculty of Architecture and Design at Universidad Finis Terrae, will feature Pola Mora, Head of Community and Partnerships at ArchDaily; Giulio Di Giuseppe, MSc in Architecture Heritage and Architecture (TU Delft) and Founding Partner of Forma Colectiva; and Pricilla Barahona, Vice President of the Centro Latinoamericano del Vitral Foundation (CLAV) and member of the Chilean Committee of the International Council on Monuments and Sites (ICOMOS CHILE).







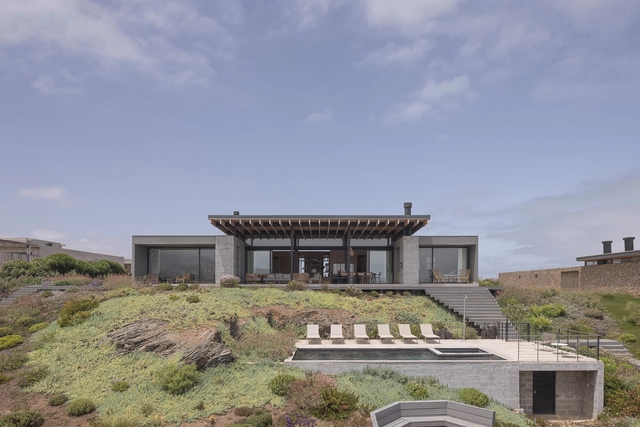
![252 Marathon Apartments / COMUN + [TAA] Taller de Arquitectos Asociados - Exterior Photography, Apartments](https://snoopy.archdaily.com/images/archdaily/media/images/6852/b289/538e/c300/0116/a149/slideshow/ZA_ARTU_01.jpg?1750250167&format=webp&width=640&height=580)
![252 Marathon Apartments / COMUN + [TAA] Taller de Arquitectos Asociados - Apartments](https://images.adsttc.com/media/images/6852/b28a/538e/c300/0116/a14c/thumb_jpg/ZA_ARTU_04.jpg?1750250154 "© Aryeh Kornfeld")
![252 Marathon Apartments / COMUN + [TAA] Taller de Arquitectos Asociados - Exterior Photography, Apartments, Cityscape](https://images.adsttc.com/media/images/6852/b28a/538e/c300/0116/a14b/thumb_jpg/ZA_ARTU_03.jpg?1750250216 "© Aryeh Kornfeld")
![252 Marathon Apartments / COMUN + [TAA] Taller de Arquitectos Asociados - Apartments](https://images.adsttc.com/media/images/6852/b28d/538e/c300/0116/a154/thumb_jpg/ZA_ARTU_12.jpg?1750250322 "© Aryeh Kornfeld")
![252 Marathon Apartments / COMUN + [TAA] Taller de Arquitectos Asociados - Apartments](https://images.adsttc.com/media/images/6852/b28d/538e/c300/0116/a156/thumb_jpg/ZA_ARTU_14.jpg?1750250225 "© Aryeh Kornfeld")
![252 Marathon Apartments / COMUN + [TAA] Taller de Arquitectos Asociados - More Images](https://images.adsttc.com/media/images/6852/b289/538e/c300/0116/a149/newsletter/ZA_ARTU_01.jpg?1750250167)