1. ArchDaily
  2. Brazil

Brazil

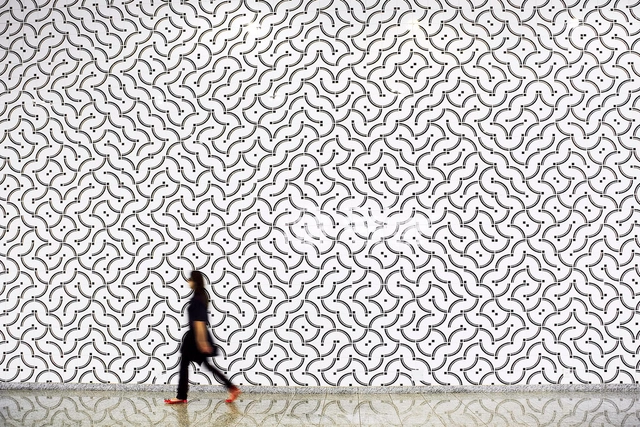
Philippe Decrauzat – Soon the shadows disappear

Nara Roesler Rio de Janeiro is pleased to invite you to the opening of the exhibition “Logo as sombras desaparecem” on April 29, 2025, at 6:00 PM. The exhibition features recent and previously unseen works by Swiss artist Philippe Decrauzat (b. 1974, Lausanne), a leading figure in the new generation of optical and kinetic art. Based between his hometown and Paris, his work is included in numerous institutional collections in Switzerland and France, as well as at the MoMA in New York and the MACBA in Buenos Aires.

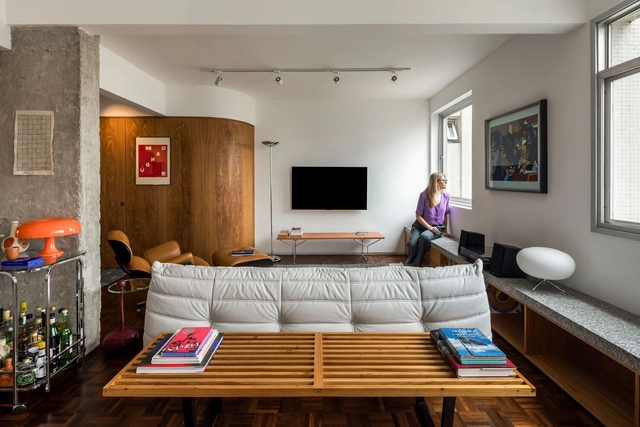
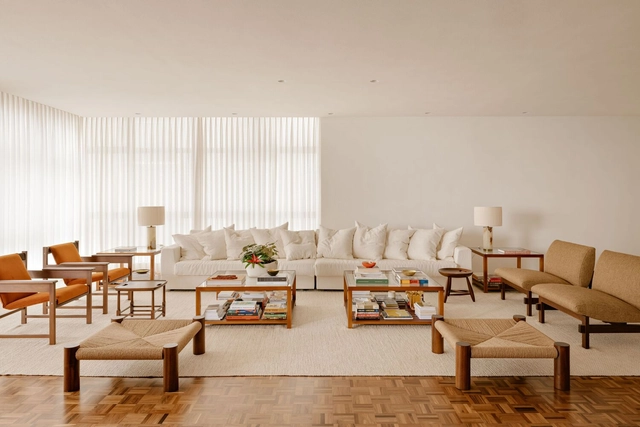
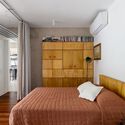
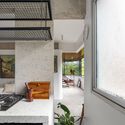
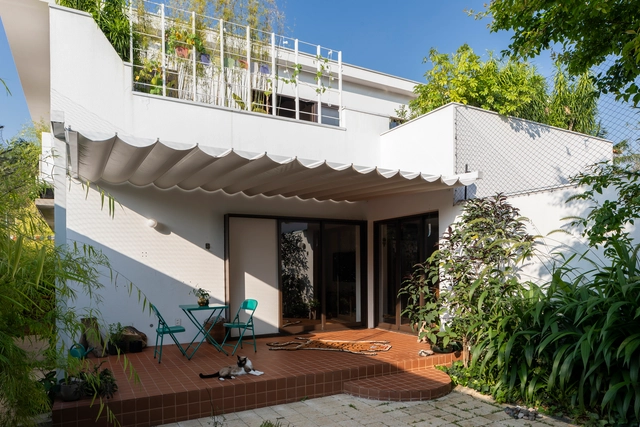
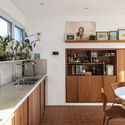
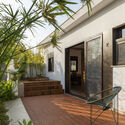
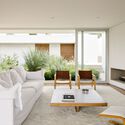
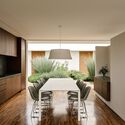
Araruama Apartment / Arquea Arquitetos

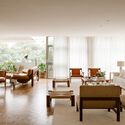
Araruama Apartment / Arquea Arquitetos - Interior Photography, Apartment Interiors, Lighting, ChairAraruama Apartment / Arquea Arquitetos - Interior Photography, Apartment Interiors, ChairAraruama Apartment / Arquea Arquitetos - Interior Photography, Apartment Interiors, Table, Lighting, ChairAraruama Apartment / Arquea Arquitetos - Interior Photography, Apartment Interiors, ChairAraruama Apartment / Arquea Arquitetos - More Images+ 15

•
Curitiba (PR), Brazil
  • Architects: Arquea Arquitetos
  • Area Area of this architecture project Area:  112 m²
  • Year Completion year of this architecture project Year:  2024
  • Manufacturers Brands with products used in this architecture project
    Manufacturers:  Coifatec, Encaixe Móveis , Inove, Parquet Curitiba , Sica Inox

Modern Design in Brazil: From the Bauhaus to Building a Sustainable and Inclusive World

A seminar analyzing the legacy of the Bauhaus and modern design in Brazil will be held at MAM Rio, featuring Brazilian and international experts.

Infinite Return: Tradition and Rupture in Architecture and Design

Architect and philosopher Valpírio Gianni Monteiro will be at the Instituto Ling this May to lead the course Infinito Regresso: tradição e ruptura na arquitetura e no design. The course will consist of three sessions, held on Thursdays from 7:00 PM to 9:00 PM on May 8, 15, and 22, providing a broad overview of the key schools and cultural trends that have shaped architecture and design from the 20th century to the present day.

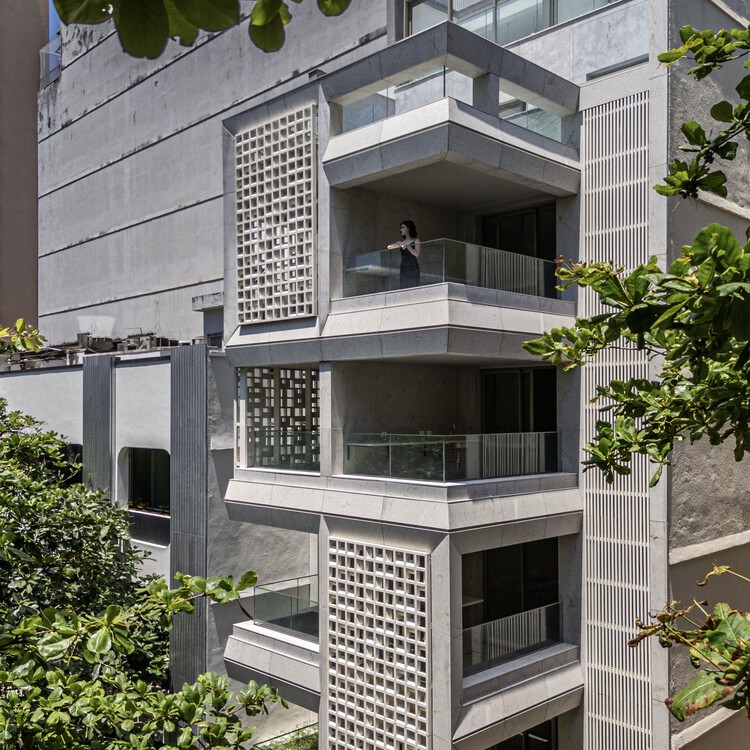
Atobá Building / Cité Arquitetura

Atobá Building / Cité Arquitetura - Exterior Photography, Apartments, Balcony
© Pedro Mascaro

Atobá Building / Cité Arquitetura - Exterior Photography, Apartments, BalconyAtobá Building / Cité Arquitetura - ApartmentsAtobá Building / Cité Arquitetura - Exterior Photography, Apartments, BalconyAtobá Building / Cité Arquitetura - Exterior Photography, Apartments, BalconyAtobá Building / Cité Arquitetura - More Images+ 28

•
Rio de Janeiro, Brazil
  • Architects: Cité Arquitetura
  • Area Area of this architecture project Area:  990 m²
  • Year Completion year of this architecture project Year:  2024

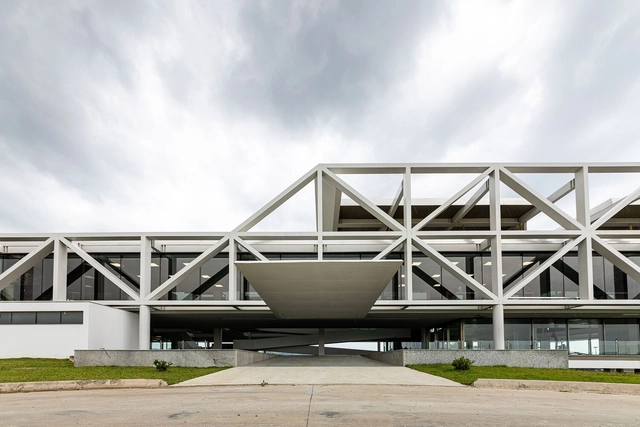
Brazilglass / Sidonio Porto Arquitetos Associados

Brazilglass / Sidonio Porto Arquitetos Associados - Office BuildingsBrazilglass / Sidonio Porto Arquitetos Associados - Office BuildingsBrazilglass / Sidonio Porto Arquitetos Associados - Interior Photography, Office Buildings, Lighting, ChairBrazilglass / Sidonio Porto Arquitetos Associados - Office BuildingsBrazilglass / Sidonio Porto Arquitetos Associados - More Images+ 31

  • Area Area of this architecture project Area:  26800 m²
  • Year Completion year of this architecture project Year:  2022
  • Manufacturers Brands with products used in this architecture project
    Manufacturers:  Otis, ALPHAPISO, Alex Andre, EMTEC, Lumini, +4

Higienópolis G&AC Apartment / Felipe SS Rodrigues

Higienópolis G&AC Apartment / Felipe SS Rodrigues - Interior Photography, Apartment Interiors, Table, ChairHigienópolis G&AC Apartment / Felipe SS Rodrigues - Interior Photography, Apartment Interiors, ChairHigienópolis G&AC Apartment / Felipe SS Rodrigues - Interior Photography, Apartment Interiors, Table, Lighting, ChairHigienópolis G&AC Apartment / Felipe SS Rodrigues - Interior Photography, Apartment Interiors, Table, Chair, LightingHigienópolis G&AC Apartment / Felipe SS Rodrigues - More Images+ 18

  • Area Area of this architecture project Area:  270 m²
  • Year Completion year of this architecture project Year:  2025
  • Manufacturers Brands with products used in this architecture project
    Manufacturers:  Ana Luiza Wawelberg, Apartamento 61, Clatt, Dpot, Fanucchi Tapetes, +4

Apartment I / Luiz Solano

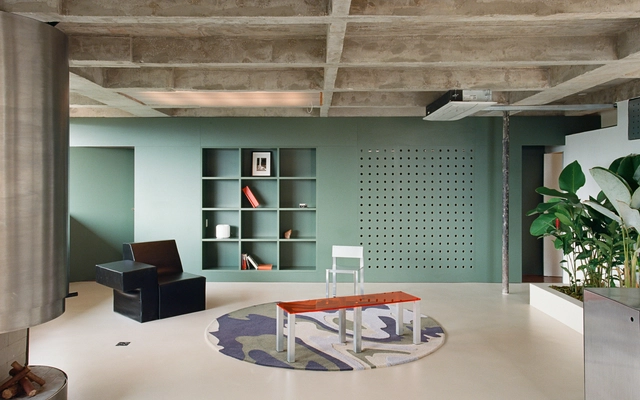
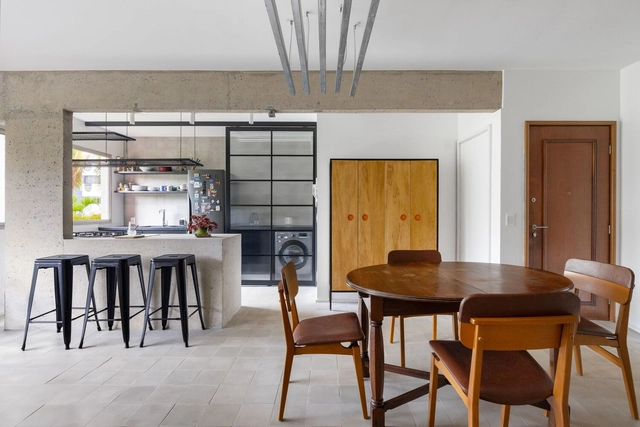
Apartment I / Luiz Solano - Interior Photography, Apartment Interiors, Beam, Lighting, ChairApartment I / Luiz Solano - Interior Photography, Apartment Interiors, Lighting, ChairApartment I / Luiz Solano - Apartment InteriorsApartment I / Luiz Solano - Interior Photography, Apartment Interiors, Kitchen, Lighting, Countertop, Sink, ChairApartment I / Luiz Solano - More Images+ 16

  • Architects: Luiz Solano
  • Area Area of this architecture project Area:  160 m²
  • Year Completion year of this architecture project Year:  2025
  • Manufacturers Brands with products used in this architecture project
    Manufacturers:  Atko Concreto, Lola Muller, Sem Juntas, reka iluminacao

Palmeira Apartment / Ultra

Palmeira Apartment / Ultra - Interior Photography, Apartment Interiors, Lighting, Table, ChairPalmeira Apartment / Ultra - Interior Photography, Apartment Interiors, StairsPalmeira Apartment / Ultra - Interior Photography, Apartment Interiors, ChairPalmeira Apartment / Ultra - Exterior Photography, Apartment Interiors, Courtyard, BalconyPalmeira Apartment / Ultra - More Images+ 15

  • Architects: Ultra
  • Area Area of this architecture project Area:  3498 ft²
  • Year Completion year of this architecture project Year:  2024
  • Manufacturers Brands with products used in this architecture project
    Manufacturers:  Basalto Santo Antônio, Elevato

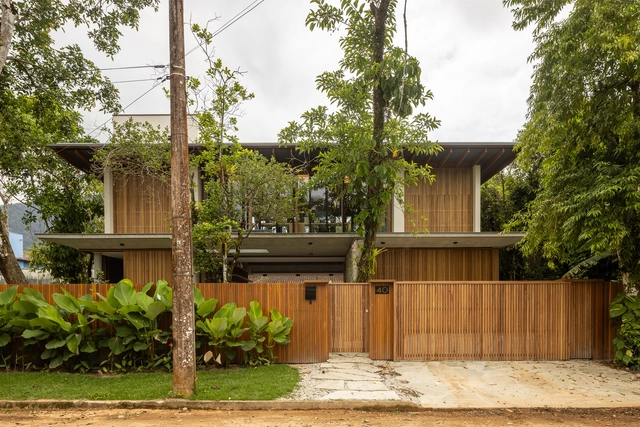
ISA Residence / Pitta Arquitetura

ISA Residence / Pitta Arquitetura - HousesISA Residence / Pitta Arquitetura - Interior Photography, Houses, ChairISA Residence / Pitta Arquitetura - Interior Photography, Houses, Kitchen, Table, Countertop, ChairISA Residence / Pitta Arquitetura - Interior Photography, Houses, PatioISA Residence / Pitta Arquitetura - More Images+ 29

•
Ubatuba, Brazil
  • Architects: Pitta Arquitetura
  • Area Area of this architecture project Area:  500 m²
  • Year Completion year of this architecture project Year:  2024
  • Manufacturers Brands with products used in this architecture project
    Manufacturers:  Polytec

Ibsen House / Felipe Hess Arquitetos

Ibsen House / Felipe Hess Arquitetos - Exterior Photography, Houses, Balcony
© Fran Parente

Ibsen House / Felipe Hess Arquitetos - Exterior Photography, Houses, BalconyIbsen House / Felipe Hess Arquitetos - Interior Photography, Houses, Table, ChairIbsen House / Felipe Hess Arquitetos - Exterior Photography, HousesIbsen House / Felipe Hess Arquitetos - Exterior Photography, Houses, Garden, ChairIbsen House / Felipe Hess Arquitetos - More Images+ 38

•
São Paulo - SP, Brazil
  • Area Area of this architecture project Area:  800 m²
  • Year Completion year of this architecture project Year:  2023
  • Manufacturers Brands with products used in this architecture project
    Manufacturers:  Mado – esquadrias & Fechadas, Pedra Limestone Mont Dore, RB Pisos

PCW Residence / Pitta Arquitetura

PCW Residence / Pitta Arquitetura - Interior Photography, Houses, ChairPCW Residence / Pitta Arquitetura - Interior Photography, HousesPCW Residence / Pitta Arquitetura - Interior Photography, Houses, Bedroom, StairsPCW Residence / Pitta Arquitetura - Interior Photography, Houses, Kitchen, ChairPCW Residence / Pitta Arquitetura - More Images+ 35

  • Architects: Pitta Arquitetura
  • Area Area of this architecture project Area:  260 m²
  • Year Completion year of this architecture project Year:  2024
  • Manufacturers Brands with products used in this architecture project
    Manufacturers:  GM Marcenaria, Geo Cerámica, Onmitrade, Plantare Paisagismo, Portobello, +1

Bebop Apartment / Tribeira

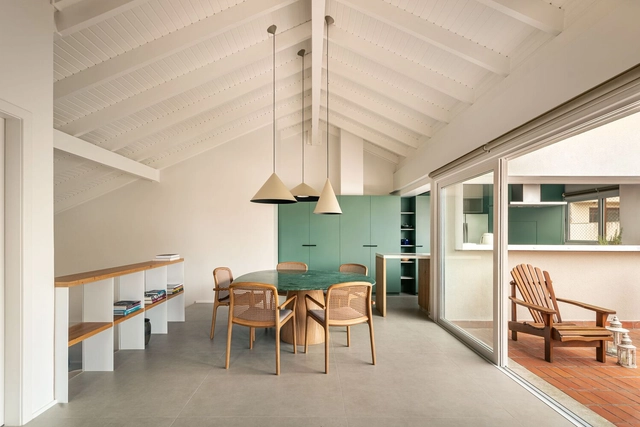
Bebop Apartment / Tribeira - Interior Photography, Apartment Interiors, Table, Chair, LightingBebop Apartment / Tribeira - Interior Photography, Apartment Interiors, Kitchen, Chair, Table, Lighting, CountertopBebop Apartment / Tribeira - Interior Photography, Apartment Interiors, Bedroom, Bed, LightingBebop Apartment / Tribeira - Interior Photography, Apartment Interiors, Kitchen, Lighting, CountertopBebop Apartment / Tribeira - More Images+ 14

  • Architects: Tribeira
  • Area Area of this architecture project Area:  753 ft²
  • Year Completion year of this architecture project Year:  2024
  • Manufacturers Brands with products used in this architecture project
    Manufacturers:  Deca, Ladrilharia, Marco Rodrigues Atelier

Frid Villa / Vapor arquitetura

Frid Villa / Vapor arquitetura - Exterior Photography, HousesFrid Villa / Vapor arquitetura - Interior Photography, Houses, Stairs, HandrailFrid Villa / Vapor arquitetura - Interior Photography, Houses, Kitchen, Countertop, LightingFrid Villa / Vapor arquitetura - Exterior Photography, Houses, Garden, Door, ChairFrid Villa / Vapor arquitetura - More Images+ 31

•
São Paulo, Brazil
  • Architects: Vapor arquitetura
  • Area Area of this architecture project Area:  430 m²
  • Year Completion year of this architecture project Year:  2020

House of Courtyards / Felipe Hess Arquitetos

House of Courtyards / Felipe Hess Arquitetos - Exterior Photography, HousesHouse of Courtyards / Felipe Hess Arquitetos - Interior Photography, HousesHouse of Courtyards / Felipe Hess Arquitetos - Interior Photography, Houses, Table, ChairHouse of Courtyards / Felipe Hess Arquitetos - HousesHouse of Courtyards / Felipe Hess Arquitetos - More Images+ 19

  • Area Area of this architecture project Area:  345 m²
  • Year Completion year of this architecture project Year:  2023
  • Manufacturers Brands with products used in this architecture project
    Manufacturers:  Alvorada, Arkos, Ash, Bertoia, Cremme, +10

Grecov House / ARQBR Arquitetura e Urbanismo

Grecov House / ARQBR Arquitetura e Urbanismo - Exterior Photography, HousesGrecov House / ARQBR Arquitetura e Urbanismo - Interior Photography, Houses, StairsGrecov House / ARQBR Arquitetura e Urbanismo - Interior Photography, HousesGrecov House / ARQBR Arquitetura e Urbanismo - Exterior Photography, Houses, BalconyGrecov House / ARQBR Arquitetura e Urbanismo - More Images+ 37

  • Area Area of this architecture project Area:  3423 ft²
  • Year Completion year of this architecture project Year:  2023
  • Manufacturers Brands with products used in this architecture project
    Manufacturers:  Estrutural Esquadrias, Prática Marcenaria, Vidromex, Área Pedras

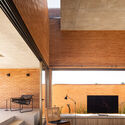
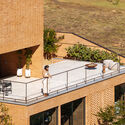
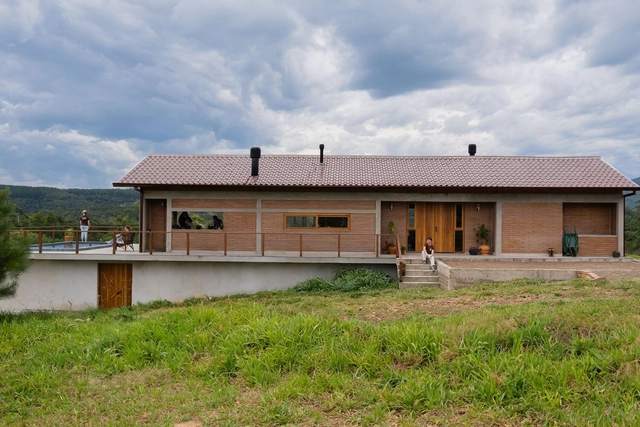
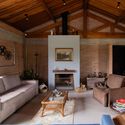
Vista Alegre House / LEIVA arquitetura

Vista Alegre House / LEIVA arquitetura - Exterior Photography, HousesVista Alegre House / LEIVA arquitetura - Interior Photography, Houses, Beam, Door, Table, Chair, LightingVista Alegre House / LEIVA arquitetura - Exterior Photography, HousesVista Alegre House / LEIVA arquitetura - HousesVista Alegre House / LEIVA arquitetura - More Images+ 25

•
Santo Antônio da Patrulha, Brazil
  • Architects: LEIVA arquitetura
  • Area Area of this architecture project Area:  240 m²
  • Year Completion year of this architecture project Year:  2024

Verde School / Ricardo Gusmao Arquitetos + Guido Otero Arquitetura

Verde School / Ricardo Gusmao Arquitetos + Guido Otero Arquitetura - Drawings, Educational Architecture, Balcony
© Pedro Kok

Verde School / Ricardo Gusmao Arquitetos + Guido Otero Arquitetura - Educational ArchitectureVerde School / Ricardo Gusmao Arquitetos + Guido Otero Arquitetura - Educational ArchitectureVerde School / Ricardo Gusmao Arquitetos + Guido Otero Arquitetura - Interior Photography, Educational ArchitectureVerde School / Ricardo Gusmao Arquitetos + Guido Otero Arquitetura - Exterior Photography, Educational ArchitectureVerde School / Ricardo Gusmao Arquitetos + Guido Otero Arquitetura - More Images+ 45

  • Architects: Guido Otero Arquitetura, Ricardo Gusmao Arquitetos
  • Area Area of this architecture project Area:  48438 ft²
  • Year Completion year of this architecture project Year:  2023
  • Manufacturers Brands with products used in this architecture project
    Manufacturers:  Day Brasil, Elevatec, Eliane, Hunter Douglas, Intercity, +9