1. ArchDaily
  2. Brazil

Brazil

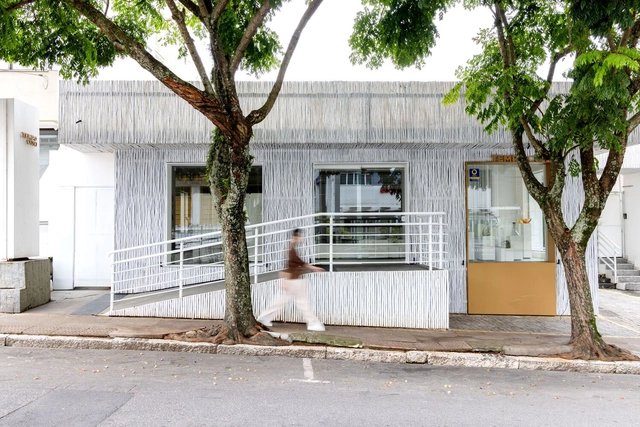
Mich Mich Bakery / entre escalas

Mich Mich Bakery / entre escalas - Exterior Photography, StoreMich Mich Bakery / entre escalas - Interior Photography, Store, KitchenMich Mich Bakery / entre escalas - Interior Photography, Store, KitchenMich Mich Bakery / entre escalas - Interior Photography, StoreMich Mich Bakery / entre escalas - More Images+ 16

•
São Paulo, Brazil
  • Architects: entre escalas
  • Area Area of this architecture project Area:  117 m²
  • Year Completion year of this architecture project Year:  2024
  • Manufacturers Brands with products used in this architecture project
    Manufacturers:  REKA

House Pedra / Marcos Bertoldi Arquitetos

House Pedra / Marcos Bertoldi Arquitetos - Exterior Photography, Houses, Patio, Column, BeamHouse Pedra / Marcos Bertoldi Arquitetos - HousesHouse Pedra / Marcos Bertoldi Arquitetos - HousesHouse Pedra / Marcos Bertoldi Arquitetos - HousesHouse Pedra / Marcos Bertoldi Arquitetos - More Images+ 29

•
Curitiba, Brazil
  • Area Area of this architecture project Area:  887 m²
  • Year Completion year of this architecture project Year:  2024
  • Manufacturers Brands with products used in this architecture project
    Manufacturers:  Abrasil, Alubauen, Metalfire, esmo metal, ms escadas

Tempo House / Studio Guilherme Garcia

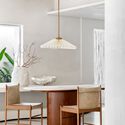
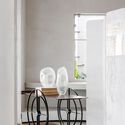
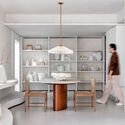
Tempo House / Studio Guilherme Garcia - Interior Photography, Store, ChairTempo House / Studio Guilherme Garcia - Interior Photography, StoreTempo House / Studio Guilherme Garcia - Interior Photography, Store, Lighting, Table, ChairTempo House / Studio Guilherme Garcia - Interior Photography, Store, Kitchen, Table, Lighting, ChairTempo House / Studio Guilherme Garcia - More Images+ 31

•
Centro, Brazil
  • Area Area of this architecture project Area:  153 m²
  • Year Completion year of this architecture project Year:  2024
  • Manufacturers Brands with products used in this architecture project
    Manufacturers:  Ecco conceito, Madeireira, Pedecril

Santokki Restaurant / Tadu Arquitetura

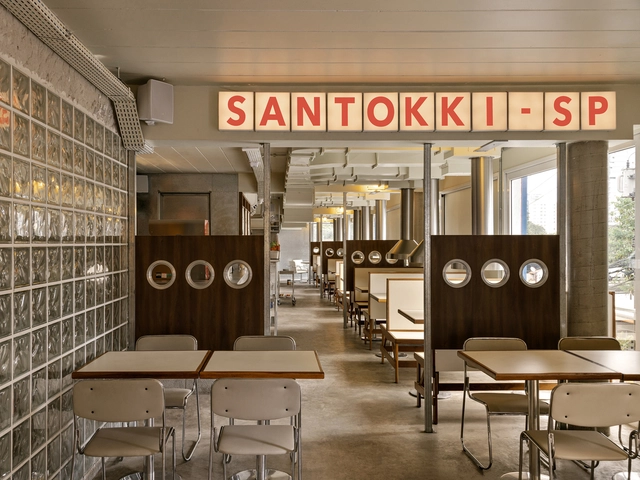
Santokki Restaurant / Tadu Arquitetura - Interior Photography, RestaurantSantokki Restaurant / Tadu Arquitetura - Interior Photography, Restaurant, Beam, Lighting, Chair, CountertopSantokki Restaurant / Tadu Arquitetura - Interior Photography, Restaurant, Lighting, ChairSantokki Restaurant / Tadu Arquitetura - Interior Photography, Restaurant, Chair, Lighting, TableSantokki Restaurant / Tadu Arquitetura - More Images+ 6

  • Architects: Tadu Arquitetura
  • Area Area of this architecture project Area:  1787 ft²
  • Year Completion year of this architecture project Year:  2025
  • Manufacturers Brands with products used in this architecture project
    Manufacturers:  Lusitana, Macom

Ancestral Exhibition: Afro-Americas

Bringing together approximately 160 works by renowned Black artists from Brazil and the United States, the exhibition "Ancestral: Afro-Americas" arrives at the Centro Cultural Banco do Brasil Rio de Janeiro on June 4, 2025. Under the artistic direction of Marcello Dantas and curated by Ana Beatriz Almeida, the exhibition celebrates the shared heritage and bonds between Afro-descendant peoples in Brazil and the United States within the field of visual arts, promoting a critical reflection on the African diaspora. The show also features a collection of adornments commonly known as "joias de crioula"—attire worn by Black women who achieved freedom in colonial Brazil, particularly in Bahia, as a way to express their ancestry—and a selection of African art from the Ivani and Jorge Yunes Collection, curated by Renato Araújo da Silva. These segments seek to identify, on one hand, the spaces where African ancestry was present during colonial Brazil and, on the other, its elements in art produced in its territory of origin.
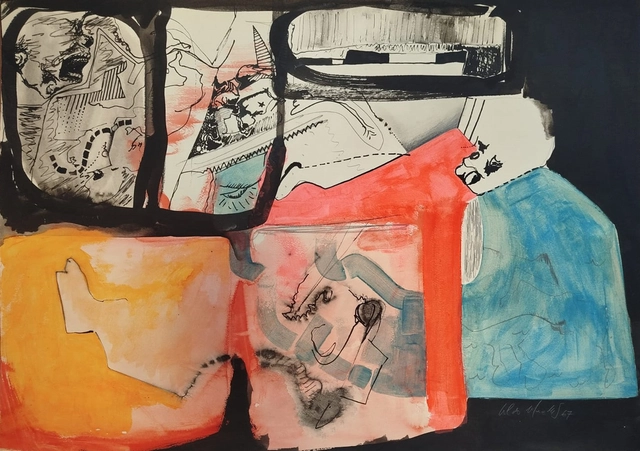
Cildo Meireles: Trajectory and Presence

Gallery honors one of the greatest names in international contemporary art
Exhibition recovers drawings produced in the 1960s, 1970s, and 1980s, and brings together prints and objects little known to the public, such as Fiat Lux, a work presented only once by the Rio-born artist in 1979, for just 24 hours

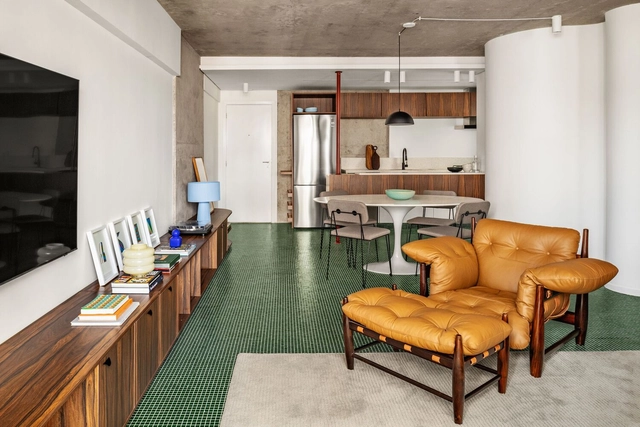
FCAP2 Residence / Pitta Arquitetura

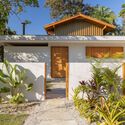
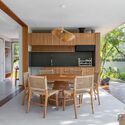
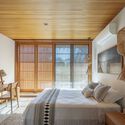
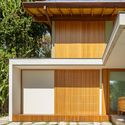
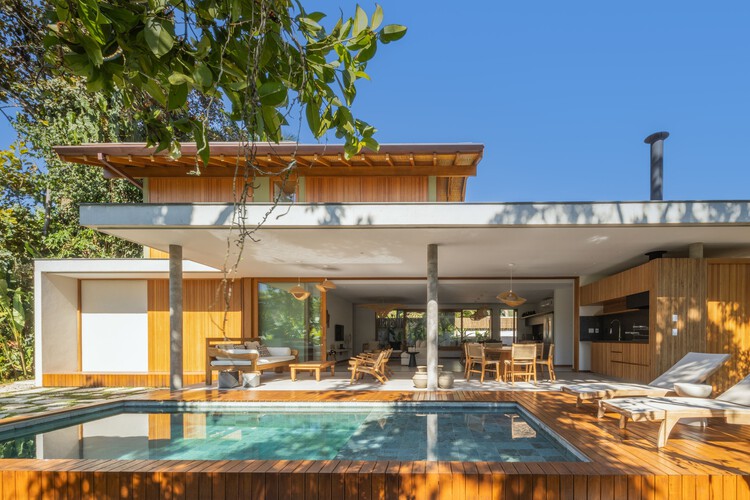
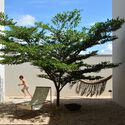
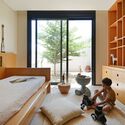
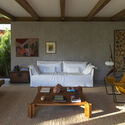
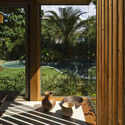
FCAP2 Residence / Pitta Arquitetura - Exterior Photography, Houses, GardenFCAP2 Residence / Pitta Arquitetura - Interior Photography, Houses, Table, ChairFCAP2 Residence / Pitta Arquitetura - Interior Photography, Houses, Bedroom, Bed, LightingFCAP2 Residence / Pitta Arquitetura - Interior Photography, HousesFCAP2 Residence / Pitta Arquitetura - More Images+ 21

•
Itamambuca Beach, Brazil
  • Architects: Pitta Arquitetura
  • Area Area of this architecture project Area:  230 m²
  • Year Completion year of this architecture project Year:  2024
  • Manufacturers Brands with products used in this architecture project
    Manufacturers:  GM Marcenaria, Mundo das Pedras Marmoraria, Plantare Paisagismo, Polytec Churrasqueira, Spot Iluminação

Core Apartment / BOLO arquitetos

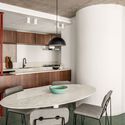
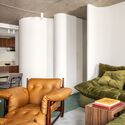
Core Apartment / BOLO arquitetos - Interior Photography, Apartment Interiors, Table, ChairCore Apartment / BOLO arquitetos - Interior Photography, Apartment Interiors, Kitchen, Table, Chair, CountertopCore Apartment / BOLO arquitetos - Interior Photography, Apartment Interiors, Lighting, Chair, TableCore Apartment / BOLO arquitetos - Interior Photography, Apartment Interiors, Table, ChairCore Apartment / BOLO arquitetos - More Images+ 25

  • Architects: BOLO arquitetos
  • Area Area of this architecture project Area:  990 ft²
  • Year Completion year of this architecture project Year:  2024

Casa de Tijolos / Ateliê Andressa Lima

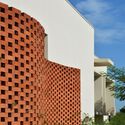
Casa de Tijolos / Ateliê Andressa Lima - HousesCasa de Tijolos / Ateliê Andressa Lima - HousesCasa de Tijolos / Ateliê Andressa Lima - Exterior Photography, HousesCasa de Tijolos / Ateliê Andressa Lima - Interior Photography, Houses, Bedroom, BedCasa de Tijolos / Ateliê Andressa Lima - More Images+ 49

•
Goiânia, Brazil
  • Area Area of this architecture project Area:  443 m²
  • Year Completion year of this architecture project Year:  2023
  • Manufacturers Brands with products used in this architecture project
    Manufacturers:  Cosentino, Florense, ALDEIA ACABAMENTOS, Armazem AZ, Ateliê Susana Guimarães, +13

Expansion of the Banco dos Cajuais Visitor Center - Aquasis / Rede Arquitetos

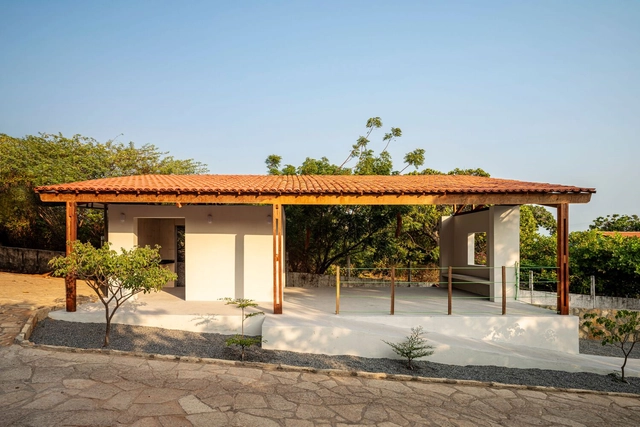
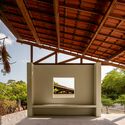
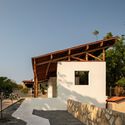
Expansion of the Banco dos Cajuais Visitor Center - Aquasis / Rede Arquitetos - Exterior Photography, Visitor CenterExpansion of the Banco dos Cajuais Visitor Center - Aquasis / Rede Arquitetos - Visitor CenterExpansion of the Banco dos Cajuais Visitor Center - Aquasis / Rede Arquitetos - Exterior Photography, Visitor Center, BeamExpansion of the Banco dos Cajuais Visitor Center - Aquasis / Rede Arquitetos - Visitor CenterExpansion of the Banco dos Cajuais Visitor Center - Aquasis / Rede Arquitetos - More Images+ 21

•
Praia de Picos, Icapuí, Brazil
  • Architects: Rede Arquitetos
  • Area Area of this architecture project Area:  55 m²
  • Year Completion year of this architecture project Year:  2024

Remanso Cultural Institute / Ultra

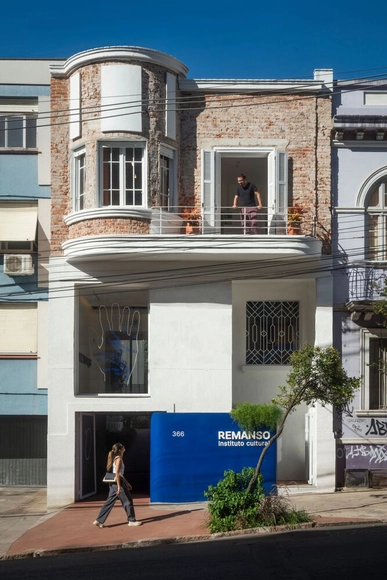
Remanso Cultural  Institute / Ultra - Exterior Photography, Adaptive Reuse, Courtyard, Balcony, StairsRemanso Cultural  Institute / Ultra - Adaptive ReuseRemanso Cultural  Institute / Ultra - Interior Photography, Adaptive ReuseRemanso Cultural  Institute / Ultra - Interior Photography, Adaptive ReuseRemanso Cultural  Institute / Ultra - More Images+ 34

•
Porto Alegre, RS - Brazil, Brazil
  • Architects: Ultra
  • Area Area of this architecture project Area:  320 m²
  • Year Completion year of this architecture project Year:  2024

The Tamboré Club / DMDV arquitetos

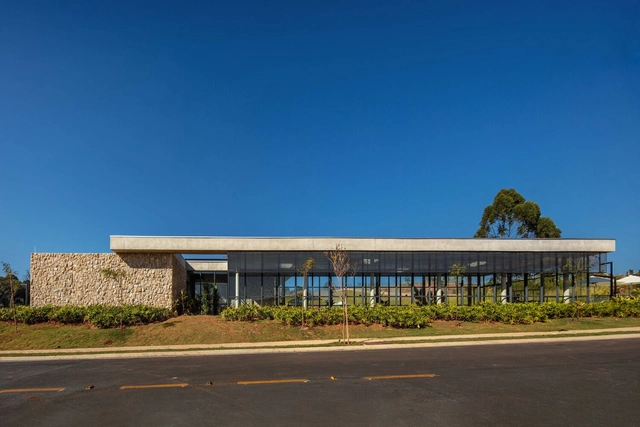
The Tamboré Club / DMDV arquitetos - Interior Photography, Wellbeing, ChairThe Tamboré Club / DMDV arquitetos - WellbeingThe Tamboré Club / DMDV arquitetos - Exterior Photography, WellbeingThe Tamboré Club / DMDV arquitetos - Exterior Photography, WellbeingThe Tamboré Club / DMDV arquitetos - More Images+ 32

•
Jundiaí, Brazil
  • Architects: DMDV arquitetos
  • Area Area of this architecture project Area:  988 m²
  • Year Completion year of this architecture project Year:  2024

AV+2F Houses / Arquea Arquitetos

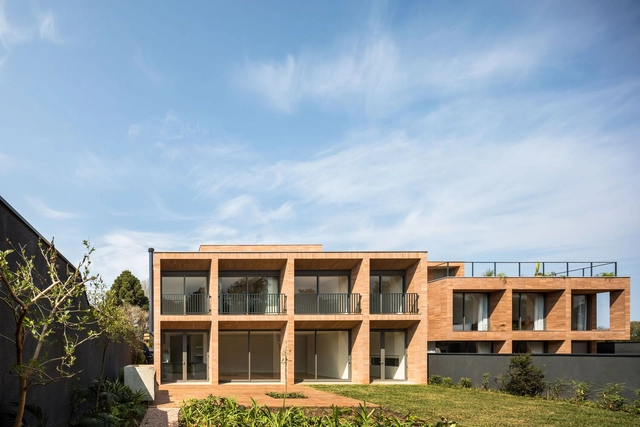
AV+2F Houses / Arquea Arquitetos - Exterior Photography, HousesAV+2F Houses / Arquea Arquitetos - HousesAV+2F Houses / Arquea Arquitetos - Interior Photography, HousesAV+2F Houses / Arquea Arquitetos - HousesAV+2F Houses / Arquea Arquitetos - More Images+ 26

•
Curitiba, Brazil
  • Architects: Arquea Arquitetos
  • Area Area of this architecture project Area:  740 m²
  • Year Completion year of this architecture project Year:  2023
  • Manufacturers Brands with products used in this architecture project
    Manufacturers:  Deca, Leonardo Gattoni Mobiliário

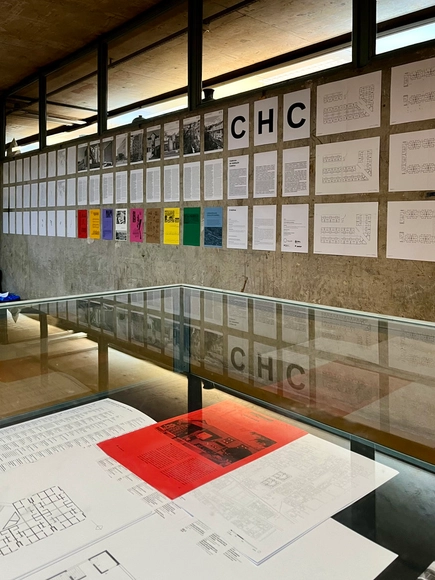
Exhibition: Collective Housing Notebooks Collection

The exhibition of the Cadernos de Habitação Coletiva (CHC) is now open to the public at FAUUSP. The display features a showcase inside the library, presenting a selection of books on the documented projects.
A public roundtable discussion will be held soon. The full schedule will be announced through our channels.

Discussion Log 62

We invite everyone to the launch discussion for Log 62, featuring a special session dedicated to architectural criticism in South America. The issue features essays from several countries, including Chile, Bolivia, Colombia, and Brazil. The panel will include editor Jaime Solares Carmona (PhD candidate, Yale University) and contributors Frederico Costa (PhD candidate, Unicamp), Mariana Alves (professor, U. Presb. Mackenzie), and Mariana Wilderom (professor, U. São Judas Tadeu).
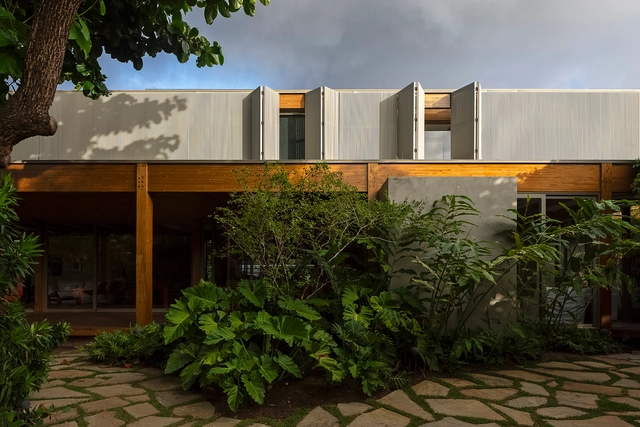
House of Amendoeiras / Play Arquitetura

House of Amendoeiras / Play Arquitetura - Exterior Photography, Houses, CourtyardHouse of Amendoeiras / Play Arquitetura - Interior Photography, Houses, PatioHouse of Amendoeiras / Play Arquitetura - Interior Photography, Houses, Table, Chair, LightingHouse of Amendoeiras / Play Arquitetura - HousesHouse of Amendoeiras / Play Arquitetura - More Images+ 23

•
Salvador, Brazil
  • Architects: Play Arquitetura
  • Area Area of this architecture project Area:  490 m²
  • Year Completion year of this architecture project Year:  2024
  • Manufacturers Brands with products used in this architecture project
    Manufacturers:  Docol

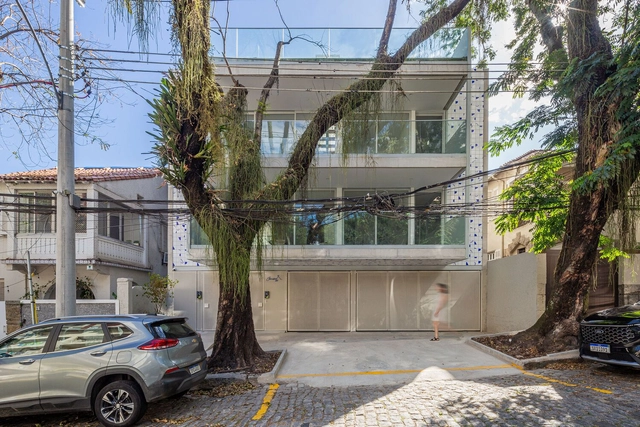
Janeiro 183 Residential / DC Arquitetura + Basesete Arquitetos

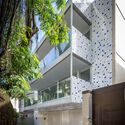
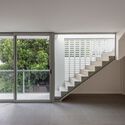
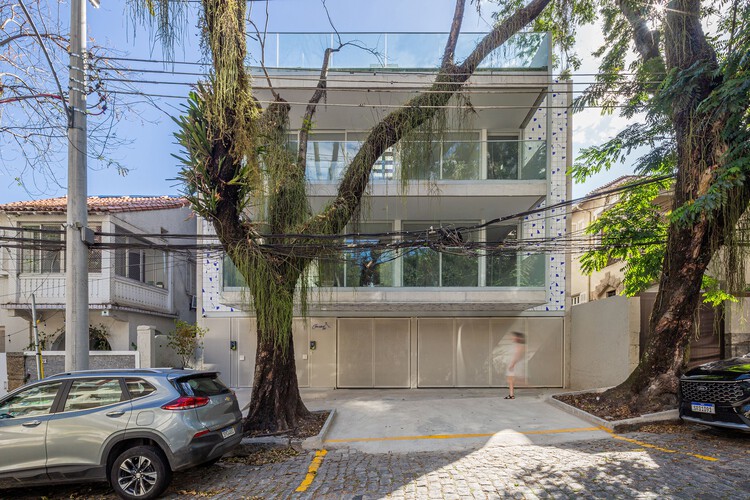
Janeiro 183 Residential / DC Arquitetura + Basesete Arquitetos - Exterior Photography, Residential, BalconyJaneiro 183 Residential / DC Arquitetura + Basesete Arquitetos - ResidentialJaneiro 183 Residential / DC Arquitetura + Basesete Arquitetos - Interior Photography, Residential, Stairs, HandrailJaneiro 183 Residential / DC Arquitetura + Basesete Arquitetos - Interior Photography, ResidentialJaneiro 183 Residential / DC Arquitetura + Basesete Arquitetos - More Images+ 11

•
Rio de Janeiro, Brazil

Perene House / Studio Guilherme Garcia

Perene House / Studio Guilherme Garcia - Interior Photography, Houses, KitchenPerene House / Studio Guilherme Garcia - HousesPerene House / Studio Guilherme Garcia - Interior Photography, Houses, Bedroom, BedPerene House / Studio Guilherme Garcia - HousesPerene House / Studio Guilherme Garcia - More Images+ 26

•
Joao Paulo, Brazil