1. ArchDaily
  2. Brazil

Brazil

Online course + guided tour: Lighting Design, with Fernanda Carvalho

transparencies and depths
How was the lighting design for the 34th Bienal developed? Light is something we see all the time, yet little is commonly known about what happens in practice. This course aims to address key issues in lighting design through the illumination of the 34th Bienal de São Paulo: Faz escuro mas eu canto.

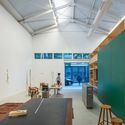
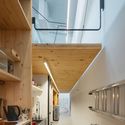
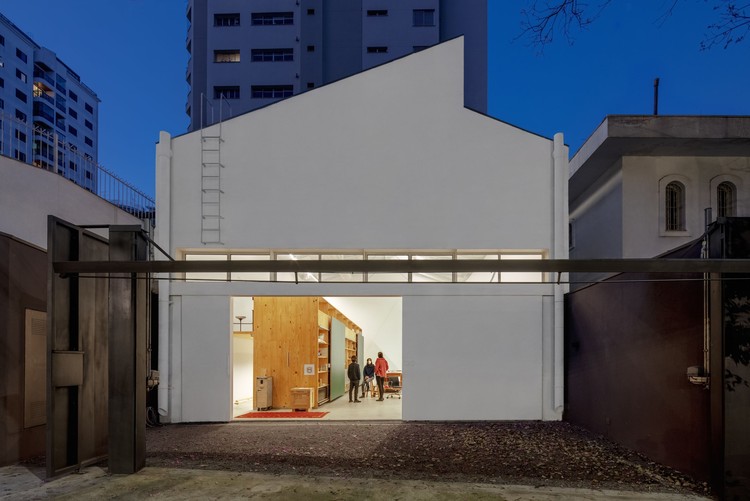
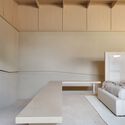
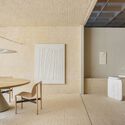
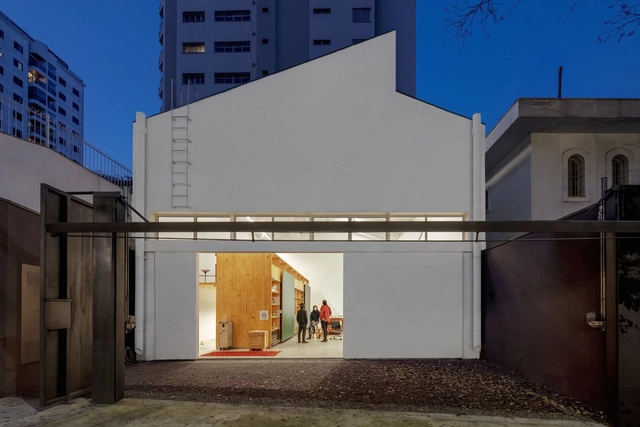
Studio in Perdizes / MMBB Arquitetos

Studio in Perdizes / MMBB Arquitetos - Interior Photography, Renovation, Kitchen, Door, Beam, Table, ChairStudio in Perdizes / MMBB Arquitetos - Interior Photography, Renovation, Table, ChairStudio in Perdizes / MMBB Arquitetos - Interior Photography, Renovation, KitchenStudio in Perdizes / MMBB Arquitetos - Interior Photography, Renovation, Table, Lighting, ChairStudio in Perdizes / MMBB Arquitetos - More Images+ 31

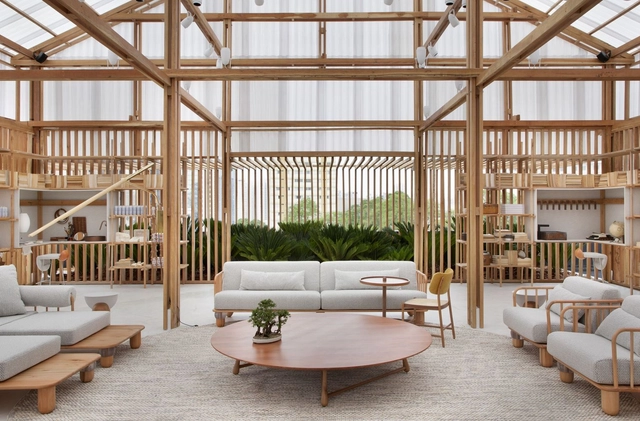
Copa House / Jirau Arquitetura

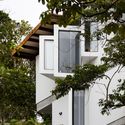
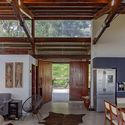
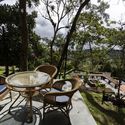
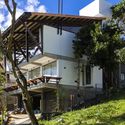
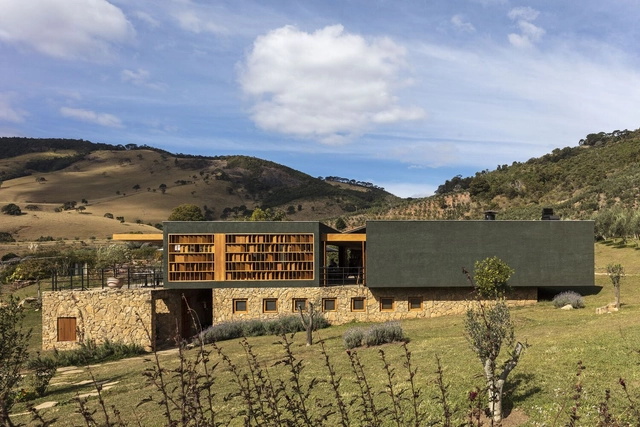
Copa House / Jirau Arquitetura - HousesCopa House / Jirau Arquitetura - Interior Photography, Houses, Beam, Door, Table, Lighting, ChairCopa House / Jirau Arquitetura - Exterior Photography, Houses, ChairCopa House / Jirau Arquitetura - Exterior Photography, HousesCopa House / Jirau Arquitetura - More Images+ 19

•
Bezerros, Brazil
  • Architects: Jirau Arquitetura
  • Area Area of this architecture project Area:  267 m²
  • Year Completion year of this architecture project Year:  2020
  • Manufacturers Brands with products used in this architecture project
    Manufacturers:  ALED, Andrade Elétrica, Antônio LC Impermeabilizações, Camel, Equipe Veinho Encanador, +3

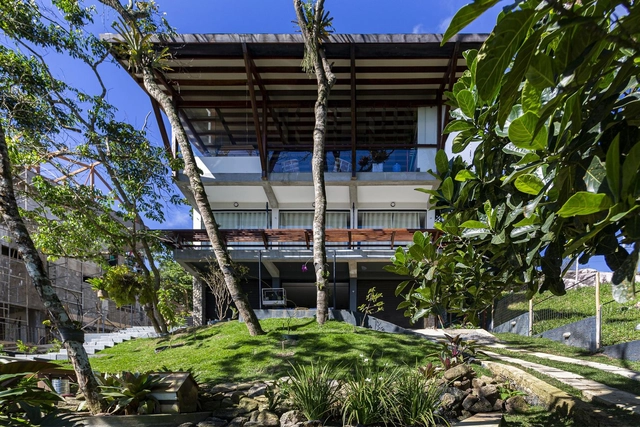
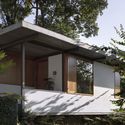
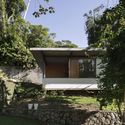
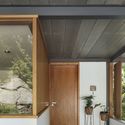
House Ipê Amarelo / Cora Mader

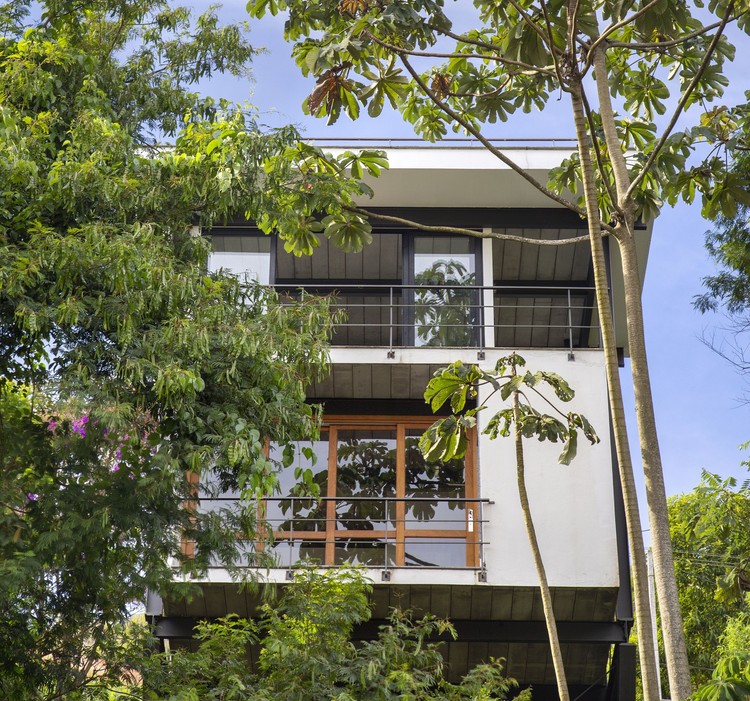
House Ipê Amarelo / Cora Mader - Interior Photography, HousesHouse Ipê Amarelo / Cora Mader - Interior Photography, Houses, Facade, DoorHouse Ipê Amarelo / Cora Mader - Exterior Photography, HousesHouse Ipê Amarelo / Cora Mader - Exterior Photography, HousesHouse Ipê Amarelo / Cora Mader - More Images+ 16

•
Teresópolis, Brazil
  • Architects: Cora Mader
  • Area Area of this architecture project Area:  1722 ft²
  • Year Completion year of this architecture project Year:  2018
  • Manufacturers Brands with products used in this architecture project
    Manufacturers:  Legrand, Tramontina, Portobello

Hotel Solar Pedra da Ilha / PJV Arquitetura

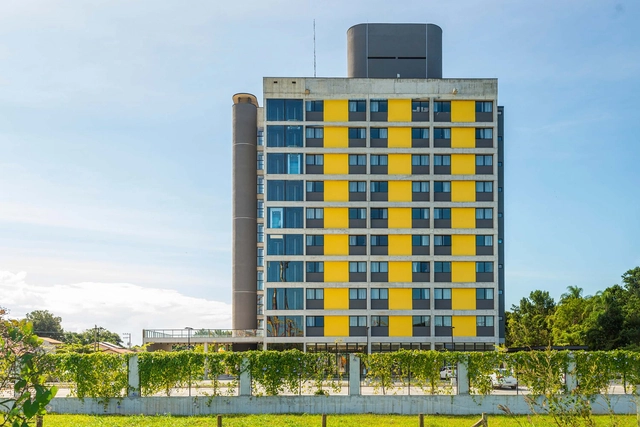
Hotel Solar Pedra da Ilha / PJV Arquitetura - Exterior Photography, Apartments, FacadeHotel Solar Pedra da Ilha / PJV Arquitetura - Exterior Photography, Apartments, FacadeHotel Solar Pedra da Ilha / PJV Arquitetura - Interior Photography, Apartments, DoorHotel Solar Pedra da Ilha / PJV Arquitetura - Exterior Photography, ApartmentsHotel Solar Pedra da Ilha / PJV Arquitetura - More Images+ 30

  • Architects: PJV Arquitetura
  • Area Area of this architecture project Area:  8185 m²
  • Year Completion year of this architecture project Year:  2021
  • Manufacturers Brands with products used in this architecture project
    Manufacturers:  dormakaba, Academia Movement, Acqualoko Speed Kids, Artzzenn, Colchões Pikolin Mannes, +27

Lagar Oliq Complex / Play Arquitetura

Lagar Oliq Complex / Play Arquitetura - Exterior Photography, Restaurant, ChairLagar Oliq Complex / Play Arquitetura - Exterior Photography, RestaurantLagar Oliq Complex / Play Arquitetura - Exterior Photography, RestaurantLagar Oliq Complex / Play Arquitetura - Exterior Photography, RestaurantLagar Oliq Complex / Play Arquitetura - More Images+ 27

•
São Bento do Sapucaí, Brazil

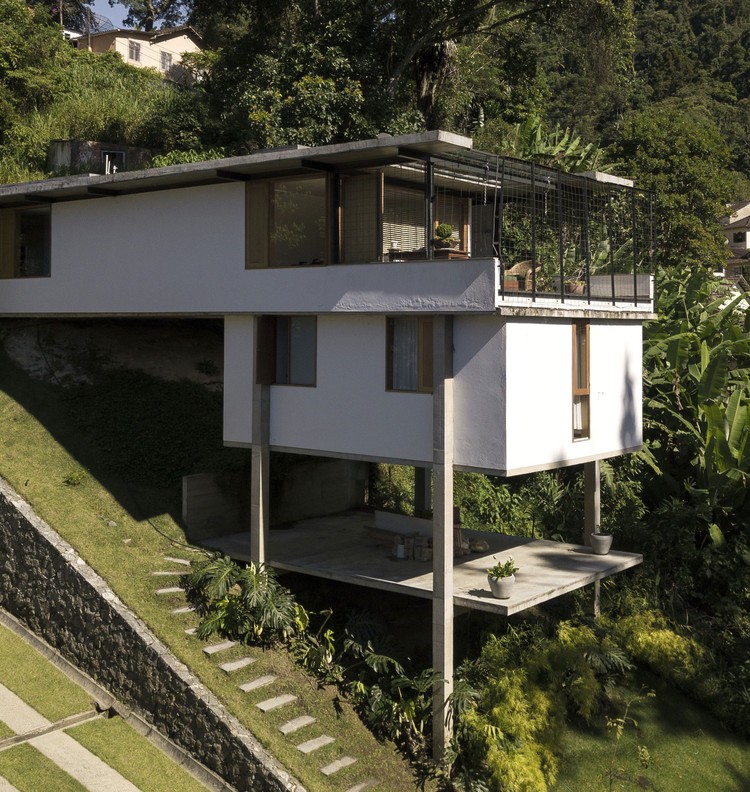
Henrique Cunha House / Venta Arquitetos

Henrique Cunha House / Venta Arquitetos - Exterior Photography, Houses, Stairs, Handrail

Henrique Cunha House / Venta Arquitetos - Exterior Photography, HousesHenrique Cunha House / Venta Arquitetos - Exterior Photography, Houses, Garden, StairsHenrique Cunha House / Venta Arquitetos - Interior Photography, HousesHenrique Cunha House / Venta Arquitetos - Exterior Photography, Houses, GardenHenrique Cunha House / Venta Arquitetos - More Images+ 26

•
Petrópolis, Brazil
  • Architects: Venta Arquitetos
  • Area Area of this architecture project Area:  210 m²
  • Year Completion year of this architecture project Year:  2014
  • Manufacturers Brands with products used in this architecture project
    Manufacturers:  Holcim, Sika, Amanco, AutoDesk, Deca, +9

Olaria House / NJ+ Arquitetos Associados

Olaria House / NJ+ Arquitetos Associados - Interior Photography, House Interiors
© Denilson Machado – MCA Estúdio

Olaria House / NJ+ Arquitetos Associados - Interior Photography, House Interiors, Kitchen, Table, BenchOlaria House / NJ+ Arquitetos Associados - Interior Photography, House Interiors, FacadeOlaria House / NJ+ Arquitetos Associados - Interior Photography, House Interiors, TableOlaria House / NJ+ Arquitetos Associados - Interior Photography, House Interiors, Table, BenchOlaria House / NJ+ Arquitetos Associados - More Images+ 30

•
São Paulo, Brazil
  • Area Area of this architecture project Area:  215 m²
  • Year Completion year of this architecture project Year:  2021
  • Manufacturers Brands with products used in this architecture project
    Manufacturers:  +55 Design, Atelier Balaio, Beatriz Dutra Cerâmica, Bontempo, Construflama, +27

Fazenda Cubo Hydroponic Cultivation / Estúdio Lava

Fazenda Cubo Hydroponic Cultivation  / Estúdio Lava - Interior Photography, Greenhouse, Facade, Door
© Julia Novoa

Fazenda Cubo Hydroponic Cultivation  / Estúdio Lava - Interior Photography, Greenhouse, Door, FacadeFazenda Cubo Hydroponic Cultivation  / Estúdio Lava - Drawings, GreenhouseFazenda Cubo Hydroponic Cultivation  / Estúdio Lava - Interior Photography, GreenhouseFazenda Cubo Hydroponic Cultivation  / Estúdio Lava - Interior Photography, GreenhouseFazenda Cubo Hydroponic Cultivation  / Estúdio Lava - More Images+ 11

•
Pinheiros, Brazil
  • Architects: Estúdio Lava
  • Area Area of this architecture project Area:  90 m²
  • Year Completion year of this architecture project Year:  2019
  • Manufacturers Brands with products used in this architecture project
    Manufacturers:  AutoDesk, Adobe Systems Incorporated

Atelier Deca / Leo Romano

Atelier Deca / Leo Romano - Interior Photography, Healthcare Interiors, Beam, Facade, LightingAtelier Deca / Leo Romano - Interior Photography, Healthcare Interiors, Facade, ColumnAtelier Deca / Leo Romano - Interior Photography, Healthcare Interiors, Beam, FacadeAtelier Deca / Leo Romano - Interior Photography, Healthcare InteriorsAtelier Deca / Leo Romano - More Images+ 6

  • Architects: Leo Romano
  • Year Completion year of this architecture project Year:  2021

André Luís Coiffeur Beauty Salon / TRPC Arquitetos

 André Luís Coiffeur Beauty Salon / TRPC Arquitetos - Interior Photography, Wellbeing, Arch, Chair André Luís Coiffeur Beauty Salon / TRPC Arquitetos - Interior Photography, Wellbeing, Arch, Chair, Table André Luís Coiffeur Beauty Salon / TRPC Arquitetos - Interior Photography, Wellbeing, Table, Chair André Luís Coiffeur Beauty Salon / TRPC Arquitetos - Interior Photography, Wellbeing, Facade, Table, Chair André Luís Coiffeur Beauty Salon / TRPC Arquitetos - More Images+ 11

•
Pituba, Brazil
  • Architects: TRPC Arquitetos
  • Area Area of this architecture project Area:  95 m²
  • Year Completion year of this architecture project Year:  2019

15th UNEB Urbanism Week

The UNEB Urbanism Week is an annual event organized by the students and faculty of the Bachelor’s degree program in Urbanism—the only one of its kind in Brazil—offering participants the opportunity to attend, engage in dialogue, and debate topics relevant to contemporary urban issues. Its objective is to provide students, social movements, and experts in the fields of urbanism and urban-territorial planning, as well as scholars from cross-disciplinary areas, with a space to deepen and systematize their understanding of the urban phenomenon. In this year’s edition, we will take an introspective look at the 20 years since the enactment of the City Statute, examining its benefits and legal contradictions through the lens of the structural inequalities in Brazilian society regarding race, gender, class, sexual diversity, and more.

Architectural Dialogues: The Interior and Coast of São Paulo. Context and Projections

Meetings with architects from cities with IAB chapters in the interior and coastal regions of São Paulo.

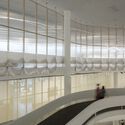
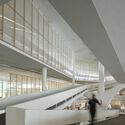
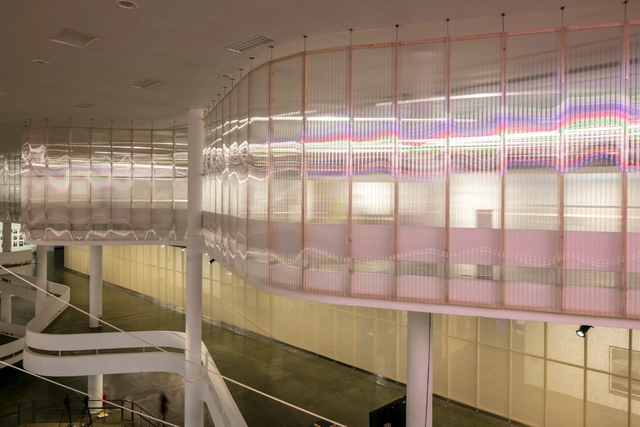
Architecture project for the 34th Bienal de Arte de São Paulo / Andrade Morettin Arquitetos Associados

Architecture project for the 34th Bienal de Arte de São Paulo / Andrade Morettin Arquitetos Associados - Interior Photography, Museum & Exhibition Interiors, Stairs

Architecture project for the 34th Bienal de Arte de São Paulo / Andrade Morettin Arquitetos Associados - Interior Photography, Museum & Exhibition Interiors, StairsArchitecture project for the 34th Bienal de Arte de São Paulo / Andrade Morettin Arquitetos Associados - Interior Photography, Museum & Exhibition Interiors, Stairs, Facade, HandrailArchitecture project for the 34th Bienal de Arte de São Paulo / Andrade Morettin Arquitetos Associados - Interior Photography, Museum & Exhibition Interiors, FacadeArchitecture project for the 34th Bienal de Arte de São Paulo / Andrade Morettin Arquitetos Associados - Interior Photography, Museum & Exhibition Interiors, FacadeArchitecture project for the 34th Bienal de Arte de São Paulo / Andrade Morettin Arquitetos Associados - More Images+ 18

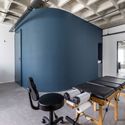
Prospine Clinic / URBANODE arquitetura

Prospine Clinic / URBANODE arquitetura - Interior Photography, Clinic, Kitchen, Chair
© Marcelo Donadussi

Prospine Clinic / URBANODE arquitetura - Interior Photography, Clinic, Kitchen, ChairProspine Clinic / URBANODE arquitetura - Interior Photography, Clinic, ChairProspine Clinic / URBANODE arquitetura - Interior Photography, ClinicProspine Clinic / URBANODE arquitetura - Interior Photography, ClinicProspine Clinic / URBANODE arquitetura - More Images+ 7

•
Porto Alegre, Brazil
  • Area Area of this architecture project Area:  33 m²
  • Year Completion year of this architecture project Year:  2021
  • Manufacturers Brands with products used in this architecture project
    Manufacturers:  Electrolux, Artlux Cortinas, Balbueno Tapetes, Berneck, Consul, +9

Workshop: All about vinyl and laminate flooring with Durafloor

Discussion topics:

Toward an art of cultivating and enacting hope in cities - urbBA[21]

The Urbanism in Bahia Seminar - urbBA[21], organized by the Lugar Comum Research Group (UFBA), proposes a discussion on the city and care in its 11th edition.
Jury Announcement - IABsp 2021 Awards - Centenary Edition

Live Stream: Jury Announcement for the IABsp 2021 Awards - Centennial Edition.