1. ArchDaily
  2. Brazil

Brazil

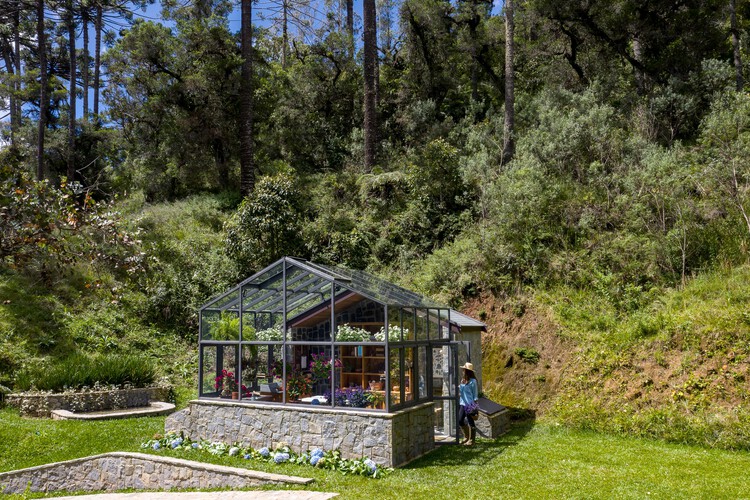
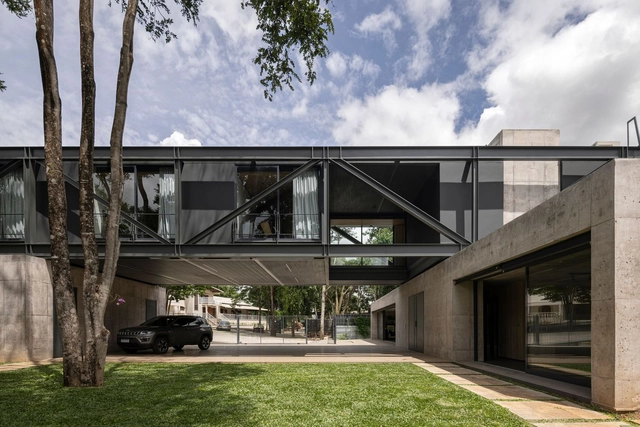
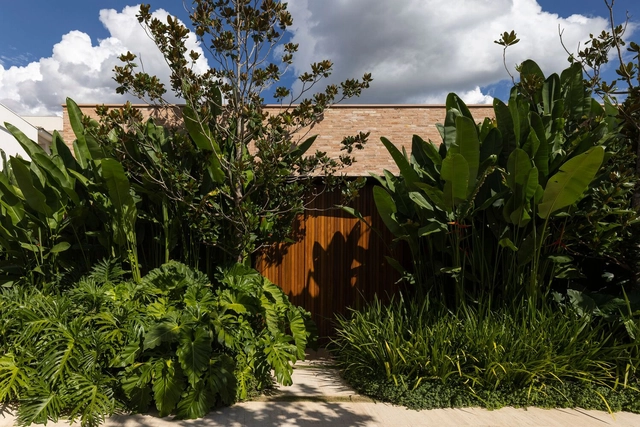
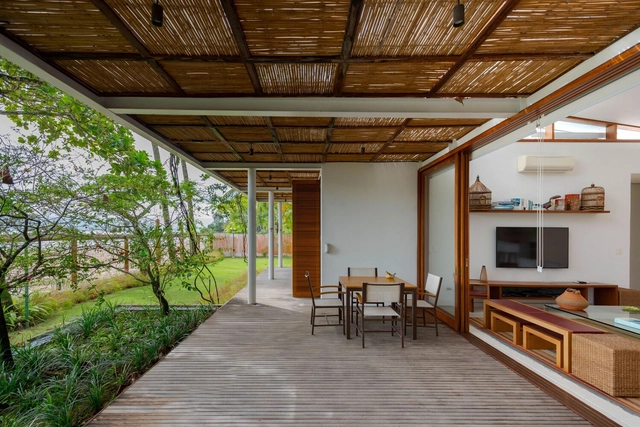
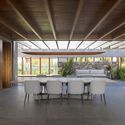
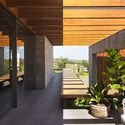
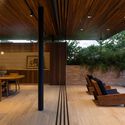
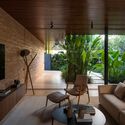
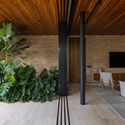
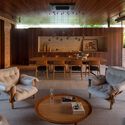
Araucaria Greenhouse / Angá Arquitetura

Araucaria Greenhouse / Angá Arquitetura - Exterior Photography, Greenhouse, Garden, Arch, ForestAraucaria Greenhouse / Angá Arquitetura - Exterior Photography, GreenhouseAraucaria Greenhouse / Angá Arquitetura - Interior Photography, Greenhouse, Beam, FacadeAraucaria Greenhouse / Angá Arquitetura - Exterior Photography, Greenhouse, Garden, Chair, ForestAraucaria Greenhouse / Angá Arquitetura - More Images+ 23

•
Campos do Jordão, Brazil
  • Architects: Angá Arquitetura
  • Area Area of this architecture project Area:  33 m²
  • Year Completion year of this architecture project Year:  2020
  • Manufacturers Brands with products used in this architecture project
    Manufacturers:  Concresteel

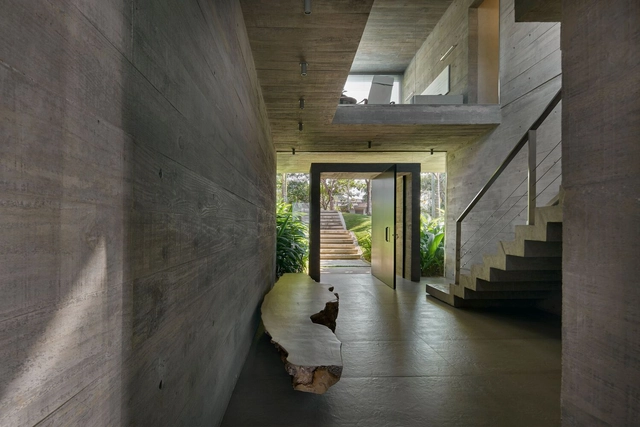
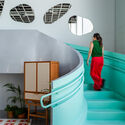
House in Indiana Street / VD Arquitetura

House in Indiana Street / VD Arquitetura - Exterior Photography, Renovation
© Pedro Napolitano Prata

House in Indiana Street / VD Arquitetura - Exterior Photography, RenovationHouse in Indiana Street / VD Arquitetura - Interior Photography, Renovation, Facade, HandrailHouse in Indiana Street / VD Arquitetura - Interior Photography, Renovation, Stairs, Door, TableHouse in Indiana Street / VD Arquitetura - Exterior Photography, Renovation, Courtyard, Door, Facade, Chair, TableHouse in Indiana Street / VD Arquitetura - More Images+ 10

•
São Paulo, Brazil
  • Architects: VD Arquitetura
  • Area Area of this architecture project Area:  106 m²
  • Year Completion year of this architecture project Year:  2021
  • Manufacturers Brands with products used in this architecture project
    Manufacturers:  Arauco, Franke, Mekal, Tramontina

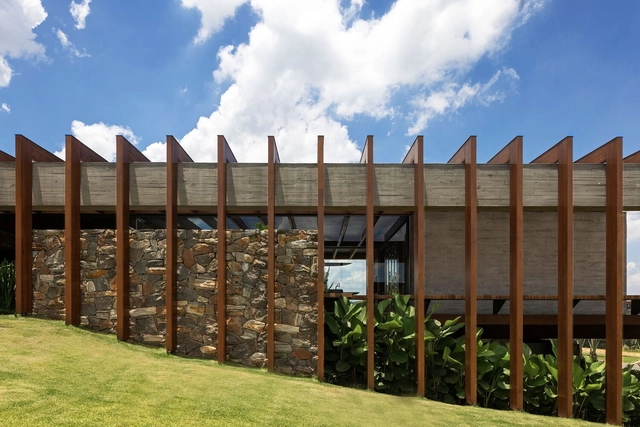
Nesello House / Galeria 733

Nesello House / Galeria 733 - Exterior Photography, Houses, Garden, Facade
© Marcelo Donadussi

Nesello House / Galeria 733 - Interior Photography, Houses, Kitchen, Countertop, Table, SinkNesello House / Galeria 733 - Exterior Photography, Houses, Patio, Facade, Table, ChairNesello House / Galeria 733 - Interior Photography, Houses, LightingNesello House / Galeria 733 - Interior Photography, Houses, TableNesello House / Galeria 733 - More Images+ 18

•
Xangri-Lá, Brazil
  • Architects: Galeria 733
  • Area Area of this architecture project Area:  455 m²
  • Year Completion year of this architecture project Year:  2021
  • Manufacturers Brands with products used in this architecture project
    Manufacturers:  Magni & Rosa, Portobello, Singular Iluminação, Todeschini Atlântida

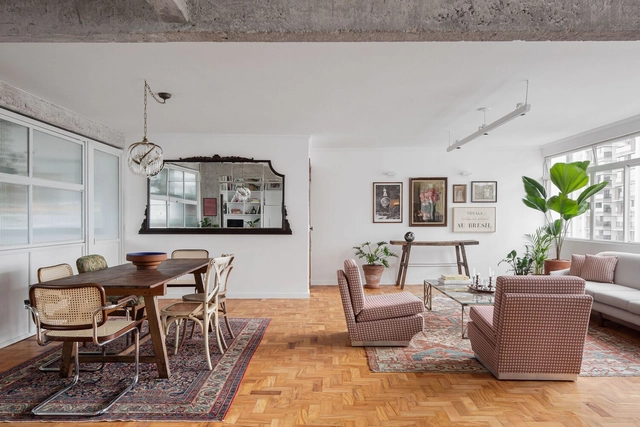
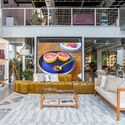
Westwing Campinas Store / SuperLimão

Westwing Campinas Store / SuperLimão - Interior Photography, Store, Beam, Stairs, Table, Chair
© Israel Gollino

Westwing Campinas Store / SuperLimão - Interior Photography, Store, Kitchen, Beam, Facade, Door, Table, Lighting, ChairWestwing Campinas Store / SuperLimão - Interior Photography, Store, Beam, Table, ChairWestwing Campinas Store / SuperLimão - Interior Photography, Store, Facade, TableWestwing Campinas Store / SuperLimão - Interior Photography, StoreWestwing Campinas Store / SuperLimão - More Images+ 15

•
Campinas, Brazil
  • Architects: SuperLimão
  • Area Area of this architecture project Area:  445 m²
  • Year Completion year of this architecture project Year:  2021
  • Manufacturers Brands with products used in this architecture project
    Manufacturers:  Concresteel, Online Marcenaria

Bienal de São Paulo Foundation hosts the second meeting of the 2022 Open Pavilion

The Fundação Bienal de São Paulo once again invites the public—especially those who frequent Ibirapuera Park—to experience the Ciccillo Matarazzo Pavilion in a new way. On Saturday, June 11, the second meeting of the year for the Pavilhão aberto program will take place. Titled "Possible Urbanities," the event will feature a talk with architect Louise Lenate Ferreira da Silva at 11:00 am, a tour of the Pavilion with the Bienal’s education team at 2:00 pm, and a free step dance workshop for children with the group Crossover at 3:00 pm. All activities are free (see details and registration in the event information below).

Inside the Graduate Program: Escola da Cidade

"Dentro da Pós" presents the pedagogical framework, structure, objectives, and schedule of the Escola da Cidade lato sensu postgraduate program through conversations, open classes, and final reviews, all of which are open to anyone interested in the seven courses offered.

Concrete House / Ângela Roldão Arquitetura

Concrete House / Ângela Roldão Arquitetura - Exterior Photography, HousesConcrete House / Ângela Roldão Arquitetura - Interior Photography, Houses, StairsConcrete House / Ângela Roldão Arquitetura - Interior Photography, Houses, Facade, ChairConcrete House / Ângela Roldão Arquitetura - Interior Photography, Houses, Stairs, Handrail, ColumnConcrete House / Ângela Roldão Arquitetura - More Images+ 33

•
Nova Lima, Brazil
  • Area Area of this architecture project Area:  7653 ft²
  • Year Completion year of this architecture project Year:  2022
  • Manufacturers Brands with products used in this architecture project
    Manufacturers:  Casual Móveis, Cinex Arch / Sumisura Serviços, FAS Iluminação, Ferreira Ulhôa, HB Design, +10

FM House / Dayala e Rafael arquitetos associados

FM House / Dayala e Rafael arquitetos associados - Exterior Photography, Houses, Deck, FacadeFM House / Dayala e Rafael arquitetos associados - Exterior Photography, Houses, Deck, Beam, Facade, Chair, TableFM House / Dayala e Rafael arquitetos associados - Interior Photography, Houses, Table, LightingFM House / Dayala e Rafael arquitetos associados - Exterior Photography, Houses, Garden, Facade, BeamFM House / Dayala e Rafael arquitetos associados - More Images+ 23

•
Goiânia, Brazil
  • Area Area of this architecture project Area:  1161 m²
  • Year Completion year of this architecture project Year:  2021
  • Manufacturers Brands with products used in this architecture project
    Manufacturers:  Florense, ALDEIA ACABAMENTOS, CRJ ESQUADRIAS EM ALUMÍNIO, Deca, ENCOESMA, +6

De Segunda Restaurant and Bar / Tadu Arquitetura

De Segunda Restaurant and Bar / Tadu Arquitetura - Interior Photography, Restaurants & Bars, Kitchen, Beam, Chair, Table, Countertop
© Fran Parente

De Segunda Restaurant and Bar / Tadu Arquitetura - Interior Photography, Restaurants & Bars, Beam, Facade, Handrail, Table, ChairDe Segunda Restaurant and Bar / Tadu Arquitetura - Interior Photography, Restaurants & Bars, Kitchen, Beam, Chair, Table, CountertopDe Segunda Restaurant and Bar / Tadu Arquitetura - Exterior Photography, Restaurants & Bars, Facade, Arch, Table, BenchDe Segunda Restaurant and Bar / Tadu Arquitetura - Interior Photography, Restaurants & Bars, Facade, Table, ChairDe Segunda Restaurant and Bar / Tadu Arquitetura - More Images+ 13

  • Architects: Tadu arquitetura
  • Area Area of this architecture project Area:  1830 ft²
  • Year Completion year of this architecture project Year:  2021
  • Manufacturers Brands with products used in this architecture project
    Manufacturers:  Azulejos Antigos, CoisasDcasa, Lepri, Macom, Miaki

Nest House / Felipe Caboclo Arquitetura

Nest House / Felipe Caboclo Arquitetura - Interior Photography, Houses, Deck, Facade, BeamNest House / Felipe Caboclo Arquitetura - Interior Photography, Houses, Beam, Table, ChairNest House / Felipe Caboclo Arquitetura - Interior Photography, Houses, Door, Beam, Table, ChairNest House / Felipe Caboclo Arquitetura - Interior Photography, Houses, Beam, FacadeNest House / Felipe Caboclo Arquitetura - More Images+ 29

•
Pedregulho, Brazil
  • Area Area of this architecture project Area:  1086 m²
  • Year Completion year of this architecture project Year:  2022
  • Manufacturers Brands with products used in this architecture project
    Manufacturers:  Alwitra, Brarewood, Induspaquet, Leão, Lightworks, +7

Apartment n 50 / Mana arquitetura

Apartment n 50 / Mana arquitetura - Interior Photography, Apartments, Table, Lighting, ChairApartment n 50 / Mana arquitetura - Interior Photography, Apartments, Door, TableApartment n 50 / Mana arquitetura - Interior Photography, Apartments, TableApartment n 50 / Mana arquitetura - Interior Photography, Apartments, Bathroom, Sink, Shower, CountertopApartment n 50 / Mana arquitetura - More Images+ 15

•
Pinheiros, Brazil
  • Architects: Mana arquitetura
  • Area Area of this architecture project Area:  134 m²
  • Year Completion year of this architecture project Year:  2021
  • Manufacturers Brands with products used in this architecture project
    Manufacturers:  Cemiterio de azulejo, Deca, Protecnica, Temperal vidros, Tramontina, +2

Habka House / Estúdio MRGB

Habka House / Estúdio MRGB - Exterior Photography, Houses, Garden, FacadeHabka House / Estúdio MRGB - Drawings, Houses, Patio, Door, Facade, ChairHabka House / Estúdio MRGB - Exterior Photography, Houses, Facade, BeamHabka House / Estúdio MRGB - Exterior Photography, Houses, Courtyard, Facade, Chair, TableHabka House / Estúdio MRGB - More Images+ 32

•
Brasilia, Brazil
  • Architects: Estúdio MRGB
  • Area Area of this architecture project Area:  700 m²
  • Year Completion year of this architecture project Year:  2021
  • Manufacturers Brands with products used in this architecture project
    Manufacturers:  Florense, Alutec, AutoDesk, Deca, Eliane, +7

GR Bank Offices / Perkins&Will

GR Bank Offices / Perkins&Will - Interior Photography, Bank, Facade, Chair, Table

GR Bank Offices / Perkins&Will - Interior Photography, Bank, Beam, ChairGR Bank Offices / Perkins&Will - Interior Photography, Bank, Kitchen, Facade, Door, Chair, TableGR Bank Offices / Perkins&Will - Interior Photography, Bank, Bedroom, Facade, Table, Lighting, ChairGR Bank Offices / Perkins&Will - Interior Photography, Bank, Kitchen, Door, Facade, Beam, Table, Chair, Lighting, CountertopGR Bank Offices / Perkins&Will - More Images+ 20

•
São Paulo, Brazil
  • Architects: Perkins&Will
  • Area Area of this architecture project Area:  1300 m²
  • Year Completion year of this architecture project Year:  2022
  • Manufacturers Brands with products used in this architecture project
    Manufacturers:  Abatex, Desso, F.Way, Fernando Jaeger, First Floor, +9

Huma Itaim Building / UNA Arquitetos

Huma Itaim Building / UNA Arquitetos - Exterior Photography, Residential, Facade
© Maíra Acayaba

Huma Itaim Building / UNA Arquitetos - Exterior Photography, Residential, Facade, Table, ChairHuma Itaim Building / UNA Arquitetos - Exterior Photography, Residential, Facade, Beam, Handrail, Balcony, Lighting, CityscapeHuma Itaim Building / UNA Arquitetos - Exterior Photography, Residential, Garden, Facade, DoorHuma Itaim Building / UNA Arquitetos - Interior Photography, Residential, Garden, FacadeHuma Itaim Building / UNA Arquitetos - More Images+ 35

  • Architects: UNA Arquitetos
  • Area Area of this architecture project Area:  7000 m²
  • Year Completion year of this architecture project Year:  2021
  • Manufacturers Brands with products used in this architecture project
    Manufacturers:  Atlas Schindler, ACFC4, Arterra, Atlas, Cyberglass, +11

Malu House / Aguirre Arquitetura

Malu House / Aguirre Arquitetura - Interior Photography, Houses, TableMalu House / Aguirre Arquitetura - Interior Photography, Houses, ChairMalu House / Aguirre Arquitetura - Interior Photography, Houses, Facade, Chair, TableMalu House / Aguirre Arquitetura - Interior Photography, Houses, Table, ChairMalu House / Aguirre Arquitetura - More Images+ 18

•
Uberlândia, Brazil
  • Area Area of this architecture project Area:  4575 ft²
  • Year Completion year of this architecture project Year:  2019
  • Manufacturers Brands with products used in this architecture project
    Manufacturers:  AutoDesk

Siriúba House / Dall'Ovo Magalhães Arquitetura

Siriúba House / Dall'Ovo Magalhães Arquitetura - Interior Photography, Sustainability, TableSiriúba House / Dall'Ovo Magalhães Arquitetura - Interior Photography, Sustainability, Beam, TableSiriúba House / Dall'Ovo Magalhães Arquitetura - Interior Photography, Sustainability, Table, ChairSiriúba House / Dall'Ovo Magalhães Arquitetura - Interior Photography, Sustainability, Deck, Beam, BenchSiriúba House / Dall'Ovo Magalhães Arquitetura - More Images+ 18

  • Area Area of this architecture project Area:  2992 ft²
  • Year Completion year of this architecture project Year:  2021
  • Manufacturers Brands with products used in this architecture project
    Manufacturers:  Alwitra, Cerâmica Brennand, ETIP projetos, Etel Design, Lightworks Iluminação, +4

Landscapes of Power: Reconsidering the Twentieth Century Capital Cities

The Twentieth Century witnessed an ambitious range of planning schemes for new towns and capital cities. While these projects were driven by diverse political, economic, and geographic conditions, many of them shared an enthusiasm for landscape as a medium of urbanism. Given the widely documented and generally accepted shortcomings of modern planning, many of these cities are seen as failures in social, environmental, and cultural terms.
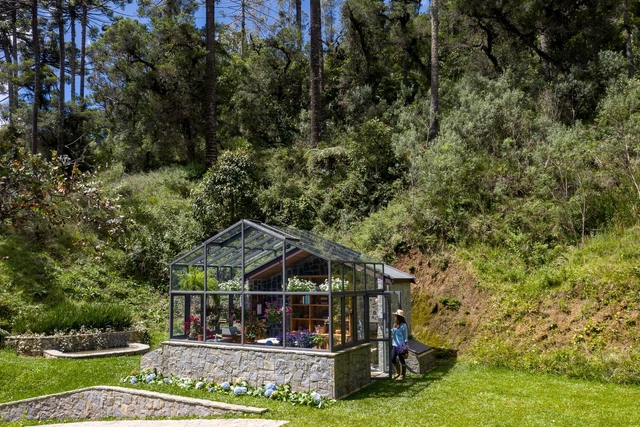
5th Edition of Jane (Jacobs) Walks in Porto Alegre — Walking beyond anthropocentrism

5th JANE (JACOBS) WALKS IN PORTO ALEGRE
WALKING BEYOND ANTHROPOCENTRISM
June 10, 11, and 12, 2022