1. ArchDaily
  2. Brazil

Brazil

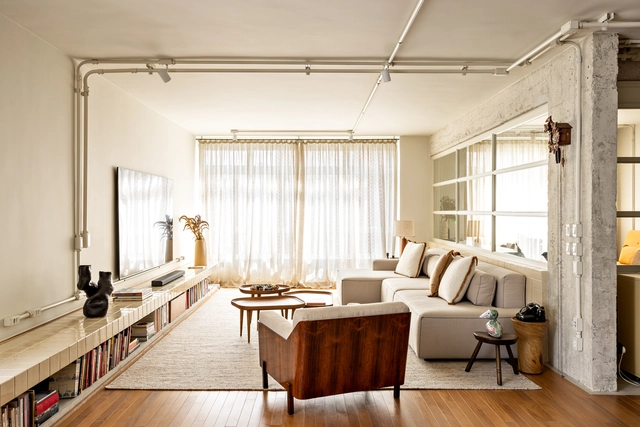
Gonzalez Monteiro House / Alvorada Arquitetos

Gonzalez Monteiro House / Alvorada Arquitetos - Interior Photography, Renovation, Table, LightingGonzalez Monteiro House / Alvorada Arquitetos - Interior Photography, RenovationGonzalez Monteiro House / Alvorada Arquitetos - Interior Photography, Renovation, Kitchen, Countertop, ChairGonzalez Monteiro House / Alvorada Arquitetos - Exterior Photography, Renovation, Garden, ChairGonzalez Monteiro House / Alvorada Arquitetos - More Images+ 18

•
São Paulo, Brazil
  • Area Area of this architecture project Area:  1152 ft²
  • Year Completion year of this architecture project Year:  2023
  • Manufacturers Brands with products used in this architecture project
    Manufacturers:  Fernando Jaeger, Ipel, Ladrilar, Machado de Assis, Polytec, +2

Isabela Pagnan Atelier / APB Oficina de Projetos

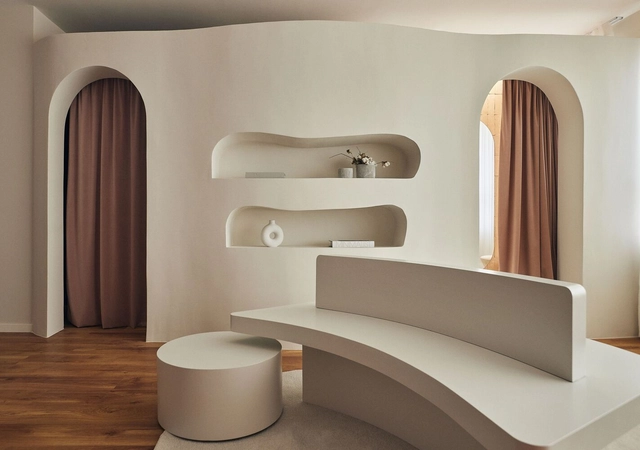
Isabela Pagnan Atelier / APB Oficina de Projetos - Interior Photography, Store, ChairIsabela Pagnan Atelier / APB Oficina de Projetos - Interior Photography, StoreIsabela Pagnan Atelier / APB Oficina de Projetos - Interior Photography, Store, DoorIsabela Pagnan Atelier / APB Oficina de Projetos - Interior Photography, Store, Chair, TableIsabela Pagnan Atelier / APB Oficina de Projetos - More Images+ 17

•
Londrina, Brazil
  • Area Area of this architecture project Area:  409 ft²
  • Year Completion year of this architecture project Year:  2021
  • Manufacturers Brands with products used in this architecture project
    Manufacturers:  HB Marmoraria, Portobello

Future Park / Grifo Arquitetura

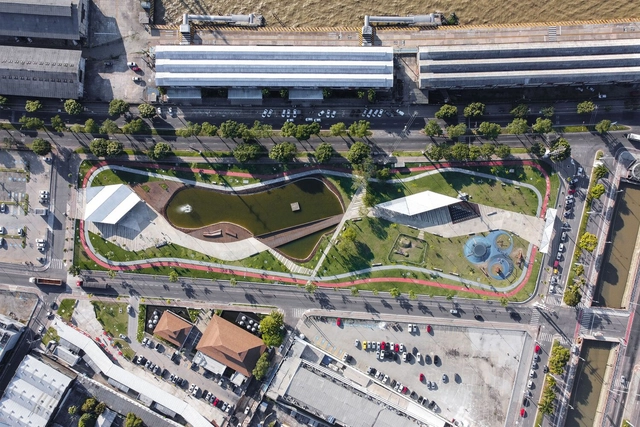
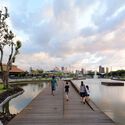
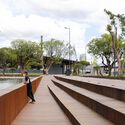
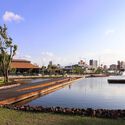
Future Park / Grifo Arquitetura - Exterior Photography, ParkFuture Park / Grifo Arquitetura - Exterior Photography, Park, Garden, CoastFuture Park / Grifo Arquitetura - Exterior Photography, Park, Deck, HandrailFuture Park / Grifo Arquitetura - Exterior Photography, Park, Garden, Coast, CityscapeFuture Park / Grifo Arquitetura - More Images+ 34

•
Belém, Brazil
  • Architects: Grifo Arquitetura
  • Area Area of this architecture project Area:  2850 m²
  • Year Completion year of this architecture project Year:  2018
  • Manufacturers Brands with products used in this architecture project
    Manufacturers:  Docol, Geonort Geotecnia, Hadex, Isoeste, Kataoka, +9

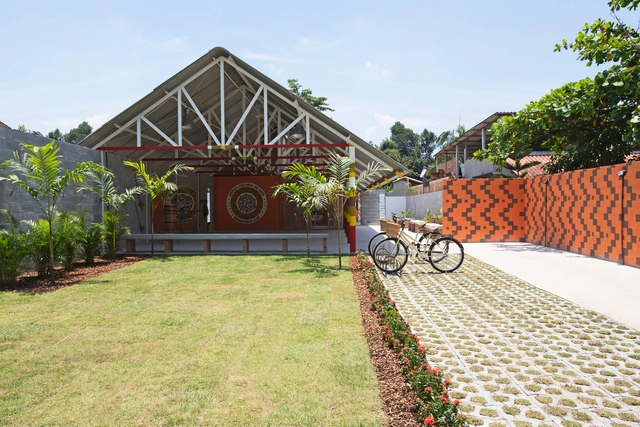
Louzada House / Galeria 733

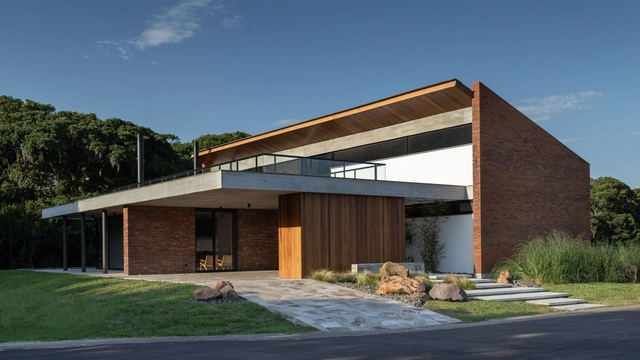
Louzada House / Galeria 733 - Exterior Photography, Houses, Garden, Facade, Door, Stairs, HandrailLouzada House / Galeria 733 - Interior Photography, Houses, Facade, Table, ChairLouzada House / Galeria 733 - Interior Photography, Houses, Table, ChairLouzada House / Galeria 733 - Exterior Photography, Houses, Garden, FacadeLouzada House / Galeria 733 - More Images+ 29

•
Tramandaí, Brazil
  • Architects: Galeria 733
  • Area Area of this architecture project Area:  370 m²
  • Year Completion year of this architecture project Year:  2021
  • Manufacturers Brands with products used in this architecture project
    Manufacturers:  Balbueno Tapetes, Casa Bordini, Cerâmica Itália, Magni & Rosa, Móveis Benhcker, +4

Lagoon House / Troyano Arquitetura

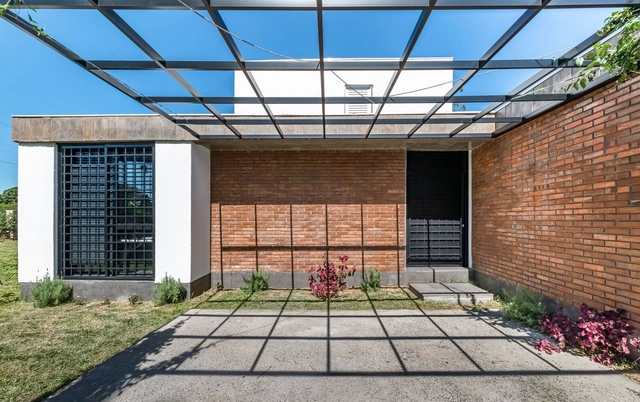
Lagoon House / Troyano Arquitetura - Interior Photography, Sustainability, Kitchen, Beam, FacadeLagoon House / Troyano Arquitetura - Exterior Photography, Sustainability, FacadeLagoon House / Troyano Arquitetura - Interior Photography, Sustainability, Beam, Chair, TableLagoon House / Troyano Arquitetura - Exterior Photography, Sustainability, Garden, Facade, DoorLagoon House / Troyano Arquitetura - More Images+ 26

  • Area Area of this architecture project Area:  1227 ft²
  • Year Completion year of this architecture project Year:  2023
  • Manufacturers Brands with products used in this architecture project
    Manufacturers:  Aluminare, Britasinos, Comespe, Funilaria JSC, Isolef, +1

Brisa Apartment / Memola Estúdio

Brisa Apartment / Memola Estúdio - Interior Photography, Apartment Interiors, Kitchen, Beam, Table, Chair, CountertopBrisa Apartment / Memola Estúdio - Interior Photography, Apartment Interiors, Table, ChairBrisa Apartment / Memola Estúdio - Interior Photography, Apartment Interiors, Kitchen, Door, LightingBrisa Apartment / Memola Estúdio - Interior Photography, Apartment Interiors, Kitchen, Countertop, Chair, TableBrisa Apartment / Memola Estúdio - More Images+ 26

  • Architects: Memola Estúdio
  • Area Area of this architecture project Area:  167 m²
  • Year Completion year of this architecture project Year:  2021

Light House / Delton Leandro Arquitetura

Light House / Delton Leandro Arquitetura - Interior Photography, Houses, Garden, Facade, BeamLight House / Delton Leandro Arquitetura - Interior Photography, Houses, Beam, Handrail, FenceLight House / Delton Leandro Arquitetura - Interior Photography, Houses, Garden, Beam, Facade, DoorLight House / Delton Leandro Arquitetura - Interior Photography, Houses, Door, Beam, Chair, TableLight House / Delton Leandro Arquitetura - More Images+ 29

•
Caraíva, Brazil
  • Area Area of this architecture project Area:  678 m²
  • Year Completion year of this architecture project Year:  2022
  • Manufacturers Brands with products used in this architecture project
    Manufacturers:  Leroy Merlín

2nd Seminar on Experimental Construction Sites in Architecture and Urbanism: Teaching construction for social architecture

Held on May 25 and 26, the 2nd Experimental Construction Site Seminar in Architecture and Urbanism was promoted by LEMC Canteiro Experimental, the PET Canteiro Experimental e Comunidades group, and GEPARQ (Research Group of PROARQ/UFRJ). The seminar aims to present pedagogical practices in experimental construction sites and research and outreach projects that engage with hands-on construction, as well as the experiences of professors and professional architects and urban planners who currently incorporate construction experiences into their professional practice within social architecture.

Apartamento Pop Grafite / Memola Estúdio

Apartamento Pop Grafite / Memola Estúdio - Interior Photography, Apartment Interiors, DoorApartamento Pop Grafite / Memola Estúdio - Interior Photography, Apartment Interiors, Kitchen, Sink, Countertop, TableApartamento Pop Grafite / Memola Estúdio - Interior Photography, Apartment Interiors, Bathroom, Sink, CountertopApartamento Pop Grafite / Memola Estúdio - Interior Photography, Apartment Interiors, Bedroom, TableApartamento Pop Grafite / Memola Estúdio - More Images+ 16

  • Architects: Memola Estúdio
  • Area Area of this architecture project Area:  29 m²
  • Year Completion year of this architecture project Year:  2020
  • Manufacturers Brands with products used in this architecture project
    Manufacturers:  Atlas Concorde, Tramontina

15th DOCOMOMO Brazil Seminar | Architecture and Urbanism and the Reconstruction of the State and Society

XV DOCOMOMO BRAZIL SEMINAR
ARCHITECTURE AND URBANISM AND THE RECONSTRUCTION OF THE STATE AND SOCIETY

SVF House / NEBR Arquitetura

SVF House / NEBR Arquitetura - Exterior Photography, Houses, Facade, Door, StairsSVF House / NEBR Arquitetura - Interior Photography, Houses, Door, Stairs, Facade, Handrail, Balcony, ChairSVF House / NEBR Arquitetura - Exterior Photography, Houses, Facade, DoorSVF House / NEBR Arquitetura - Exterior Photography, Houses, FacadeSVF House / NEBR Arquitetura - More Images+ 13

•
São Vicente Férrer, Brazil
  • Architects: NEBR Arquitetura
  • Area Area of this architecture project Area:  300 m²
  • Year Completion year of this architecture project Year:  2022
  • Manufacturers Brands with products used in this architecture project
    Manufacturers:  Alcoa, Cerâmica Bom Jesus, Deca, Elizabeth, Tintas Coral, +1

Colégio Bandeirantes Expansion / aflalo/gasperini arquitetos

Colégio Bandeirantes Expansion / aflalo/gasperini arquitetos - Exterior Photography, Extension, FacadeColégio Bandeirantes Expansion / aflalo/gasperini arquitetos - Interior Photography, Extension, Beam, Table, ChairColégio Bandeirantes Expansion / aflalo/gasperini arquitetos - Exterior Photography, Extension, Courtyard, Facade, StairsColégio Bandeirantes Expansion / aflalo/gasperini arquitetos - Exterior Photography, Extension, Facade, LightingColégio Bandeirantes Expansion / aflalo/gasperini arquitetos - More Images+ 22

•
São Paulo, Brazil
  • Area Area of this architecture project Area:  18242 m²
  • Year Completion year of this architecture project Year:  2023
  • Manufacturers Brands with products used in this architecture project
    Manufacturers:  Stone, Arterra, Artnobel, Atlas, Dimarmore, +7

Cultural Space Semeando Axé / Tadu Arquitetura

Cultural Space Semeando Axé / Tadu Arquitetura - Interior Photography, Community , Facade, Table, ChairCultural Space Semeando Axé / Tadu Arquitetura - Interior Photography, Community , FacadeCultural Space Semeando Axé / Tadu Arquitetura - Interior Photography, Community , BeamCultural Space Semeando Axé / Tadu Arquitetura - Interior Photography, Community , Kitchen, Facade, Door, Beam, Table, Chair, CountertopCultural Space Semeando Axé / Tadu Arquitetura - More Images+ 8

  • Architects: Tadu Arquitetura
  • Area Area of this architecture project Area:  2982 ft²
  • Year Completion year of this architecture project Year:  2022
  • Manufacturers Brands with products used in this architecture project
    Manufacturers:  Arte & Etc, Cristal Arte

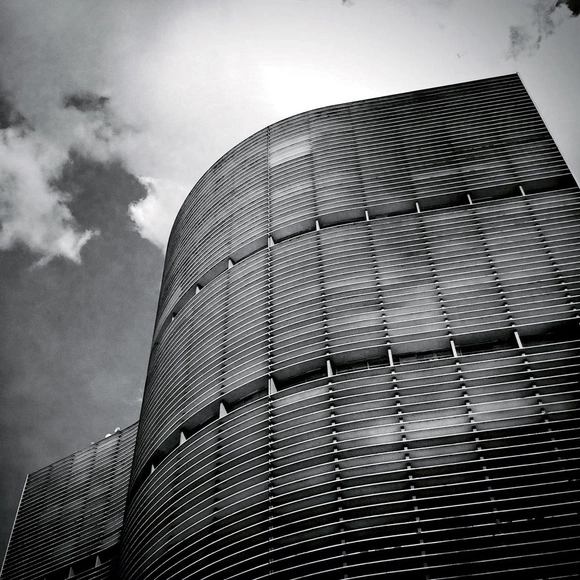
Architecture Classics: Copan Building / Oscar Niemeyer

The Copan is a landmark in Sao Paulo. Even those who have never entered the building know its curves from afar. Amid the intense verticalization of the city center, the horizontal brise-soleils reinforce the building’s presence on the city’s horizon.

49th AsBEA National Convention

The 49th AsBEA Annual Convention is fast approaching, celebrating the association’s 50th anniversary while fostering a debate on the future of architecture and the evolving role of the architect in today’s context.

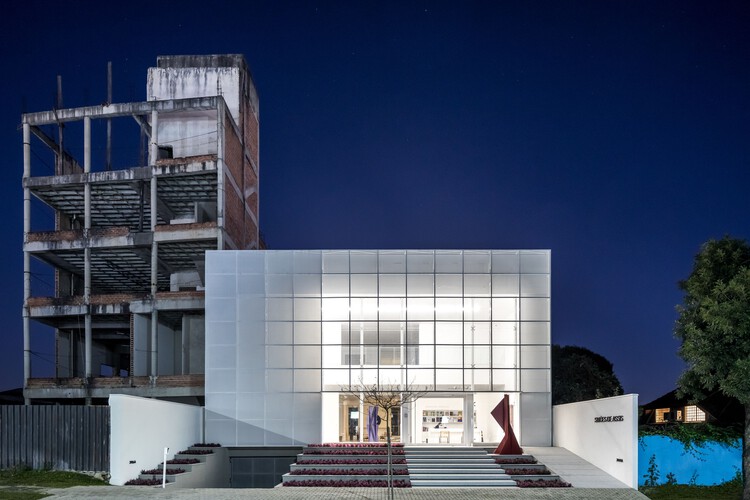
Simões de Assis Art Gallery / Arquea Arquitetos

Simões de Assis Art Gallery / Arquea Arquitetos - Exterior Photography, Gallery, Facade
© Eduardo Macarios

Simões de Assis Art Gallery / Arquea Arquitetos - Exterior Photography, Gallery, Facade, StairsSimões de Assis Art Gallery / Arquea Arquitetos - Interior Photography, Gallery, FacadeSimões de Assis Art Gallery / Arquea Arquitetos - Interior Photography, Gallery, LightingSimões de Assis Art Gallery / Arquea Arquitetos - Interior Photography, Gallery, FacadeSimões de Assis Art Gallery / Arquea Arquitetos - More Images+ 17

•
Curitiba, Brazil
  • Architects: Arquea Arquitetos
  • Area Area of this architecture project Area:  1090 m²
  • Year Completion year of this architecture project Year:  2020

Panel Series: Cultural Heritage is Tourism

Throughout the month of May, Unibes Cultural, in partnership with the Cânions Paulistas association, will host a series of panels to reflect on and propose paths for the preservation and appreciation of cultural heritage, focusing on the Angra Doce tourist region and its 15 municipalities surrounding the Chavantes reservoir.
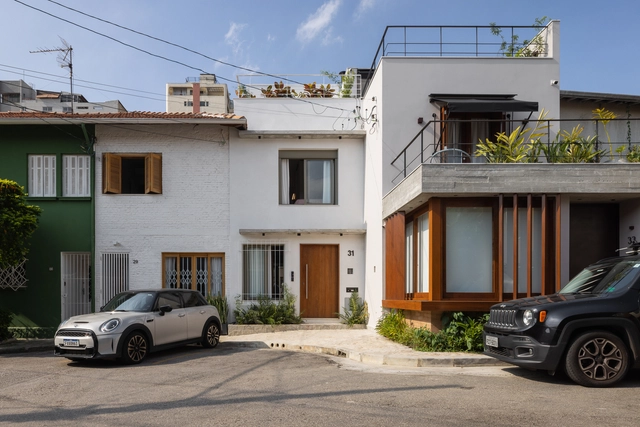
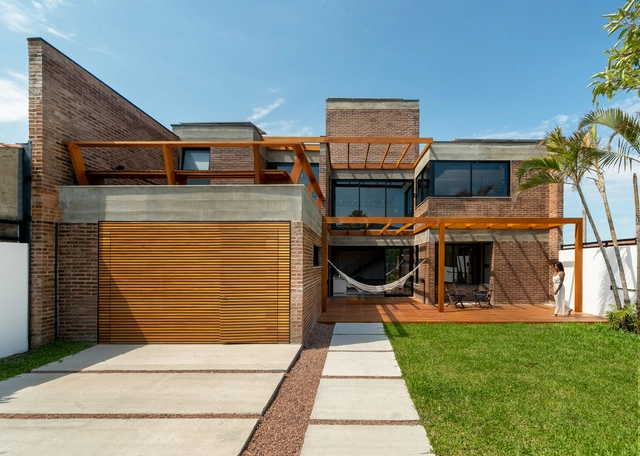
LC House / KS arquitetos

LC House / KS arquitetos - Exterior Photography, Houses, Deck, Facade, Beam, Handrail, BalconyLC House / KS arquitetos - Interior Photography, Houses, Deck, Facade, Beam, Door, Chair, TableLC House / KS arquitetos - Interior Photography, Houses, Kitchen, Beam, Table, Countertop, ChairLC House / KS arquitetos - Exterior Photography, Houses, Deck, Facade, Handrail, Balcony, Bench, ChairLC House / KS arquitetos - More Images+ 29

•
Porto Alegre, Brazil
  • Architects: KS arquitetos
  • Area Area of this architecture project Area:  250 m²
  • Year Completion year of this architecture project Year:  2023
  • Manufacturers Brands with products used in this architecture project
    Manufacturers:  GRAPHISOFT, Docol