1. ArchDaily
  2. Brazil

Brazil

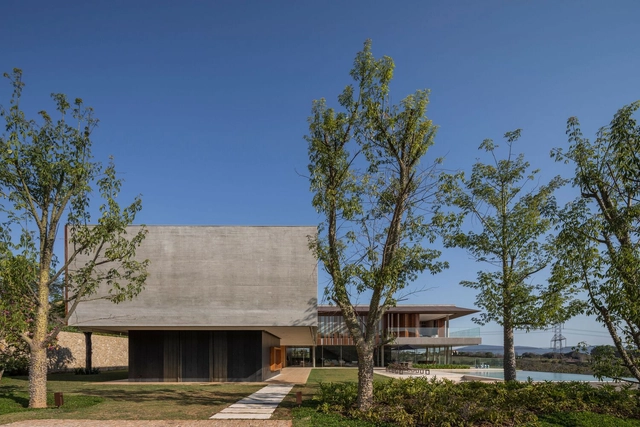
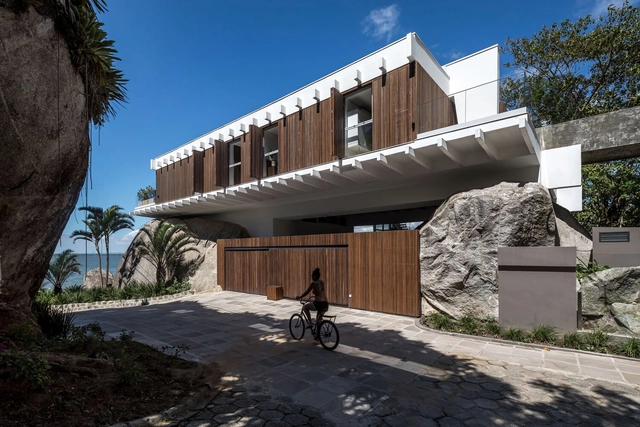
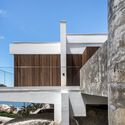
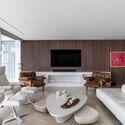
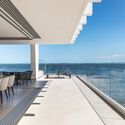
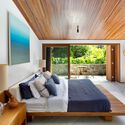
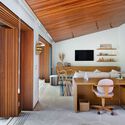
LSK Baroneza House / Gálvez & Márton Arquitetura

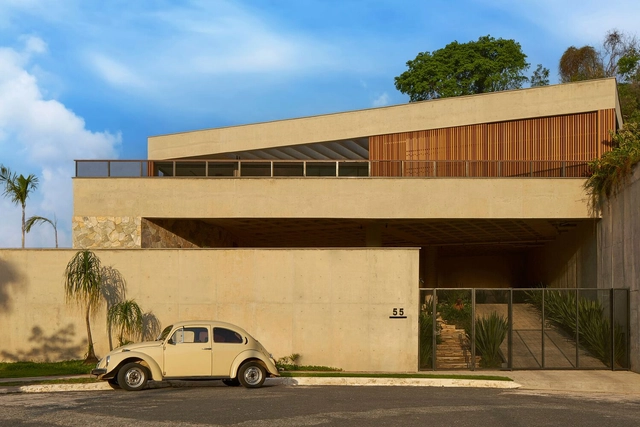
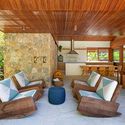
LSK Baroneza House / Gálvez & Márton Arquitetura - Exterior Photography, Houses, FacadeLSK Baroneza House / Gálvez & Márton Arquitetura - Exterior Photography, Houses, Garden, Facade, Door, Beam, ChairLSK Baroneza House / Gálvez & Márton Arquitetura - Interior Photography, Houses, Table, ChairLSK Baroneza House / Gálvez & Márton Arquitetura - Exterior Photography, Houses, Garden, Facade, BeamLSK Baroneza House / Gálvez & Márton Arquitetura - More Images+ 38

  • Area Area of this architecture project Area:  1800 m²
  • Year Completion year of this architecture project Year:  2021
  • Manufacturers Brands with products used in this architecture project
    Manufacturers:  Madeira Perobinha Extra (Pau Pau), Pedra Hijau, Pedra Moledo Arujá, São Tomé Branca

Gutter House / Atelier Daniel Florez

Gutter House / Atelier Daniel Florez - Exterior Photography, Houses, Facade, CoastGutter House / Atelier Daniel Florez - Interior Photography, Houses, DoorGutter House / Atelier Daniel Florez - Interior Photography, Houses, Door, Facade, Beam, LightingGutter House / Atelier Daniel Florez - Interior Photography, HousesGutter House / Atelier Daniel Florez - More Images+ 60

  • Architects: ATELIER DANIEL FLOREZ
  • Area Area of this architecture project Area:  370 m²
  • Year Completion year of this architecture project Year:  2021

AP House / Patricia Bergantin

AP House / Patricia Bergantin - Exterior Photography, Houses, Courtyard, Facade, DoorAP House / Patricia Bergantin - Interior Photography, Houses, Facade, Chair, TableAP House / Patricia Bergantin - Interior Photography, Houses, FacadeAP House / Patricia Bergantin - Interior Photography, Houses, Facade, Beam, Door, HandrailAP House / Patricia Bergantin - More Images+ 22

•
Porto Feliz, Brazil
  • Architects: Patricia Bergantin
  • Area Area of this architecture project Area:  1620 m²
  • Year Completion year of this architecture project Year:  2019

BA'RA Hotel / Plan:b arquitectos

BA'RA Hotel / Plan:b arquitectos - Exterior Photography, Hotels, Facade, Handrail, StairsBA'RA Hotel / Plan:b arquitectos - Exterior Photography, Hotels, Facade, Stairs, BalconyBA'RA Hotel / Plan:b arquitectos - Exterior Photography, Hotels, Garden, Facade, Beam, LightingBA'RA Hotel / Plan:b arquitectos - Interior Photography, Hotels, Bedroom, Lighting, Bed, Table, ChairBA'RA Hotel / Plan:b arquitectos - More Images+ 32

•
João Pessoa, Brazil
  • Architects: Plan:b arquitectos
  • Area Area of this architecture project Area:  6197 m²
  • Year Completion year of this architecture project Year:  2022

Café House / TETRO Arquitetura

Café House / TETRO Arquitetura - Exterior Photography, Houses, FacadeCafé House / TETRO Arquitetura - Interior Photography, HousesCafé House / TETRO Arquitetura - Interior Photography, Houses, Kitchen, Facade, Table, Chair, CountertopCafé House / TETRO Arquitetura - Interior Photography, Houses, Bathroom, Stairs, Table, ChairCafé House / TETRO Arquitetura - More Images+ 16

•
Divinópolis, Brazil
  • Architects: TETRO Arquitetura
  • Area Area of this architecture project Area:  2766 ft²
  • Year Completion year of this architecture project Year:  2023
  • Manufacturers Brands with products used in this architecture project
    Manufacturers:  Cristal Vidros, Directa Pedras, Laiza Decorações, MA Inoxidáveis, Nativa Paisagismo, +2

Pratical House / Estúdio Zargos

Pratical House / Estúdio Zargos - Interior Photography, Houses, Garden, FacadePratical House / Estúdio Zargos - Interior Photography, Houses, Door, Lighting, TablePratical House / Estúdio Zargos - Interior Photography, Houses, Garden, Stairs, Facade, Handrail, ChairPratical House / Estúdio Zargos - Interior Photography, Houses, Garden, Facade, BeamPratical House / Estúdio Zargos - More Images+ 25

•
Belo Horizonte, Brazil
  • Architects: Estúdio Zargos
  • Area Area of this architecture project Area:  610 m²
  • Year Completion year of this architecture project Year:  2019

Stone House / Arquitetare

Stone House / Arquitetare - Exterior Photography, Houses, FacadeStone House / Arquitetare - HousesStone House / Arquitetare - Interior Photography, Houses, Deck, Handrail, Balcony, Table, Chair, CoastStone House / Arquitetare - Exterior Photography, HousesStone House / Arquitetare - More Images+ 18

  • Area Area of this architecture project Area:  437 m²
  • Year Completion year of this architecture project Year:  2019
  • Manufacturers Brands with products used in this architecture project
    Manufacturers:  Florense, Alubauen, Decorea, E-LED Light, Galeria Zilda Fraletti, +4

We Coffee – Vila Nova Conceição / Pitá Arquitetura

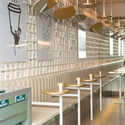
We Coffee – Vila Nova Conceição / Pitá Arquitetura - Interior Photography, Coffee Shop, Chair, Table, Lighting
© Manuel Sá

We Coffee – Vila Nova Conceição / Pitá Arquitetura - Interior Photography, Coffee Shop, Arch, Facade, DoorWe Coffee – Vila Nova Conceição / Pitá Arquitetura - Interior Photography, Coffee Shop, Arcade, ArchWe Coffee – Vila Nova Conceição / Pitá Arquitetura - Interior Photography, Coffee Shop, Chair, Table, LightingWe Coffee – Vila Nova Conceição / Pitá Arquitetura - Interior Photography, Coffee Shop, Garden, Facade, TableWe Coffee – Vila Nova Conceição / Pitá Arquitetura - More Images+ 23

•
São Paulo, Brazil
  • Architects: Pitá Arquitetura
  • Area Area of this architecture project Area:  514 m²
  • Year Completion year of this architecture project Year:  2022
  • Manufacturers Brands with products used in this architecture project
    Manufacturers:  Boobam, Cia de Iluminação, DPS, Dimlux, Ecoblock, +10

Architecture: Ways of Thinking

Instituto Ling is hosting a special program to reflect on architecture in the contemporary world. Held in partnership with AsBEA-RS (the Brazilian Association of Architectural Offices of Rio Grande do Sul), the project features an inaugural lecture and two short courses running from May to August, exploring cities, history, memory, and sustainability, while offering new perspectives on ways of living, coexisting, and dwelling.

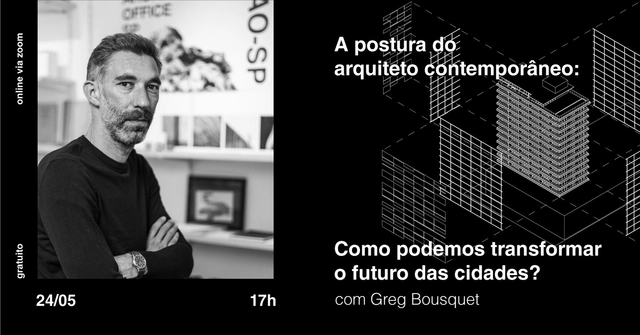
The contemporary architect's stance: How can we transform the future of cities?

On May 24th at 5:00 PM, Greg Bousquet, a co-founder of Triptyque Architecture and currently head of ARCHITECTS OFFICE (AO)—an international architecture, urbanism, and interior design agency with offices in São Paulo and Lisbon—will discuss how architecture, in dialogue with the construction sector, can work toward a better future for cities.
Driven by the goal of promoting spaces that prioritize well-being, resilient buildings, and more democratic cities, Greg will present the contemporary stance and philosophy he has consolidated over the past seven years, which shaped the foundation of AO. It is a pragmatic and contemporary perspective on the current trajectory of the profession.

Suki House / Obra Arquitetos

Suki House / Obra Arquitetos - Exterior Photography, Houses, Garden, Facade, BeamSuki House / Obra Arquitetos - Interior Photography, Houses, Kitchen, Facade, Table, Lighting, ChairSuki House / Obra Arquitetos - Interior Photography, Houses, Table, ChairSuki House / Obra Arquitetos - Interior Photography, Houses, Stairs, Beam, HandrailSuki House / Obra Arquitetos - More Images+ 23

•
São José dos Campos, Brazil
  • Architects: Obra Arquitetos
  • Area Area of this architecture project Area:  341 m²
  • Year Completion year of this architecture project Year:  2023
  • Manufacturers Brands with products used in this architecture project
    Manufacturers:  Cortesia Concreto, Daolio , Dânica, Ferragem Fácil, Hikari Vidros, +3

FIIU 08: Call for urban experiences for the Insurgências gathering / Rio de Janeiro 2023

From September 12 to 16, "Insurgências – Experiences from Public Space" will take place, bringing together the 8th International Festival of Urban Interventions (FIIU) and the 5th Placemaking Latin America Meeting.

Journey to Inhotim: Art and architecture, with Danilo Oliveira and André Scarpa

June 2 • Friday

Architectural tour of Belo Horizonte, with architect André Scarpa.

TD House / Patricia Bergantin

TD House / Patricia Bergantin - Interior Photography, Houses, FacadeTD House / Patricia Bergantin - Interior Photography, Houses, Bedroom, Door, Facade, Table, ChairTD House / Patricia Bergantin - Interior Photography, Houses, Beam, LightingTD House / Patricia Bergantin - Interior Photography, Houses, Door, Chair, TableTD House / Patricia Bergantin - More Images+ 19

•
Guarujá, Brazil
  • Architects: Patricia Bergantin
  • Area Area of this architecture project Area:  800 m²
  • Year Completion year of this architecture project Year:  2019
  • Manufacturers Brands with products used in this architecture project
    Manufacturers:  Arthur Casasbanco, Castelatto, Fernanda Brunoro, Jader Almeida, Kamy, +2

Encounters on photography and architecture, with Manuel Sá + Ana Mello and Joana França

Architectural and urban photography has existed for nearly 200 years. Since 1826, the impact, debate, and relevance surrounding the subject have only increased, as a truly relevant photograph, after all, raises more questions than it answers.
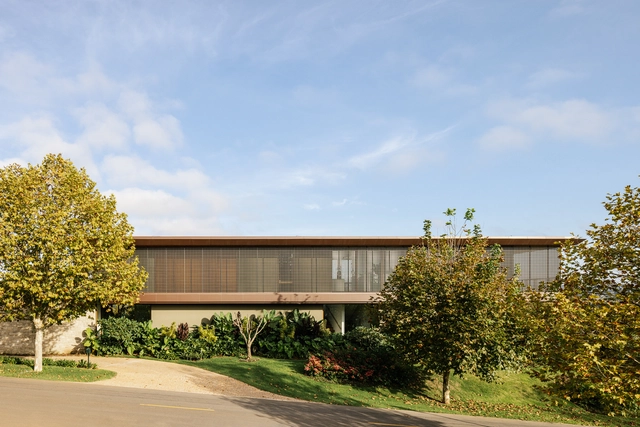
JH Apartment / StudioLIM

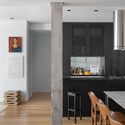
JH Apartment / StudioLIM - Interior Photography, Apartment Interiors, Kitchen, Beam, Facade, Handrail, Countertop, Table, Chair
© André Mortatti

JH Apartment / StudioLIM - Interior Photography, Apartment Interiors, Door, Table, ChairJH Apartment / StudioLIM - Interior Photography, Apartment Interiors, Kitchen, Door, Facade, Table, Chair, CountertopJH Apartment / StudioLIM - Interior Photography, Apartment Interiors, LightingJH Apartment / StudioLIM - Interior Photography, Apartment Interiors, Kitchen, Beam, Facade, Handrail, Countertop, Table, ChairJH Apartment / StudioLIM - More Images+ 15

  • Architects: StudioLIM
  • Area Area of this architecture project Area:  130 m²
  • Year Completion year of this architecture project Year:  2021
  • Manufacturers Brands with products used in this architecture project
    Manufacturers:  Dpot, Jader Almeida, Líder Interiores, Madero, Marché, +6

Montibeller Coffee Shop / Térreo Arquitetos

Montibeller Coffee Shop  / Térreo Arquitetos - Interior Photography, Coffee ShopMontibeller Coffee Shop  / Térreo Arquitetos - Interior Photography, Coffee Shop, LightingMontibeller Coffee Shop  / Térreo Arquitetos - Interior Photography, Coffee ShopMontibeller Coffee Shop  / Térreo Arquitetos - Interior Photography, Coffee Shop, Beam, Chair, TableMontibeller Coffee Shop  / Térreo Arquitetos - More Images+ 20

•
Itajaí, Brazil
  • Architects: Térreo Arquitetos
  • Area Area of this architecture project Area:  25 m²
  • Year Completion year of this architecture project Year:  2022
  • Manufacturers Brands with products used in this architecture project
    Manufacturers:  Guararapes, Portobello, Suvinil

Iporanga House / Ana Angrimani Arquitetura

Iporanga House / Ana Angrimani Arquitetura - Interior Photography, Houses, Beam, Table, ChairIporanga House / Ana Angrimani Arquitetura - Interior Photography, Houses, Beam, ChairIporanga House / Ana Angrimani Arquitetura - Interior Photography, Houses, Bedroom, LightingIporanga House / Ana Angrimani Arquitetura - Interior Photography, Houses, Beam, Table, ChairIporanga House / Ana Angrimani Arquitetura - More Images+ 42

•
Guarujá, Brazil
  • Area Area of this architecture project Area:  700 m²
  • Year Completion year of this architecture project Year:  2021
  • Manufacturers Brands with products used in this architecture project
    Manufacturers:  Florense, Atlas, Bali, Botteh e By Kamy, Carlos Motta, +8